
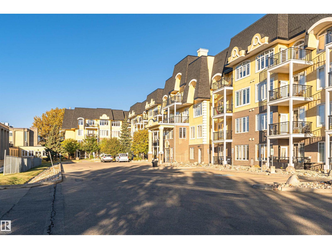
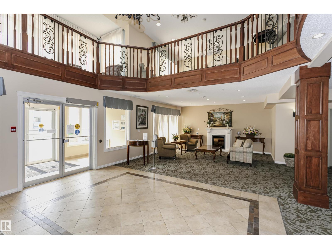
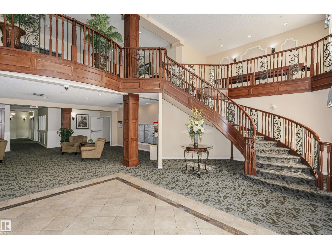
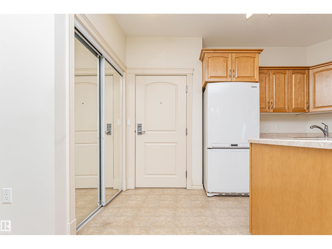
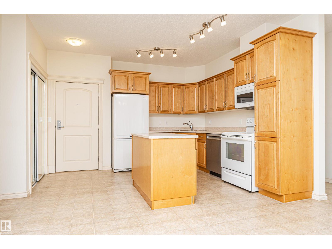
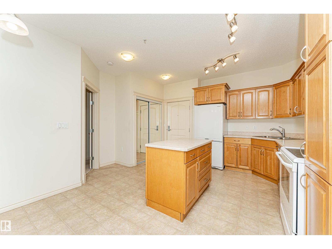
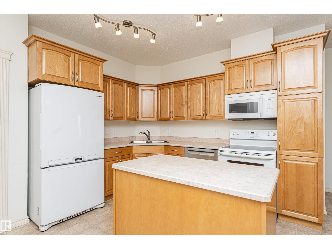
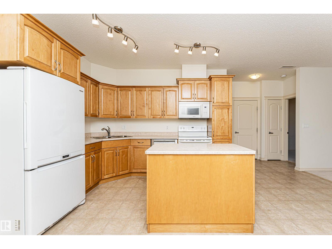
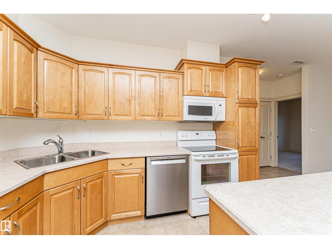
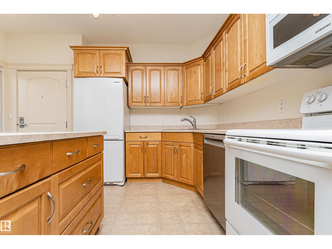
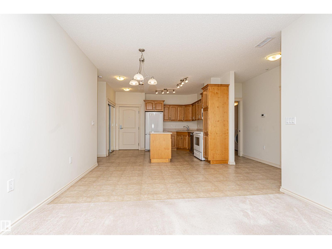
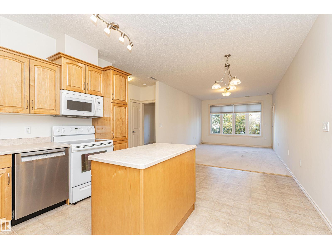
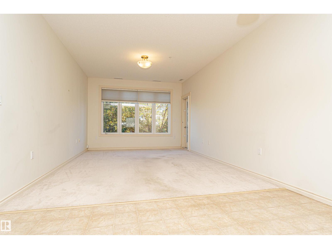
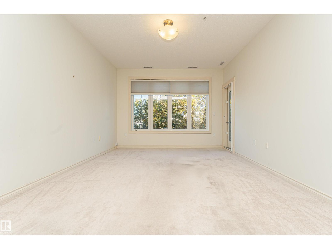
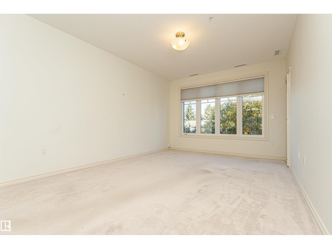
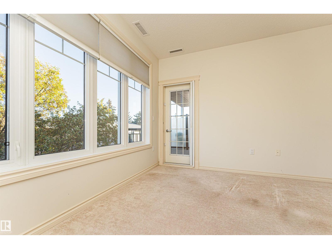
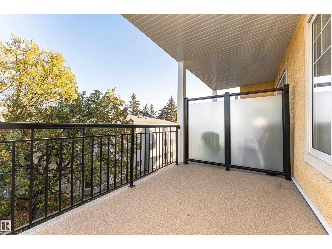
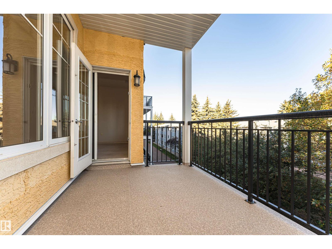
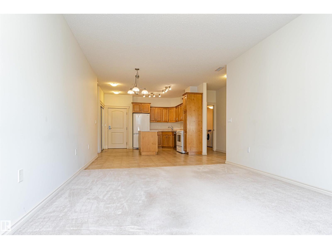
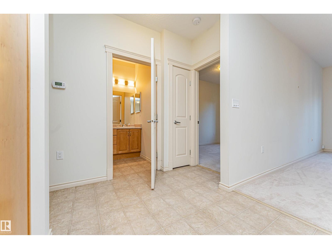
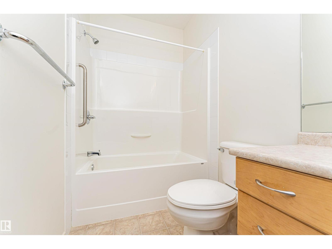
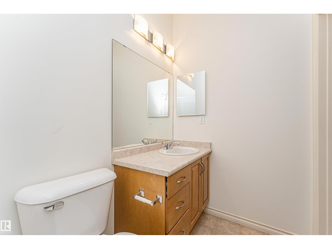
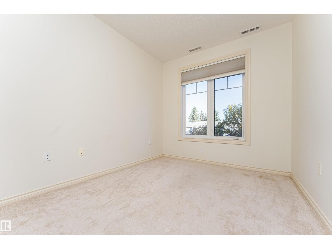
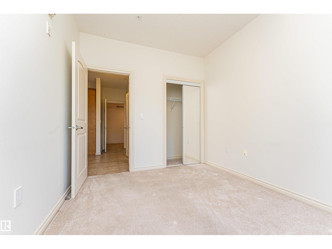
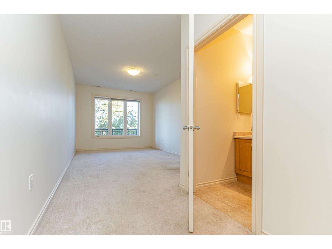
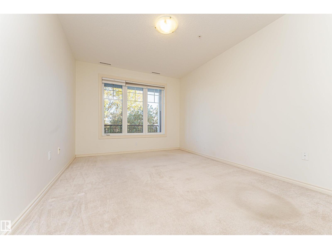
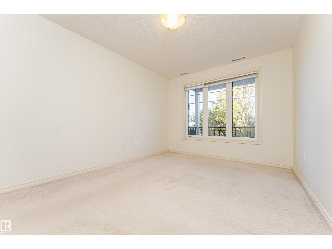
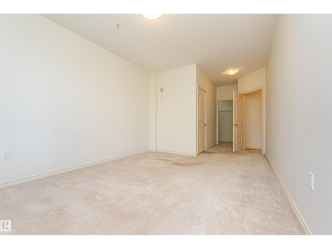
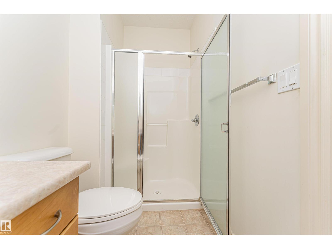
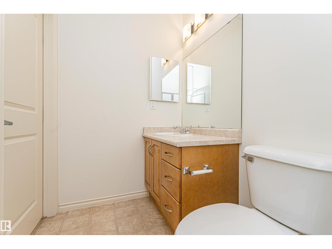
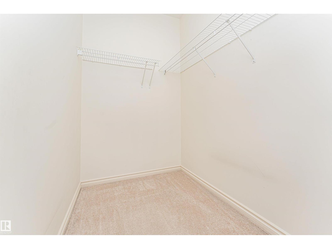
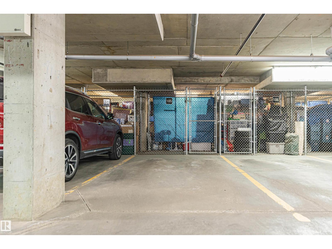
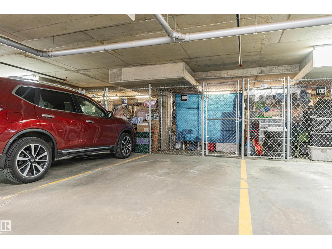
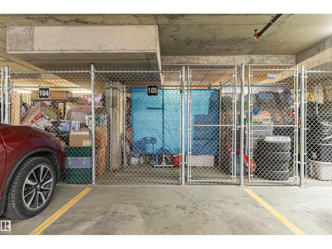
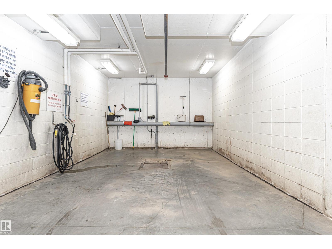
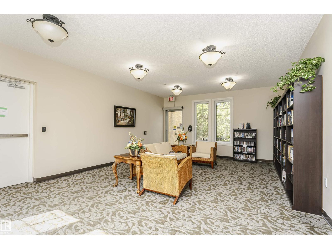
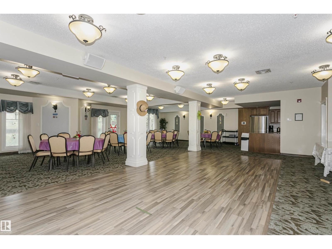
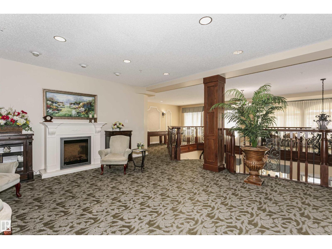
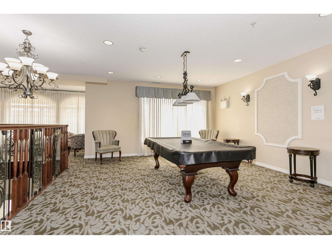
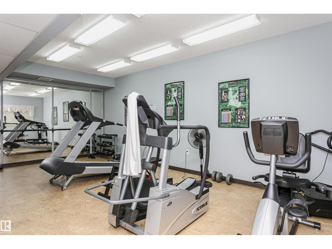
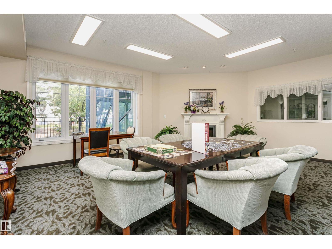
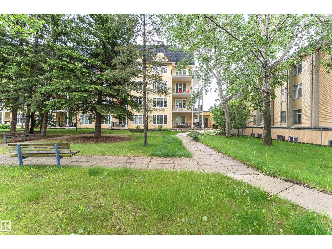
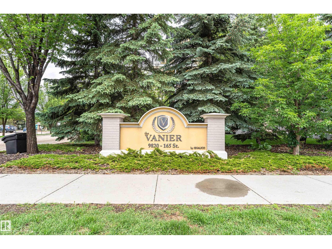
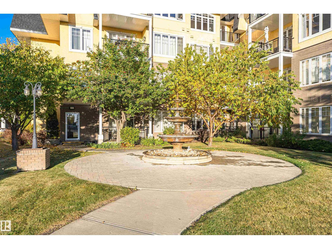
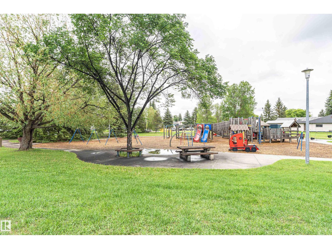
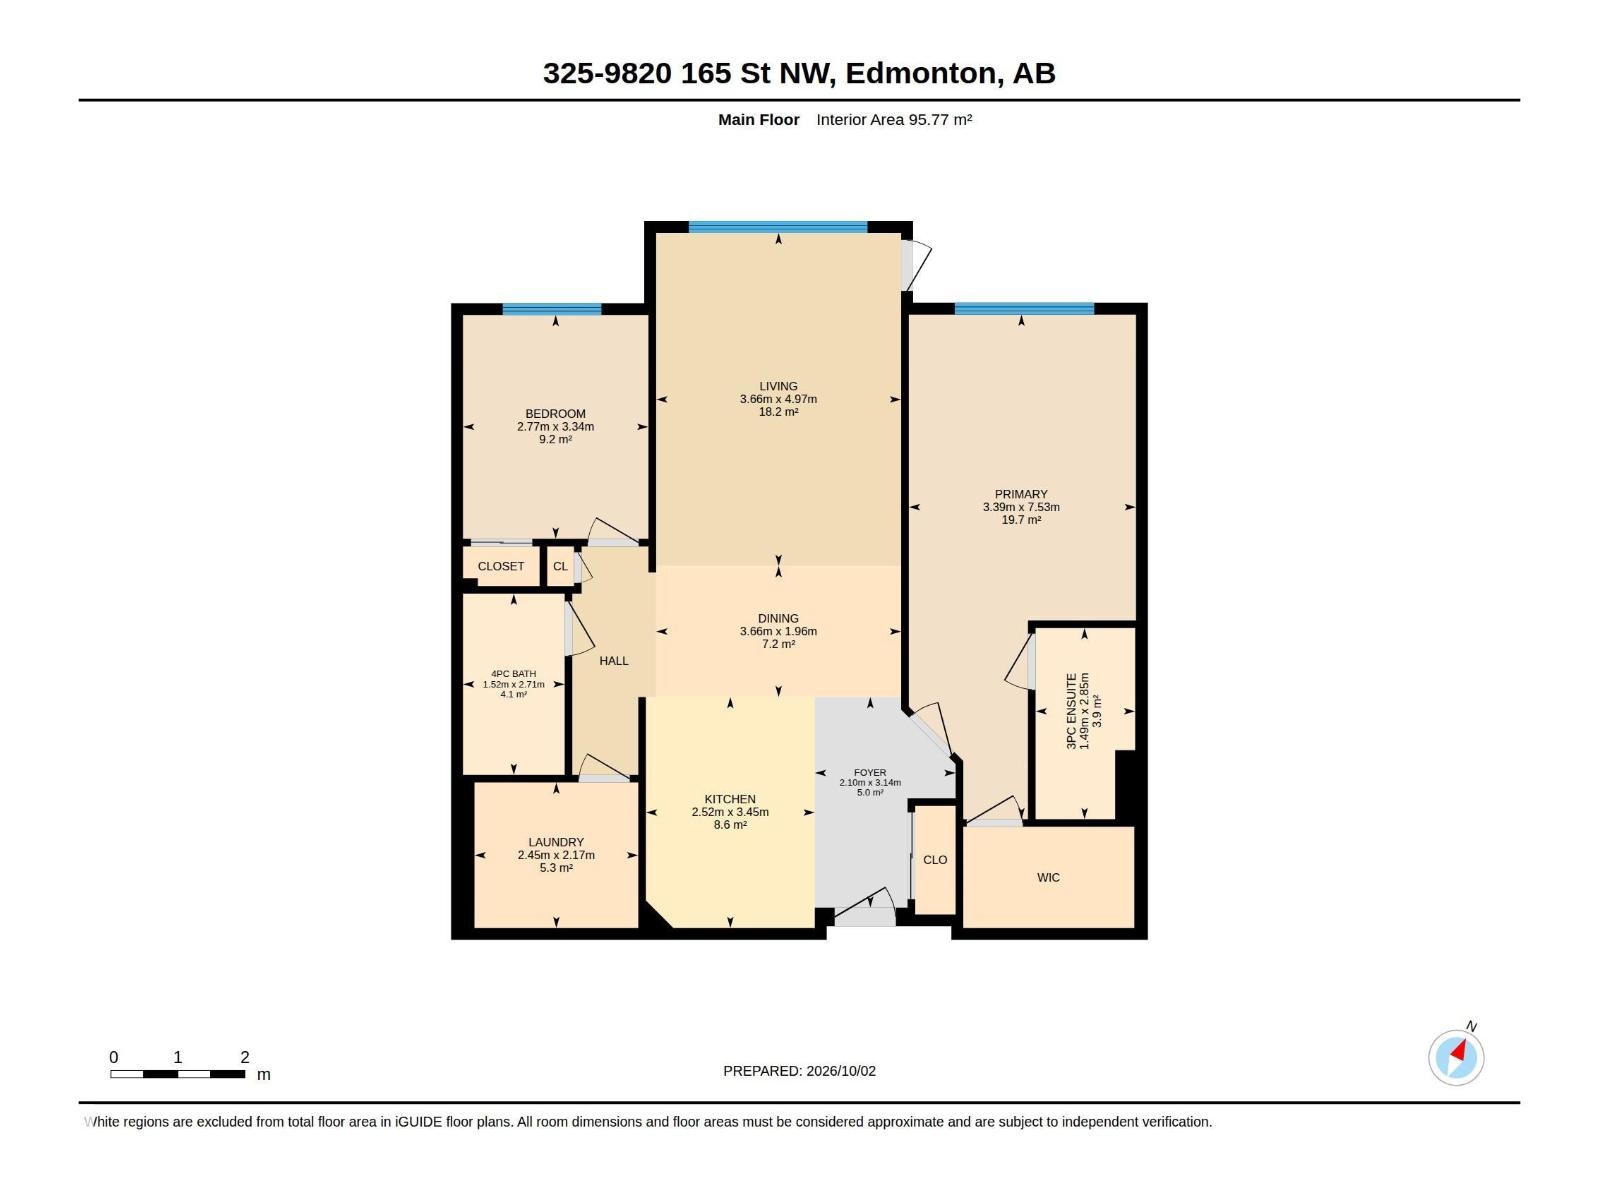
Well kept 1030 sq. ft. unit in The Vanier, a well managed 55+ building with a sense of community. An open concept layout allows great flow between the kitchen, dining area and living room. The spacious maple kitchen features a large center island with pot drawers, plenty of counter space and a pantry. The living room has a huge window that leads to a north-facing balcony overlooking a treed courtyard. A spacious primary bedroom with walk-in closet and 3 pce ensuite with large shower. A 2nd bedroom is located on the other side of the unit, next to a 4 piece bathroom. Underground parking includes a secure storage locker plus a car wash bay! The residents of The Vanier enjoy fantastic amenities such as a games room, lounge, library and a guest suite. Close to all amenities and located in a mature west end neighbourhood close to the Misericordia hospital. (id:53676)
| Bathroom Total | 2 | Bedrooms Total | 2 |
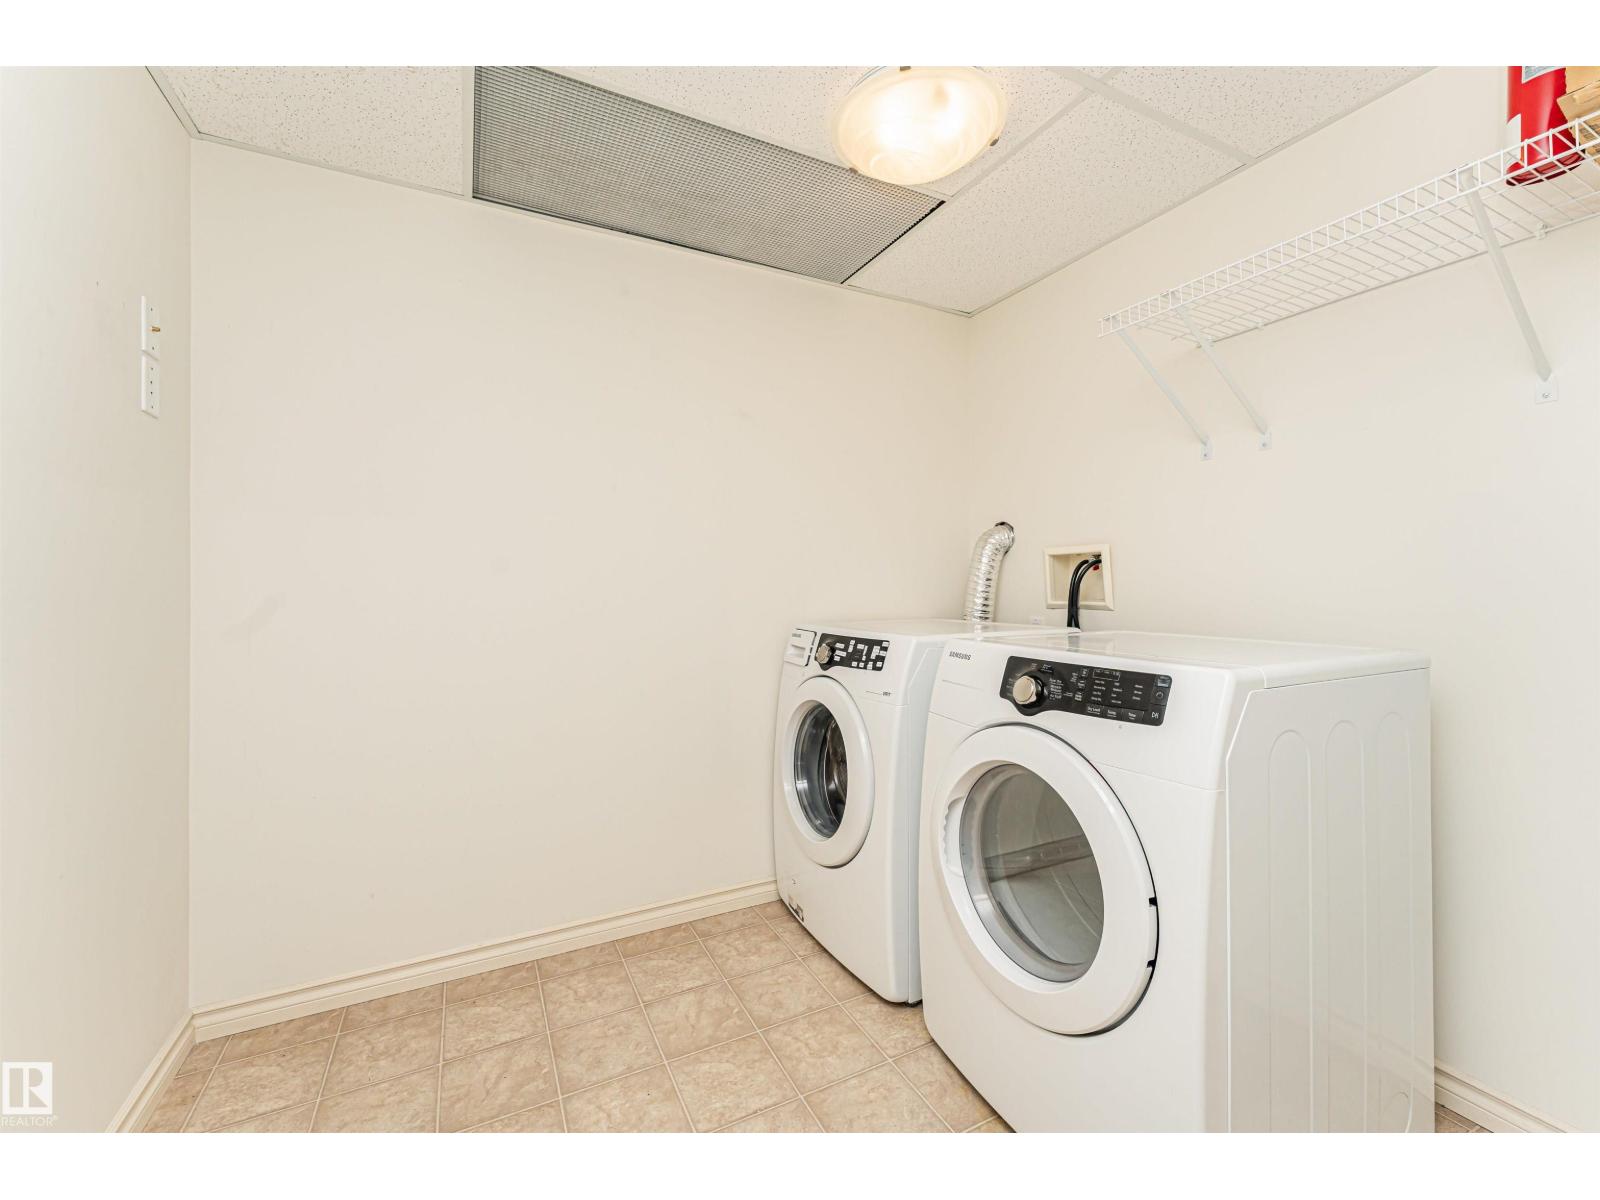
| Amenities | Vinyl Windows | Appliances | Dishwasher, Dryer, Garage Door Opener Remote(s), Microwave Range Hood Combo, Refrigerator, Stove, Washer, Window Coverings |
| Basement Type | None | Constructed Date | 2010 |
| Heating Type | Coil Fan | Size Interior | 1031 Sqft |
| Type | Apartment |
| Heated Garage | |
| Parkade | |
| Stall | |
| Underground |
| Acreage | No | Land Amenities | Golf Course, Public Transit, Shopping |
| Size Irregular | 78.93 | Size Total | 78.93 M2 |
| Size Total Text | 78.93 M2 |
| Level | Type | Dimensions |
|---|---|---|
| Main Level | Living Room | 3.66 m x 4.97 m |
| Main Level | Dining Room | 3.66 m x 1.96 m |
| Main Level | Kitchen | 2.52 m x 3.45 m |
| Main Level | Primary Bedroom | 3.39 m x 7.53 m |
| Main Level | Bedroom 2 | 2.77 m x 3.34 m |
| Main Level | Laundry Room | 2.45 m x 2.17 m |

Start Your Mortgage Application
