
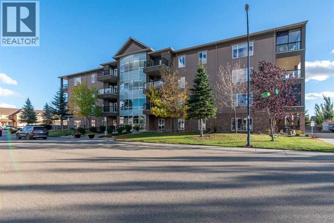
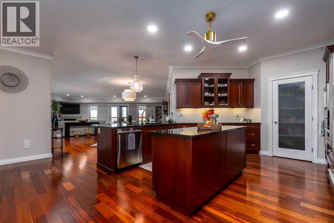
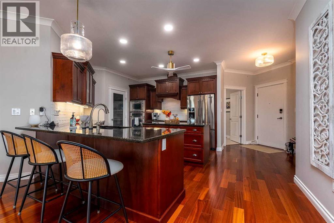
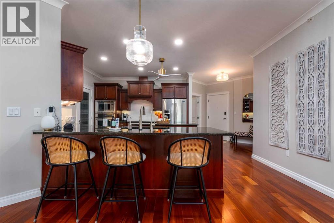
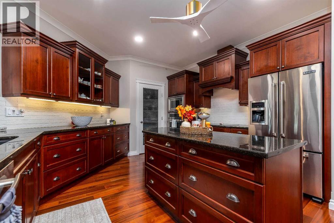
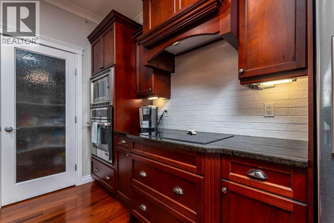
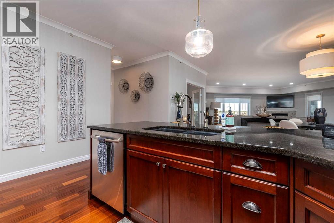
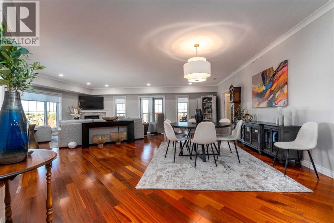
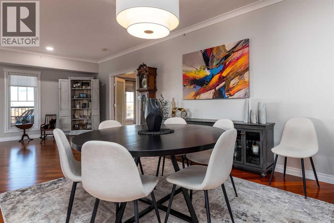
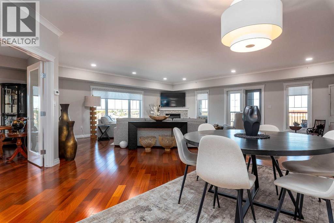
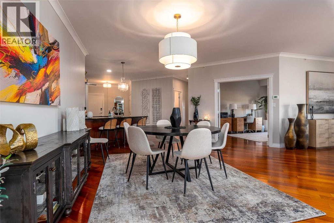
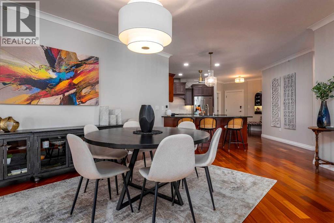
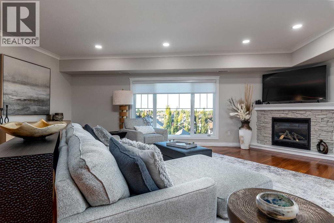
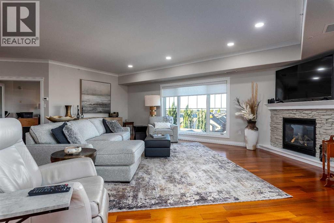
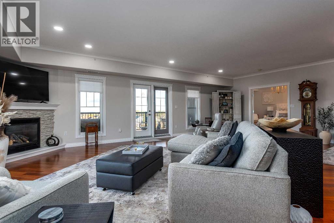
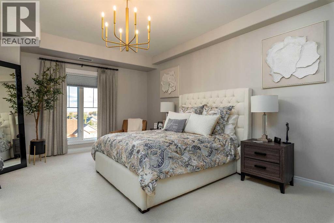
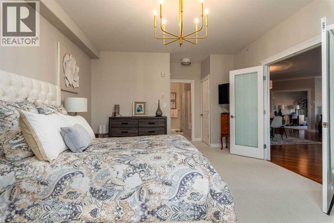
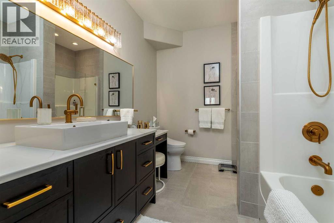
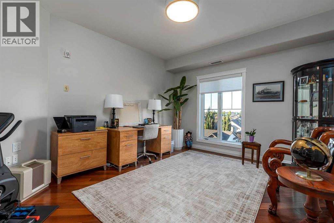
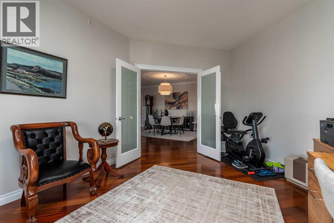
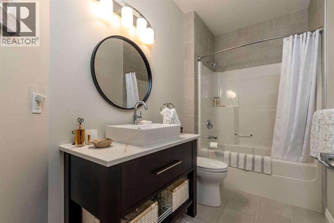
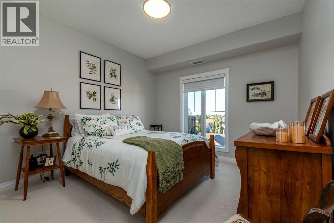
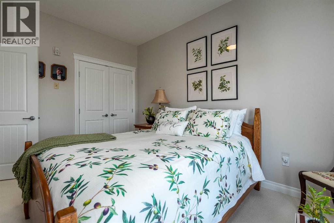
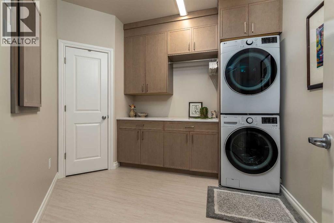
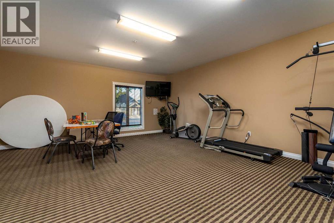
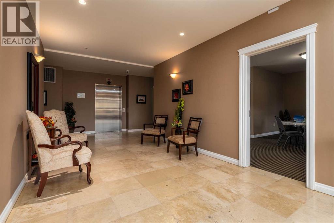
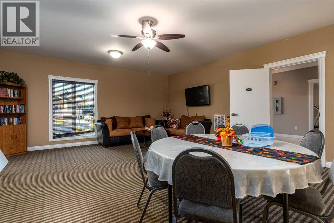
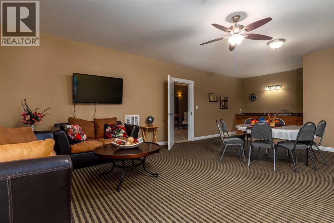
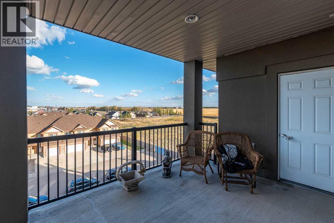
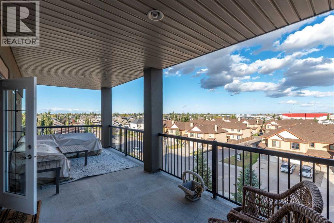
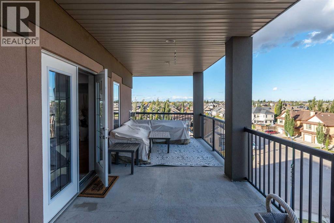
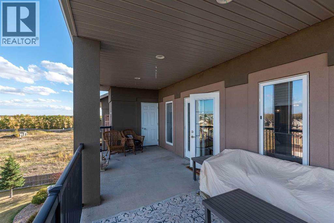
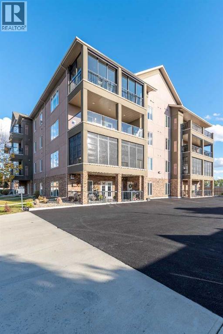
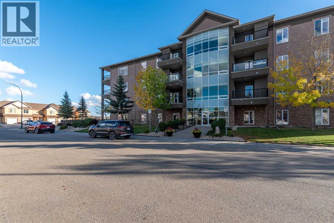
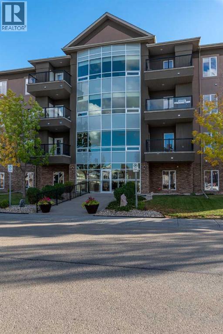
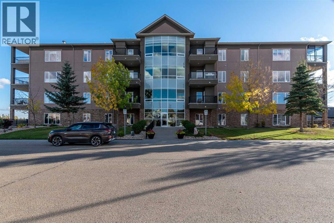
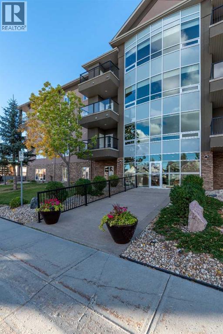
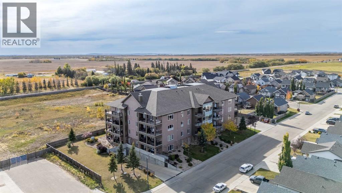
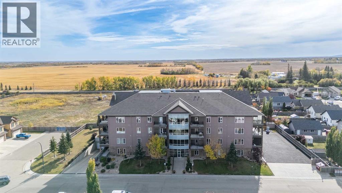
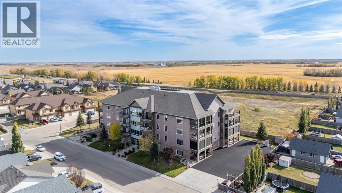
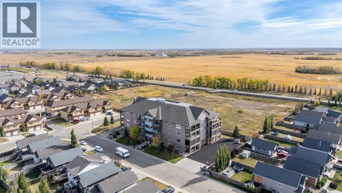
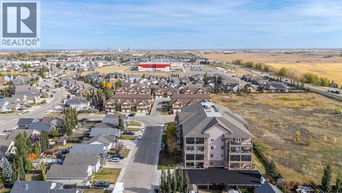
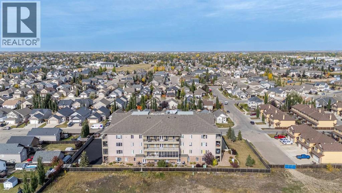
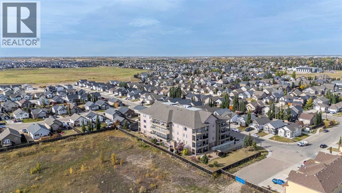
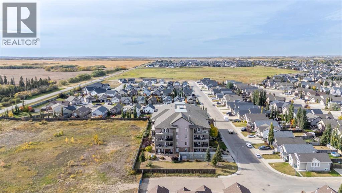
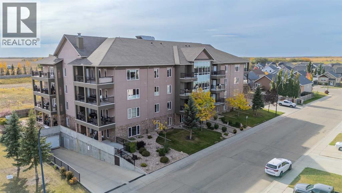
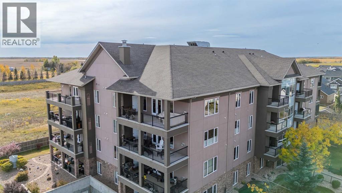
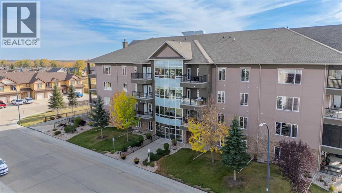
TOP-FLOOR EXECUTIVE LIVING - WITH 2,103 SQ. FT. ALL ON ONE LEVEL. If you've considered condo living but aren't prepared to sacrifice the space of your current home, this exceptional residence deserves your attention. Offering 2 bedrooms plus a dedicated office and 2 bathrooms, the thoughtfully designed floor plan delivers impressive room sizes throughout, including an extraordinary living room anchored by a gas fireplace. The tremendous kitchen offers an abundance of cabinetry and workspace, quartz countertops and a new tile backsplash, flowing naturally into the dining and living areas for entertaining. Recent renovations have given considerable attention to the bathrooms and exceptionally spacious laundry room, along with thoughtful improvements throughout the home. The generousprimary suite includes a private 4-piece ensuite and large walk-in closet, while the additional bedroom and dedicated office provide excellent flexibility for guests and working from home. Step outside to the large balcony and elevated top-floor outlook, or simply enjoy the convenience of two heated underground parking stalls, elevator access, fitness area and visitor parking. Downsize the maintenance without downsizing your lifestyle. (id:53676)
| Bathroom Total | 2 | Bedrooms Above Ground | 3 |
| Bedrooms Total | 3 | Amenities | Exercise Centre |
| Appliances | Refrigerator, Dishwasher, Stove, Oven, Microwave, Garburator, Hood Fan, Window Coverings, Garage Door Opener, Washer & Dryer | Constructed Date | 2010 |
| Construction Material | Wood Frame | Construction Style Attachment | Attached |
| Cooling Type | Central Air Conditioning | Exterior Finish | Stone, Stucco |
| Fireplace Present | Yes | Fireplace Total | 1 |
| Flooring Type | Carpeted, Hardwood, Tile, Vinyl | Foundation Type | Poured Concrete |
| Heating Fuel | Natural Gas | Heating Type | Forced Air |
| Stories Total | 4 | Size Interior | 2103 Sqft |
| Total Finished Area | 2103 Sqft | Type | Apartment |
| Concrete | |
| Garage | |
| Heated Garage | |
| Underground |
| Acreage | No | Landscape Features | Landscaped, Underground Sprinkler |
| Size Total Text | Unknown | Zoning Description | Mdr |
| Level | Type | Dimensions |
|---|---|---|
| Main Level | 4pc Bathroom | 5.42 Ft x 12.17 Ft |
| Main Level | 4pc Bathroom | 8.25 Ft x 9.42 Ft |
| Main Level | Kitchen | 14.17 Ft x 15.92 Ft |
| Main Level | Living Room | 28.67 Ft x 23.83 Ft |
| Main Level | Dining Room | 10.00 Ft x 12.42 Ft |
| Main Level | Primary Bedroom | 13.50 Ft x 21.75 Ft |
| Main Level | Bedroom | 14.00 Ft x 11.42 Ft |
| Main Level | Bedroom | 16.92 Ft x 12.08 Ft |
| Main Level | Laundry Room | 9.42 Ft x 10.33 Ft |
| Main Level | Foyer | 8.92 Ft x 7.25 Ft |
| Main Level | Other | 6.83 Ft x 12.83 Ft |

Start Your Mortgage Application
