
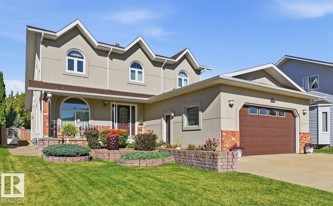
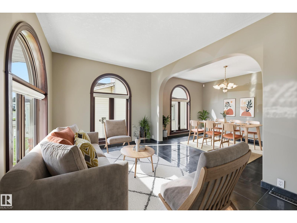
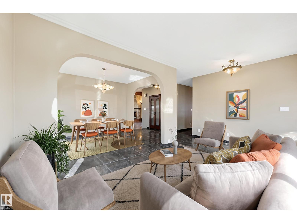
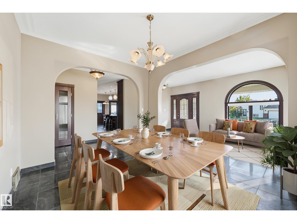
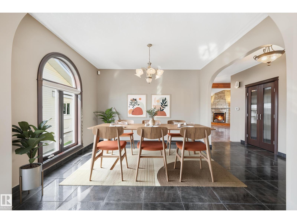
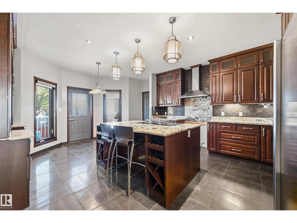
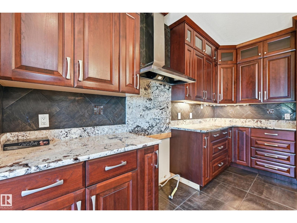
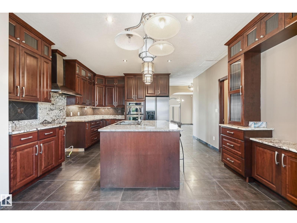
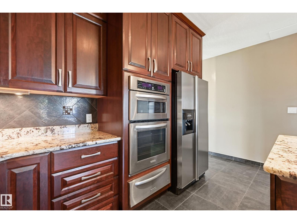
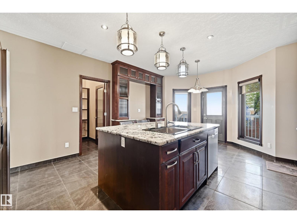
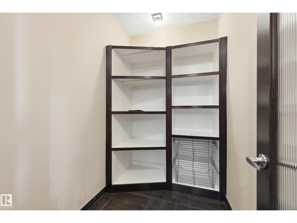
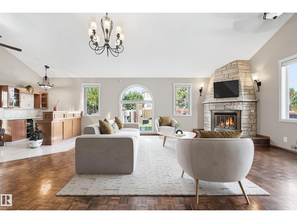
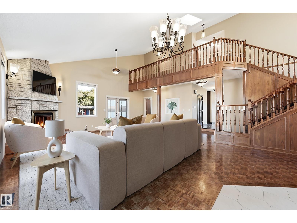
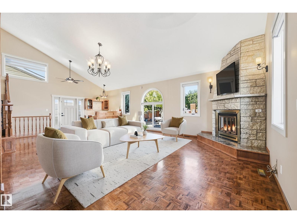
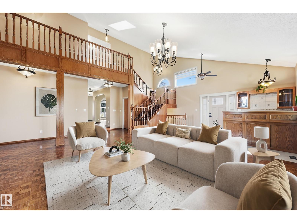
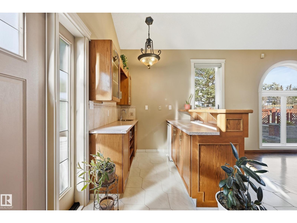
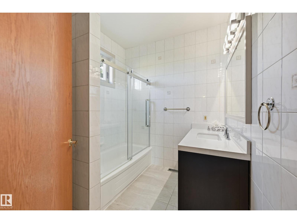
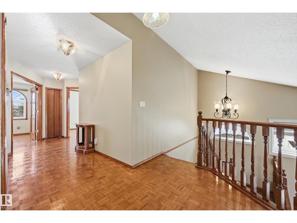
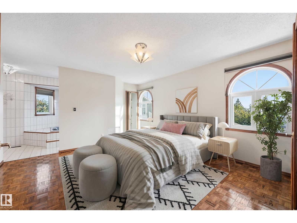
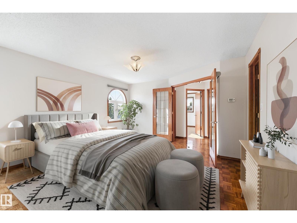
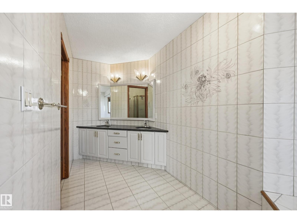
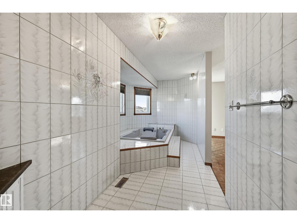
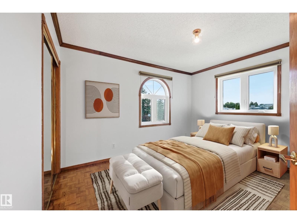
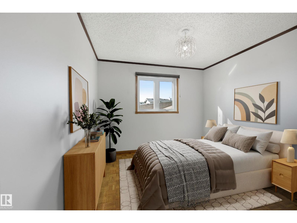
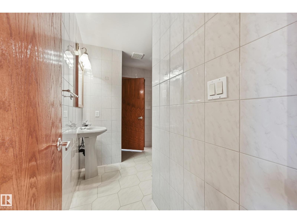
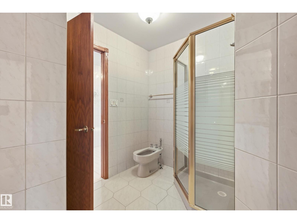
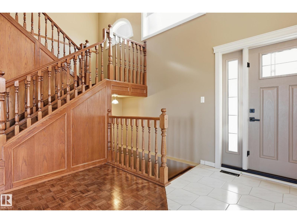
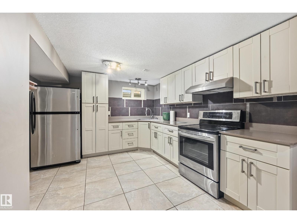
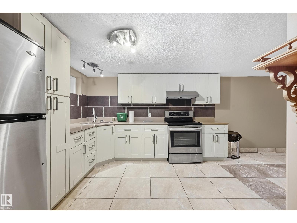
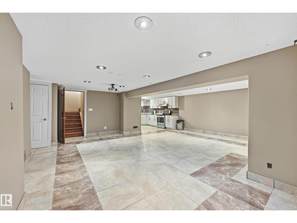
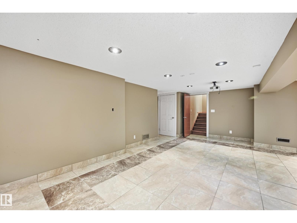
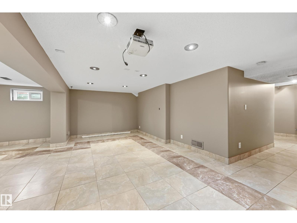
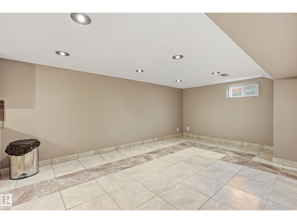
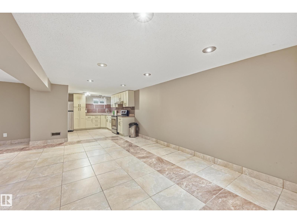
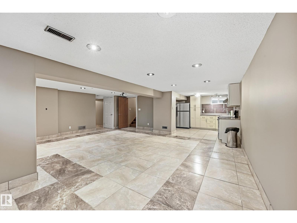
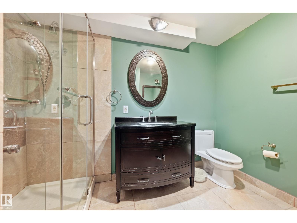
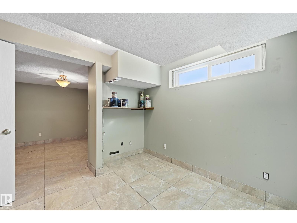
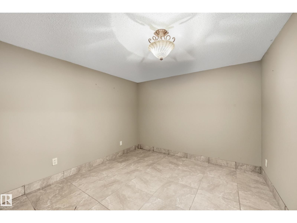
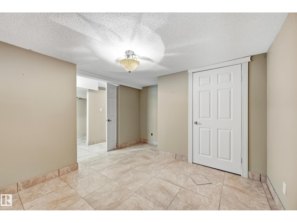
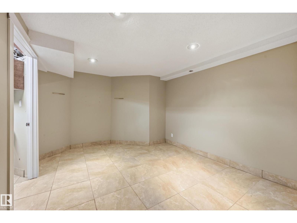
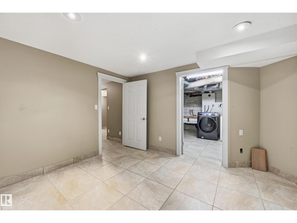
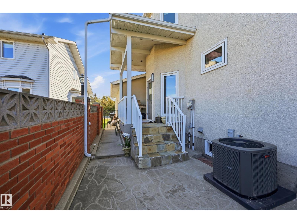
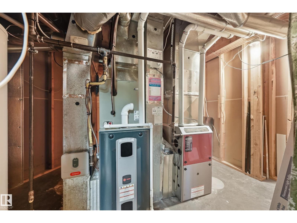
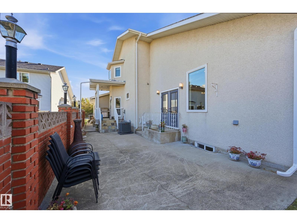
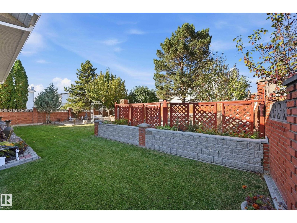
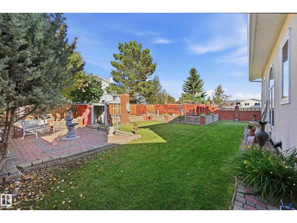
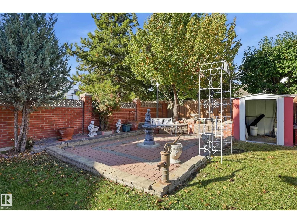
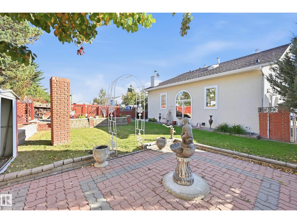
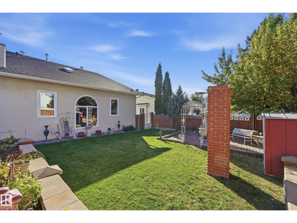
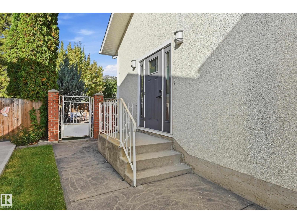
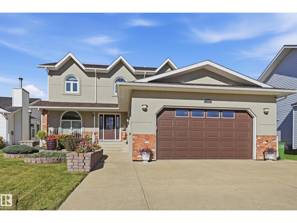
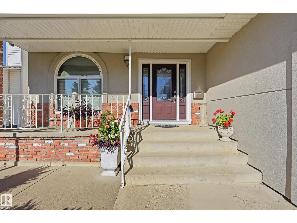
WOW- ONE OF A KIND! This amazing custom build offers 4500 SF of living space, with Formal Living & Dining Rms, 2 full Kitchens & a Huge Family Rm- making it an Entertainers Dream and perfect for a growing family. Nestled on a massive 7400 SF PRIVATE LOT away from busy streets, this home provides ultimate privacy & room to grow. The great rm features vaulted ceilings, wood-burning stone fireplace, wet bar, & 2 SIDE ENTRANCES, A grand wood staircase leads to 3 WELL-APPOINTED Bdrms including the primary suite with a 6-PC spa-like ENSUITE with jetted tubs & European Bidet. Enjoy a carpet-free interior with HARDWOOD & LARGE-FORMAT TILE, beautiful island Kitchen with EXOTIC GRANITE counters, big WALK-IN PANTRY, plus COVERED BBQ area. Finished basement acts as a 2nd LIVING area, featuring a 2nd KITCHEN, deluxe bath, & room for 2 more bdrms. You'll love having central AC, 2 updated furnaces, a beautiful backyard with BRICK FENCING, Garden Beds and being close to schools & shopping! MUST SEE!Virtual Staged Images. (id:53676)
| Bathroom Total | 3 | Bedrooms Total | 4 |
| Amenities | Ceiling - 9ft, Vinyl Windows | Appliances | Dishwasher, Dryer, Garage Door Opener Remote(s), Hood Fan, Microwave Range Hood Combo, Oven - Built-in, Stove, Central Vacuum, Washer, Window Coverings, Wine Fridge, Two Refrigerators |
| Basement Development | Finished | Basement Type | Full (finished) |
| Ceiling Type | Vaulted | Constructed Date | 1988 |
| Construction Style Attachment | Detached | Cooling Type | Central Air Conditioning |
| Fireplace Fuel | Wood | Fireplace Present | Yes |
| Fireplace Type | Unknown | Heating Type | Forced Air |
| Stories Total | 2 | Size Interior | 2704 Sqft |
| Type | House |
| Attached Garage | |
| Oversize |
| Acreage | No | Fence Type | Fence |
| Land Amenities | Public Transit, Schools, Shopping | Size Irregular | 683.54 |
| Size Total | 683.54 M2 | Size Total Text | 683.54 M2 |
| Level | Type | Dimensions |
|---|---|---|
| Basement | Bedroom 4 | Measurements not available |
| Basement | Second Kitchen | 3.54 m x 3.29 m |
| Basement | Laundry Room | 3.05 m x 2.99 m |
| Basement | Office | 6.25 m x 3.17 m |
| Main Level | Living Room | 9.45 m x 5.61 m |
| Main Level | Dining Room | 3.78 m x 3.17 m |
| Main Level | Kitchen | 6.04 m x 4.51 m |
| Main Level | Family Room | 3.54 m x 3.08 m |
| Upper Level | Primary Bedroom | 4.42 m x 4.21 m |
| Upper Level | Bedroom 2 | 3.75 m x 3.14 m |
| Upper Level | Bedroom 3 | 3.14 m x 2.99 m |

Start Your Mortgage Application
