
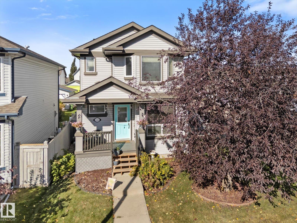
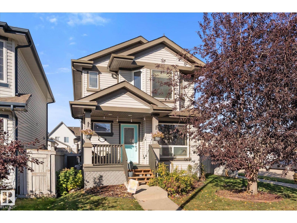
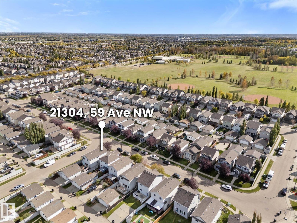
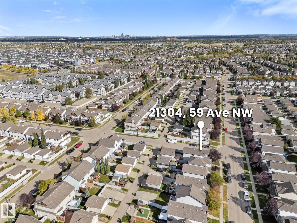
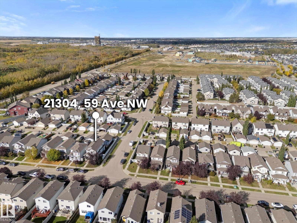
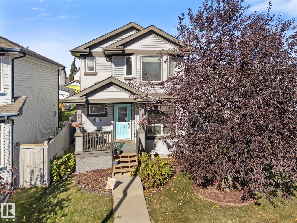
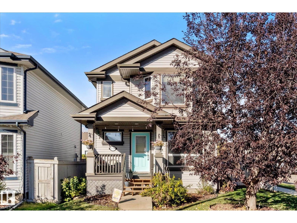
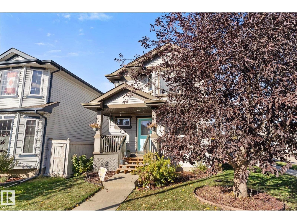
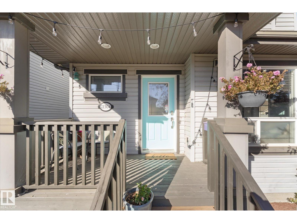
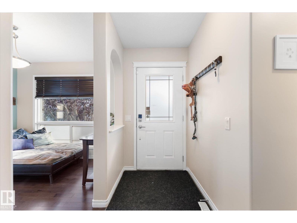
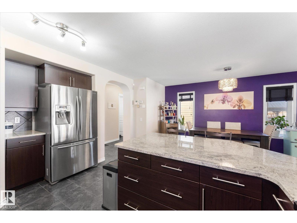
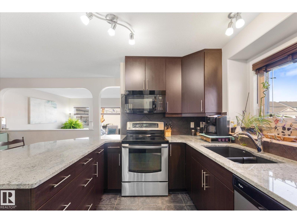
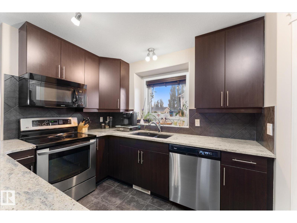
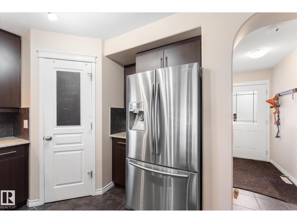
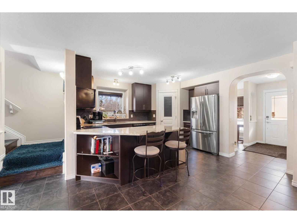
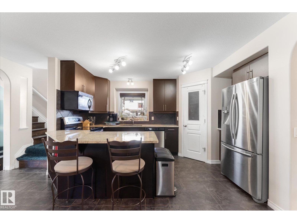
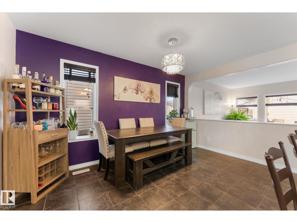
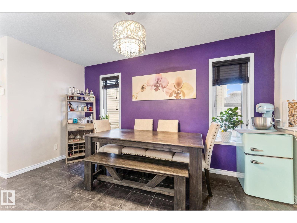
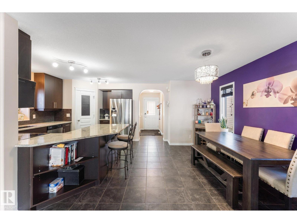
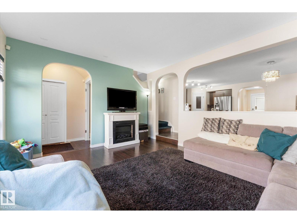
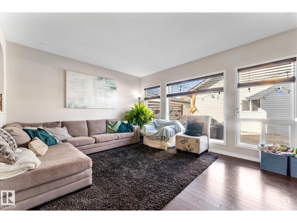
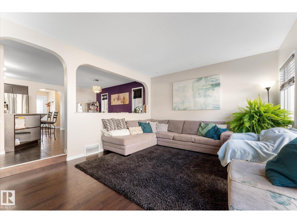
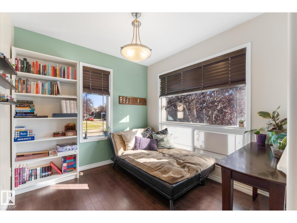
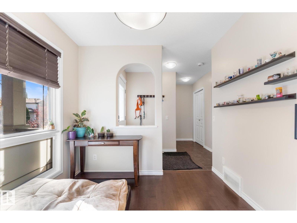
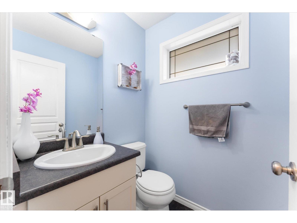
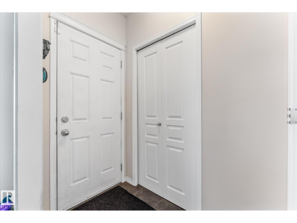
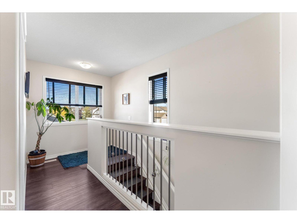
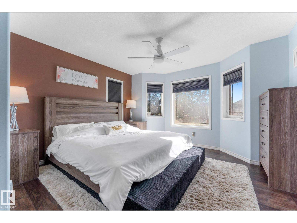
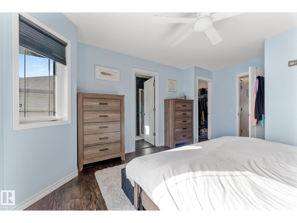
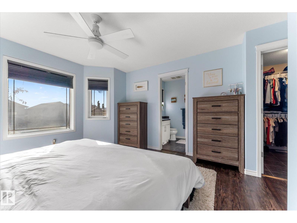
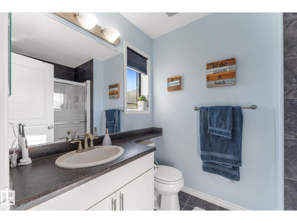
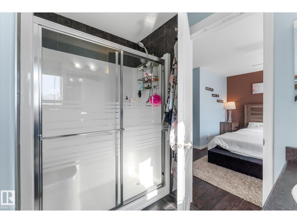
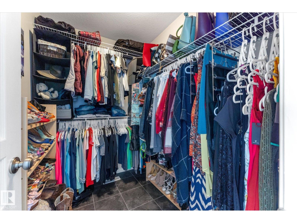
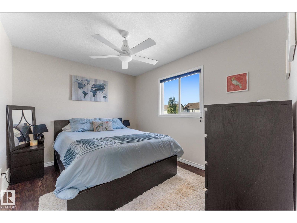
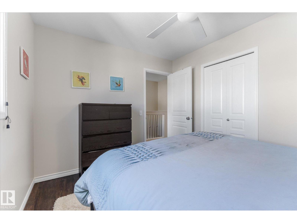
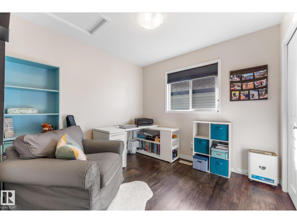
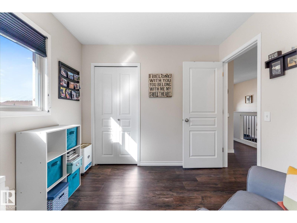
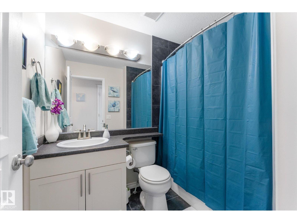
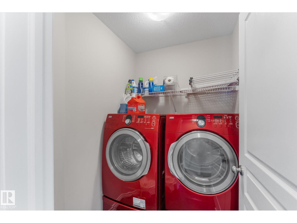
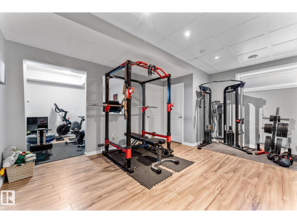
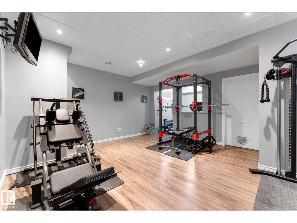
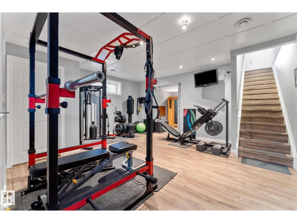
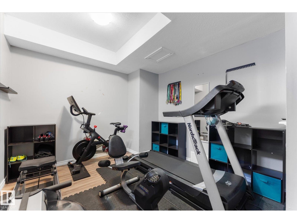
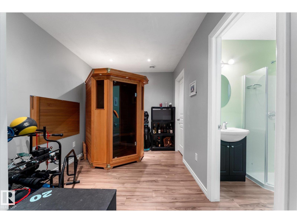
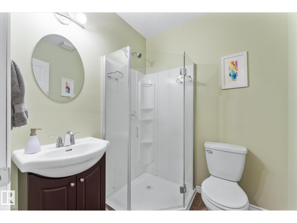
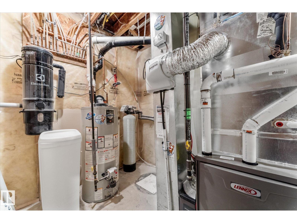
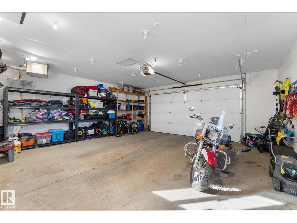
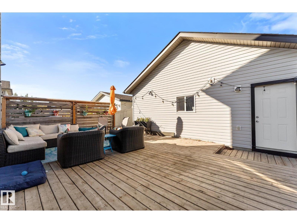
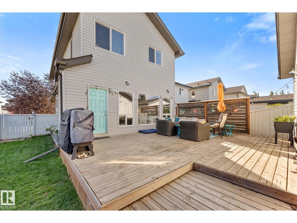
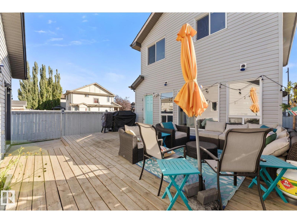
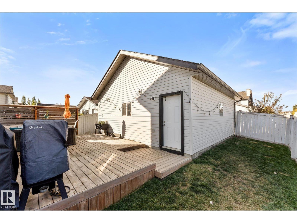
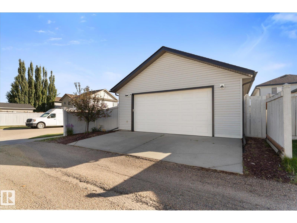
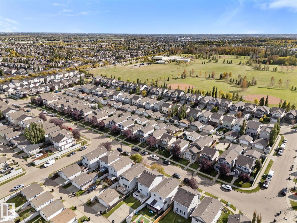
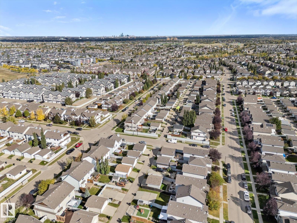
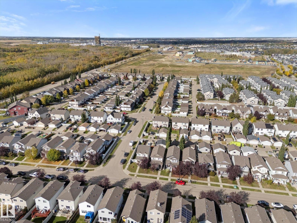
Great 2 Storey family home located in the highly sought-after community of The Hamptons - West Edmonton! This corner-unit detached home offers 1,561 sq. ft. of comfortable living space, featuring 3+1 spacious bedrooms, 3.5 bathrooms, and a fully finished basement. The kitchen boasts granite countertops and ample cabinet space. Additional features include central vacuum, fireplace, air conditioning, a 2025 alarm system, a gas line to the deck, surround-sound wiring, and a soft-water system. The property also includes a 24' x 24' insulated and heated detached garage with a 220-volt plug, providing excellent space for parking, storage, or a workshop. Outside, enjoy the private backyard with ground level deck. Electrical wiring for a hot tub is in place, along with a concrete pad from a previous hot tub beneath the deck. Ideally located close to schools, shopping, parks, transit, and other amenities. This home is well maintained, thoughtfully upgraded and is ready to move in and enjoy! (id:53676)
| Bathroom Total | 4 | Bedrooms Total | 4 |
| Appliances | Alarm System, Dishwasher, Dryer, Garage Door Opener Remote(s), Hood Fan, Microwave, Refrigerator, Stove, Washer, Window Coverings | Basement Development | Finished |
| Basement Type | Full (finished) | Constructed Date | 2005 |
| Construction Style Attachment | Detached | Cooling Type | Central Air Conditioning |
| Fireplace Fuel | Gas | Fireplace Present | Yes |
| Fireplace Type | Unknown | Half Bath Total | 1 |
| Heating Type | Forced Air | Stories Total | 2 |
| Size Interior | 1612 Sqft | Type | House |
| Detached Garage | |
| Heated Garage |
| Acreage | No | Fence Type | Fence |
| Land Amenities | Public Transit, Schools, Shopping |
| Level | Type | Dimensions |
|---|---|---|
| Basement | Bedroom 4 | 96 sq ft |
| Basement | Recreation Room | 245 sq ft |
| Basement | Storage | 48 sq ft |
| Main Level | Living Room | 188 sq ft |
| Main Level | Dining Room | 144 sq ft |
| Main Level | Kitchen | 111 sq ft |
| Main Level | Den | 78 sq ft |
| Upper Level | Primary Bedroom | 167 sq ft |
| Upper Level | Bedroom 2 | 109 sq ft |
| Upper Level | Bedroom 3 | 86 sq ft |

Start Your Mortgage Application
