
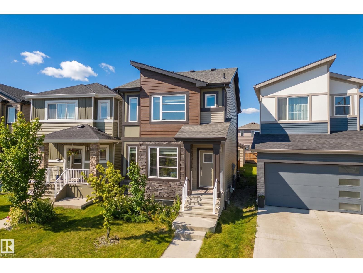
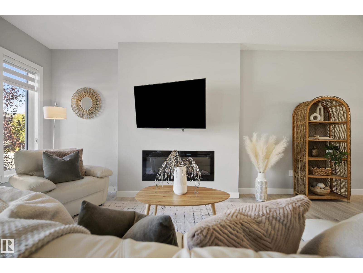
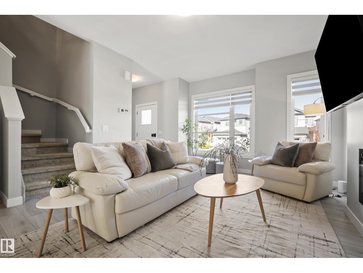
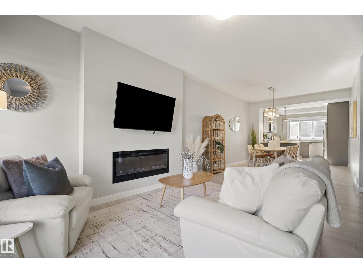
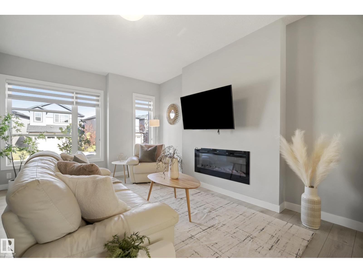
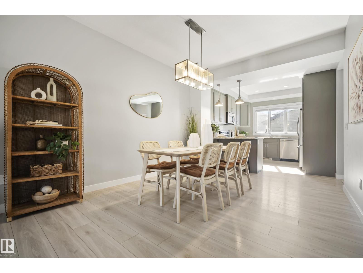
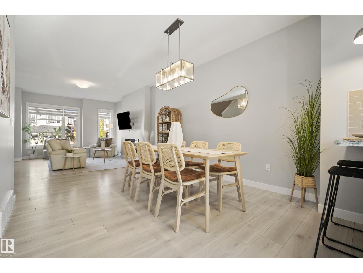
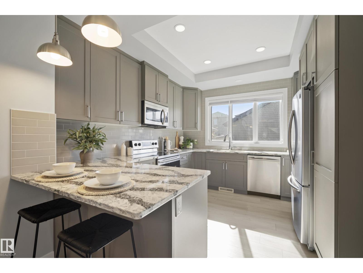
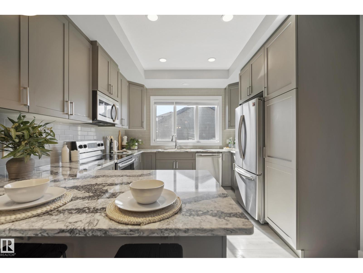
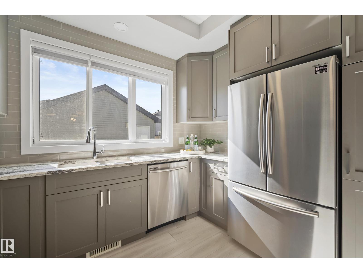
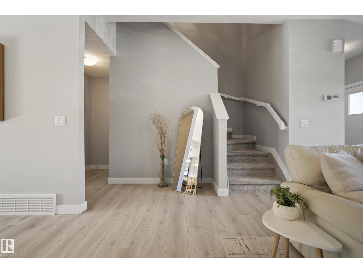
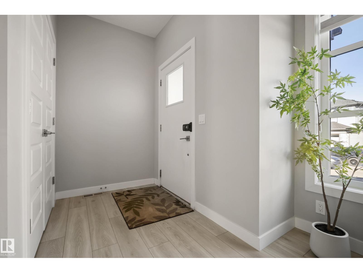
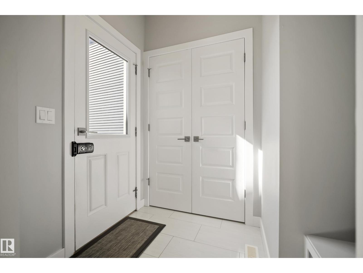
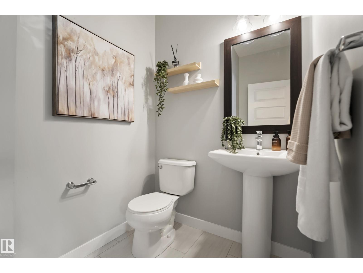
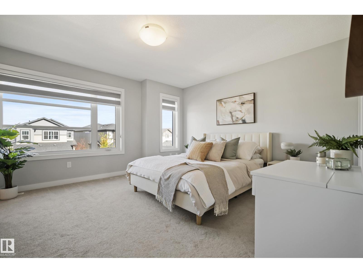
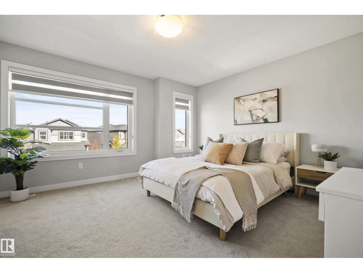
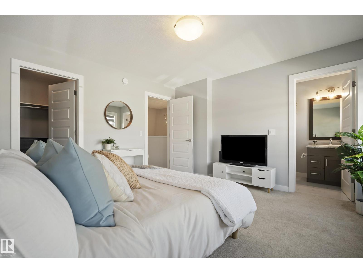
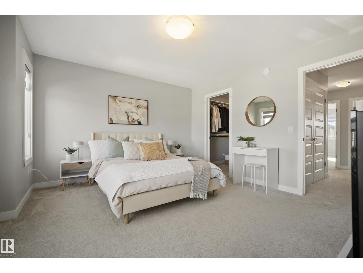
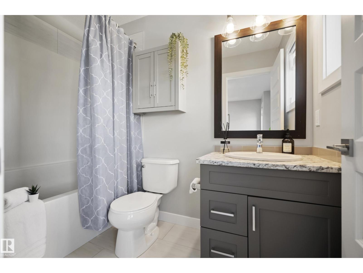
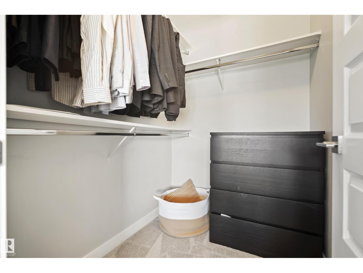
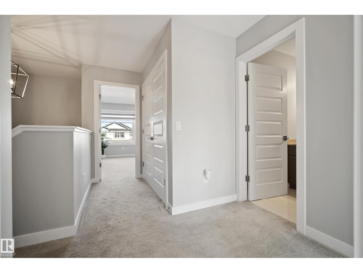
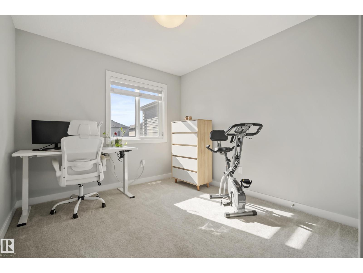
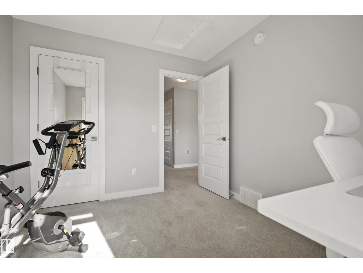
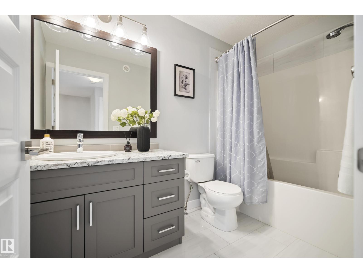
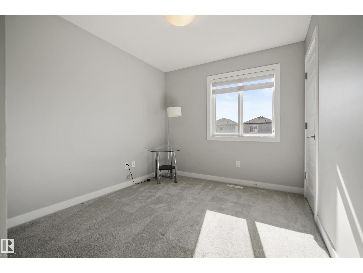
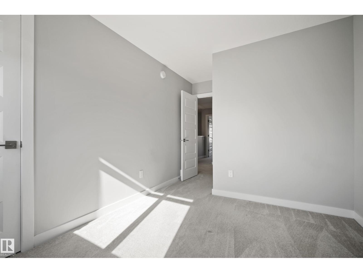
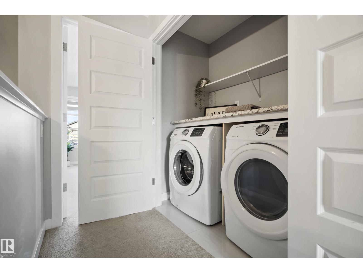
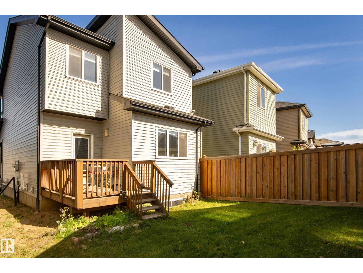
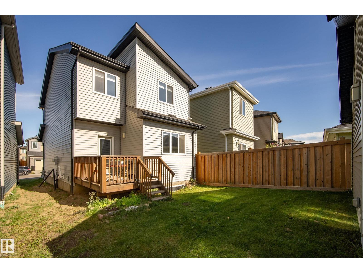
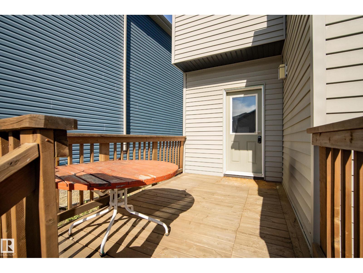
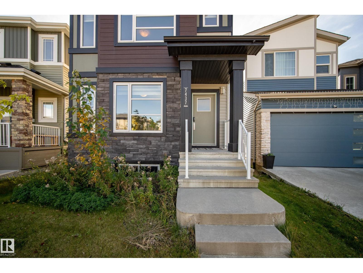
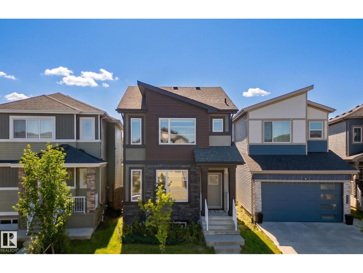
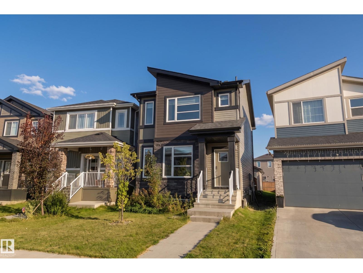
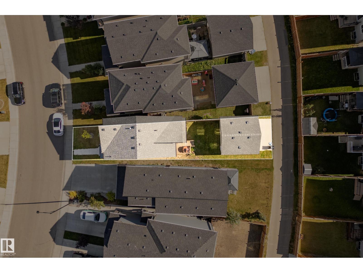
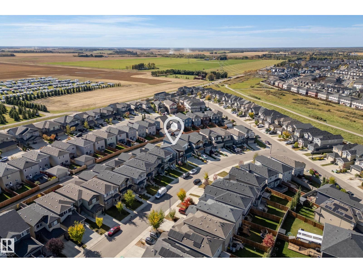
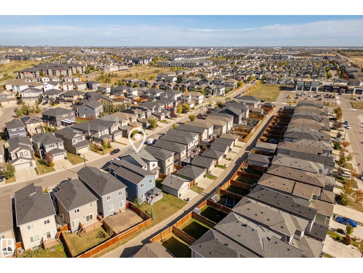
*7 THINGS TO REMEMBER!* 1. Fully upgraded 2-storey home in the family-friendly community of Chappelle, offering 1,536 sq.ft w 9’ ceilings on the Main floor & Basement. 2. OPEN-CONCEPT layout w impressive laminate flooring, LARGE WINDOWS flooding the home with NATURAL SUNLIGHT & a bright, inviting atmosphere. 3. Stylish kitchen featuring QUARTZ COUNTERTOPS, Cabinets EXTENDED to the CEILINGS, ample cabinet space, STAINLESS STEEL APPLIANCES & a Peninsula with counter overhang for additional seating. 4. PERFECT FOR EVERYDAY LIVING – Kitchen positioned at the back of the home, opening to generous dining & family room areas, with direct views of the backyard, plus an electric fireplace. 5. TRIPLE-PANE windows, HRV, high-efficiency furnace & thoughtful upgrades throughout, offering comfort and energy efficiency. 6. Primary suite w large windows, W.I.C & ensuite +2 additional bedrooms, full bath & UPSTAIRS LAUNDRY. 7. Spacious front & back entries w built-in bench, DECK, DOUBLE DETACHED GARAGE. * Move in Ready * (id:53676)
| Bathroom Total | 3 | Bedrooms Total | 3 |
| Amenities | Ceiling - 9ft | Appliances | Dishwasher, Dryer, Garage Door Opener Remote(s), Garage Door Opener, Microwave Range Hood Combo, Refrigerator, Stove, Washer, Window Coverings |
| Basement Development | Unfinished | Basement Type | Full (unfinished) |
| Constructed Date | 2017 | Construction Style Attachment | Detached |
| Half Bath Total | 1 | Heating Type | Forced Air |
| Stories Total | 2 | Size Interior | 1534 Sqft |
| Type | House |
| Detached Garage |
| Acreage | No | Land Amenities | Airport, Playground, Public Transit, Schools, Shopping |
| Size Irregular | 300.68 | Size Total | 300.68 M2 |
| Size Total Text | 300.68 M2 |
| Level | Type | Dimensions |
|---|---|---|
| Main Level | Living Room | Measurements not available |
| Main Level | Dining Room | Measurements not available |
| Main Level | Kitchen | Measurements not available |
| Upper Level | Primary Bedroom | Measurements not available |
| Upper Level | Bedroom 2 | Measurements not available |
| Upper Level | Bedroom 3 | Measurements not available |

Start Your Mortgage Application
