
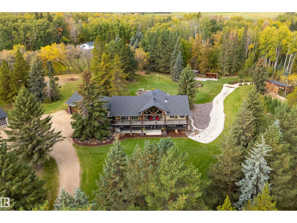
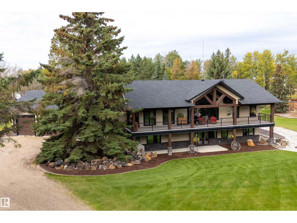
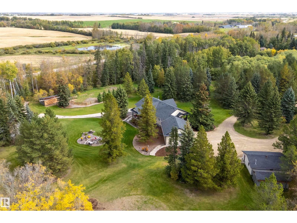
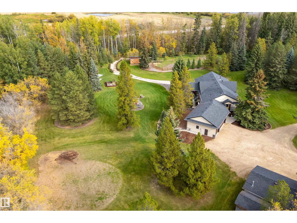
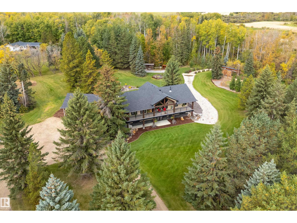
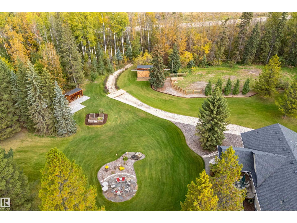
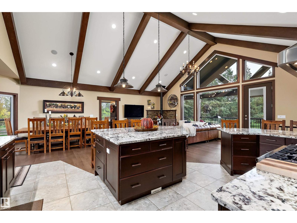
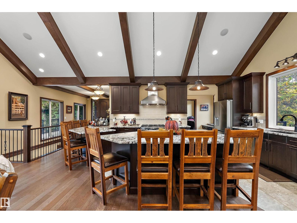
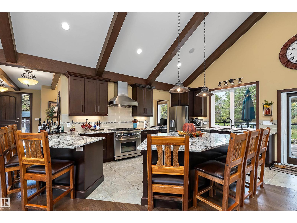
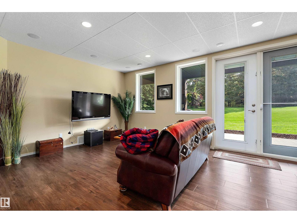
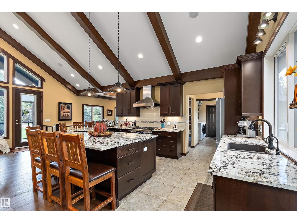
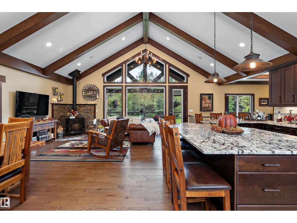
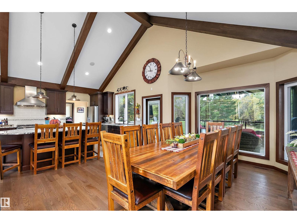
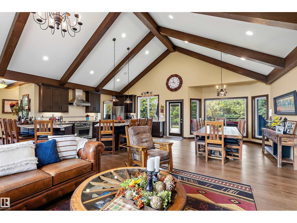
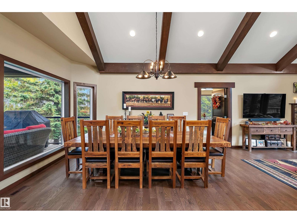
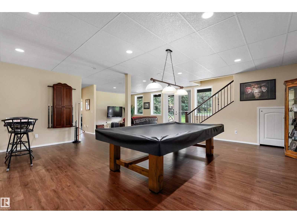
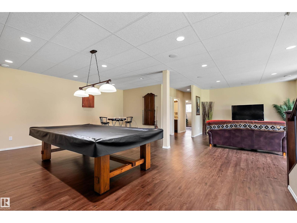
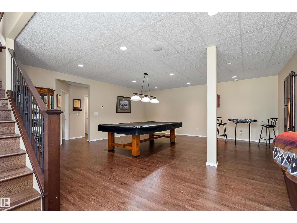
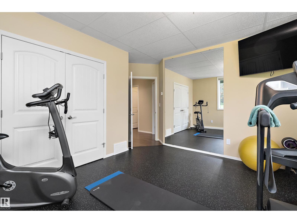
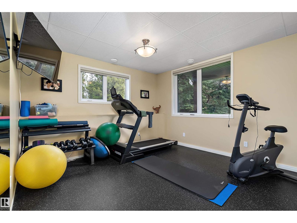
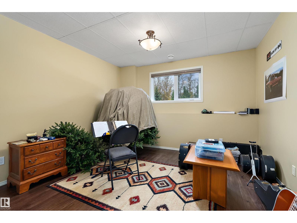
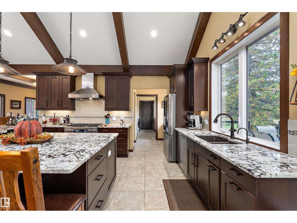
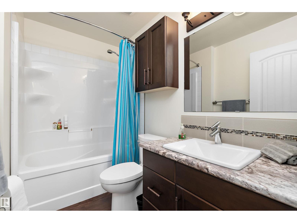
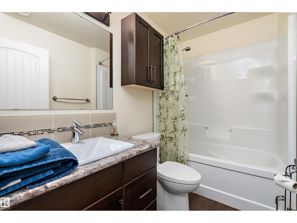
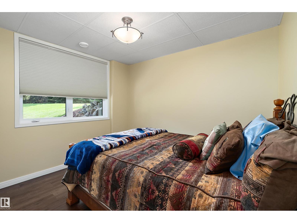
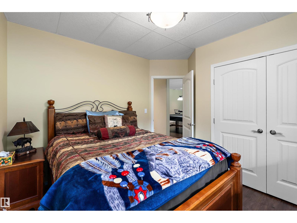
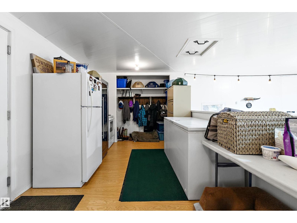
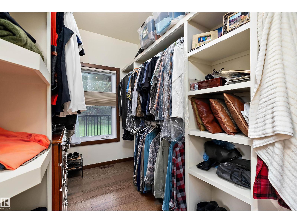
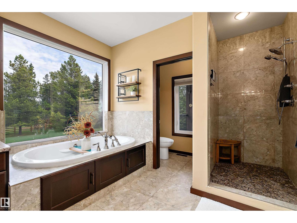
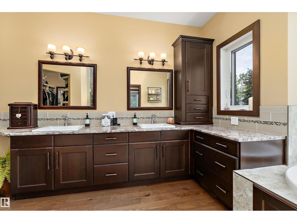
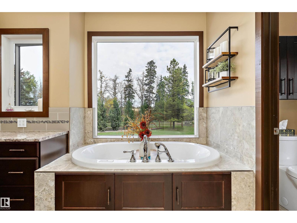
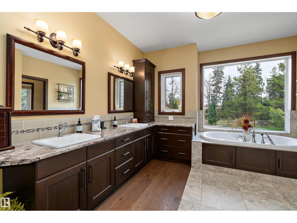
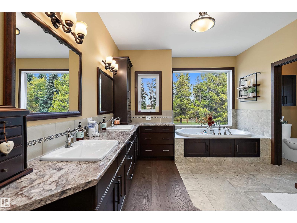
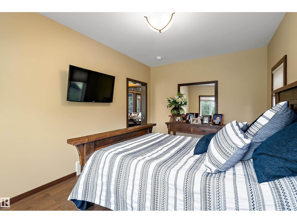
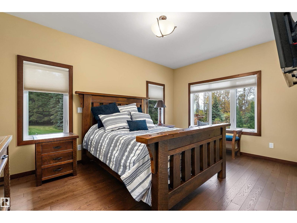
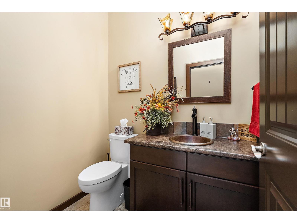
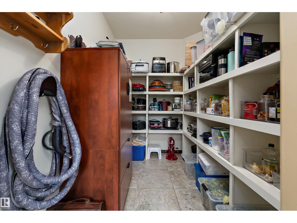
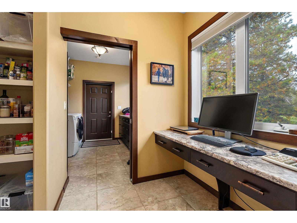
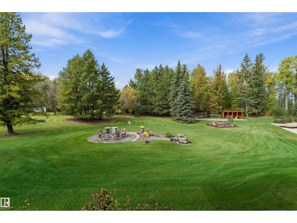
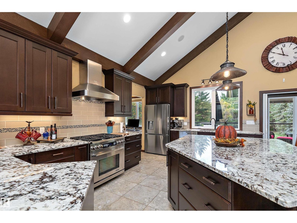
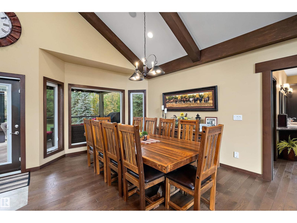
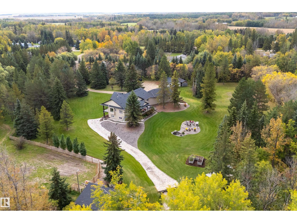
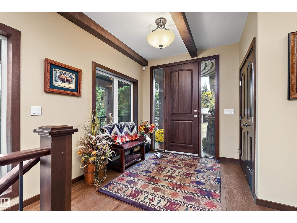
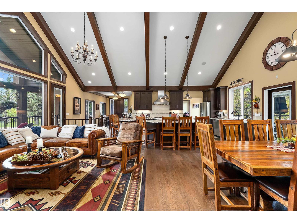
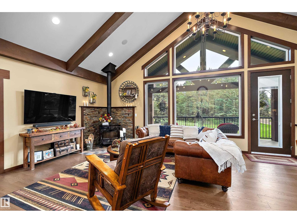
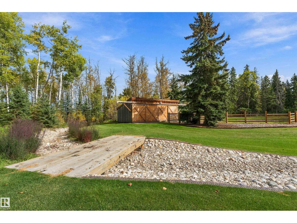
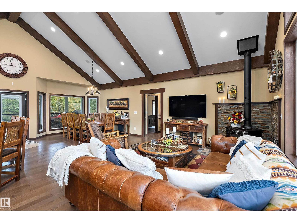
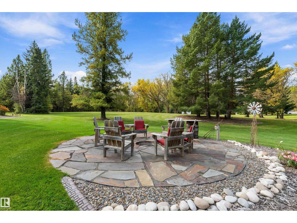
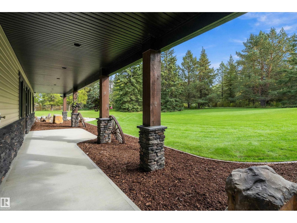
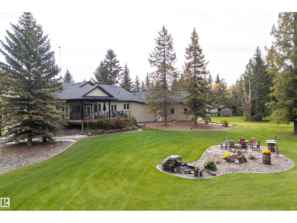
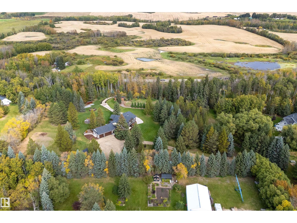
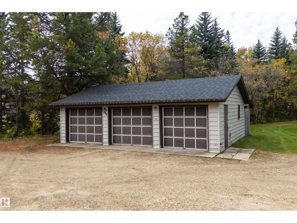
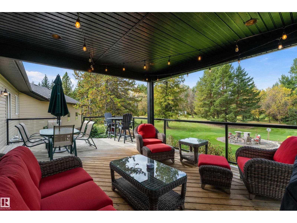
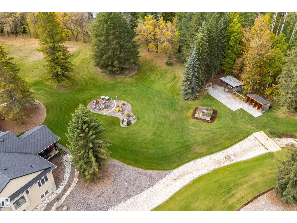
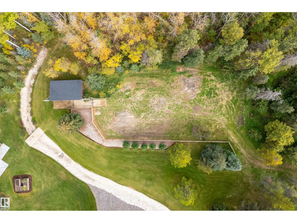
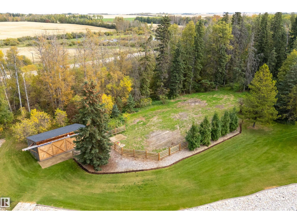
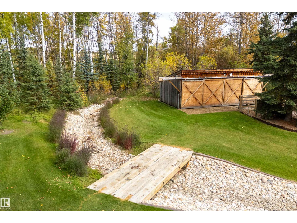
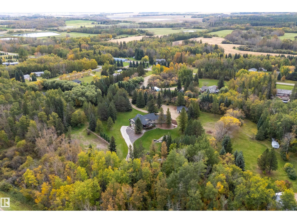
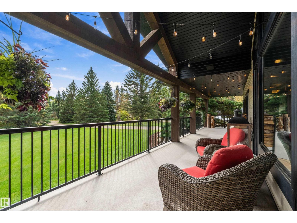
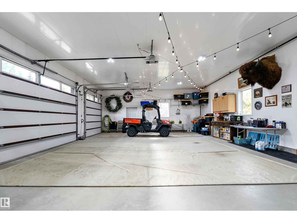
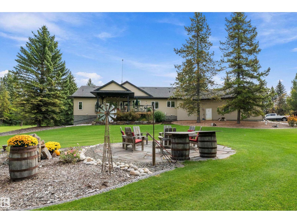
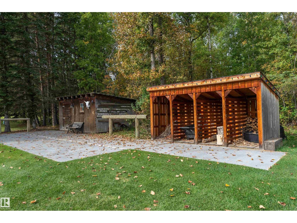
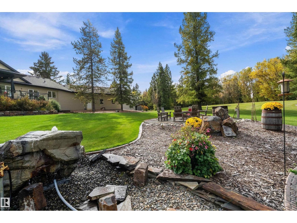
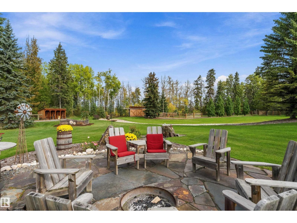
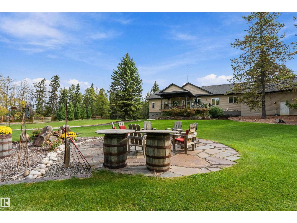
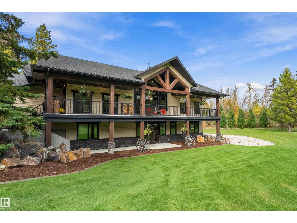
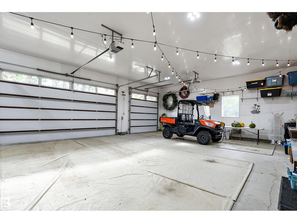
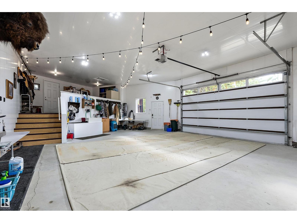
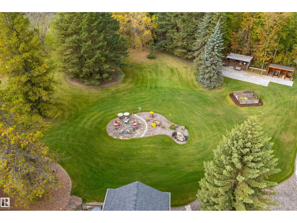
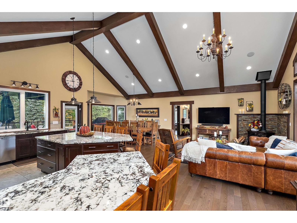
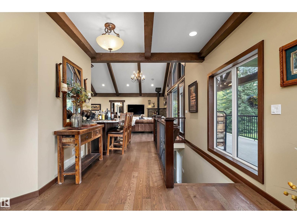
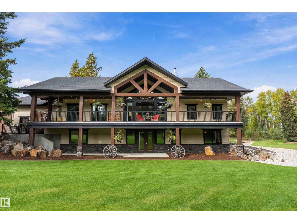
Your search for the ultimate acreage is over, once you view this exquisite Custom Built 1584 sq ft Bungalow on 5.31 acres featuring a fully developed walk out basement. As you enter front door you are greeted by the open concept living space with vaulted ceilings. Hardwood flooring, chef style kitchen with top of line appliances, large island with seating for 8 plus walk in pantry. Large dining area and living room with wood burning fireplace. Exceptional master bedroom with 5 pc ensuite and large walk in closet. Fully finished basement with 3 large bedrooms and 2 full bathrooms and really big Recreation/ Family room. Front and back covered decks with views to treed yard with water rock feature and privacy galore . Attached Heated Triple Garage plus a detached Triple Heated Garage plus acreage is just off pavement. (id:53676)
| Bathroom Total | 4 | Bedrooms Total | 4 |
| Appliances | Alarm System, Dishwasher, Dryer, Garage Door Opener Remote(s), Garage Door Opener, Hood Fan, Refrigerator, Gas Stove(s), Washer, Two Refrigerators, Two Stoves | Architectural Style | Bungalow |
| Basement Development | Finished | Basement Type | Full (finished) |
| Constructed Date | 2014 | Construction Style Attachment | Detached |
| Fireplace Fuel | Wood | Fireplace Present | Yes |
| Fireplace Type | Unknown | Half Bath Total | 1 |
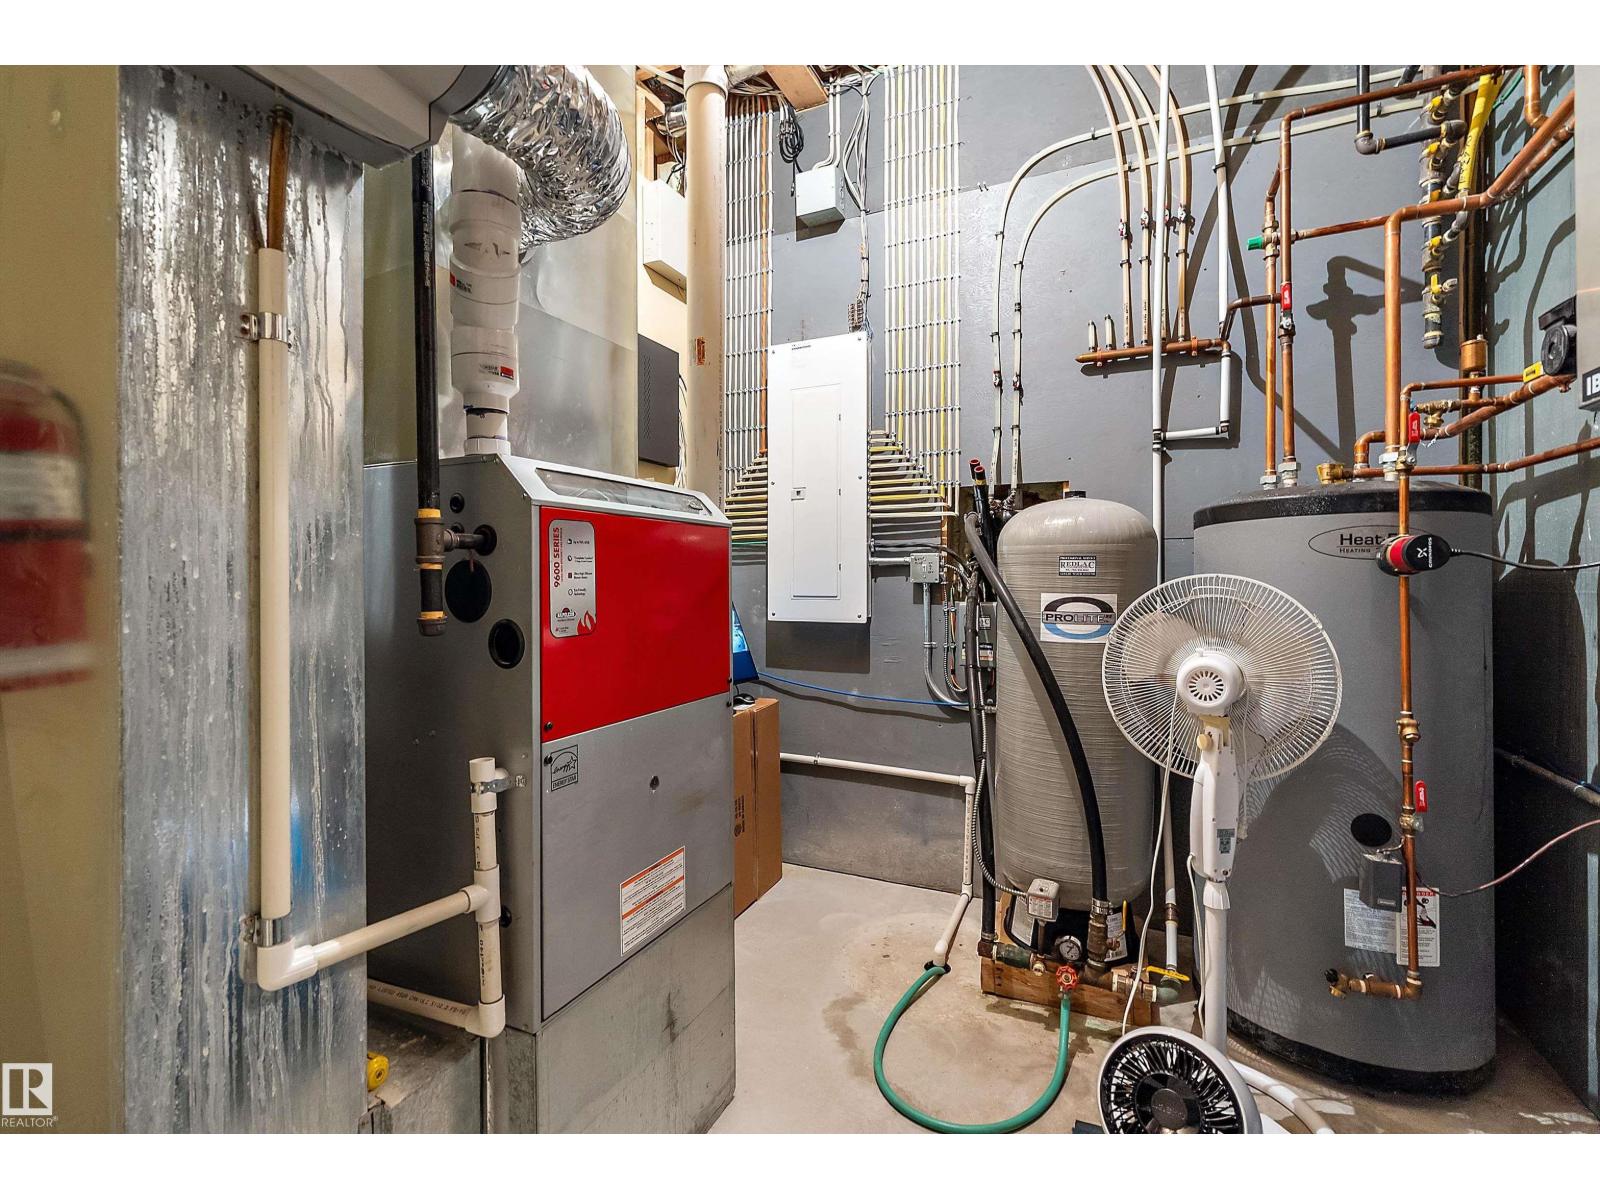
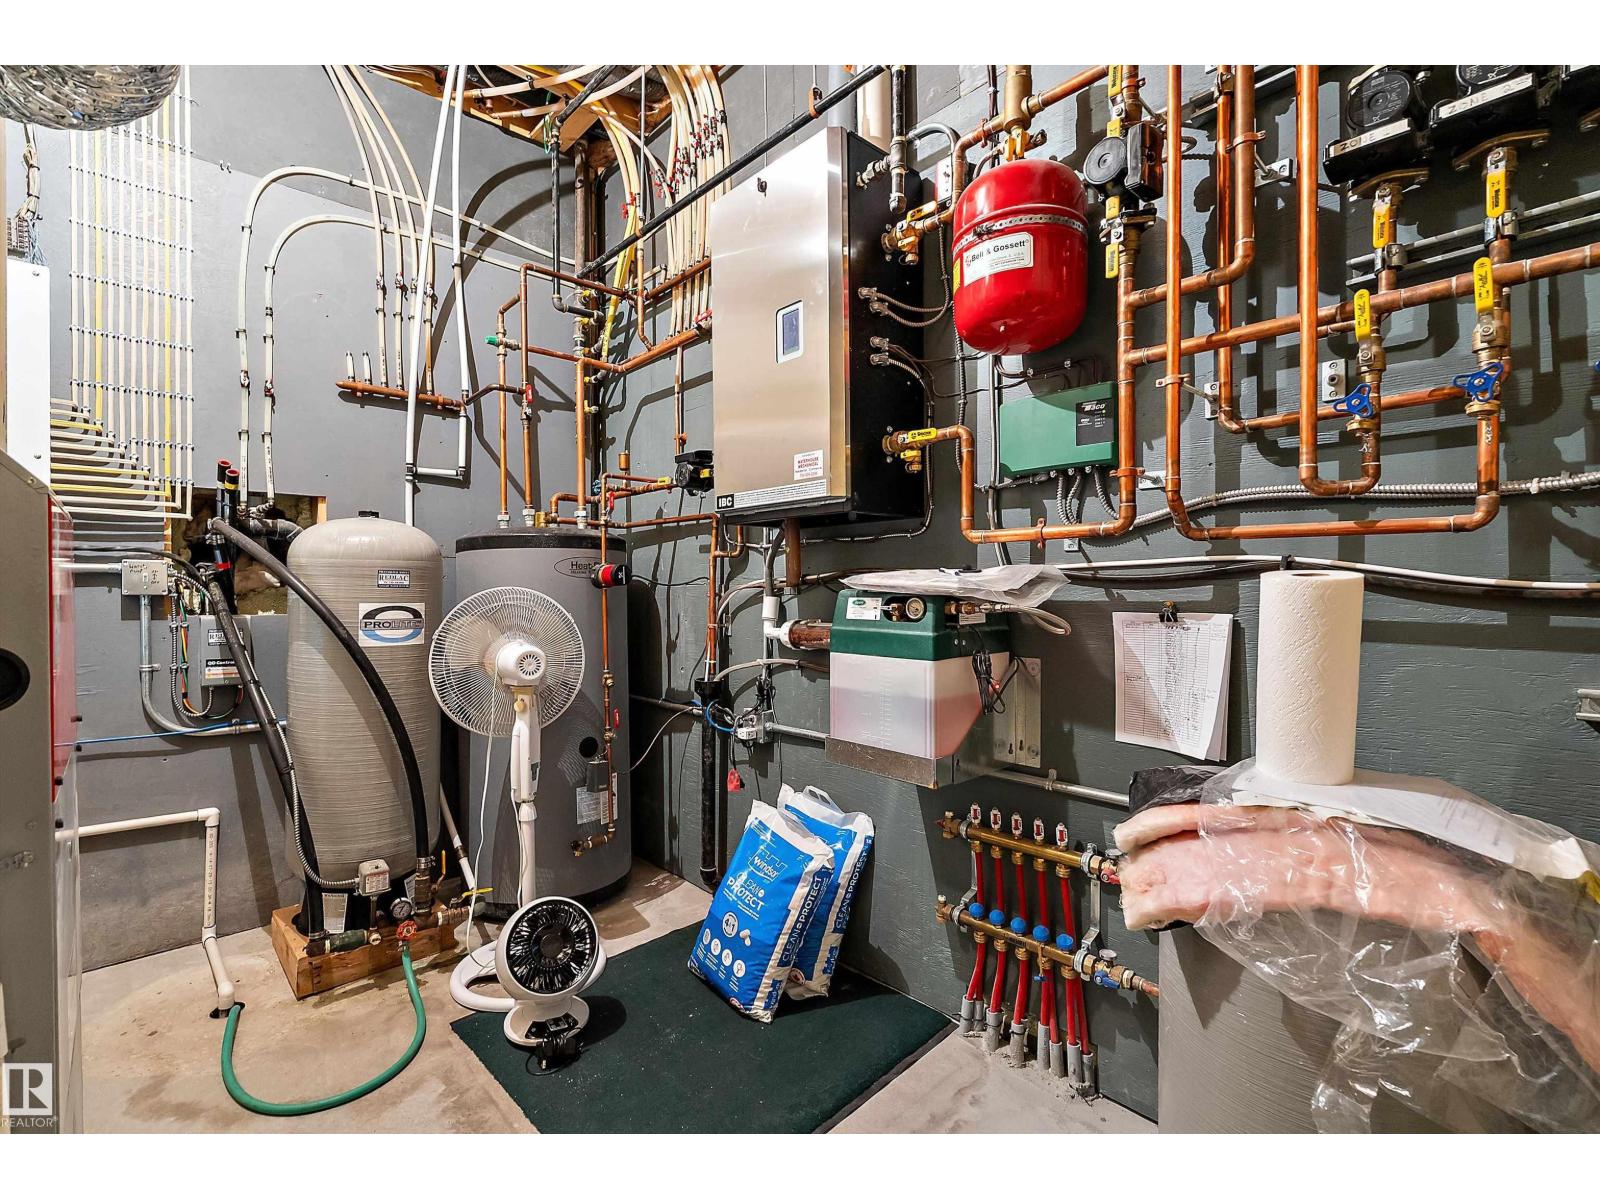
| Heating Type | Forced Air, In Floor Heating | Stories Total | 1 |
| Size Interior | 1584 Sqft | Type | House |
| Heated Garage | |
| Attached Garage | |
| Detached Garage |
| Acreage | Yes | Size Irregular | 5.31 |
| Size Total | 5.31 Ac | Size Total Text | 5.31 Ac |
| Level | Type | Dimensions |
|---|---|---|
| Basement | Bedroom 2 | 4.46 m x 3.73 m |
| Basement | Bedroom 3 | 4.29 m x 4.24 m |
| Basement | Bedroom 4 | 3.46 m x 3.42 m |
| Basement | Recreation Room | 9.24 m x 7.77 m |
| Main Level | Living Room | 6.3 m x 4.74 m |
| Main Level | Dining Room | 4.8 m x 3.91 m |
| Main Level | Kitchen | 4.69 m x 5.01 m |
| Main Level | Primary Bedroom | 4.87 m x Measurements not available |
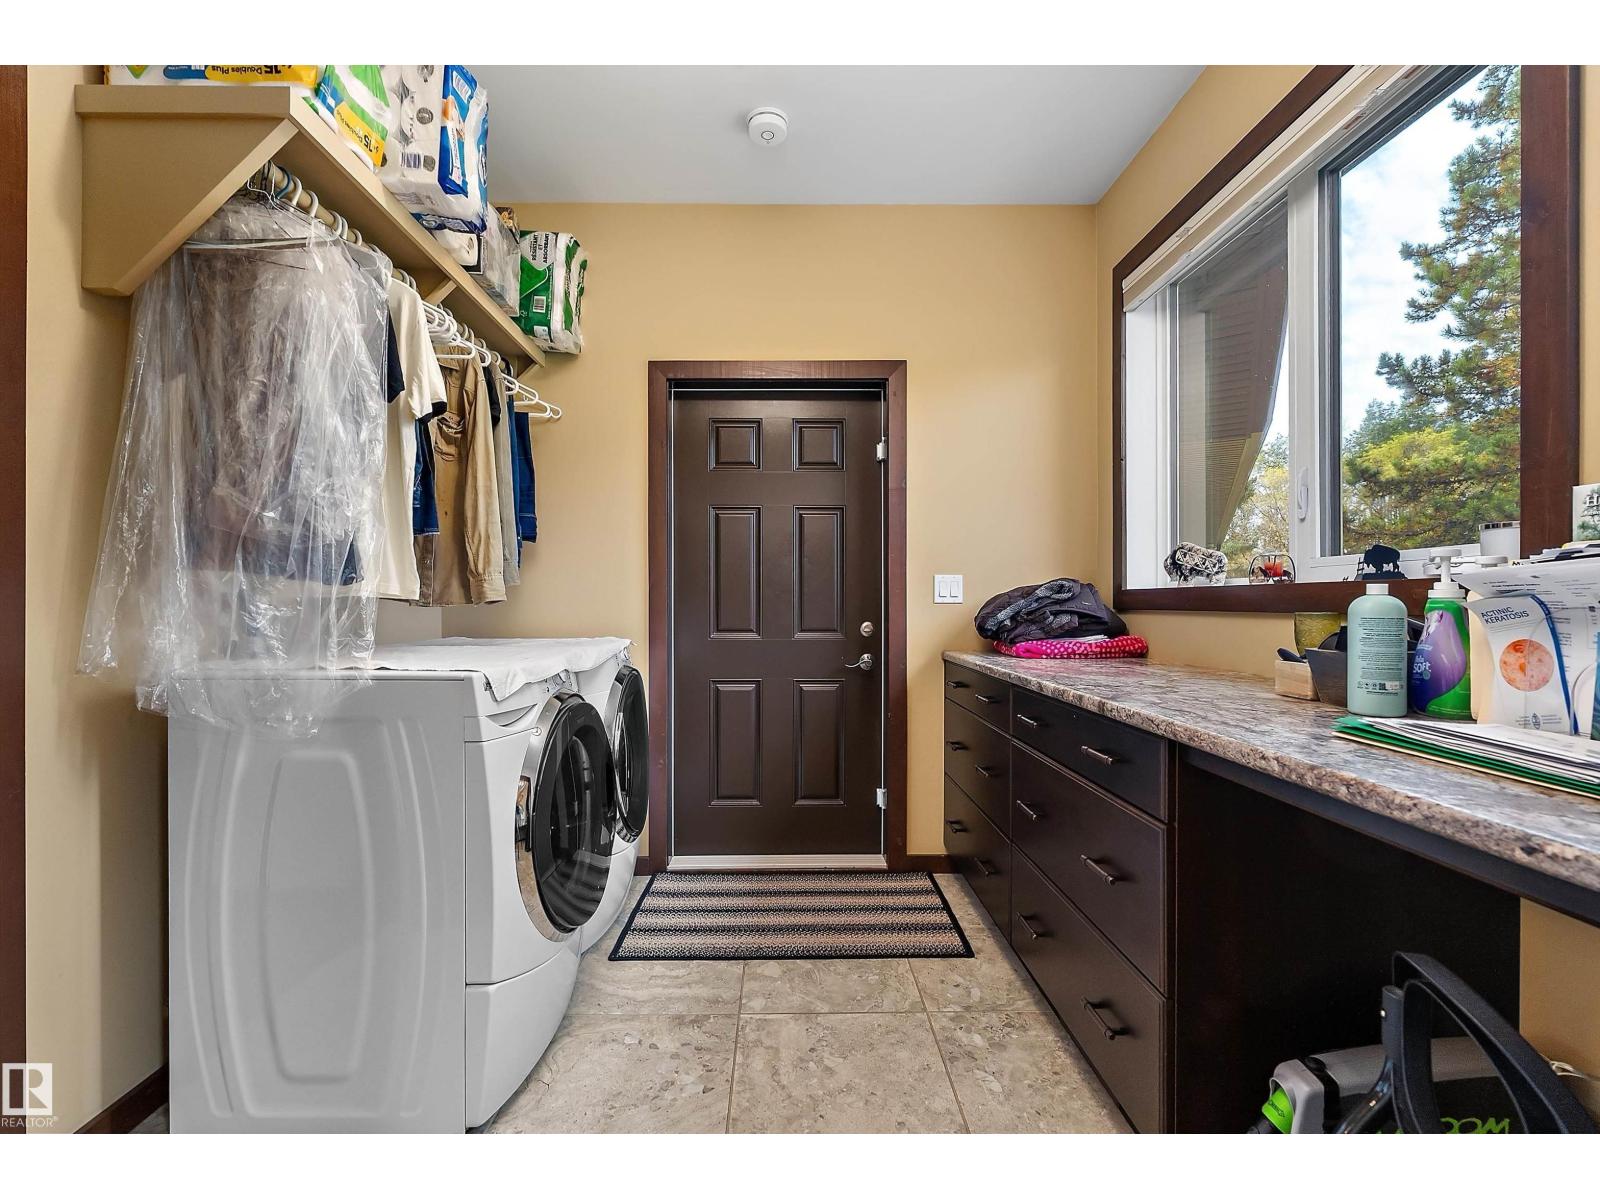
| Main Level | Laundry Room | 2.92 m x 2.7 m |

Start Your Mortgage Application
