
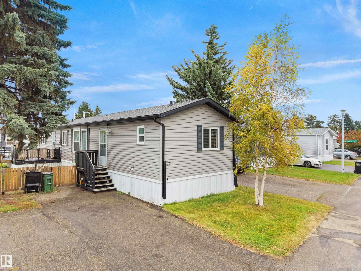
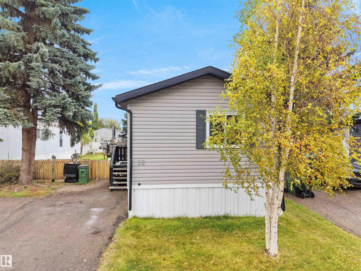
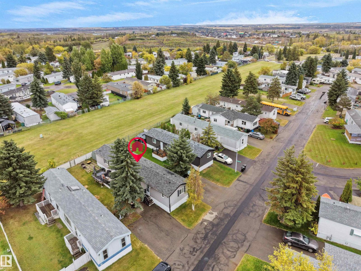
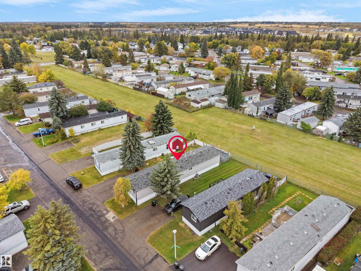
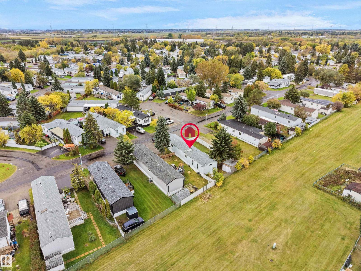
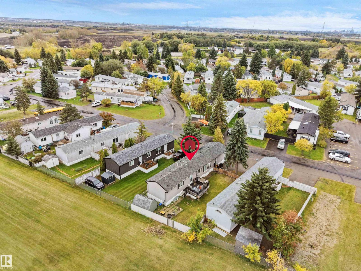
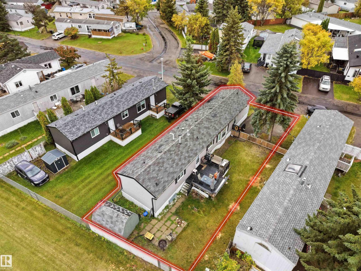
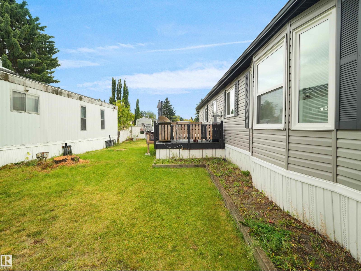
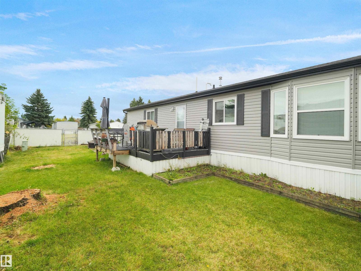
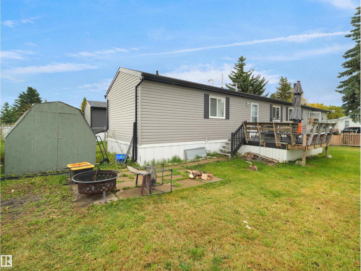
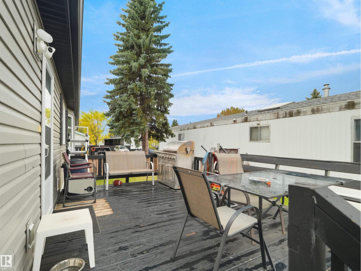
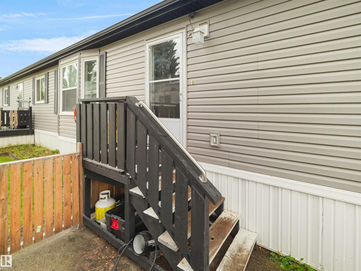
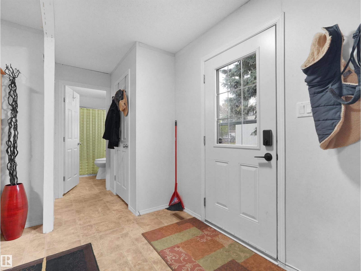
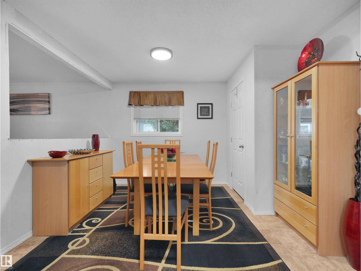
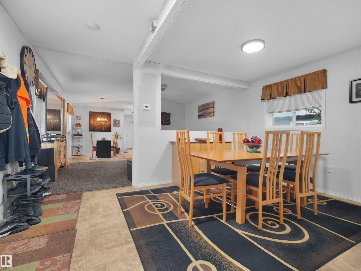
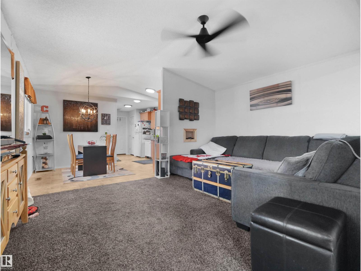
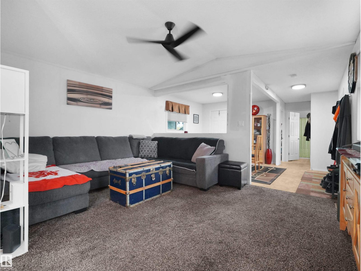
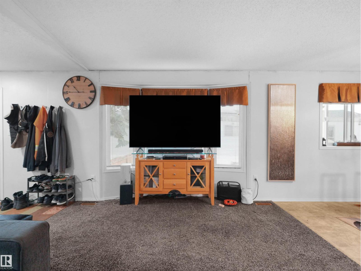
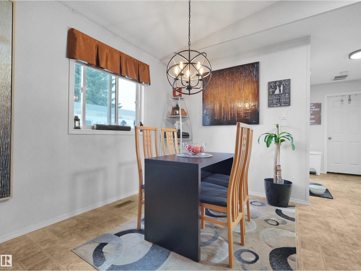
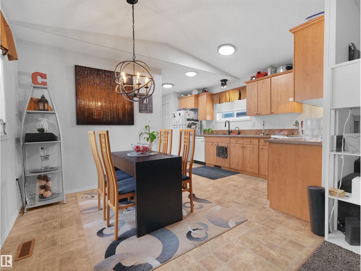
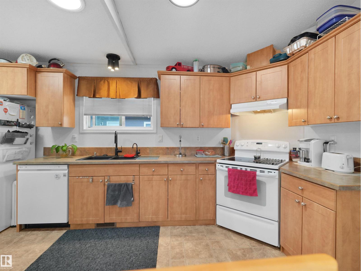
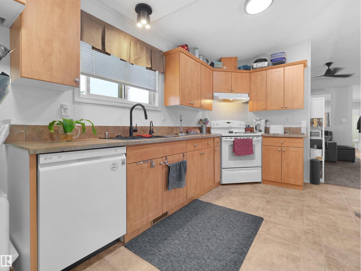
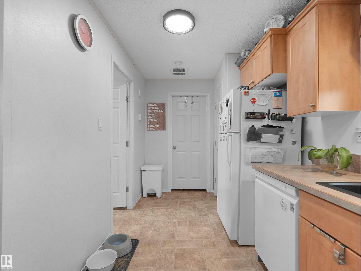
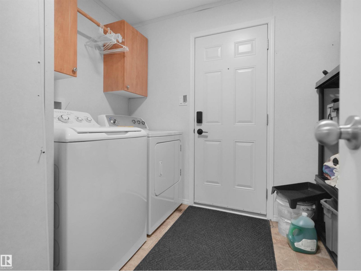
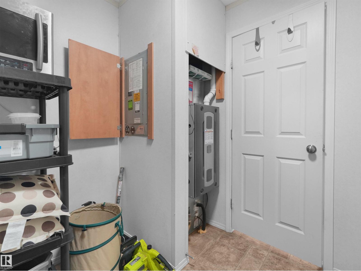
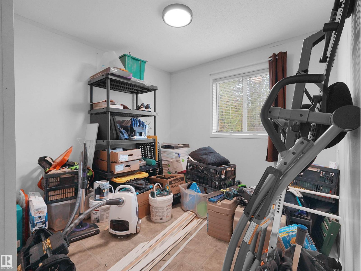
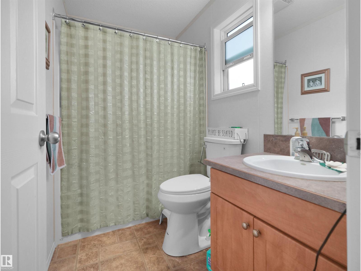
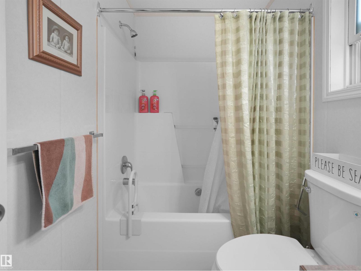
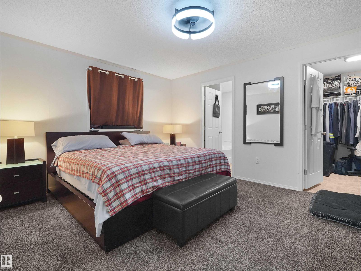
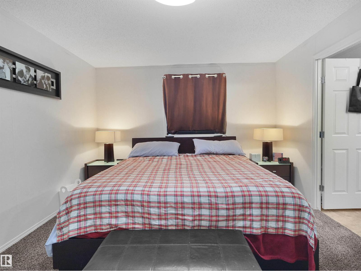
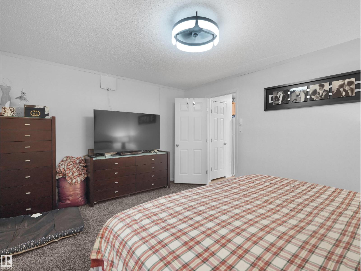
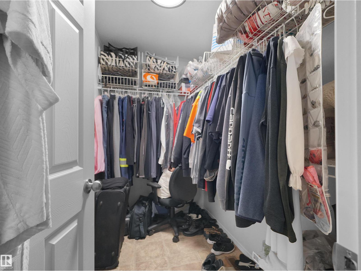
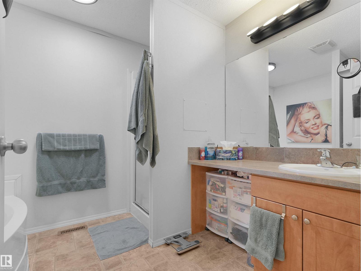
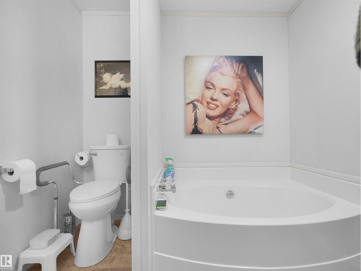
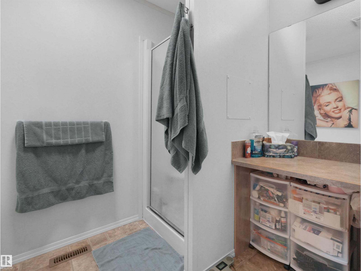
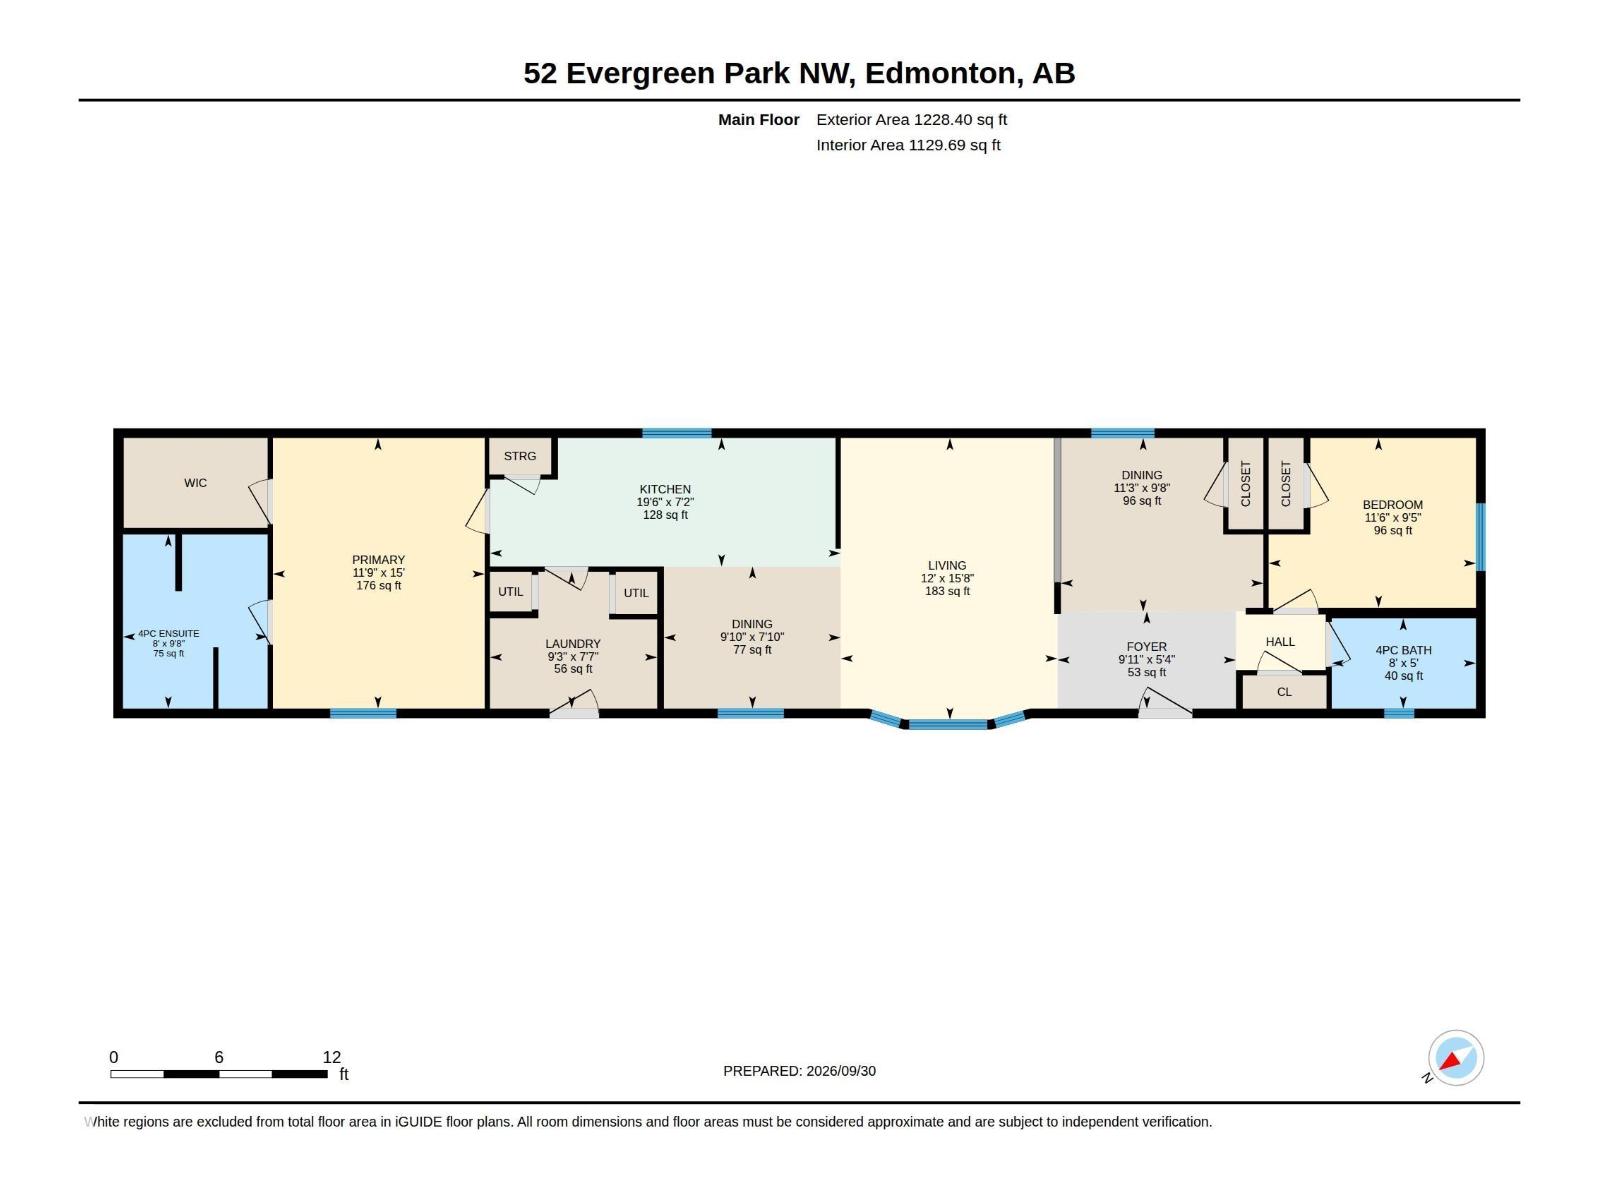
Welcome to 52 Evergreen Park, a warm and inviting home designed for easy, everyday living! Built in 2011, this well-kept Modular home offers 2 Bedrooms and 2 Full Bathrooms, including a spacious primary retreat with Walk-in Closet and Private Ensuite with a Jacuzzi and Stand-in Shower! The bright Dining Area is perfect for family meals or entertaining and can easily be converted back into a 3rd Bedroom if needed. The Kitchen offer's a dishwasher, sink with a separate on-demand hot water filler for added convenience! Enjoy Central Air Conditioning, upgraded LED lighting throughout, modern Ceiling Fans and USB-equipped Switches. Outside, is all about entertainment! Enjoy your Large Deck with your own BBQ connected to a convenient gas line, overlooking a generous Yard that is backing onto an open field! Recent upgrades include a High-efficiency Furnace and Hot Water Tank (2024). Evergreen Park is pet friendly and offers a welcoming community for Families, Retirees, Veterans, and Canadian Forces members! (id:53676)
| Bathroom Total | 2 | Bedrooms Total | 2 |
| Amenities | Vinyl Windows | Appliances | Dishwasher, Dryer, Fan, Hood Fan, Refrigerator, Storage Shed, Stove, Washer |
| Architectural Style | Bungalow | Ceiling Type | Vaulted |
| Constructed Date | 2011 | Cooling Type | Central Air Conditioning |
| Heating Type | Forced Air | Stories Total | 1 |
| Size Interior | 1228 Sqft | Type | Modular |
| Parking Pad |
| Acreage | No | Fence Type | Fence |
| Land Amenities | Golf Course, Playground, Public Transit, Shopping |
| Level | Type | Dimensions |
|---|---|---|
| Main Level | Living Room | 15.6' x 12' |
| Main Level | Dining Room | 7.9' x 9.8' |
| Main Level | Kitchen | 7.1' x 19.5' |
| Main Level | Primary Bedroom | 15.0' x 11.7' |
| Main Level | Bedroom 2 | 9.4' x 11.5' |
| Main Level | Bonus Room | 9.6' x 11.2' |

Start Your Mortgage Application
