
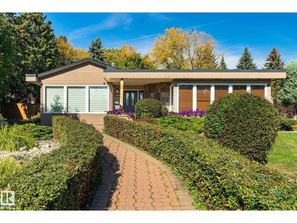
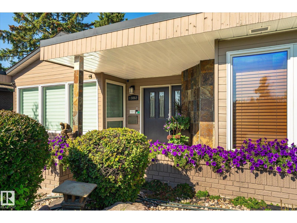
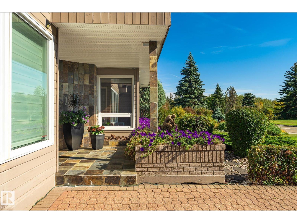
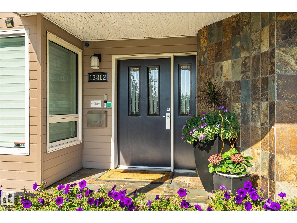
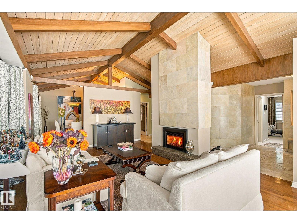
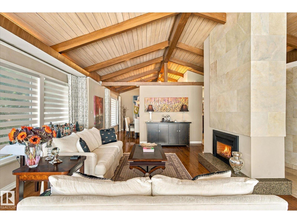
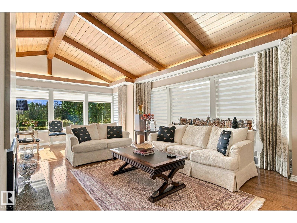
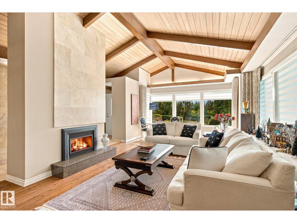
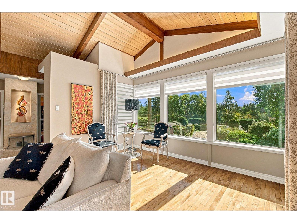
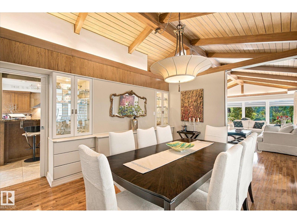
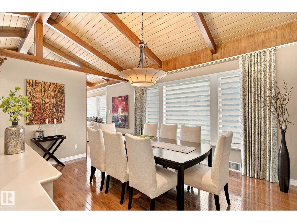
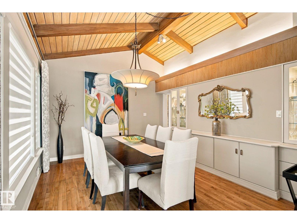
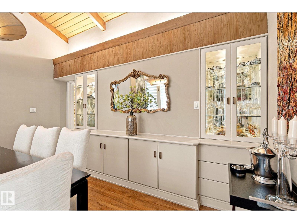
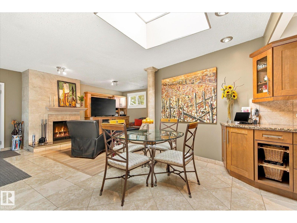
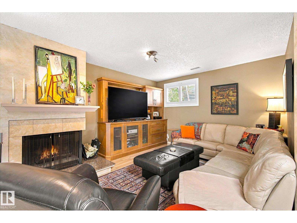
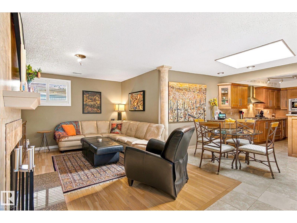
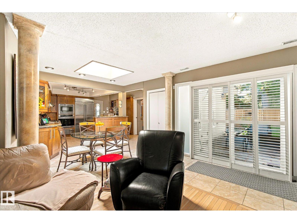
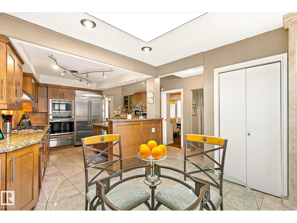
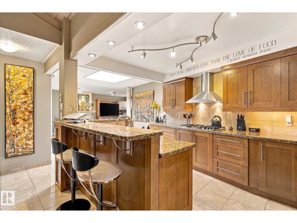
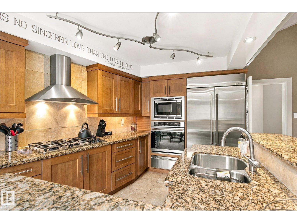
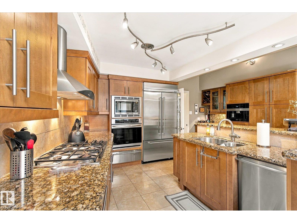
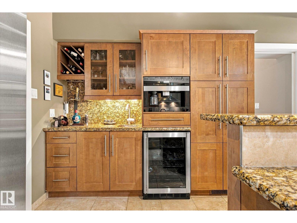
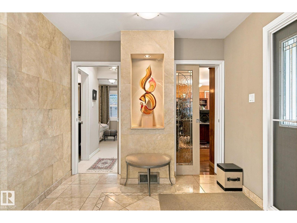
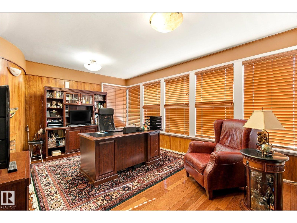
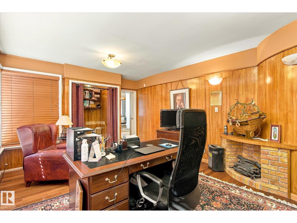
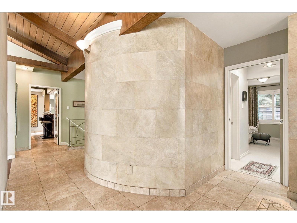
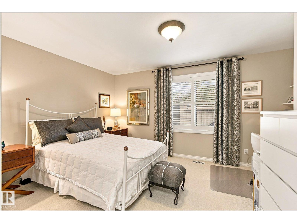
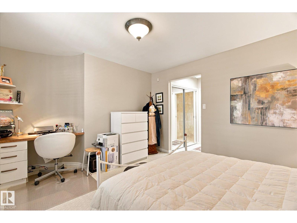
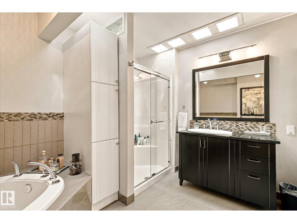
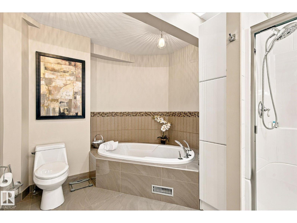
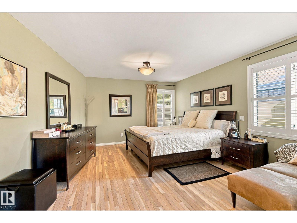
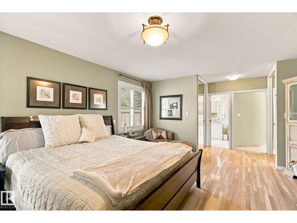
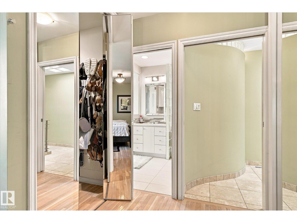
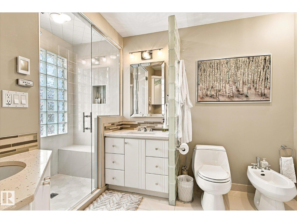
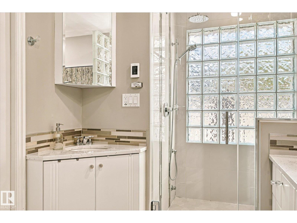
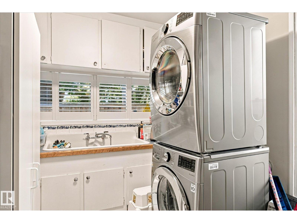
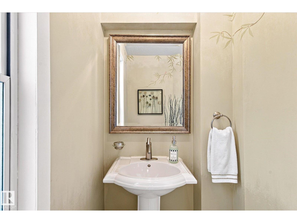
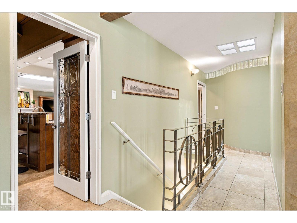
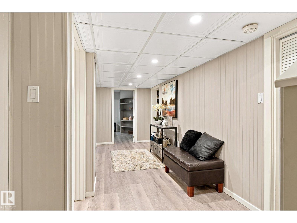
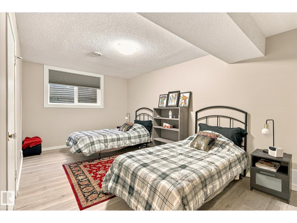
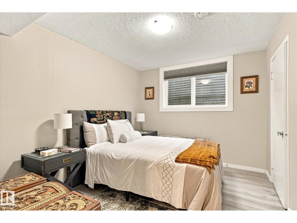
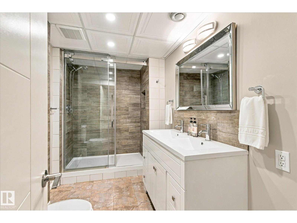
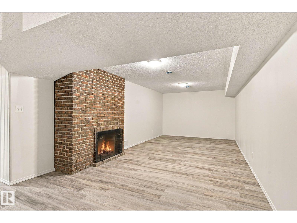
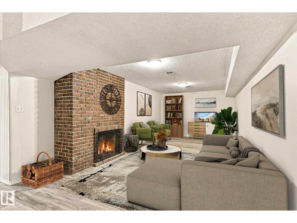
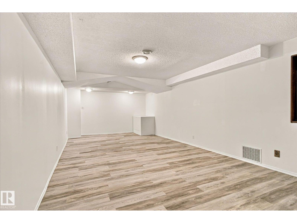
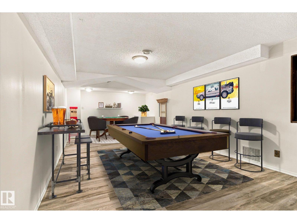
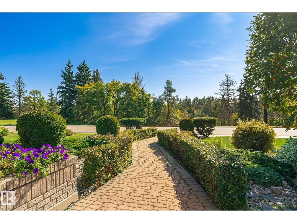
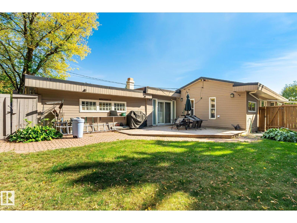
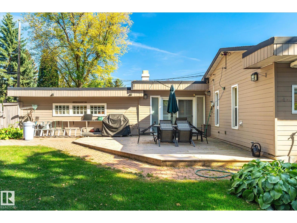
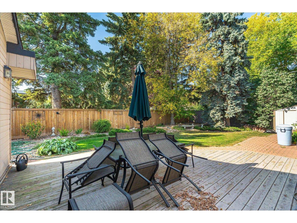
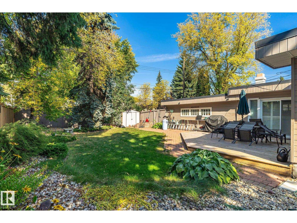
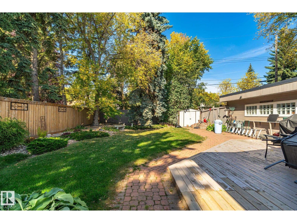
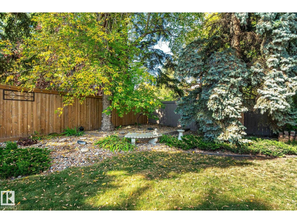
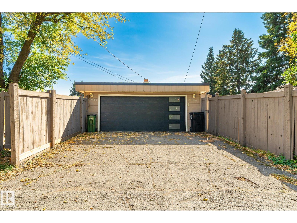
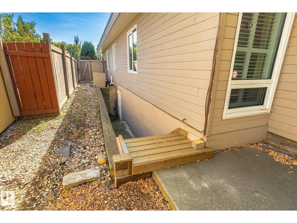
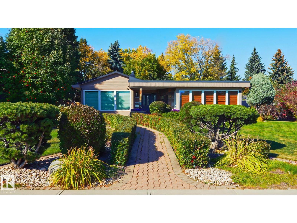
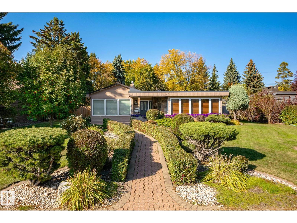
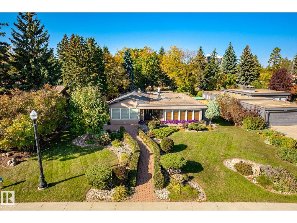
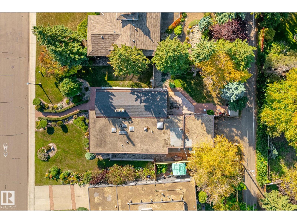
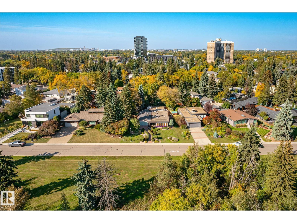
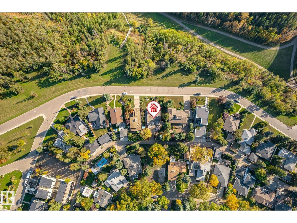
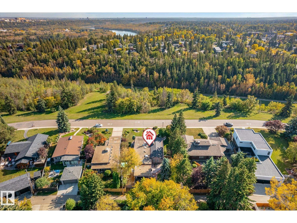
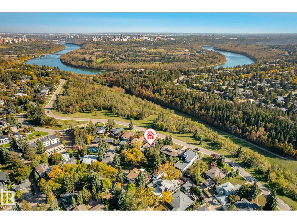
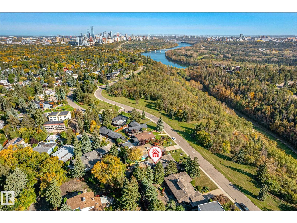
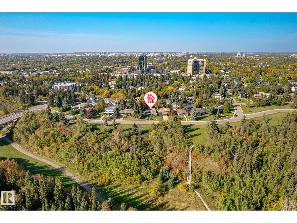
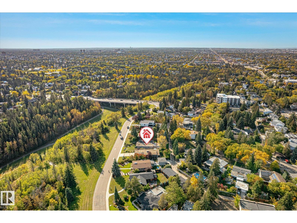
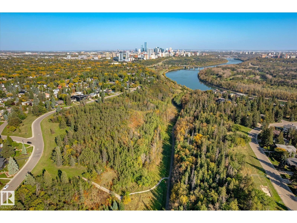
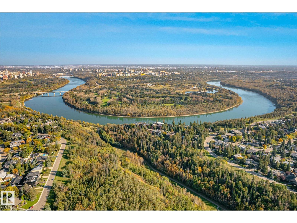
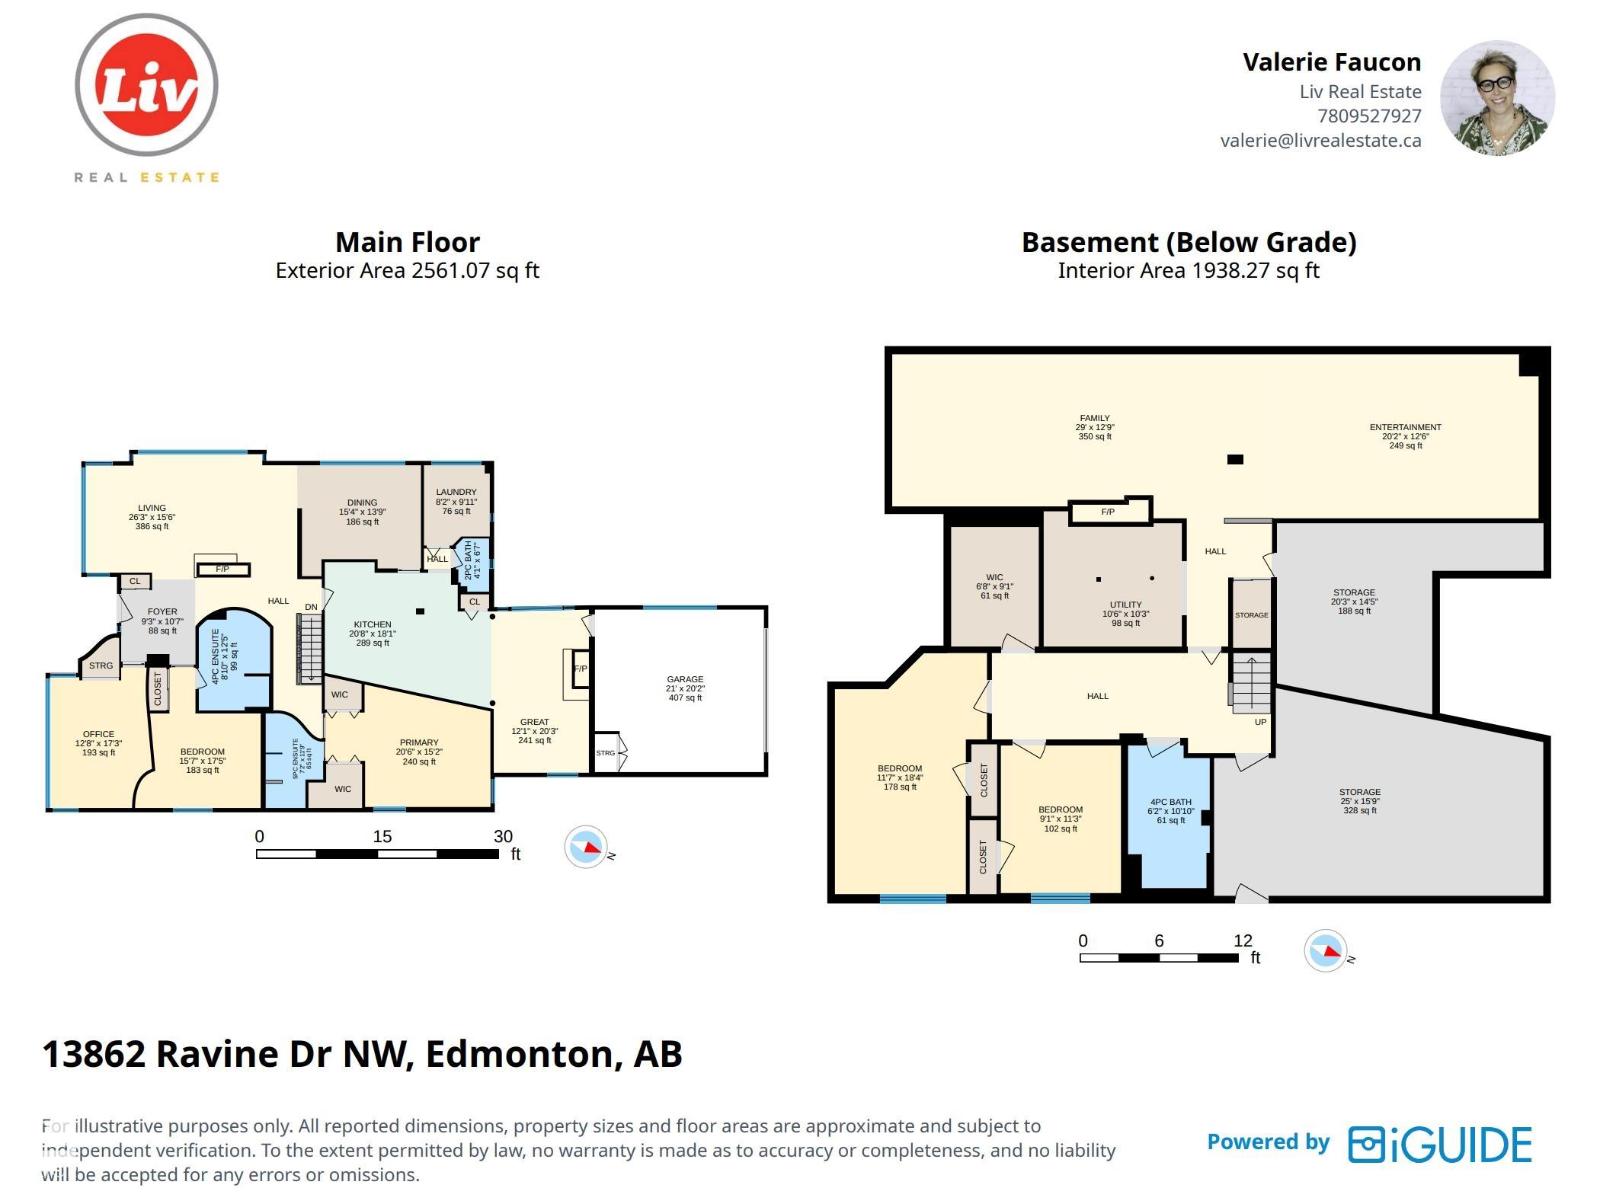
Impeccably maintained & truly exceptional, this 2,550 sq ft executive bungalow offers over 4,300 sq ft of refined living space, ideally positioned across from the ravine. A striking natural slate entry opens to elegant hardwood and limestone floors, soaring cathedral ceilings, 5 skylights and 5 pocket glass doors that bathe the home in natural light. The impressive main floor features 4 bedrooms + a private office, 4 bathrooms, 2 fireplaces and exquisite built-ins. The gourmet kitchen showcases custom maple cabinetry, thick granite counters, premium appliances, a built-in Miele coffee station and bar nook, flowing seamlessly into the family room. The luxurious primary retreat boasts a 6-p ensuite with steam shower & bidet. Heated bathroom floors & a spacious laundry room w/double sinks elevate everyday living. The fully finished basement offers a spectacular entertainment space, 2 oversized bedrooms, abundant storage and a convenient side entrance. Stunning landscapping with underground sprinklers. 10/10! (id:53676)
| Bathroom Total | 4 | Bedrooms Total | 4 |
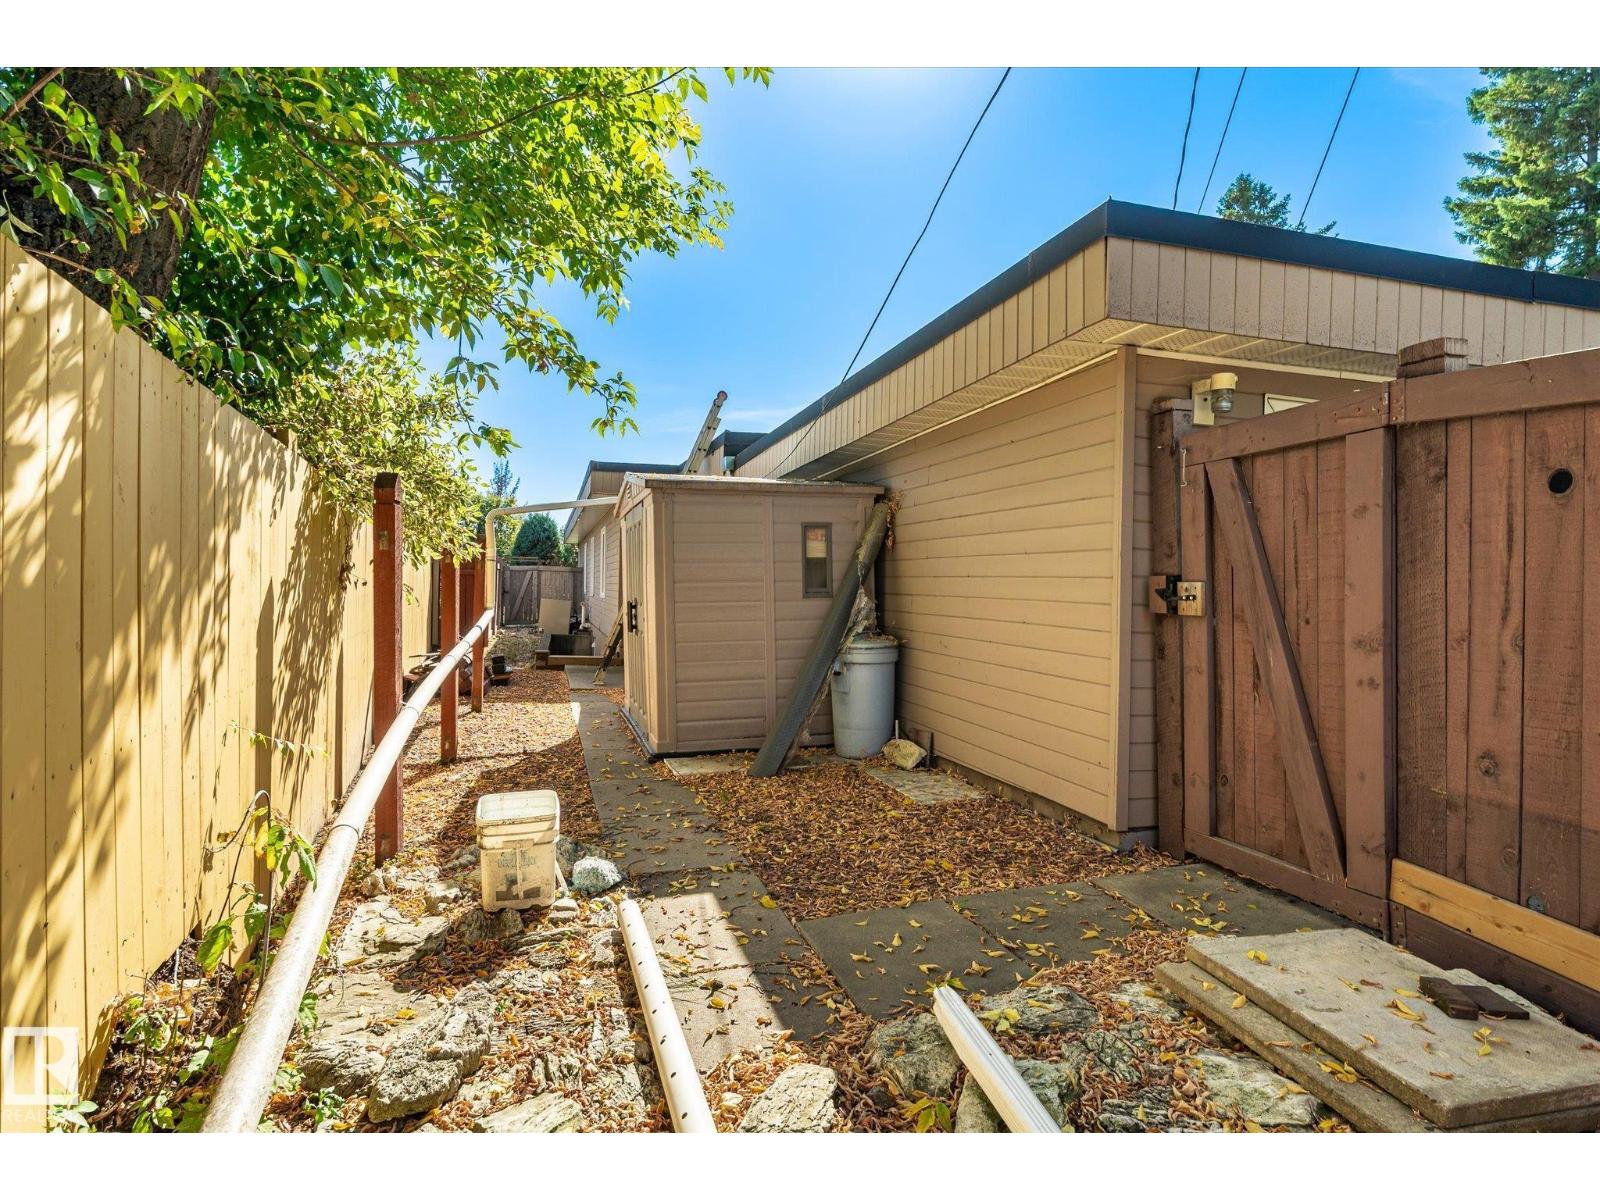
| Amenities | Ceiling - 10ft | Appliances | Alarm System, Dishwasher, Dryer, Hood Fan, Microwave, Storage Shed, Stove, Central Vacuum, Washer, Water Softener, Window Coverings, Wine Fridge, Two Refrigerators |
| Architectural Style | Bungalow | Basement Development | Finished |
| Basement Type | Full (finished) | Ceiling Type | Open, Vaulted |
| Constructed Date | 1952 | Construction Style Attachment | Detached |
| Cooling Type | Central Air Conditioning | Fireplace Fuel | Wood |
| Fireplace Present | Yes | Fireplace Type | Unknown |
| Half Bath Total | 1 | Heating Type | Forced Air |
| Stories Total | 1 | Size Interior | 2431 Sqft |
| Type | House |
| Attached Garage | |
| R V |
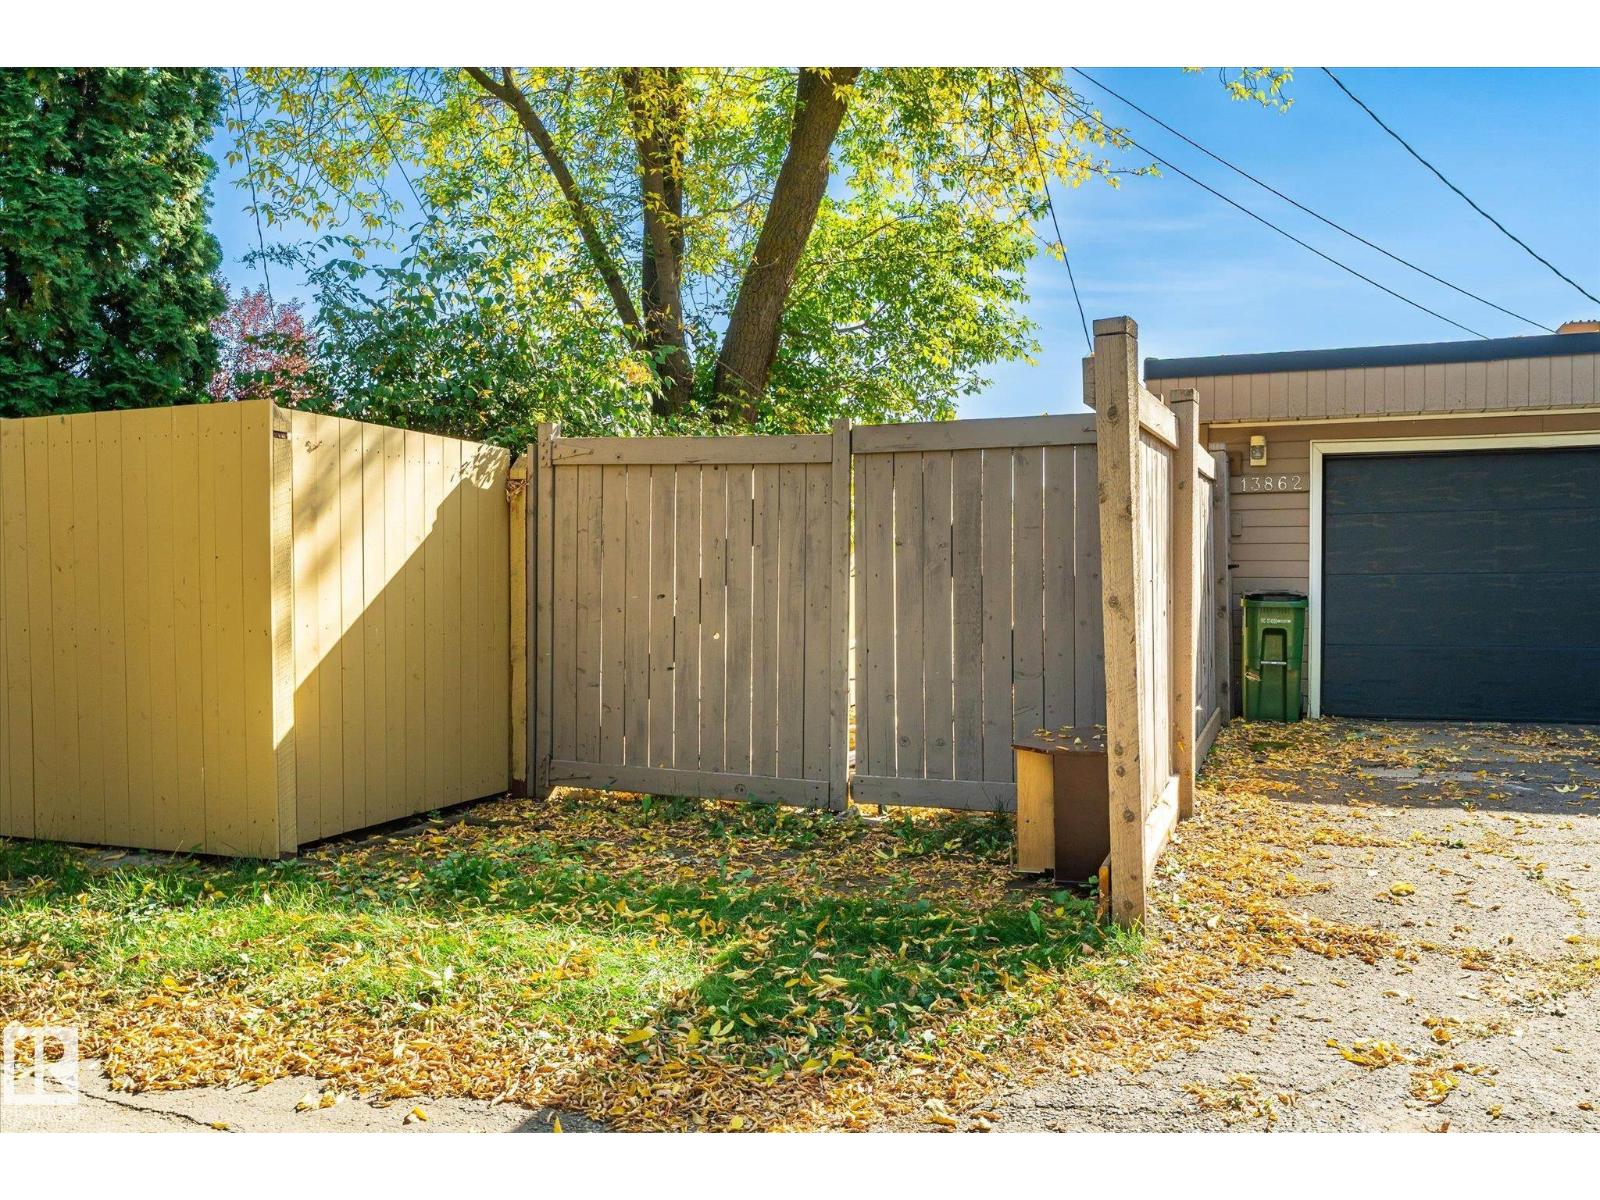
| Acreage | No | Fence Type | Fence |
| Size Irregular | 845.14 | Size Total | 845.14 M2 |
| Size Total Text | 845.14 M2 |
| Level | Type | Dimensions |
|---|---|---|
| Basement | Family Room | 3.89 m x 8.84 m |
| Basement | Bedroom 3 | 5.59 m x 3.53 m |
| Basement | Bedroom 4 | 3.43 m x 2.77 m |
| Basement | Media | 3.81 m x 6.15 m |
| Basement | Storage | 4.8 m x 7.62 m |
| Basement | Storage | 4.39 m x 6.17 m |
| Main Level | Living Room | 4.72 m x 8 m |
| Main Level | Dining Room | 4.19 m x 4.67 m |
| Main Level | Kitchen | 5.51 m x 6.3 m |
| Main Level | Den | 5.26 m x 3.86 m |
| Main Level | Primary Bedroom | 4.62 m x 6.25 m |
| Main Level | Bedroom 2 | 5.31 m x 4.75 m |
| Main Level | Great Room | 6.17 m x 3.68 m |
| Main Level | Laundry Room | 3.02 m x 2.49 m |

Start Your Mortgage Application
