
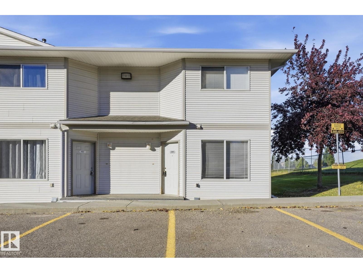
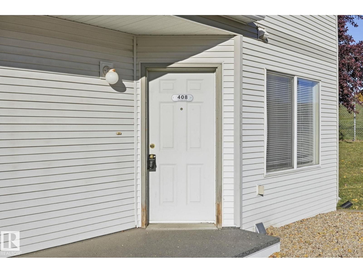
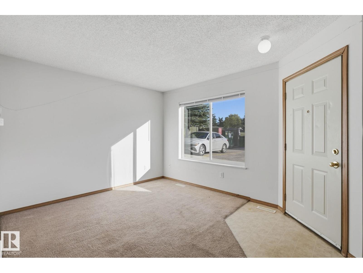
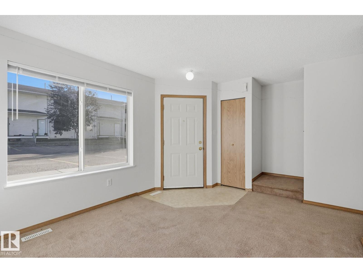
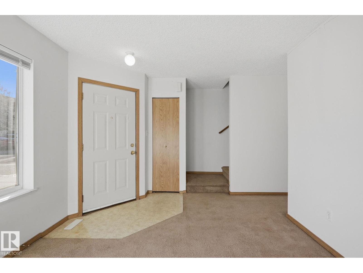
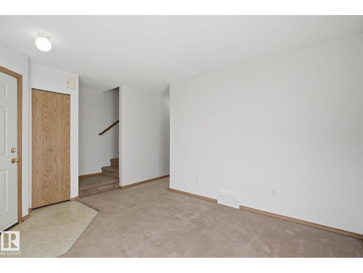
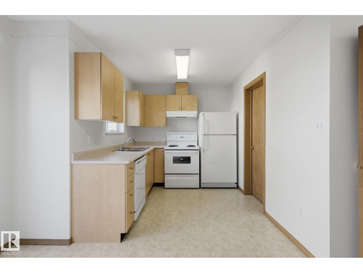
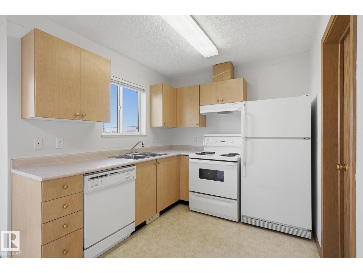
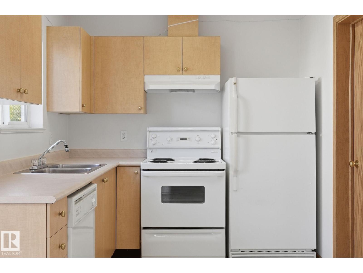
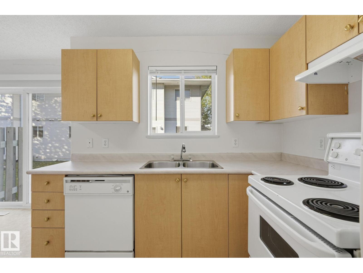
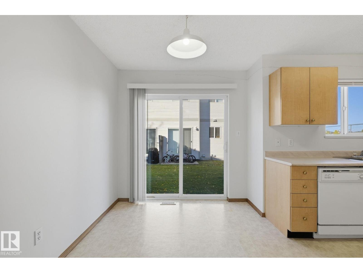
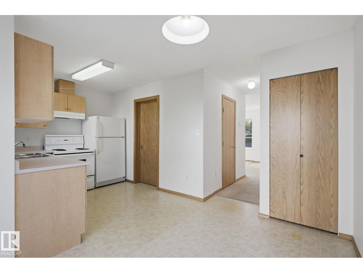
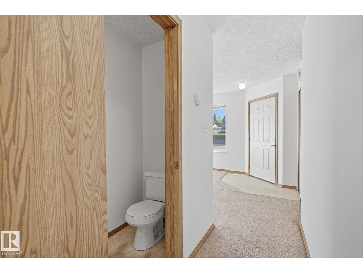
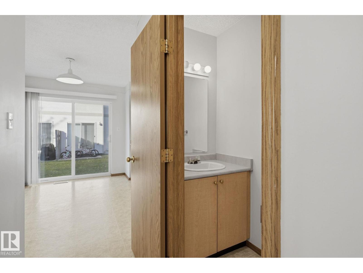
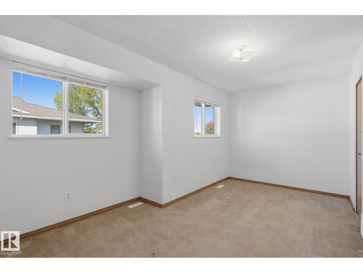
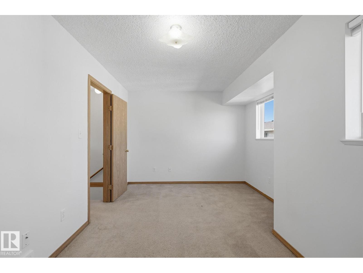
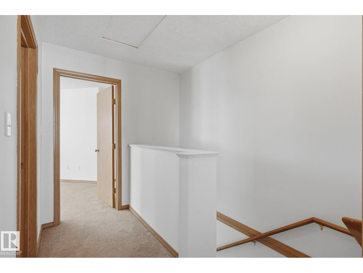
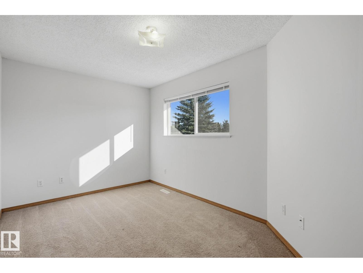
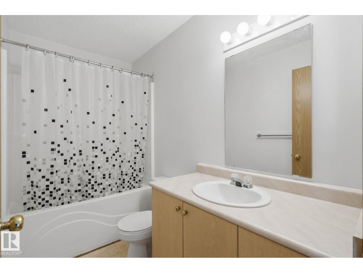
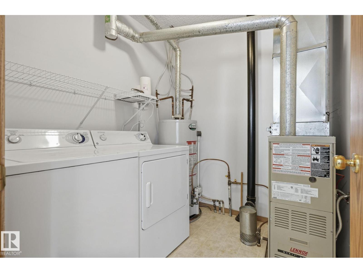
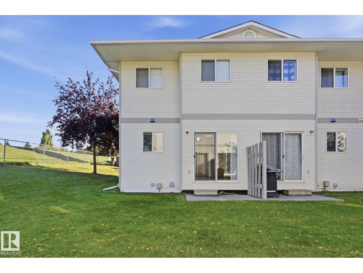
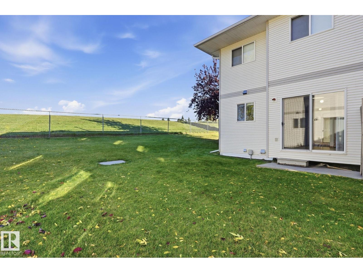
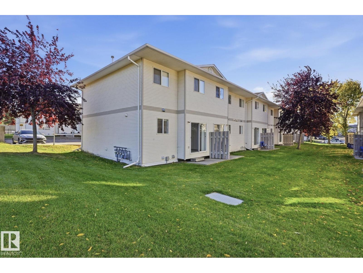
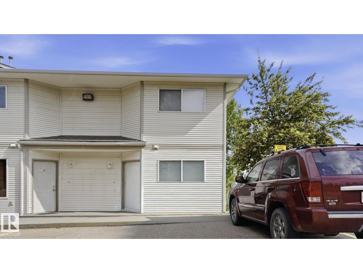
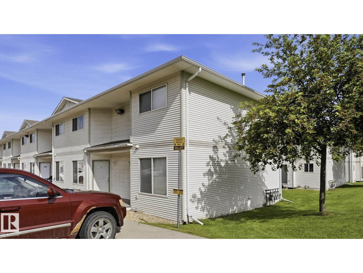
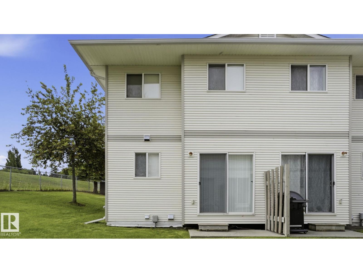
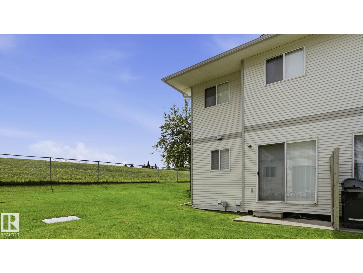
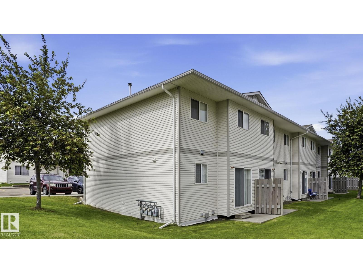
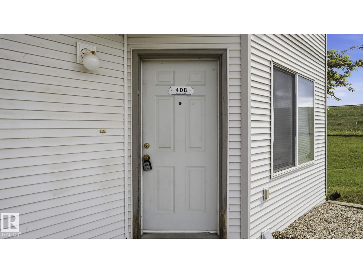
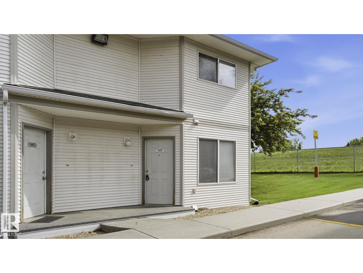
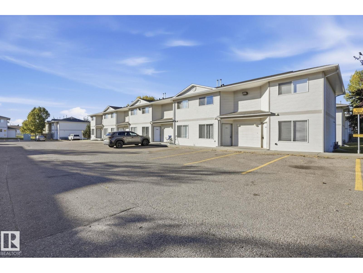
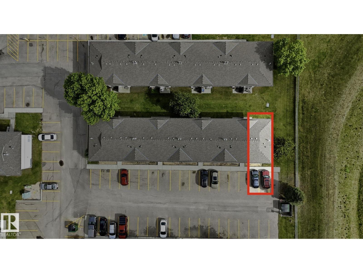
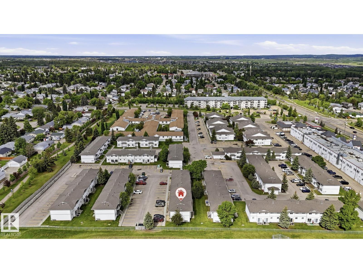
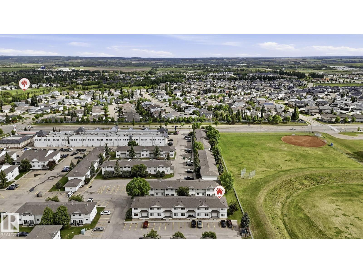
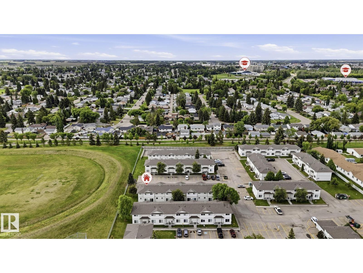
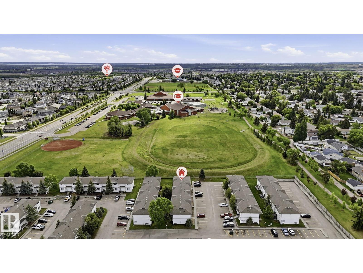
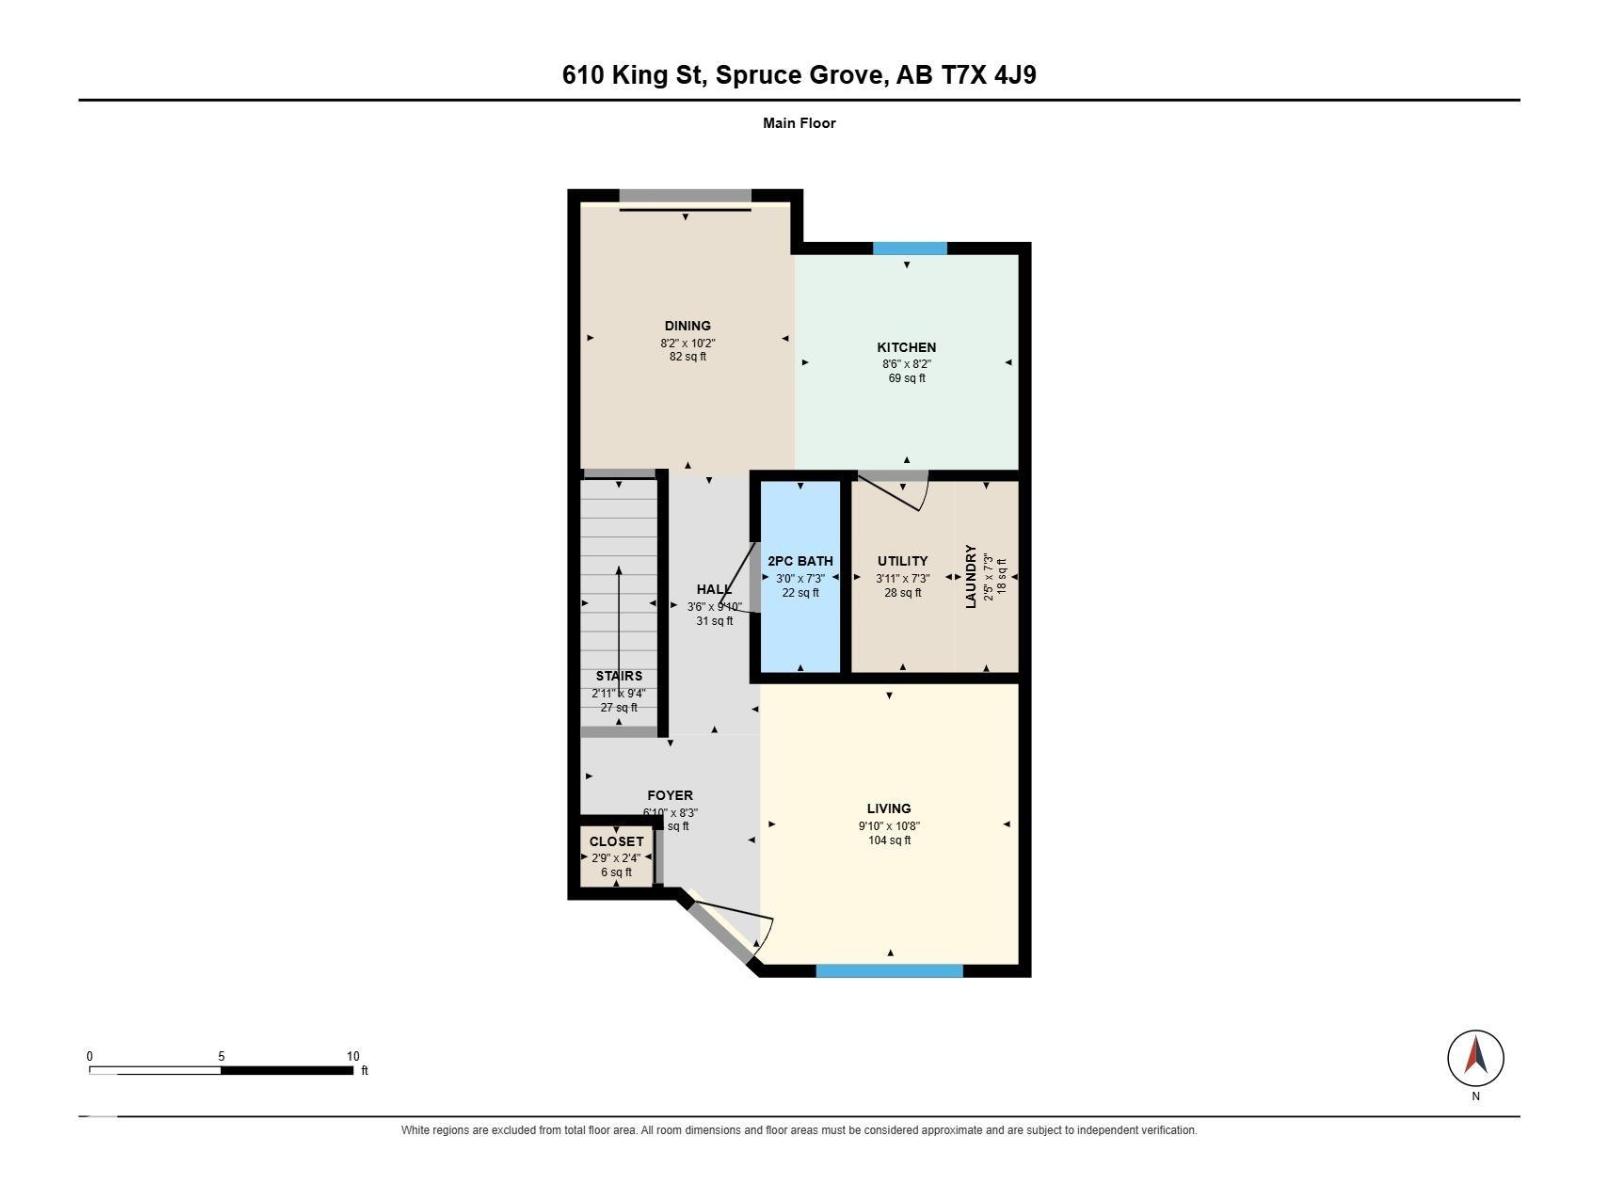
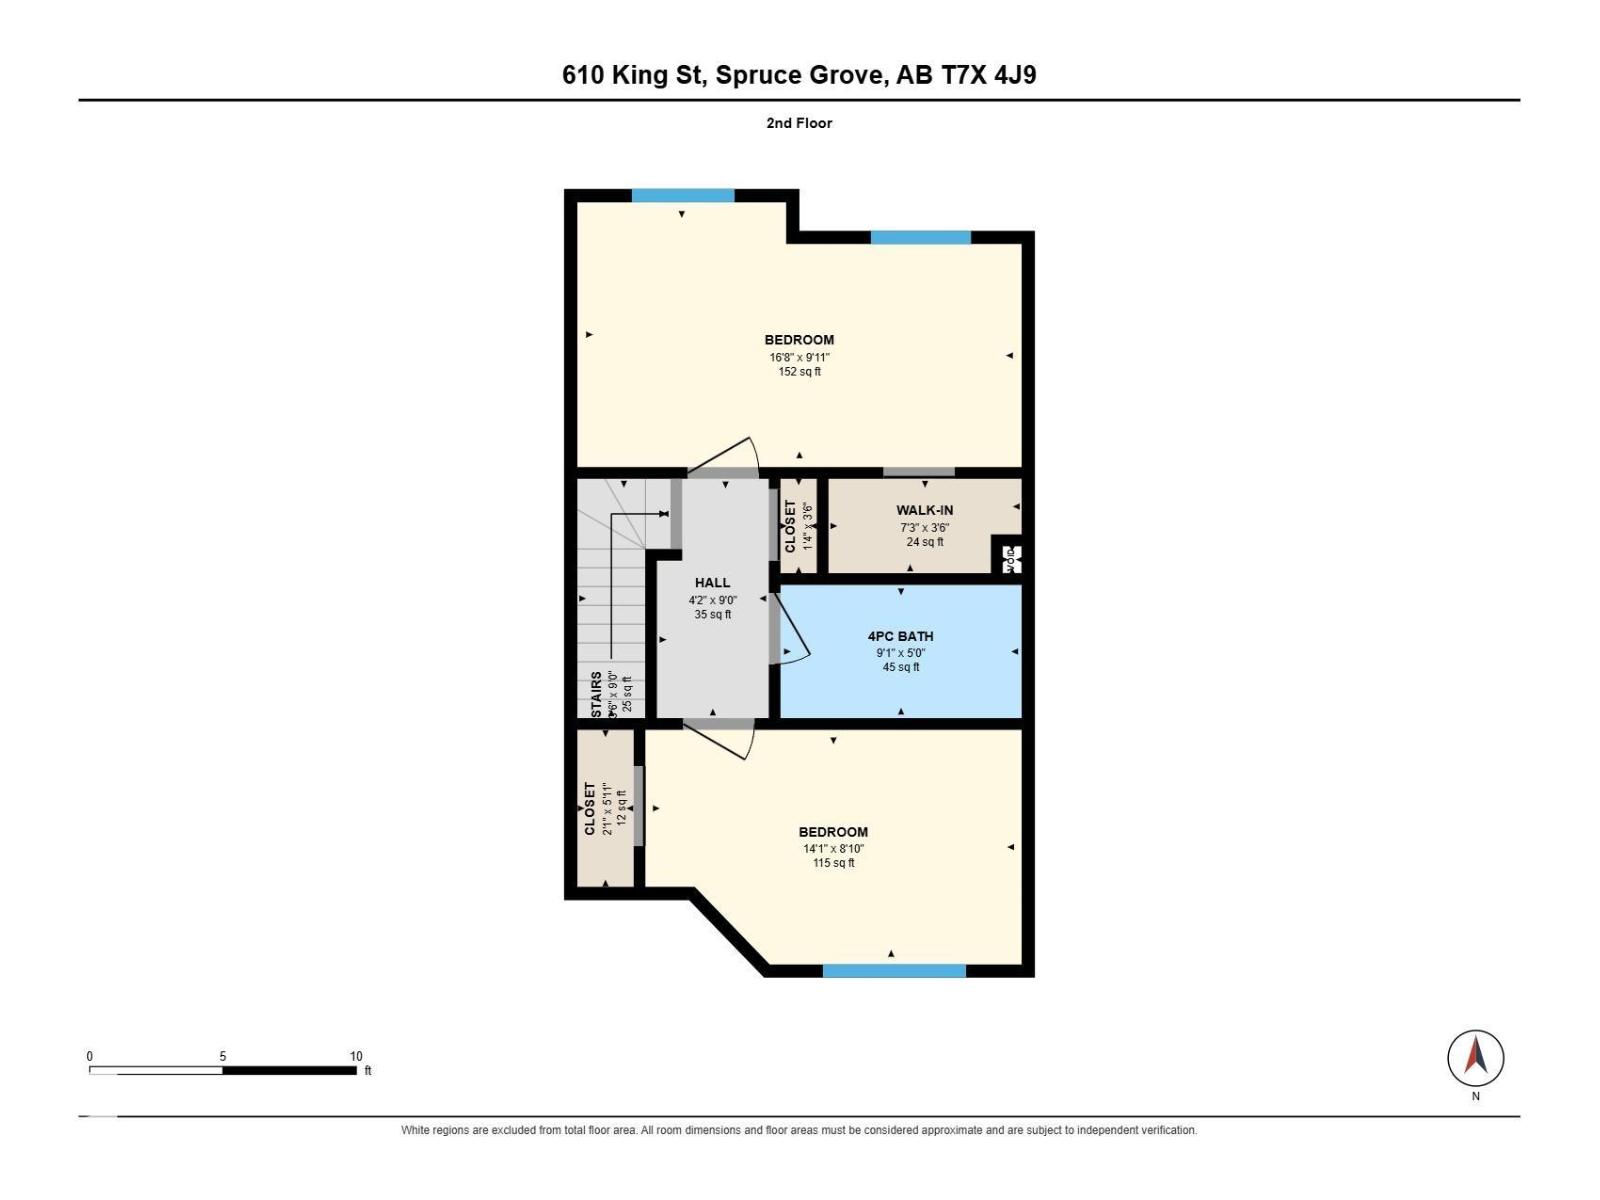
Welcome to this well maintained 2 storey condo offering an affordable opportunity for first-time buyers, downsizers, or investors. This move in ready end unit creates a clean, modern feel, while the bright living room offers a comfortable space to relax and entertain. The kitchen provides plenty of cabinetry and counter space. A convenient 2 piece bathroom, in-suite laundry, and your own furnace and hot water tank complete the main level. Upstairs, you'll find two generously sized bedrooms with ample space for furniture, storage, and everyday living. The assigned parking stall is conveniently located just steps from your front door. Situated on King Street in Spruce Grove, this home is close to schools, parks, walking trails, shopping, restaurants, recreation facilities, and major commuter routes to Edmonton. Condo fees include water and sewer, making this a practical and affordable choice. (id:53676)
| Bathroom Total | 2 | Bedrooms Total | 2 |
| Amenities | Vinyl Windows | Appliances | Dishwasher, Dryer, Hood Fan, Refrigerator, Stove, Washer |
| Basement Type | None | Constructed Date | 2002 |
| Construction Style Attachment | Attached | Half Bath Total | 1 |
| Heating Type | Forced Air | Stories Total | 2 |
| Size Interior | 893 Sqft | Type | Row / Townhouse |
| Stall |
| Acreage | No | Land Amenities | Playground, Public Transit, Schools, Shopping |
| Size Irregular | 204.39 | Size Total | 204.39 M2 |
| Size Total Text | 204.39 M2 |
| Level | Type | Dimensions |
|---|---|---|
| Main Level | Living Room | 2.99 m x 3.25 m |
| Main Level | Dining Room | 2.49 m x 3.11 m |
| Main Level | Kitchen | 2.58 m x 2.49 m |
| Main Level | Utility Room | 1.19 m x 2.21 m |
| Main Level | Laundry Room | 0.74 m x 2.21 m |
| Upper Level | Primary Bedroom | 5.08 m x 3.03 m |
| Upper Level | Bedroom 2 | 4.3 m x 2.68 m |

Start Your Mortgage Application
