
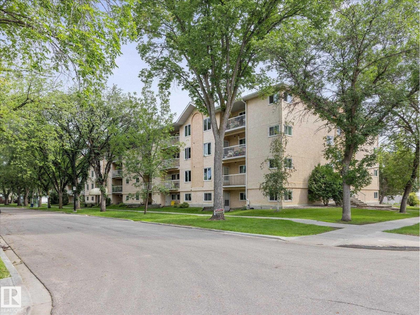
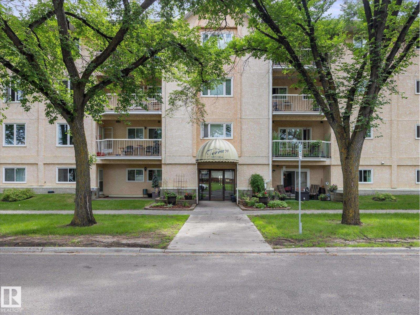
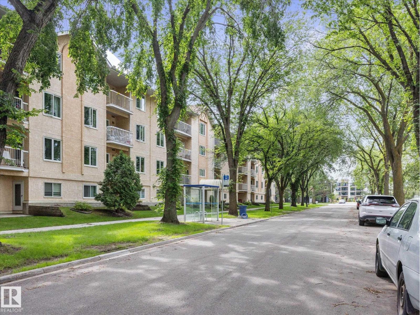
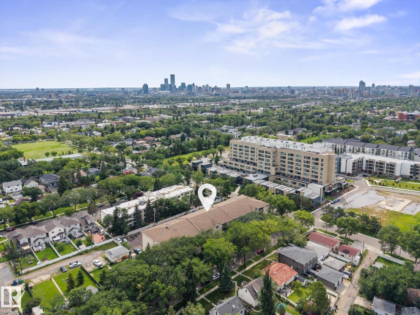
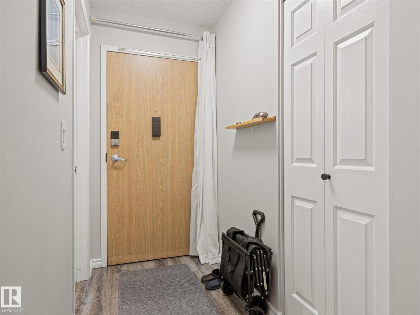
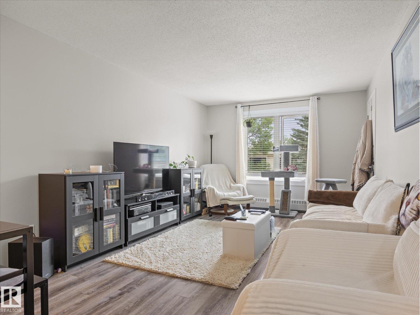
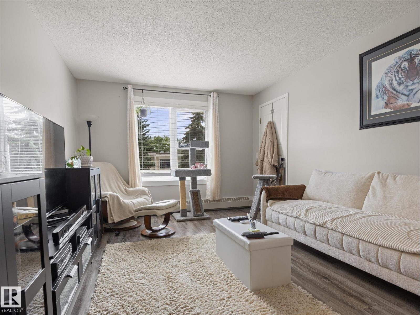
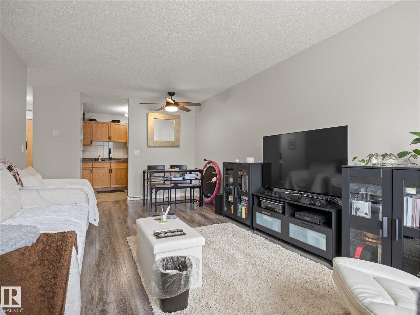
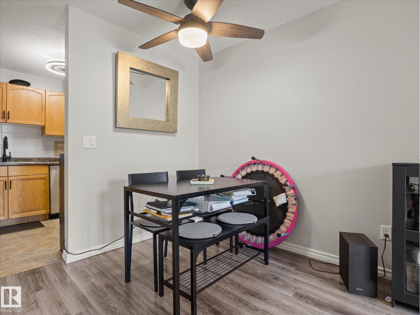
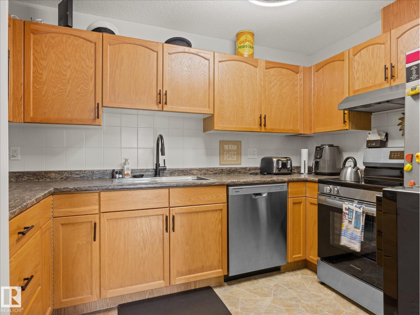
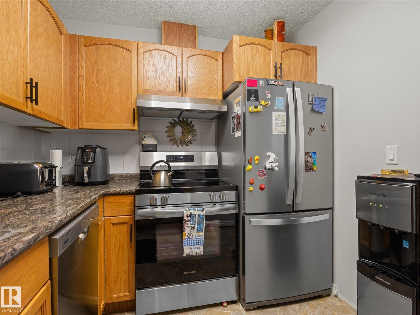
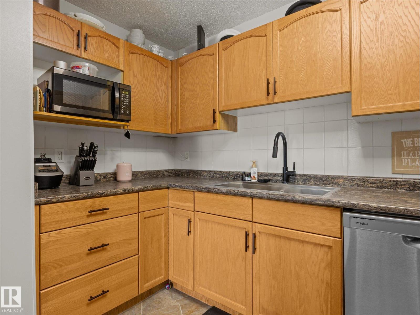
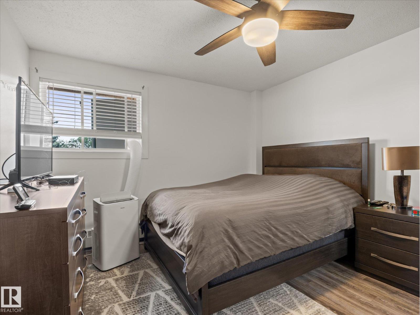
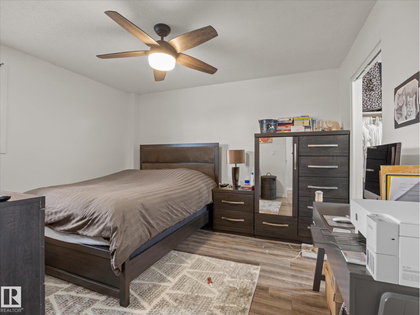
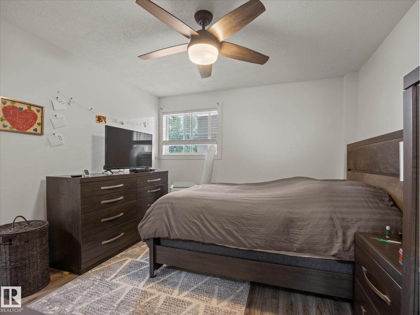
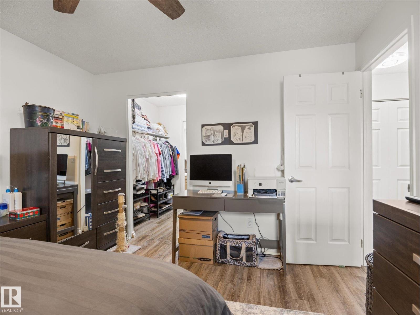
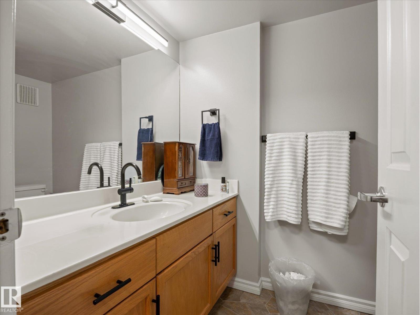
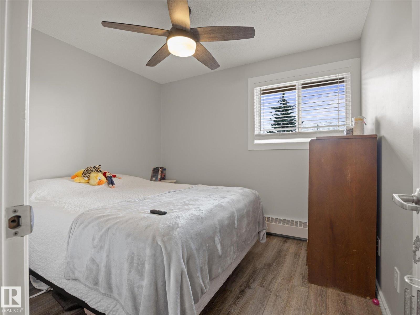
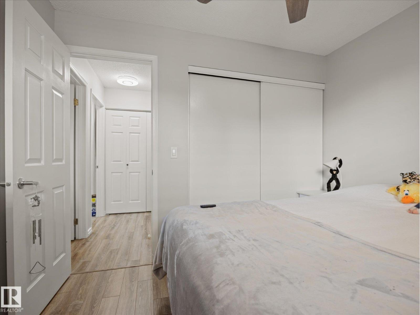
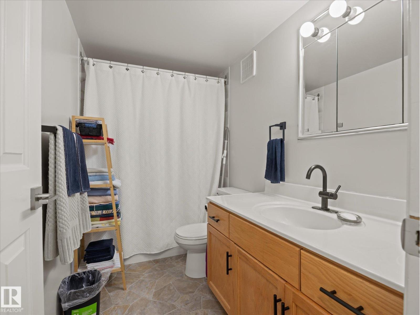
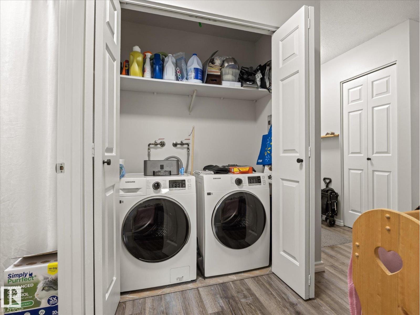
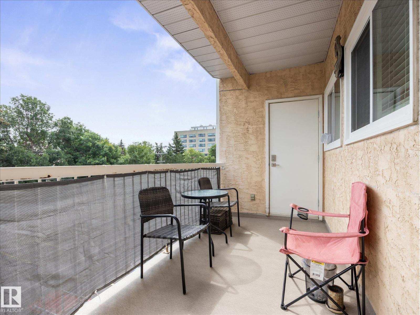
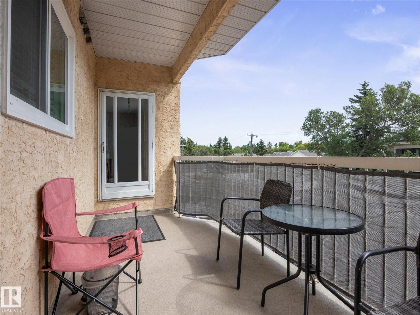
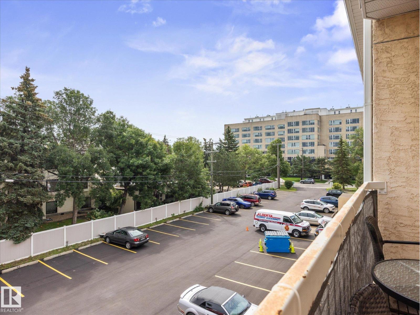
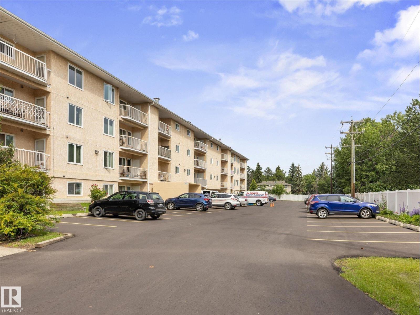
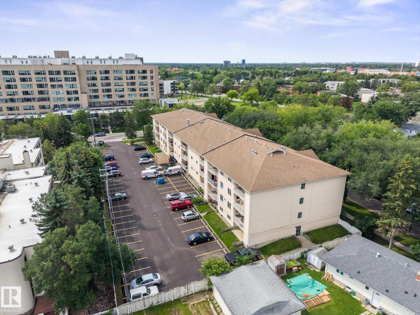
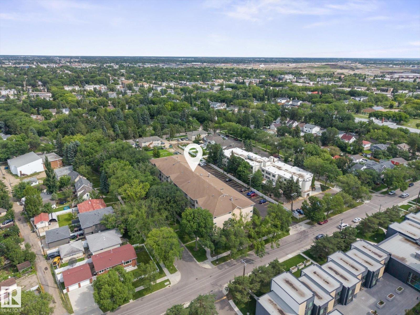
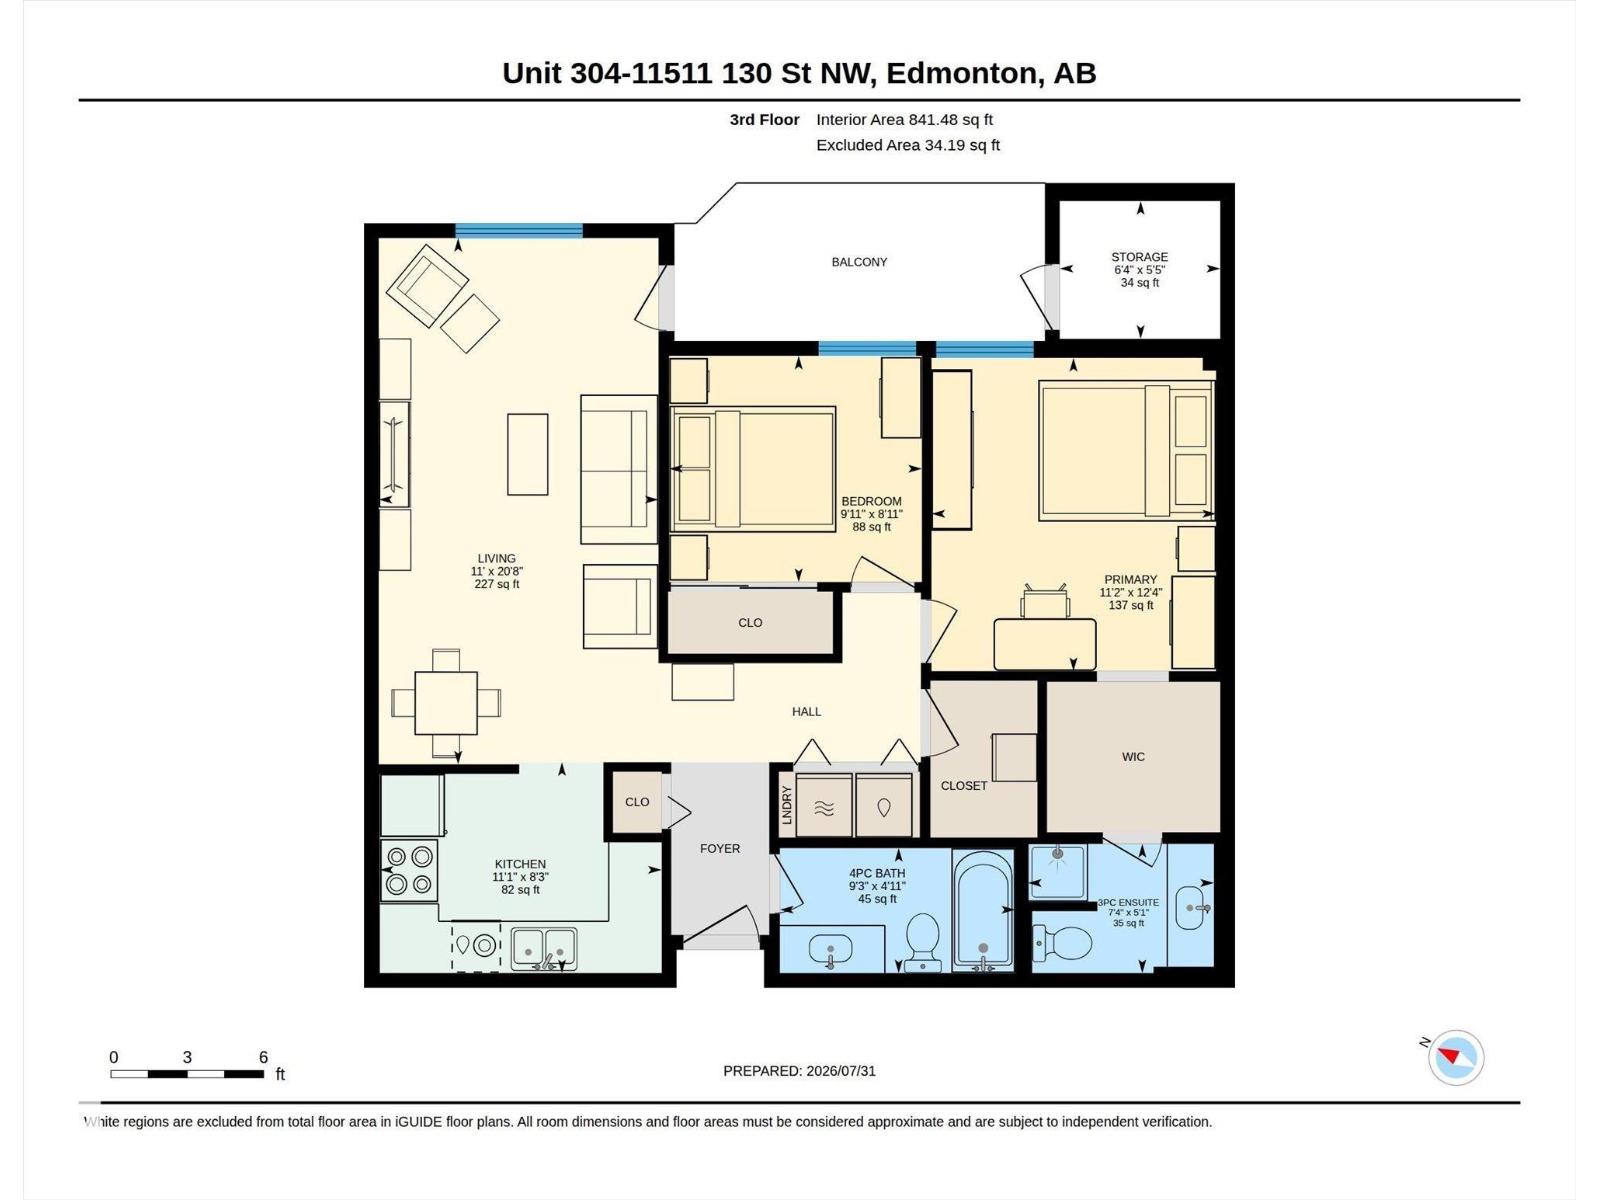
~ GORGEOUS 2 BEDROOM, 2 FULL BATH CONDO in CARRINGTON TERRACE ~ 55+ AGE RESTRICTED, PET FRIENDLY BUILDING (with board approval) ~ 3RD FLOOR EAST FACING UNIT with LARGE BALCONY ~ IN-SUITE LAUNDRY ~ MASSIVE OUTSIDE STORAGE ROOM on the BALCONY ~ Adult living in Inglewood, close to Downtown Edmonton, Shopping, Transit and much more ~ Modern finishes throughout including updated Luxury Vinyl Plank Flooring ~ Gorgeous Kitchen with ample cupboard space, STAINLESS STEEL APPLIANCES and lots of counter space ~ Living room & Dining Room are open & bright ~ The primary bedroom has tons of space and a walk-thru closet to the ensuite bath ~ The second bedroom is perfect for an office, extra space for guests ~ There is also an additional full bath ~ The building features a social room with kitchen, exercise room, library, common storage room for bicycles and is well maintained ~ The unit has an assigned parking stall with a plug in for your vehicle for winter ~ SHAW CABLE INCLUDED ~ Quiet location and very walkable ~ (id:53676)
| Bathroom Total | 2 | Bedrooms Total | 2 |
| Amenities | Vinyl Windows | Appliances | Dishwasher, Dryer, Hood Fan, Refrigerator, Stove, Washer, Window Coverings |
| Basement Type | None | Constructed Date | 1990 |
| Fire Protection | Smoke Detectors, Sprinkler System-fire | Heating Type | Hot Water Radiator Heat |
| Size Interior | 842 Sqft | Type | Apartment |
| Stall |
| Acreage | No | Land Amenities | Golf Course, Playground, Public Transit, Schools, Shopping |
| Size Irregular | 81.67 | Size Total | 81.67 M2 |
| Size Total Text | 81.67 M2 |
| Level | Type | Dimensions |
|---|---|---|
| Main Level | Living Room | 6.31 m x 3.35 m |
| Main Level | Kitchen | 2.53 m x 3.38 m |
| Main Level | Primary Bedroom | 3.75 m x 3.41 m |
| Main Level | Bedroom 2 | 2.71 m x 3.03 m |
| Main Level | Storage | 1.65 m x 1.92 m |

Start Your Mortgage Application
