
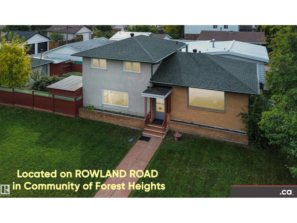
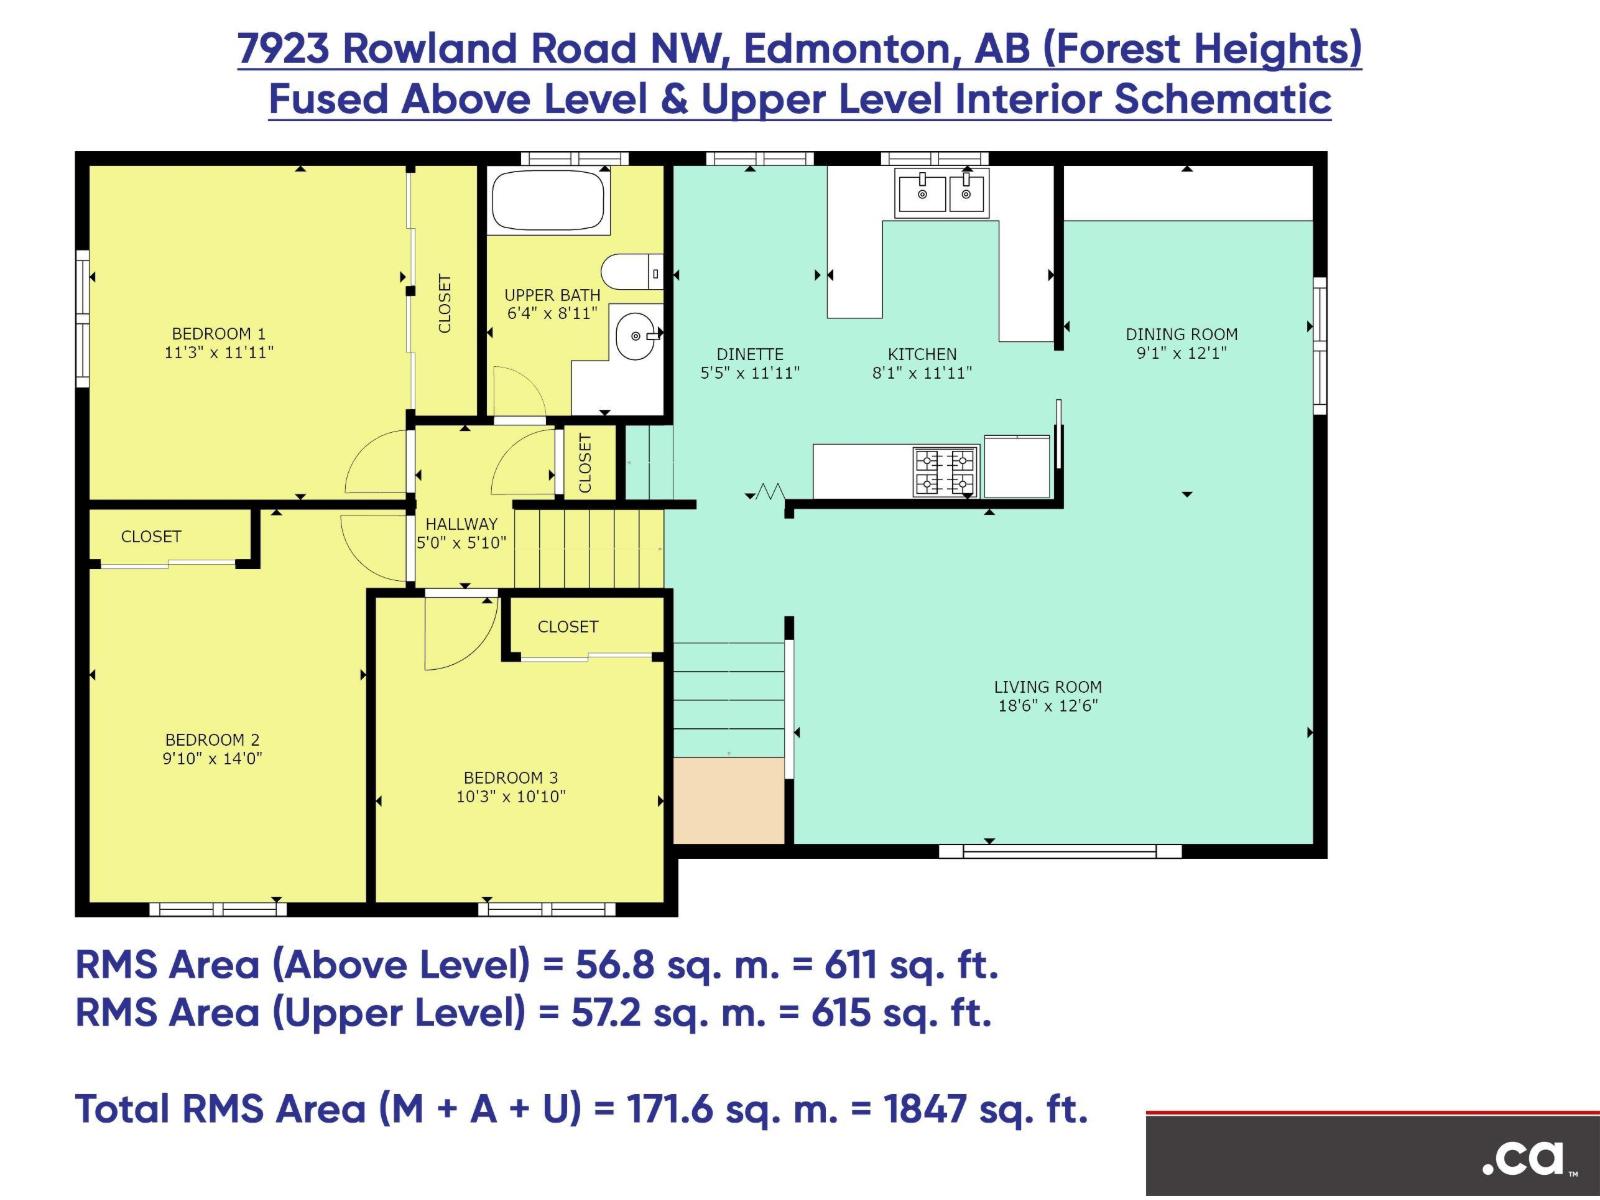
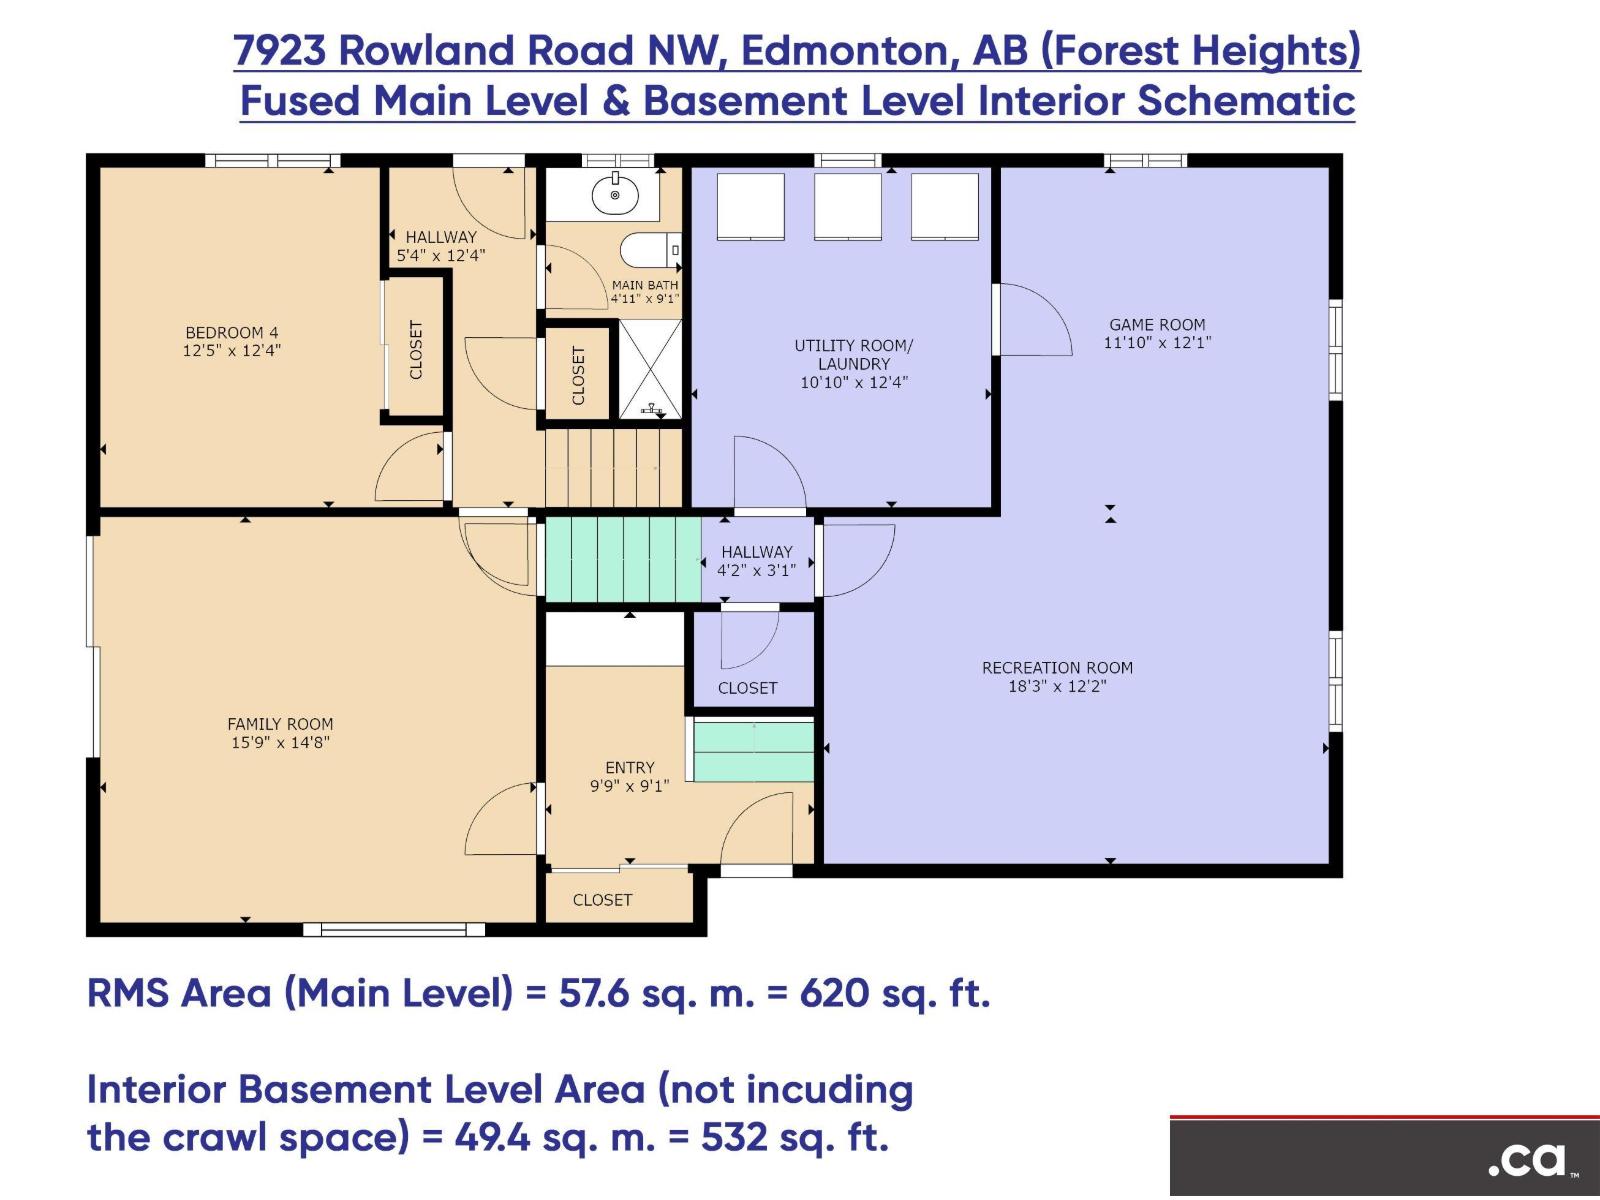
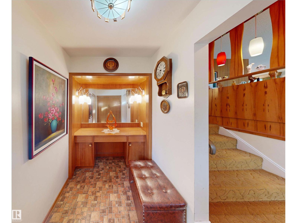
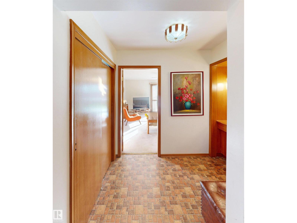
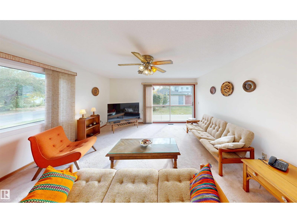
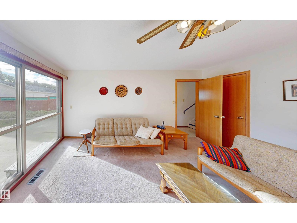
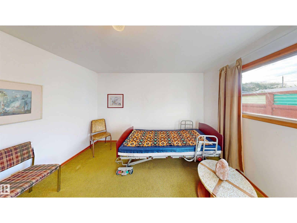
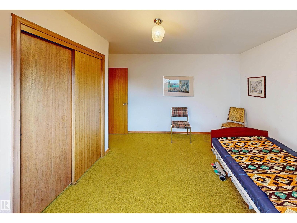
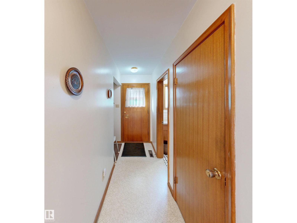
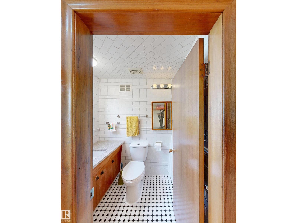
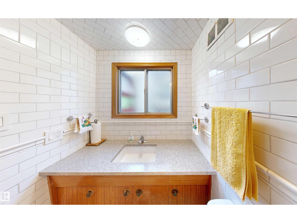
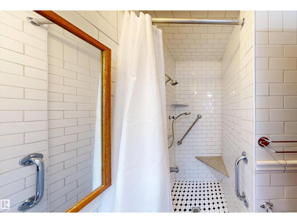
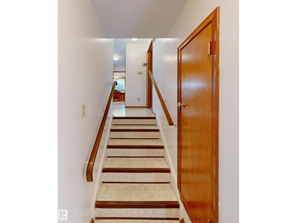
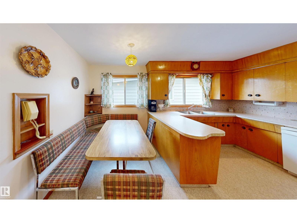
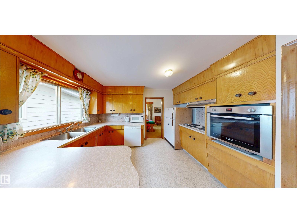
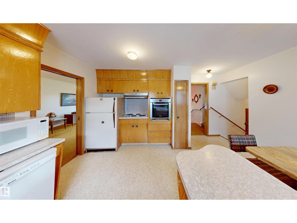
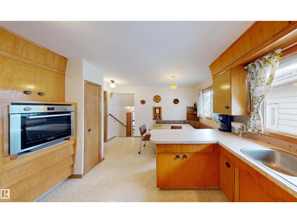
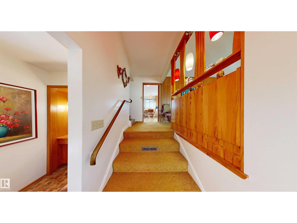
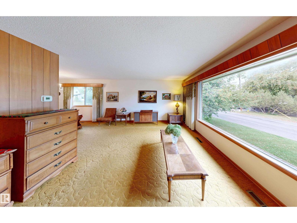
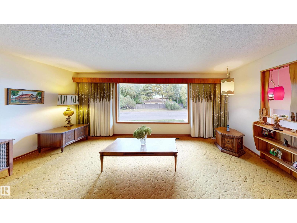
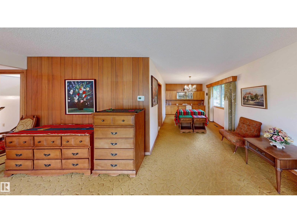
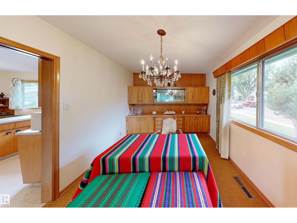
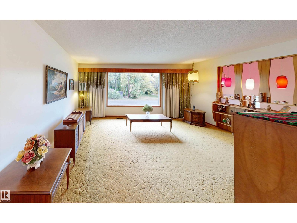
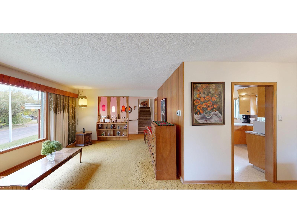
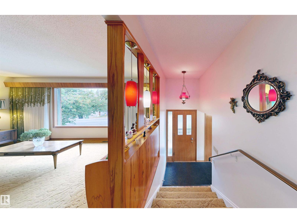
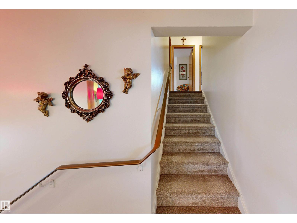
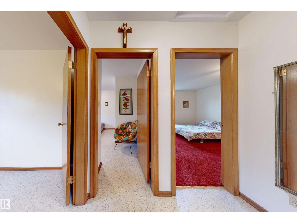
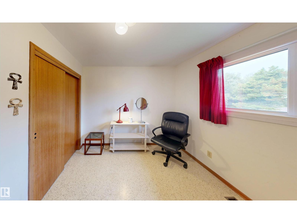
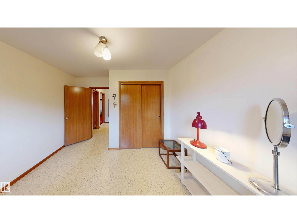
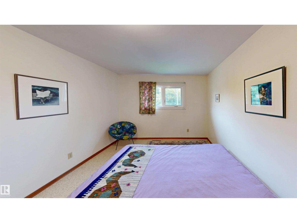
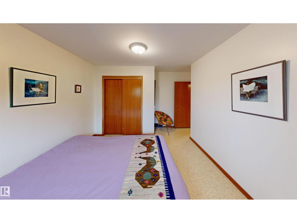
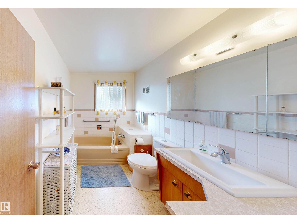
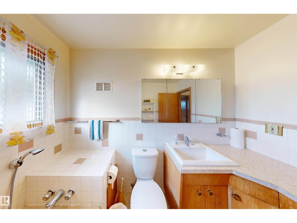
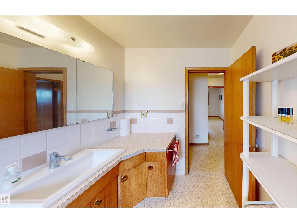
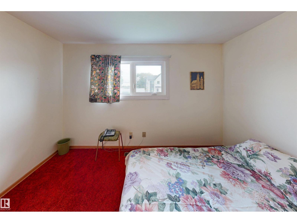
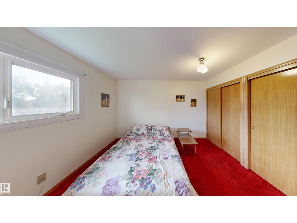
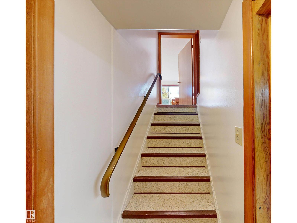
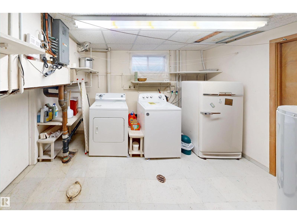
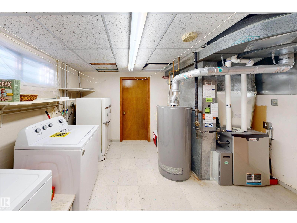
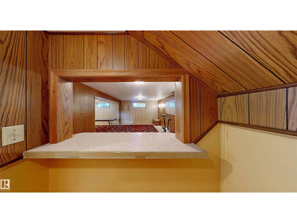
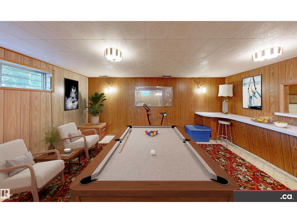
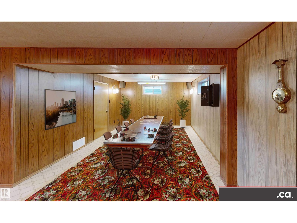
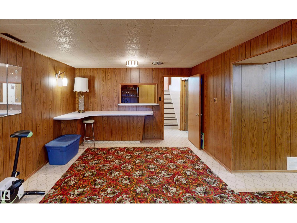
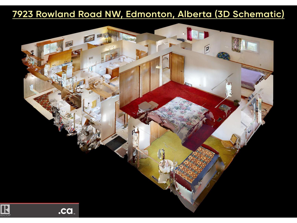
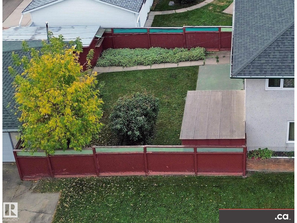
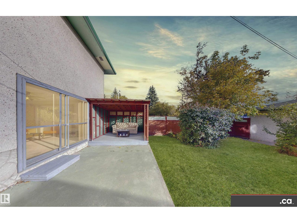
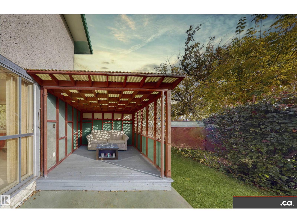
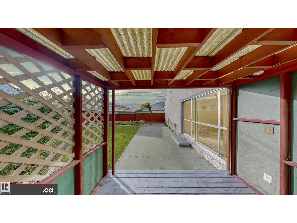
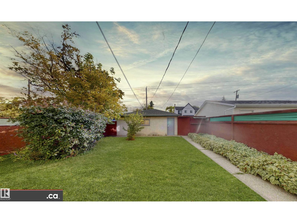
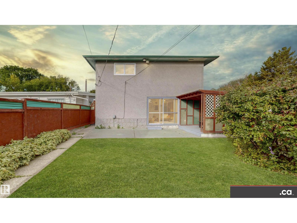
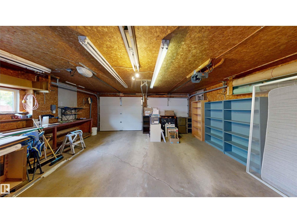
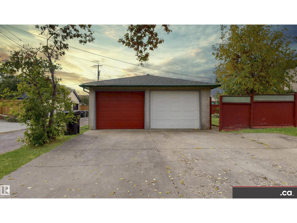
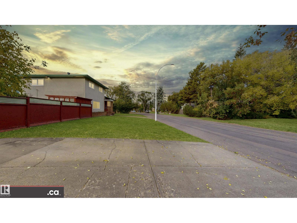
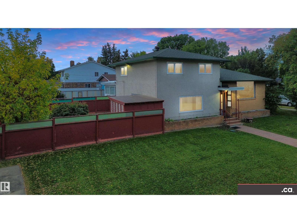
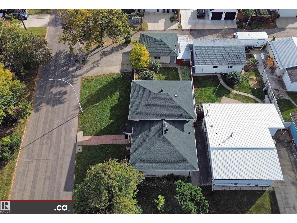
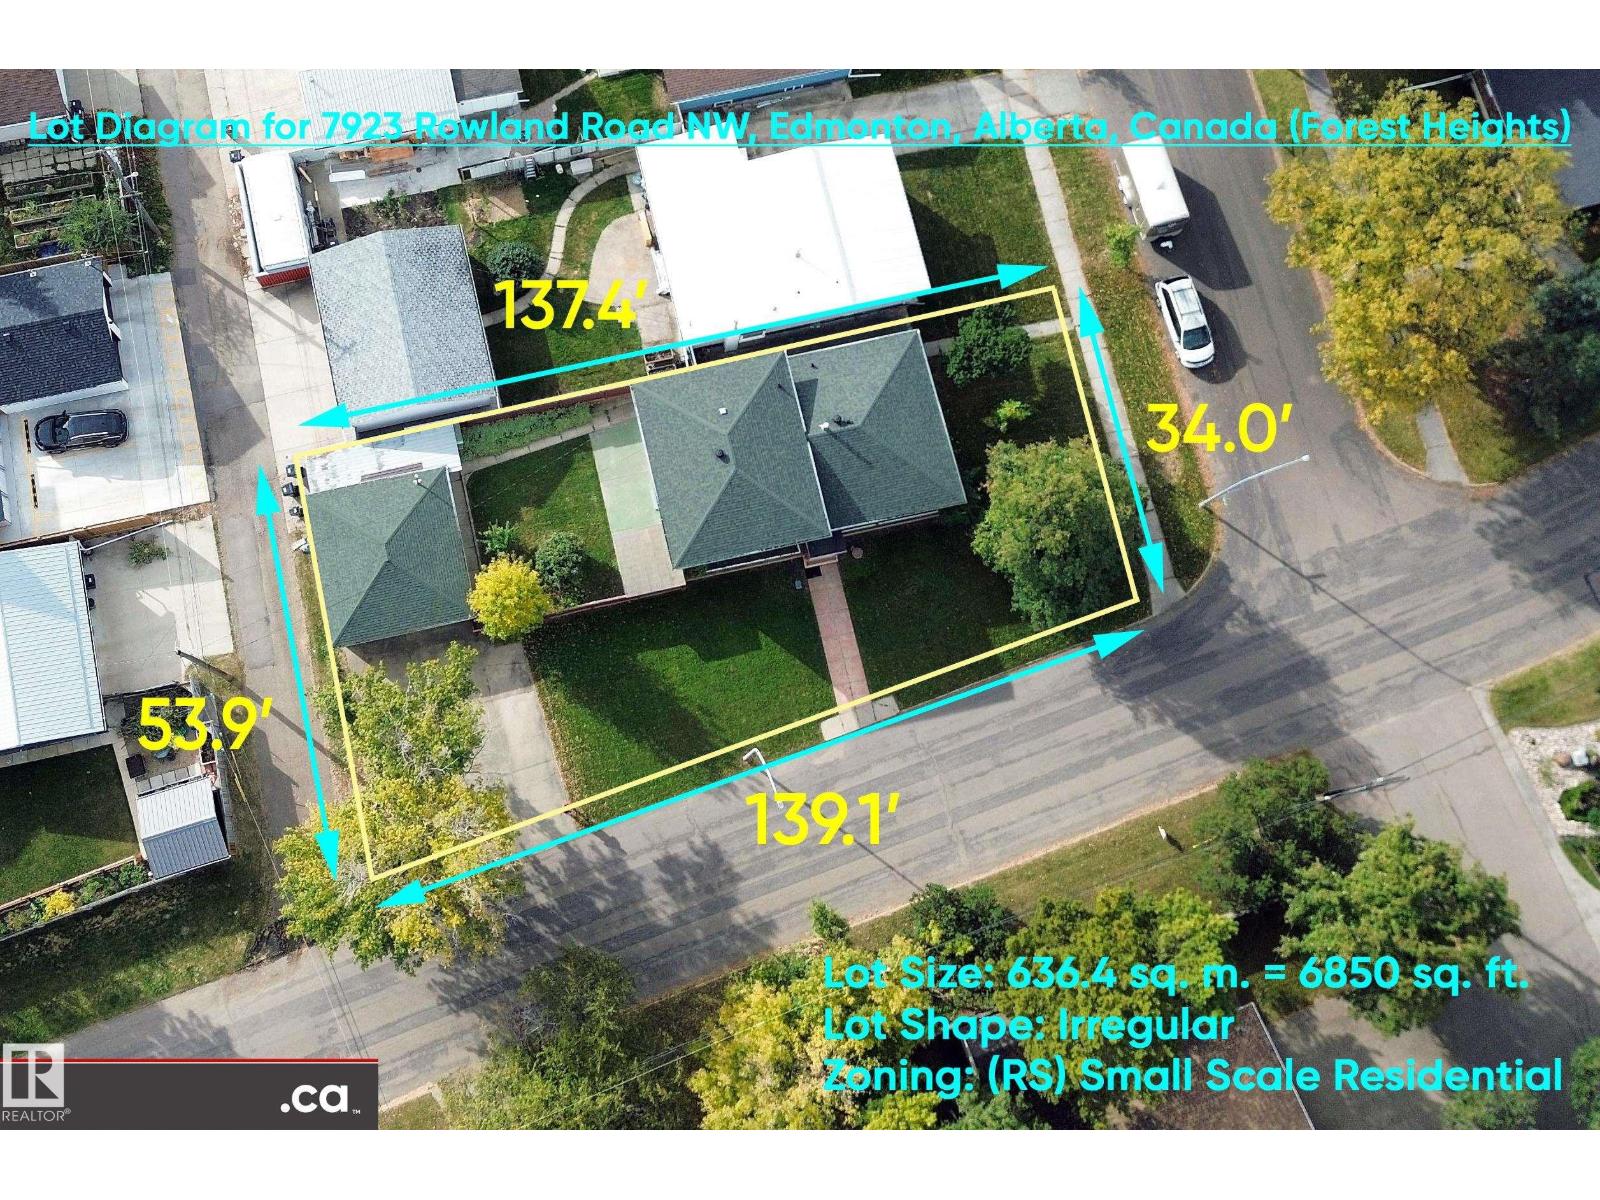
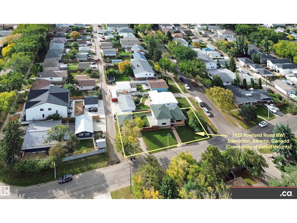
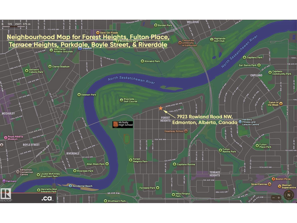
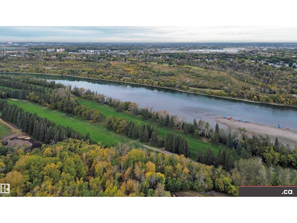
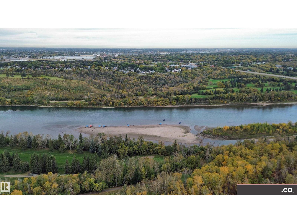
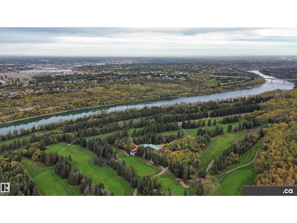
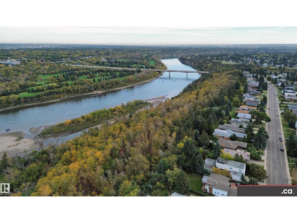
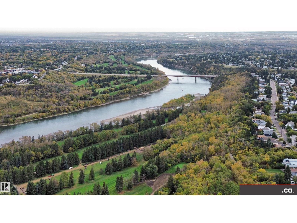
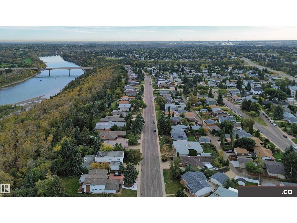
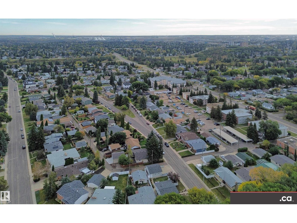
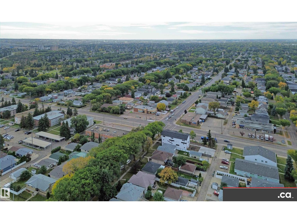
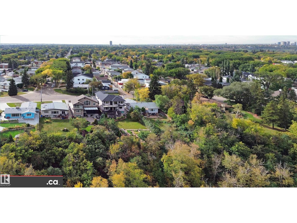
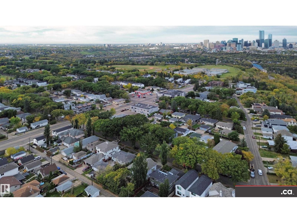
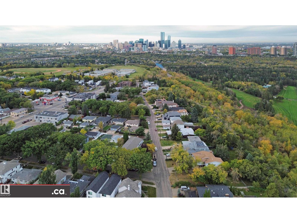
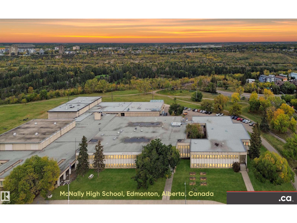
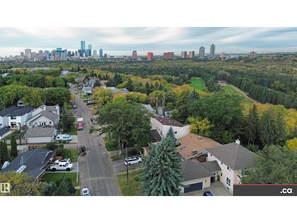
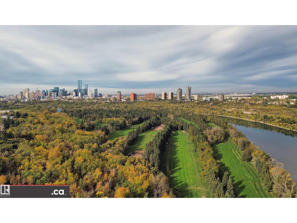
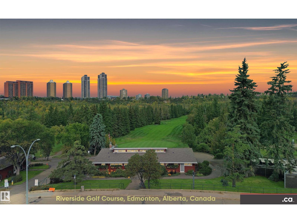
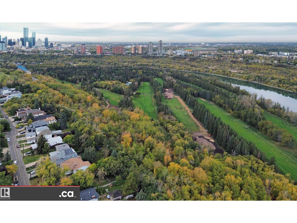
* ATTENTION RENOVATORS AND FAMILY HOME BUYERS: WONDERFUL CORNER LOT SPLIT LEVEL IN PRIME ROWLAND ROAD LOCATION!! Distinguished, Interesting, & Coveted Property Features: * Three Distinct Above Ground Levels * Large Family Room (Main Level) & Living Room (Above Level) * Nice Sunny Kitchen with Built-in Dinette Furniture Included * Original Interior Finishes -- Well-Maintained Excellent Condition * Wood / Mahogany Doors, Frames, & Trim Throughout * Mostly-Finished Basement plus Lit Crawl Space * Updated Lennox Furnace; & Hot Water Tank * Updated Shingles & Some Newer Windows * New 2024 Sewer Line with Backwater Valve * Fenced / Landscaped Backyard plus Covered Deck * Sizeable Double Detached Garage (Front Access) with Openers * House Furniture & Garage Contents Negotiable. Great Access to 79 Street, 106 Avenue, Wayne Gretzky Drive, Downtown, Retail, Professional Services, McNally High School, & Riverside Golf Course. FOREST HEIGHTS -- A WELCOMING FAMILY COMMUNITY!! (id:53676)
| Bathroom Total | 2 | Bedrooms Total | 4 |
| Appliances | Dishwasher, Dryer, Garage Door Opener, Hood Fan, Oven - Built-in, Microwave, Storage Shed, Stove, Washer, Window Coverings, See Remarks, Two Refrigerators | Basement Development | Partially Finished |
| Basement Type | Partial (partially Finished) | Constructed Date | 1967 |
| Construction Style Attachment | Detached | Fire Protection | Smoke Detectors |
| Heating Type | Forced Air | Size Interior | 1847 Sqft |
| Type | House |
| Detached Garage | |
| Parking Pad |
| Acreage | No | Fence Type | Fence |
| Land Amenities | Golf Course, Public Transit, Schools, Shopping | Size Irregular | 636.42 |
| Size Total | 636.42 M2 | Size Total Text | 636.42 M2 |
| Level | Type | Dimensions |
|---|---|---|
| Above | Living Room | 5.7 m x Measurements not available |
| Above | Dining Room | 3.8 m x Measurements not available |
| Above | Kitchen | 3.7 m x Measurements not available |
| Above | Breakfast | 3.7 m x Measurements not available |
| Basement | Utility Room | 4.8 m x Measurements not available |
| Basement | Games Room | 3.7 m x Measurements not available |
| Basement | Recreation Room | 5.6 m x Measurements not available |
| Basement | Storage | 2.8 m x Measurements not available |
| Main Level | Family Room | 4.8 m x Measurements not available |
| Main Level | Bedroom 4 | 3.7 m x Measurements not available |
| Upper Level | Primary Bedroom | 3.7 m x Measurements not available |
| Upper Level | Bedroom 2 | 4.4 m x Measurements not available |
| Upper Level | Bedroom 3 | 3.4 m x Measurements not available |

Start Your Mortgage Application
