
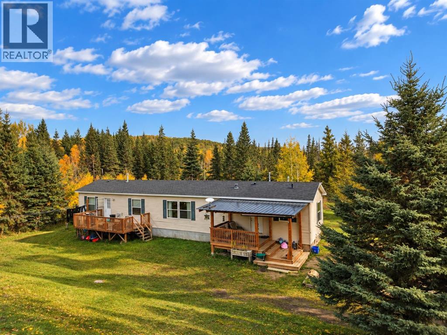
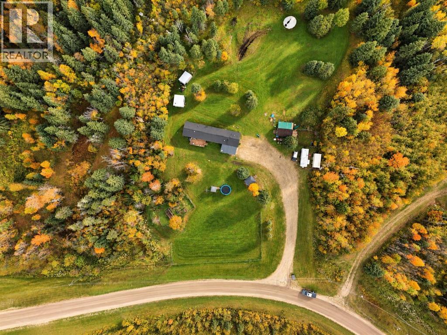
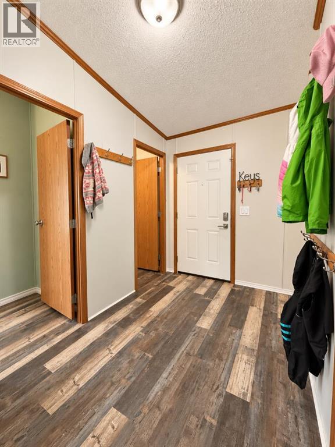
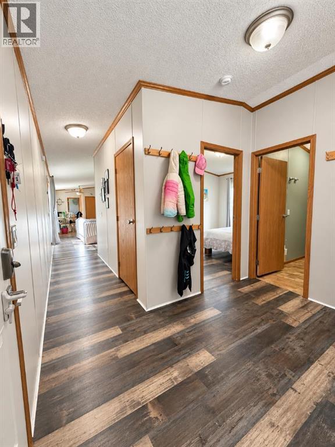
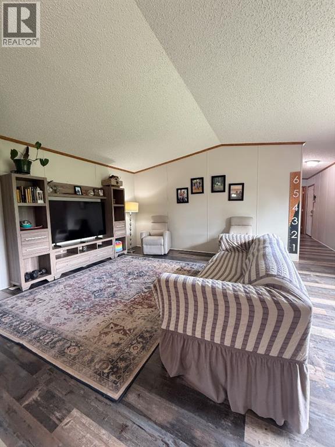
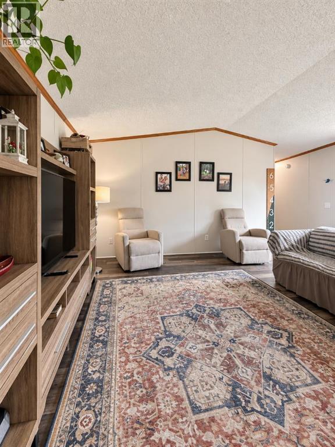
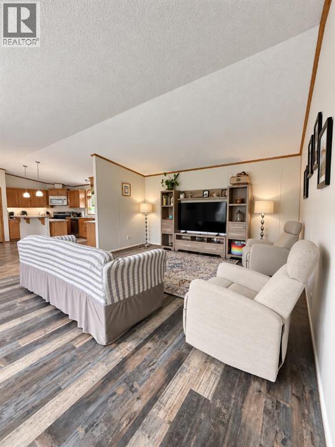
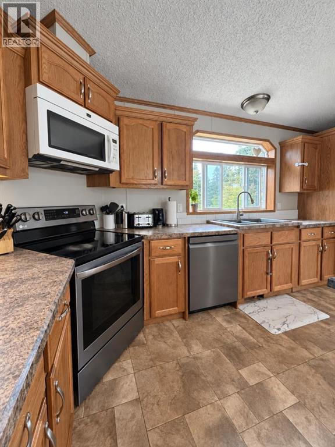
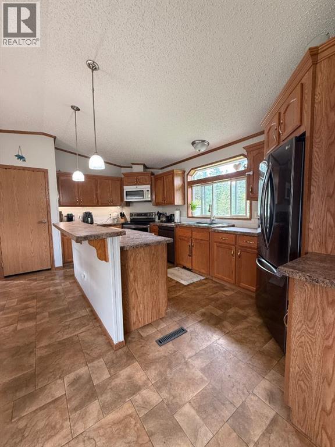
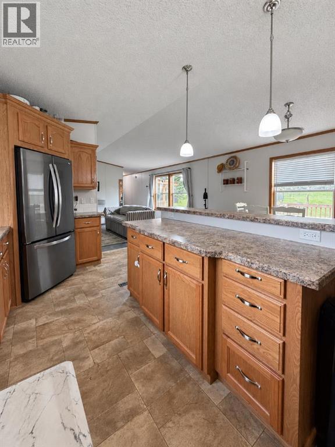
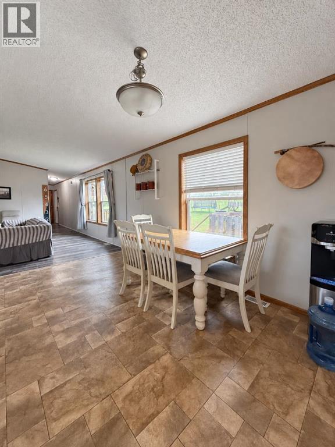
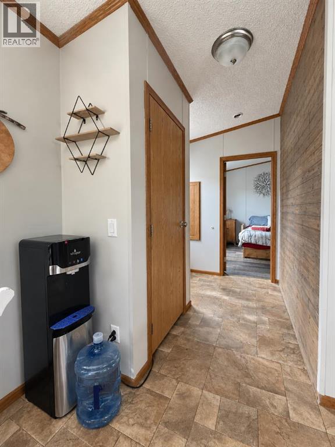
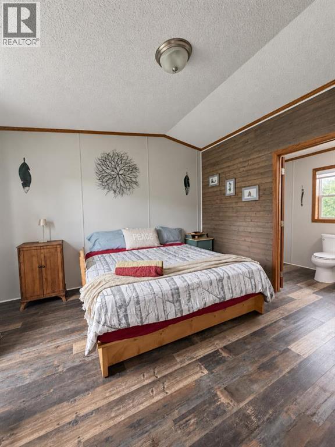
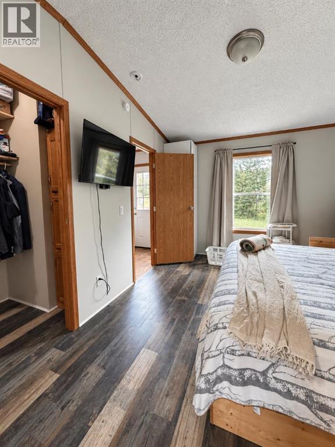
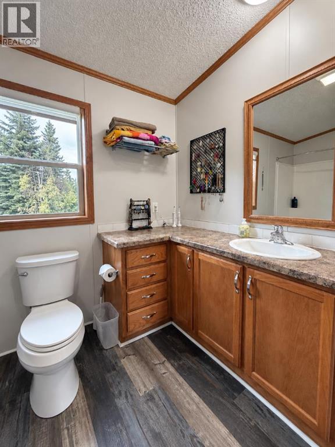
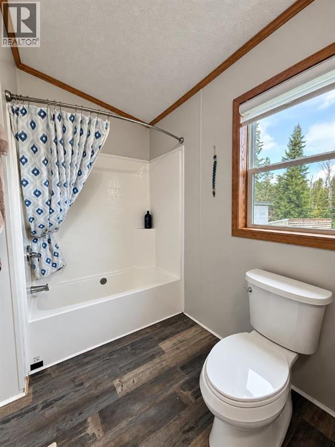
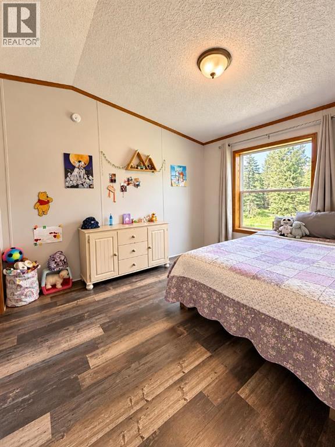
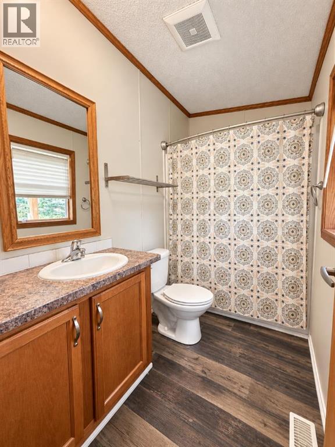
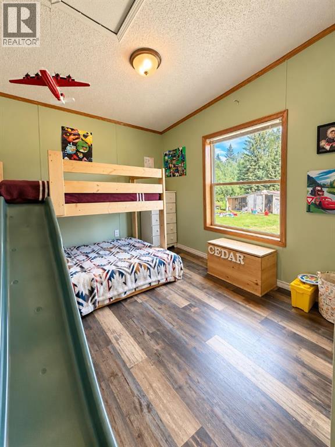
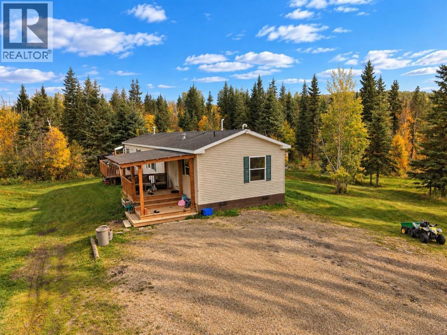
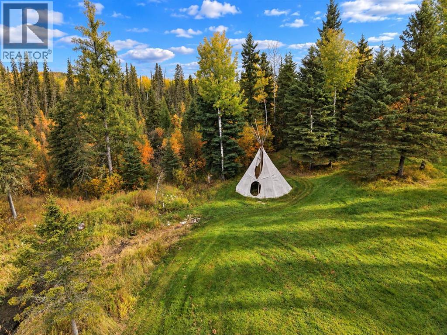
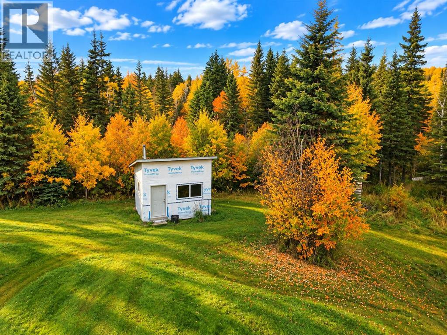
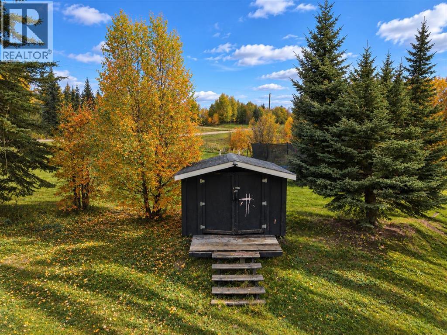
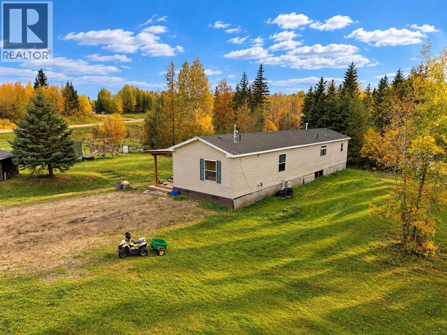
Welcome to affordable acreage living in the Mountain Springs subdivision! Situated on just over 6 beautifully treed acres, this 2012 , 20-wide modular home offers privacy, open views and plenty of room to enjoy the outdoors.For the recreational enthusiast, you’ll love having miles of Crown land just a short walk or ride away, making it easy to head out on your quads, sleds or other recreational vehicles right from home. With plenty of space around you, the property also offers potential for horses and room to make the acreage your own. Inside, you’ll find a comfortable and functional family floorplan with 3 bedrooms and 2 bathrooms. There is new flooring throughout the home and fresh paint that keeps it nice and bright! The open-concept kitchen, dining and living area creates a welcoming main living space that flows nicely for everyday family life and entertaining. Step outside to enjoy the peaceful acreage setting, with all the mature trees. Enjoy the sunrises and sunsets from the comfort of your own deck, while the kids play in the yard!If you’ve been looking for an affordable way to get onto an acreage, enjoy some privacy and have recreational opportunities practically at your doorstep, this Mountain Springs property is a great place to start. (id:53676)
| Bathroom Total | 2 | Bedrooms Above Ground | 3 |
| Bedrooms Total | 3 | Appliances | Refrigerator, Dishwasher, Stove, Hood Fan, Washer & Dryer |
| Architectural Style | Mobile Home | Basement Type | None |
| Constructed Date | 2012 | Construction Style Attachment | Detached |
| Cooling Type | None | Exterior Finish | Vinyl Siding |
| Flooring Type | Laminate, Linoleum | Foundation Type | Piled |
| Heating Type | Forced Air | Stories Total | 1 |
| Size Interior | 1510 Sqft | Total Finished Area | 1510 Sqft |
| Type | Manufactured Home | Utility Water | Well |
| None |
| Acreage | No | Fence Type | Cross Fenced, Fence |
| Landscape Features | Lawn | Sewer | Mound |
| Size Irregular | 6.13 | Size Total | 6.13 Sqft|0-4,050 Sqft |
| Size Total Text | 6.13 Sqft|0-4,050 Sqft | Zoning Description | Country Residential |
| Level | Type | Dimensions |
|---|---|---|
| Main Level | 4pc Bathroom | 5.00 Ft x 9.17 Ft |
| Main Level | 4pc Bathroom | 5.58 Ft x 11.08 Ft |
| Main Level | Bedroom | 12.33 Ft x 9.67 Ft |
| Main Level | Bedroom | 12.92 Ft x 9.17 Ft |
| Main Level | Dining Room | 10.25 Ft x 12.75 Ft |
| Main Level | Foyer | 9.92 Ft x 6.50 Ft |
| Main Level | Kitchen | 8.58 Ft x 18.00 Ft |
| Main Level | Laundry Room | 8.17 Ft x 6.50 Ft |
| Main Level | Living Room | 18.42 Ft x 15.17 Ft |
| Main Level | Other | 9.92 Ft x 9.58 Ft |
| Main Level | Primary Bedroom | 12.50 Ft x 11.08 Ft |

Start Your Mortgage Application
