
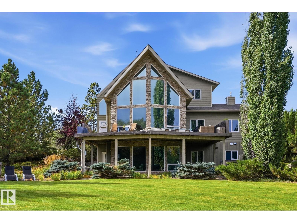
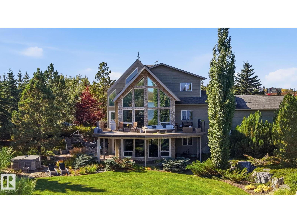
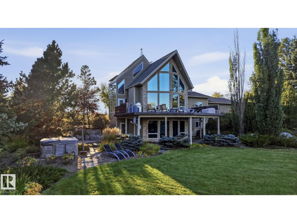
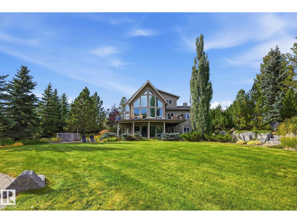
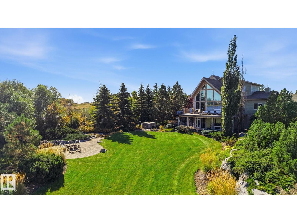
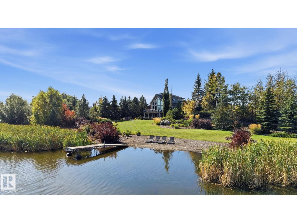
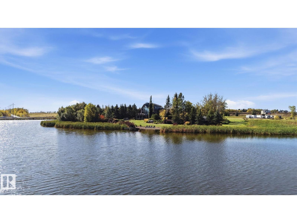
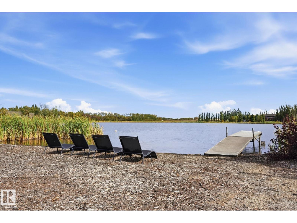
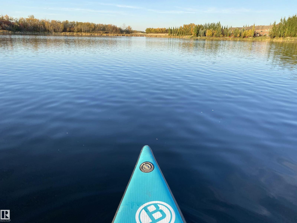
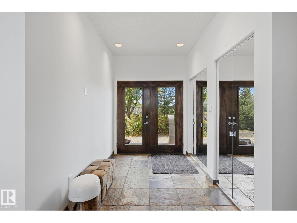
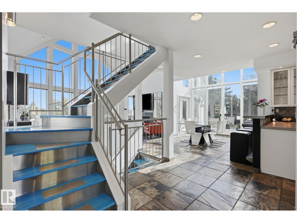
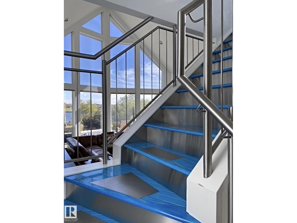
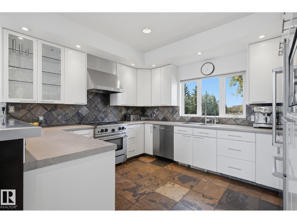
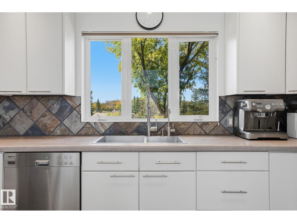
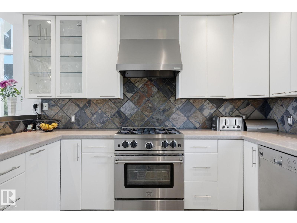
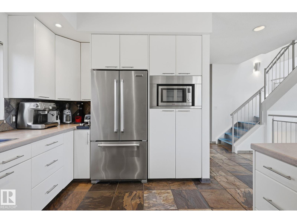
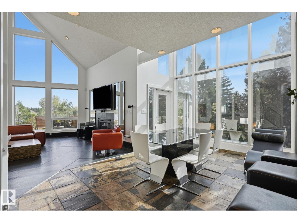
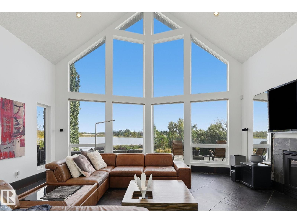
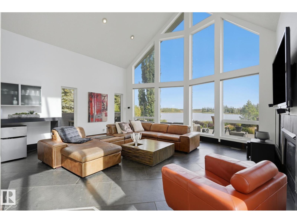
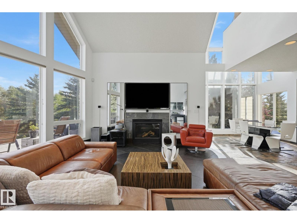
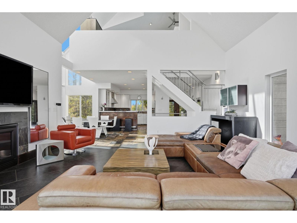
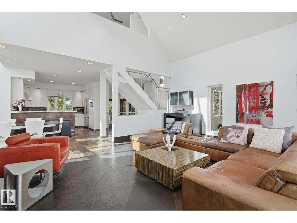
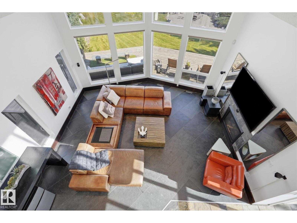
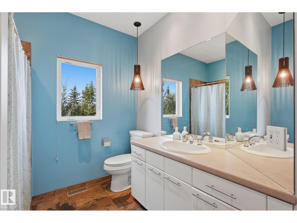
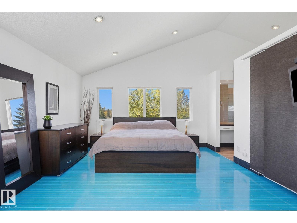
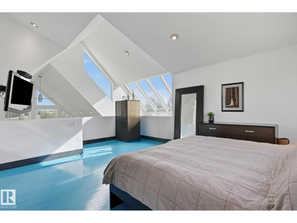
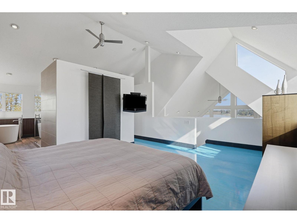
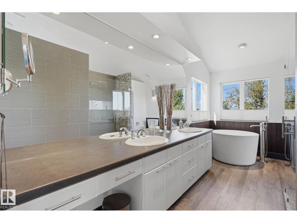
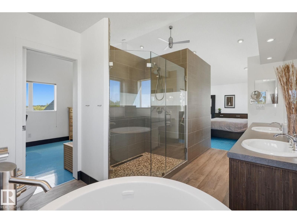
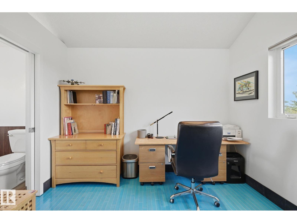
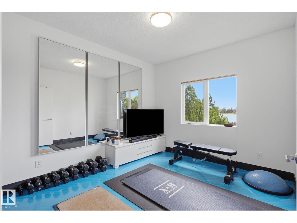
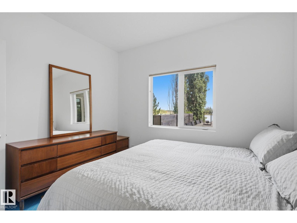
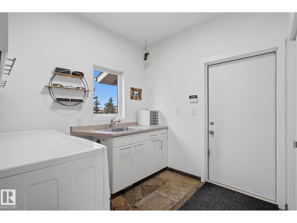
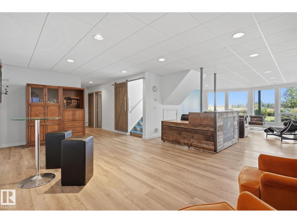
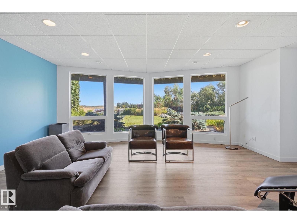
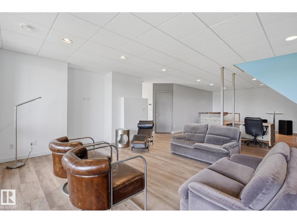
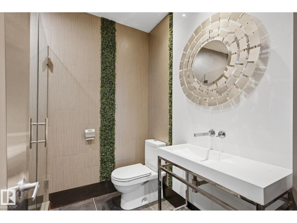
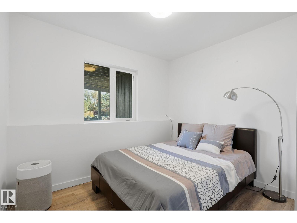
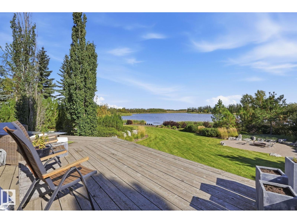
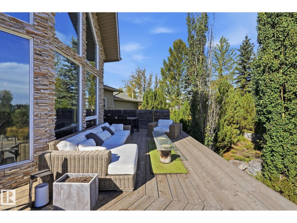
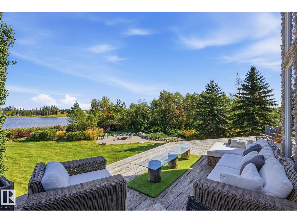
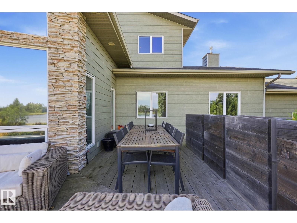
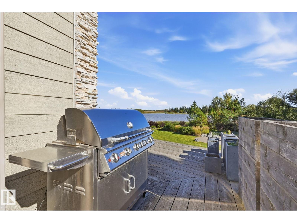
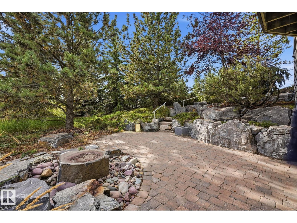
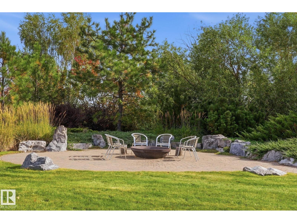
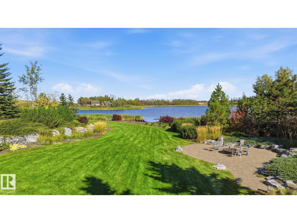
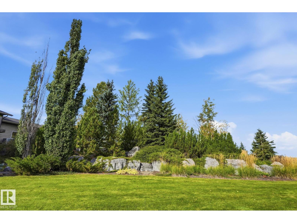
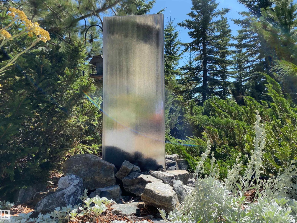
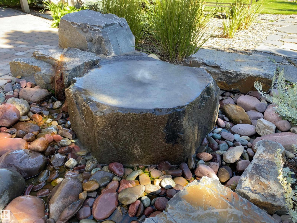
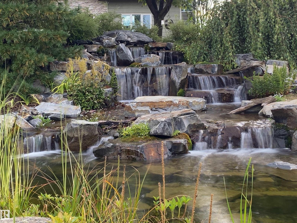
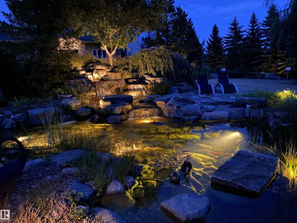
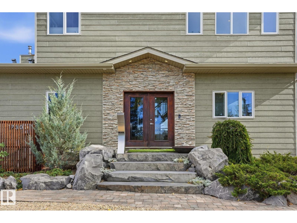
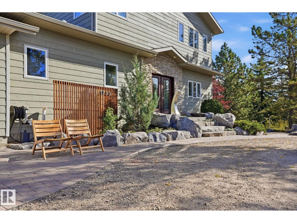
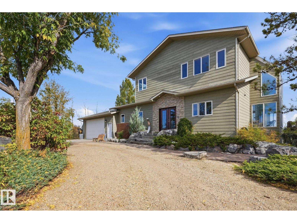
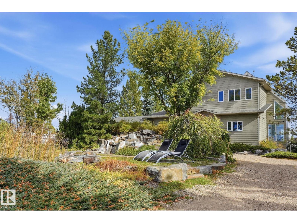
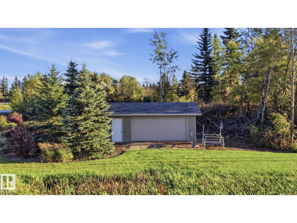
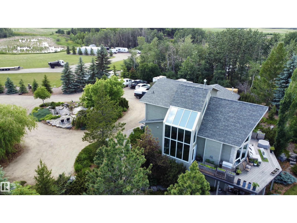
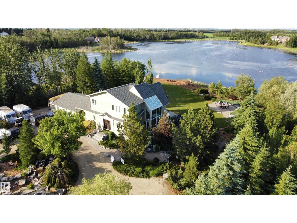
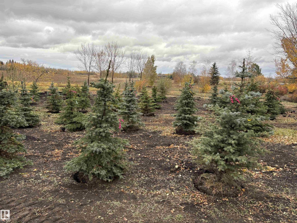
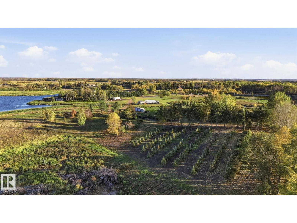
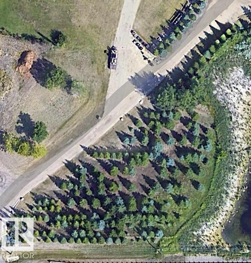
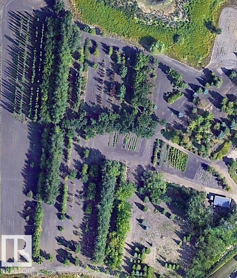
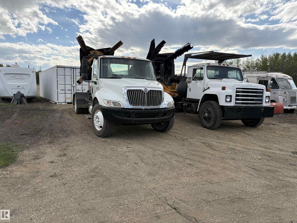
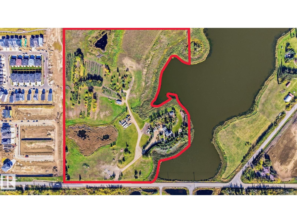
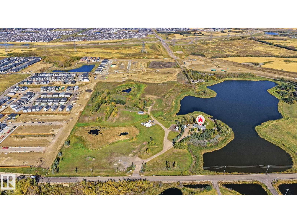
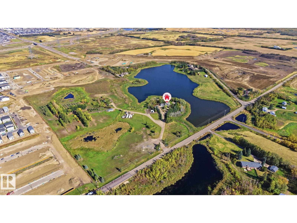
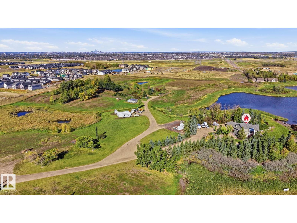
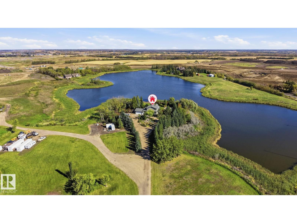
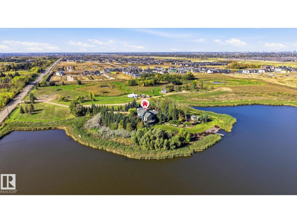
LIVE,WORK,EAT & PLAY on your own private 30 ACRE SANCTUARY minutes from Anthony Henday & HWY 2.A rare blend of PRIVACY,CONVENIENCE & OPPORTUNITY offering a lifestyle you won’t find anywhere else. With 200 AMP SERVICE,this private sanctuary is built for POSSIBILITY whether you’re expanding,creating or running a HOME-BASED BUSINESS supported by current zoning.With exciting FUTURE DEVELOPMENT,the long-term vision here is exceptional. A breathtaking CUSTOM BUILT ACREAGE showcasing 3,400 SQFT of luxury living space,wrapped in FLOOR TO CEILING WINDOWS & set on an extraordinary PRISTINE, PRIVATE PARADISE.Mature trees,sculpted boulders,water features & serene WATER ACCESS create a natural retreat thats your own personal OASIS. STRIKING COPPER FRONT DOORS,ASH HARDWOOD FLOORS,CUSTOM COPPER BASEBOARDS & VAULTED CEILINGS elevate the home with artistry & architectural sophistication.Downstairs,the HEATED BASEMENT FLOORING & WALKOUT design open to panoramic waterfront views leading to YOUR OWN DOCK & PRIVATE BEACH. (id:53676)
12:00 pm
Ends at:4:00 pm
| Bathroom Total | 3 | Bedrooms Total | 6 |
| Amenities | Ceiling - 9ft | Appliances | Alarm System, Dishwasher, Dryer, Fan, Freezer, Hood Fan, Microwave, Refrigerator, Gas Stove(s), Central Vacuum, Washer, Window Coverings |
| Basement Development | Finished | Basement Features | Walk Out |
| Basement Type | Full (finished) | Ceiling Type | Vaulted |
| Constructed Date | 1999 | Construction Style Attachment | Detached |
| Cooling Type | Central Air Conditioning | Fireplace Fuel | Gas |
| Fireplace Present | Yes | Fireplace Type | Unknown |
| Heating Type | Forced Air, In Floor Heating | Stories Total | 2 |
| Size Interior | 2090 Sqft | Type | House |
| Attached Garage | |
| Detached Garage | |
| Heated Garage |
| Acreage | Yes | Fronts On | Waterfront |
| Land Amenities | Golf Course, Schools, Shopping | Size Irregular | 108830 |
| Size Total | 108830 M2 | Size Total Text | 108830 M2 |
| Level | Type | Dimensions |
|---|---|---|
| Basement | Bedroom 5 | 11 m x Measurements not available |
| Basement | Bedroom 6 | 10 m x 11 m |
| Basement | Recreation Room | 39'6 x 24'7 |
| Main Level | Living Room | 19'10 x 19'3 |
| Main Level | Dining Room | 11'7 x 16'2 |
| Main Level | Kitchen | 11'11 x 13'8 |
| Main Level | Bedroom 3 | 12'1 x 10'7 |
| Main Level | Bedroom 4 | 13'4 x 10'1 |
| Upper Level | Primary Bedroom | 19'10 x 14'4 |
| Upper Level | Bedroom 2 | 10'4 x 11'7 |

Start Your Mortgage Application
