
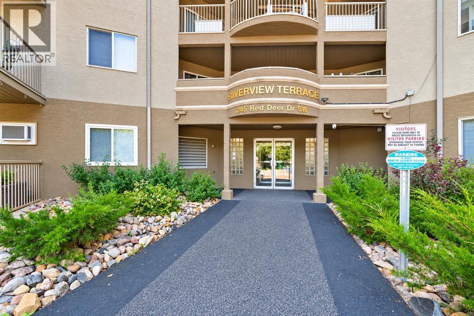
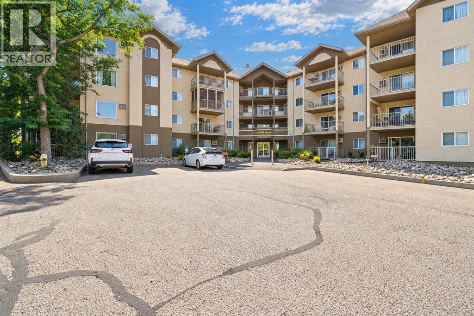
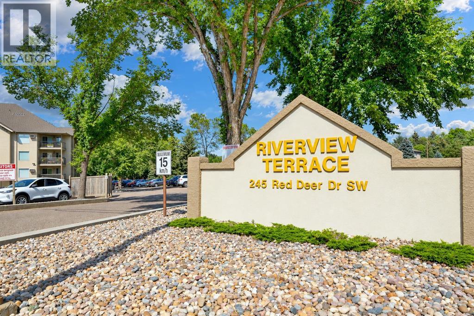
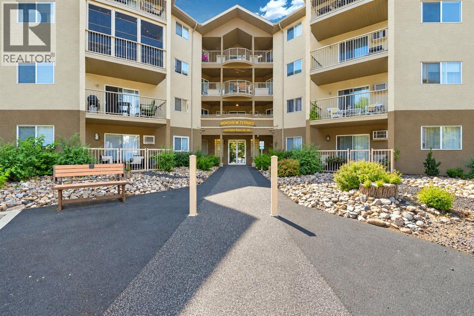
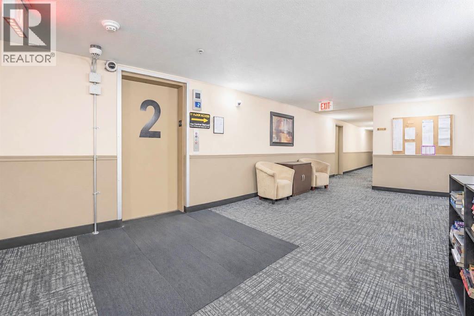
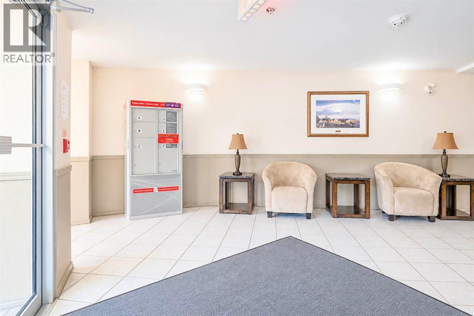
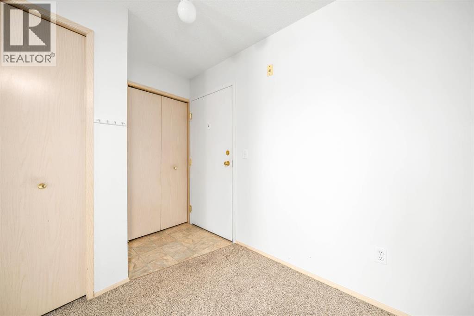
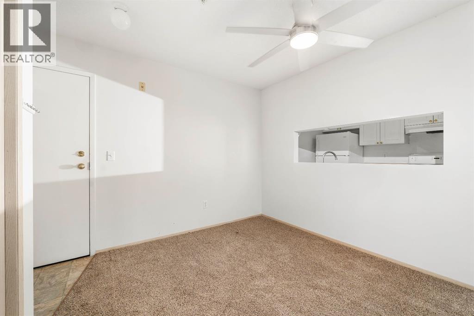
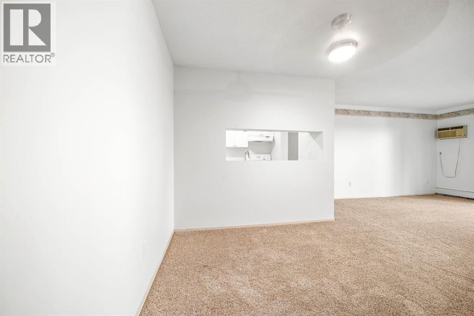
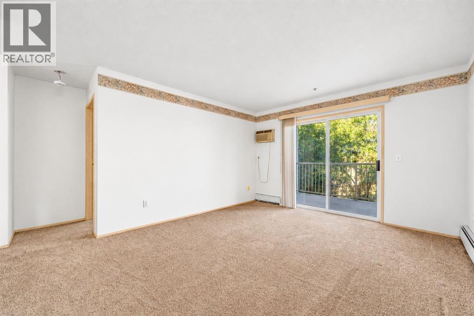
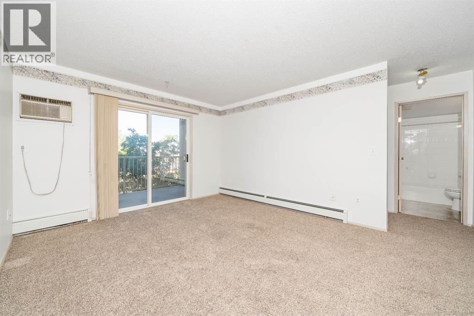
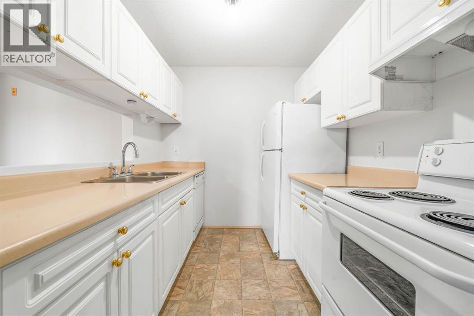
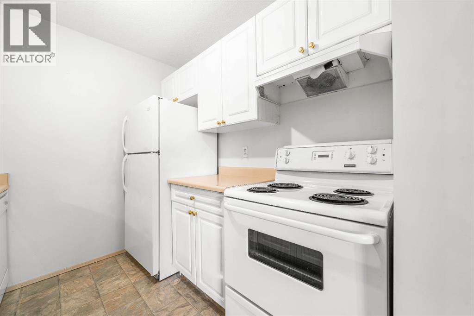
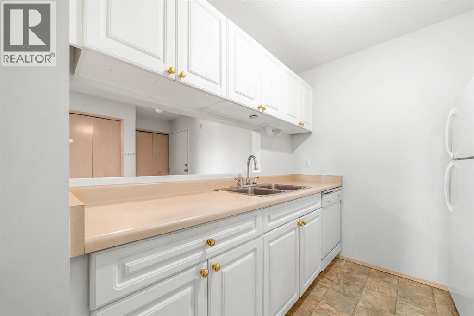
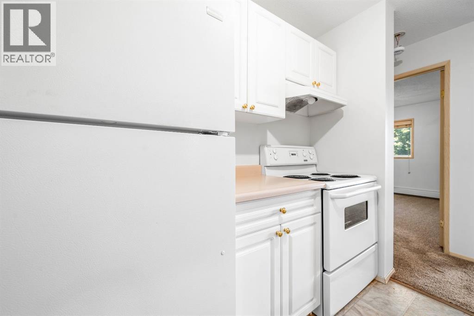
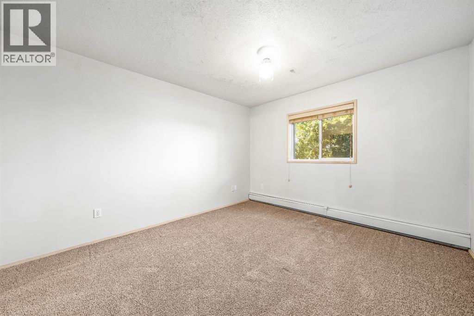
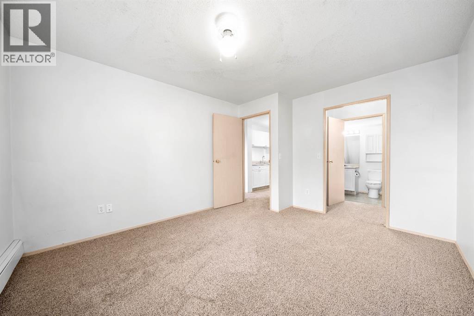
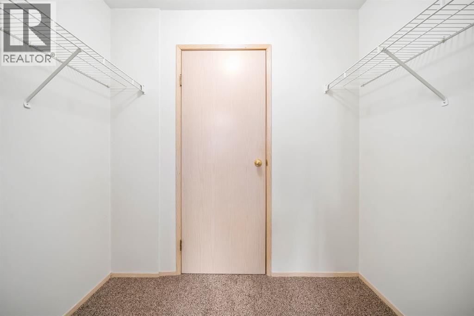
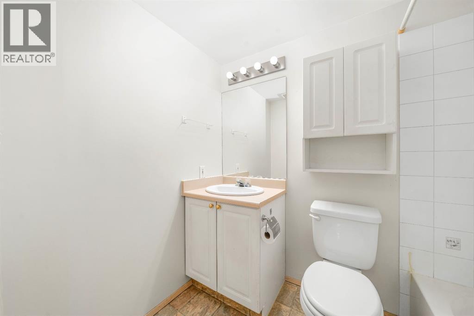
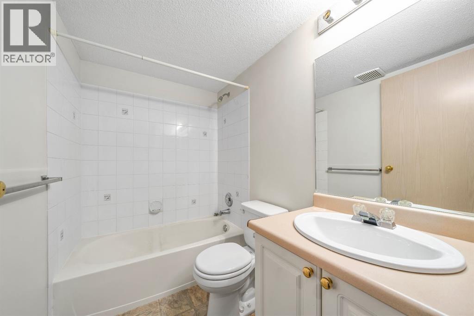
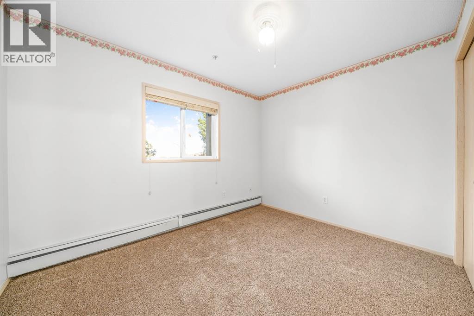
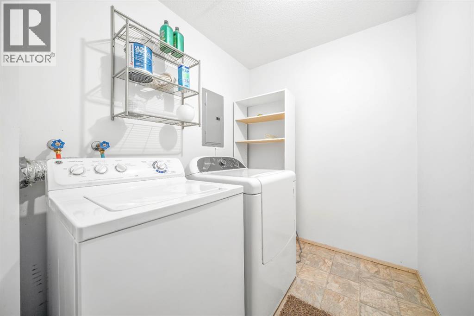
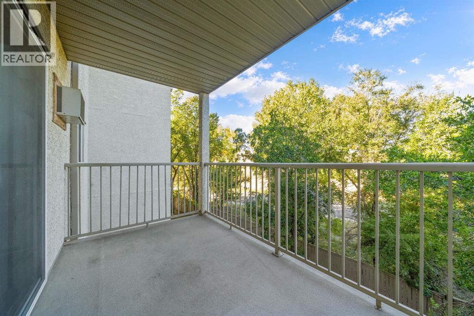
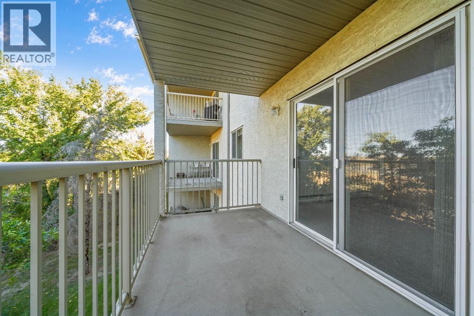
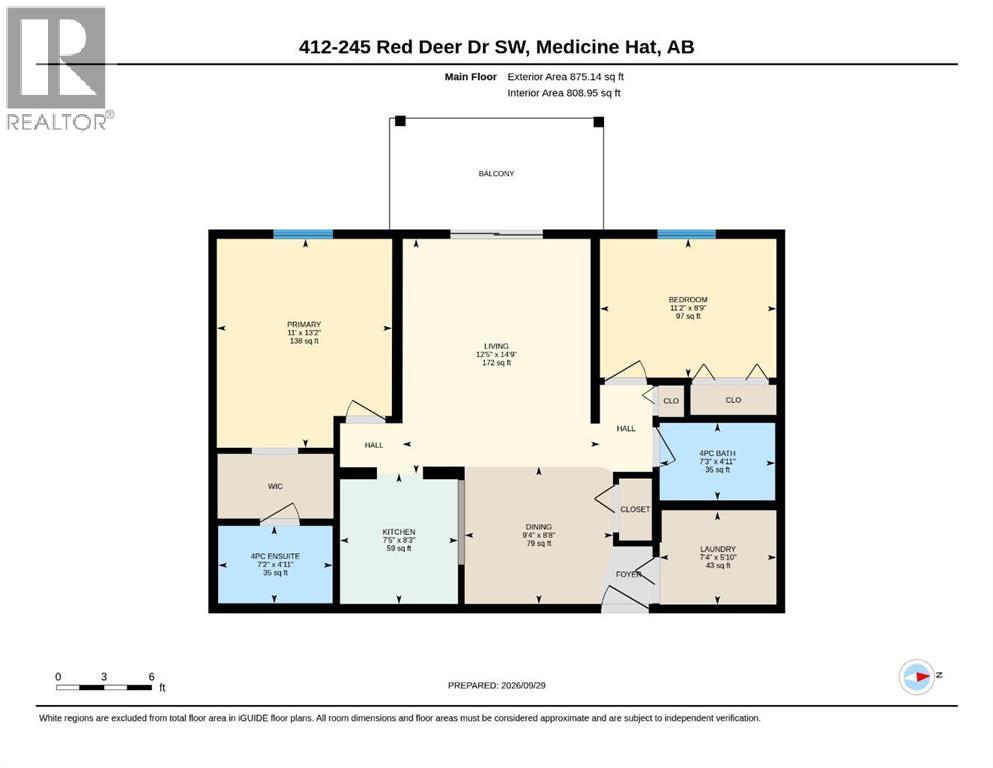
Welcome to this well-maintained 809 sq. ft. condo, ideally located with convenient access to the hospital, Trans-Canada Highway, and downtown. Offering two bedrooms and two full bathrooms, this functional layout is perfect for those looking for comfortable, low-maintenance living.The fully equipped kitchen provides everything you need for everyday cooking and flows easily into the main living space. Step outside onto your private balcony, a great spot to enjoy your morning coffee or unwind at the end of the day. The primary bedroom features its own 4-piece ensuite, while a second full bathroom adds convenience for guests or a roommate.Located in a clean and well-maintained building, this unit also includes assigned outdoor parking. With a practical layout and an excellent central location close to everyday amenities and major routes, this condo is a great option for first-time buyers, downsizers, professionals, or those looking to add to their investment portfolio. (id:53676)
| Bathroom Total | 2 | Bedrooms Above Ground | 2 |
| Bedrooms Total | 2 | Appliances | Refrigerator, Window/sleeve Air Conditioner, Dishwasher, Range, Washer & Dryer |
| Constructed Date | 1995 | Construction Material | Poured Concrete |
| Construction Style Attachment | Attached | Cooling Type | Wall Unit |
| Exterior Finish | Concrete | Flooring Type | Carpeted, Linoleum |
| Heating Type | Baseboard Heaters | Stories Total | 4 |
| Size Interior | 809 Sqft | Total Finished Area | 809 Sqft |
| Type | Apartment |
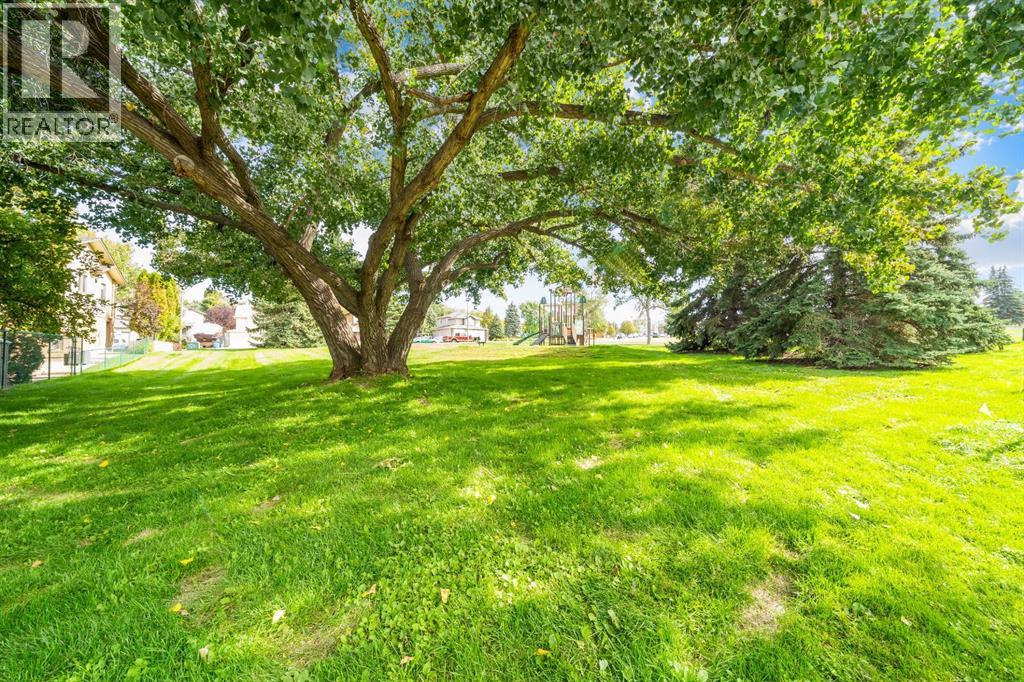
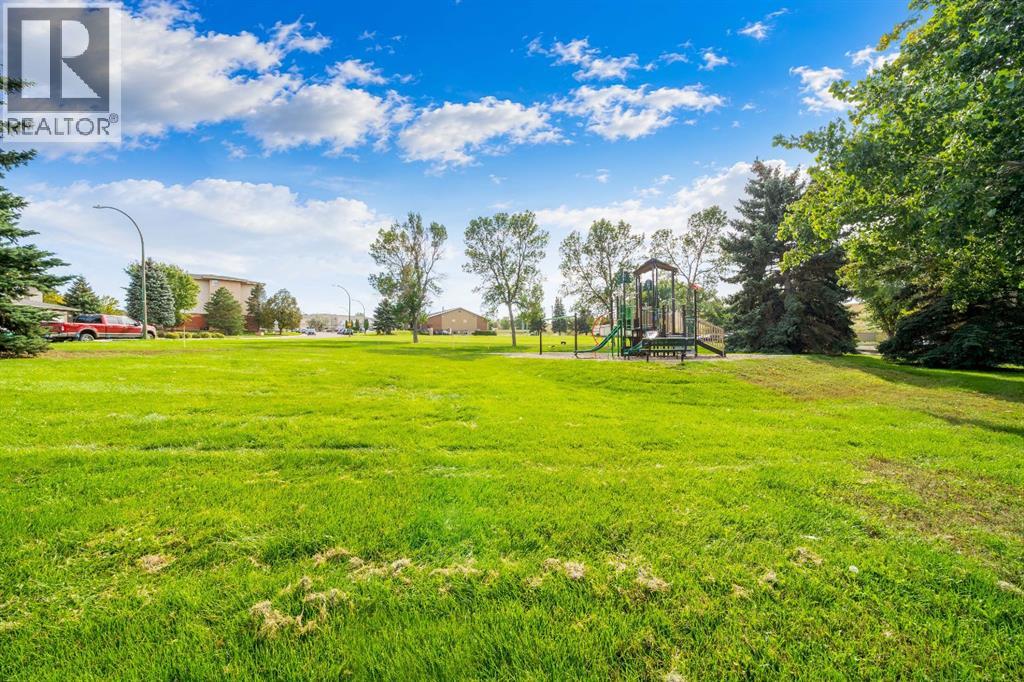
| Acreage | No | Land Amenities | Park, Playground, Schools, Shopping |
| Size Total Text | Unknown | Zoning Description | R-md |
| Level | Type | Dimensions |
|---|---|---|
| Main Level | 4pc Bathroom | Measurements not available |
| Main Level | 4pc Bathroom | Measurements not available |
| Main Level | Bedroom | 8.75 Ft x 11.17 Ft |
| Main Level | Other | 8.67 Ft x 9.33 Ft |
| Main Level | Kitchen | 8.25 Ft x 7.42 Ft |
| Main Level | Laundry Room | Measurements not available |
| Main Level | Living Room | 14.75 Ft x 12.42 Ft |
| Main Level | Primary Bedroom | 13.17 Ft x 11.00 Ft |

Start Your Mortgage Application


