
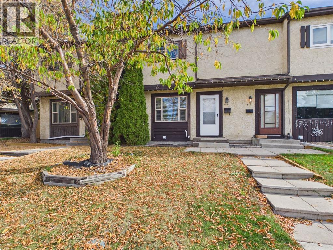
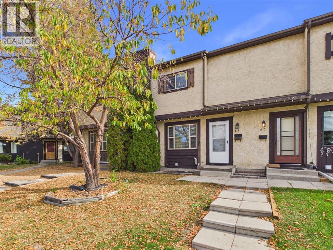
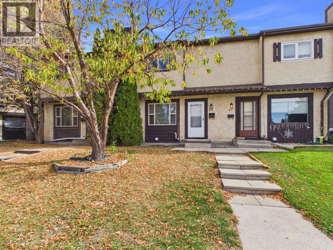
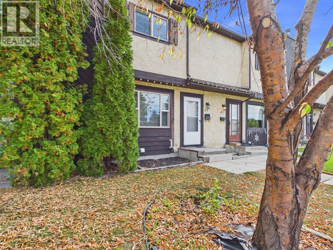
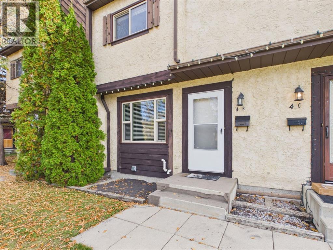
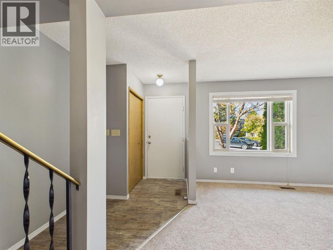
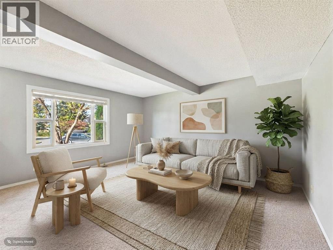
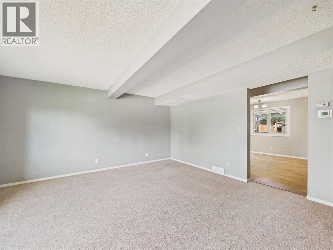
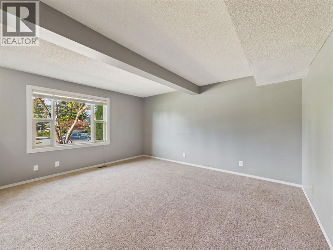
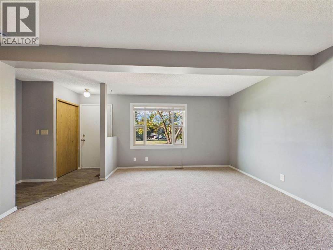
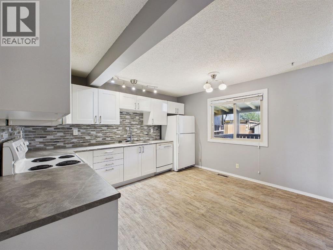
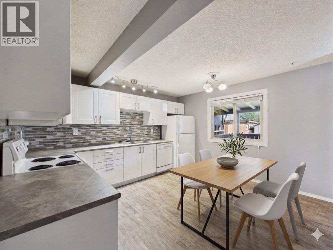
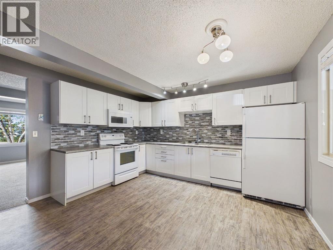
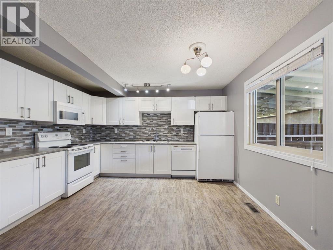
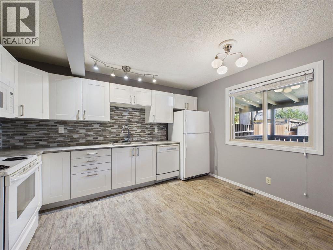
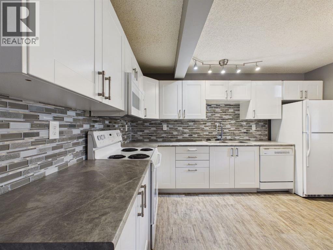
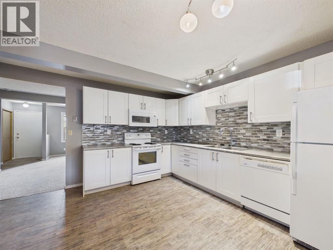
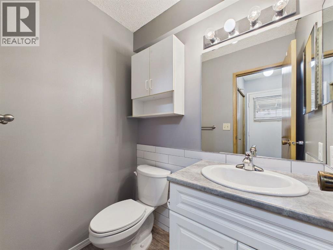
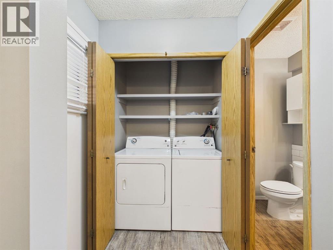
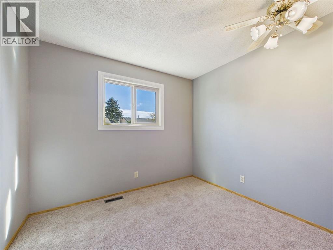
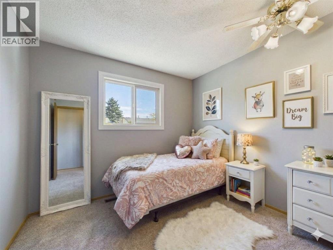
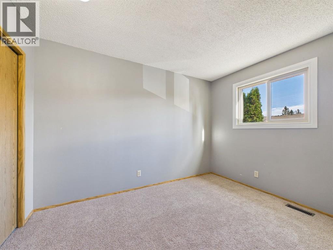
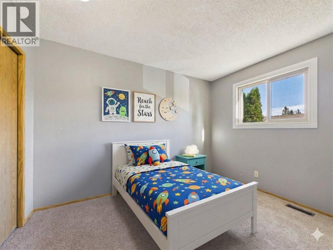
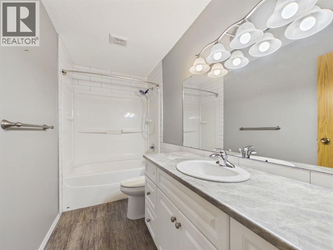
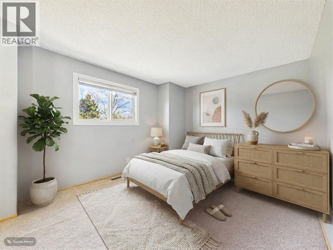
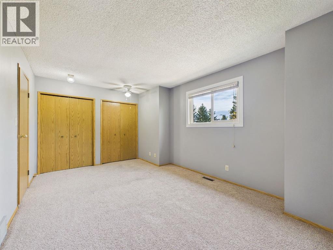
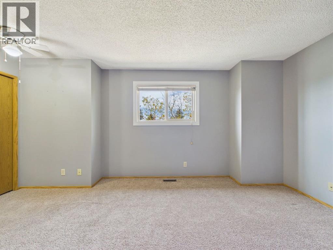
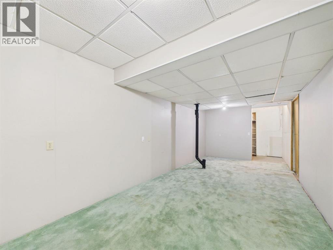
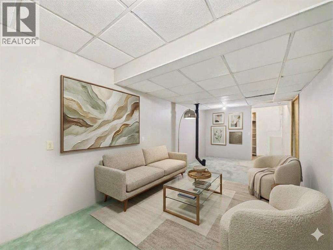
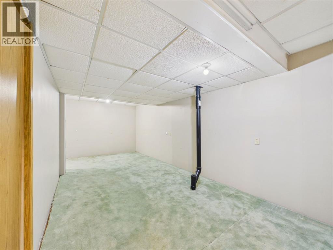
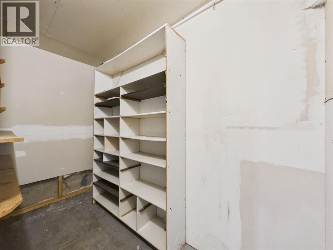
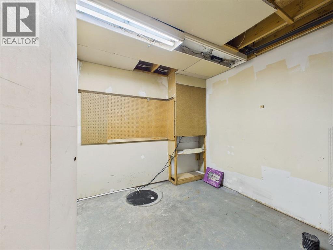
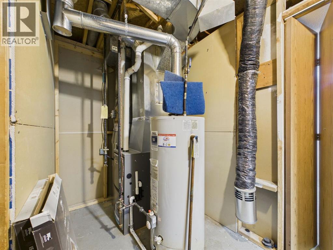
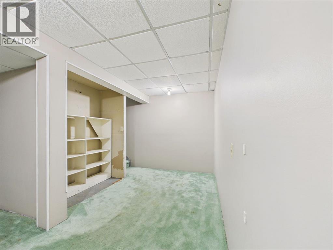
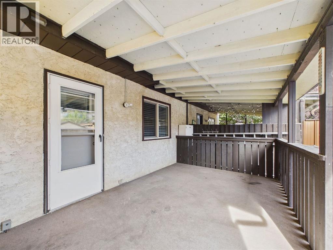
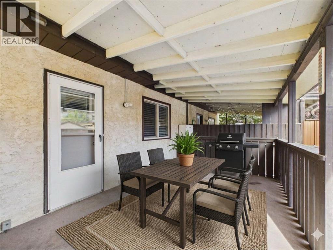
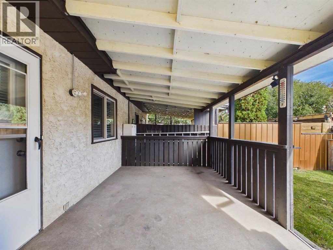
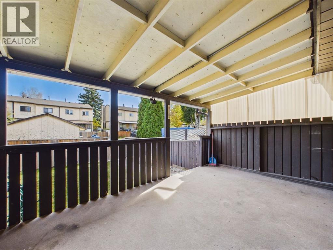
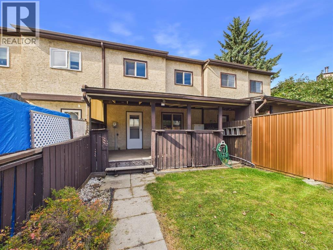
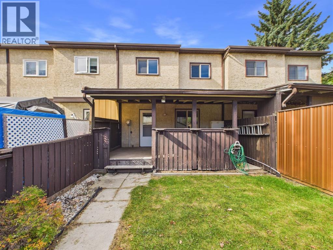
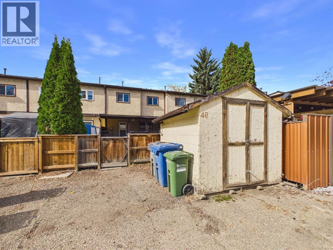
NO CONDO FEES! This beautifully maintained and move-in-ready townhome in the highly desirable Morrisroe neighborhood presents an incredible opportunity for investors or first-time home buyers alike. The charming main level welcomes you with beamed ceilings and a remarkably spacious, west-facing living room with big bright windows looking out onto a small green space—complete with a rough-in for a cozy corner fireplace. Cooking and entertaining are a breeze in the updated, generously sized kitchen and dining area, which sits just steps away from a main-floor 2 pce bathroom and laundry closet. Upstairs boasts three spacious bedrooms and a full 4-piece bathroom, while the unfinished lower level provides endless potential for a custom family room, extra storage, or an additional bathroom. Step outside to your private, covered deck and lawn space, which features a large storage shed and rear parking. With premium peace-of-mind upgrades already taken care of—including a new furnace (2025), shingles (2018), newer windows (2016); paint, kitchen and bathroom renovations (2017)—this lovely sparkling property is completely turnkey and waiting for you! (id:53676)
| Bathroom Total | 2 | Bedrooms Above Ground | 3 |
| Bedrooms Total | 3 | Appliances | Refrigerator, Dishwasher, Stove, Microwave Range Hood Combo, Window Coverings, Washer & Dryer |
| Basement Development | Partially Finished | Basement Type | Full (partially Finished) |
| Constructed Date | 1984 | Construction Material | Poured Concrete, Wood Frame |
| Construction Style Attachment | Attached | Cooling Type | None |
| Exterior Finish | Concrete, Stucco, Wood Siding | Flooring Type | Carpeted, Tile |
| Foundation Type | Poured Concrete | Half Bath Total | 1 |
| Heating Type | Forced Air | Stories Total | 2 |
| Size Interior | 1244 Sqft | Total Finished Area | 1244 Sqft |
| Type | Row / Townhouse |
| Other | |
| Parking Pad |
| Acreage | No | Fence Type | Fence |
| Size Frontage | 5.65 M | Size Irregular | 1996.00 |
| Size Total | 1996 Sqft|0-4,050 Sqft | Size Total Text | 1996 Sqft|0-4,050 Sqft |
| Zoning Description | R-h |
| Level | Type | Dimensions |
|---|---|---|
| Second Level | Primary Bedroom | 10.75 Ft x 16.58 Ft |
| Second Level | Bedroom | 11.50 Ft x 8.83 Ft |
| Second Level | Bedroom | 8.67 Ft x 9.75 Ft |
| Second Level | Other | 11.83 Ft x 5.00 Ft |
| Second Level | 4pc Bathroom | 4.92 Ft x 10.25 Ft |
| Main Level | Living Room | 15.50 Ft x 19.00 Ft |
| Main Level | Eat In Kitchen | 13.08 Ft x 12.92 Ft |
| Main Level | 2pc Bathroom | 4.08 Ft x 5.67 Ft |

Start Your Mortgage Application
