
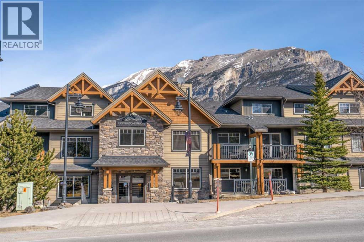
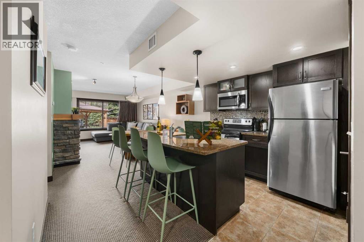
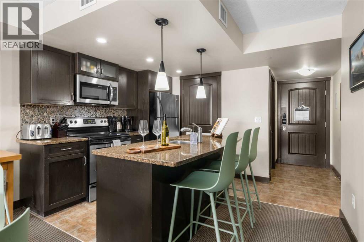
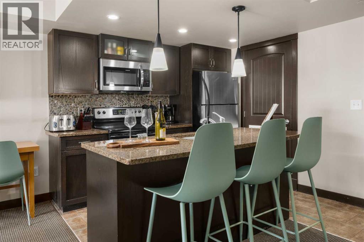
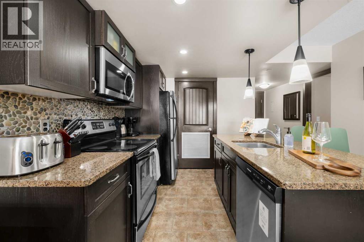
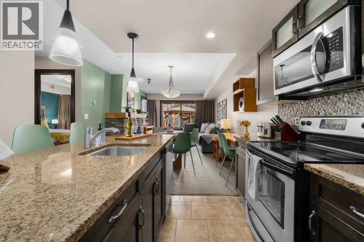
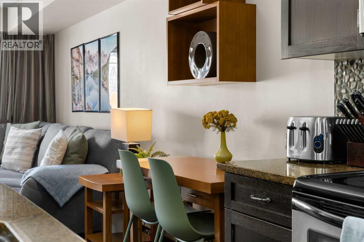
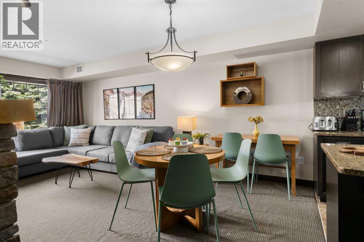
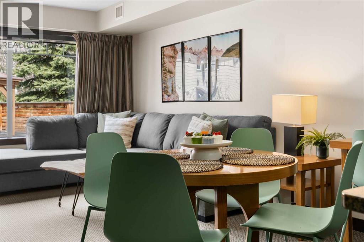
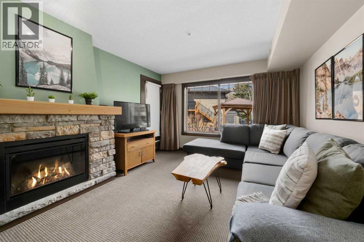
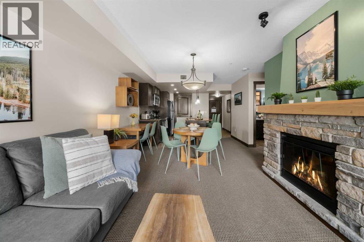
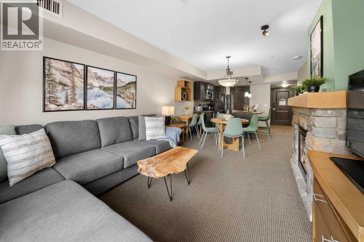
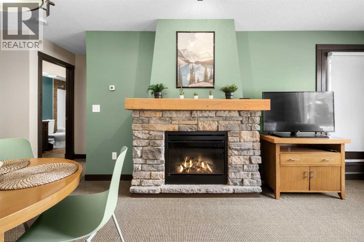
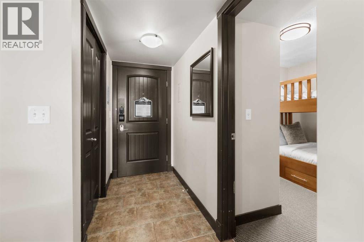
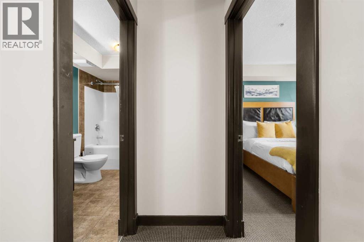
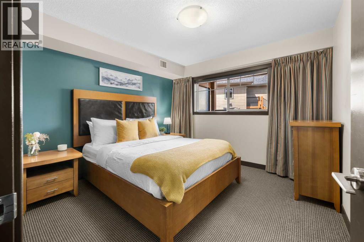
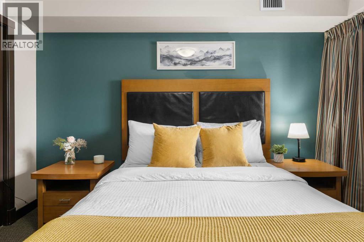
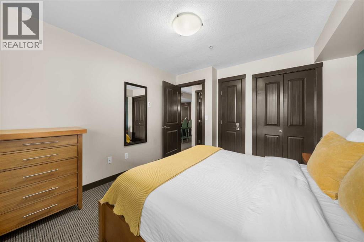
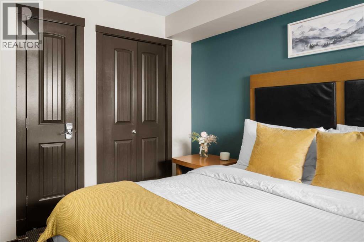
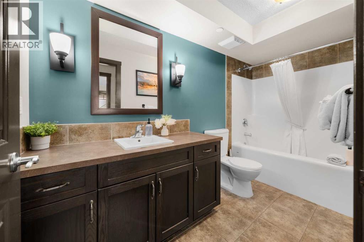
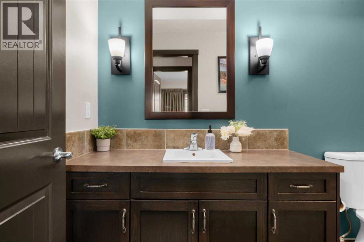
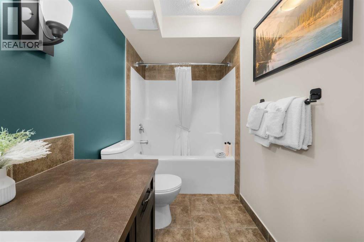
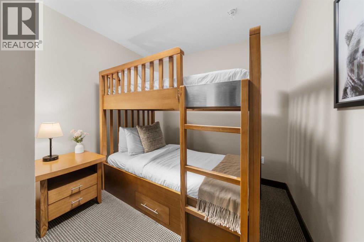
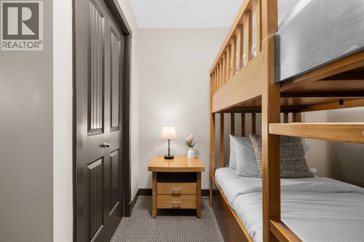
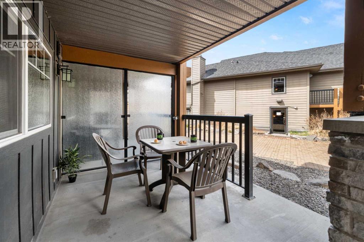
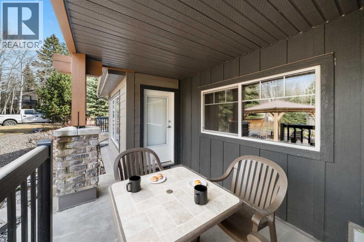
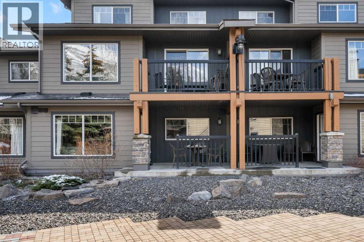
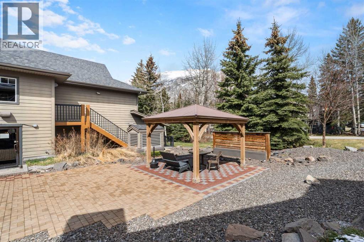
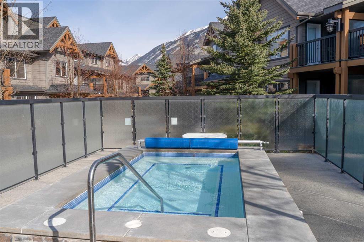
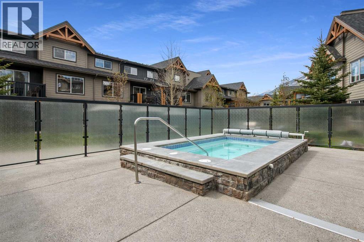
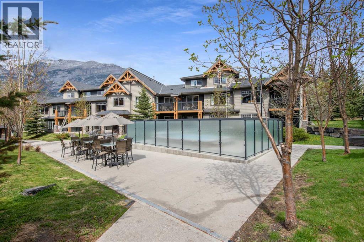
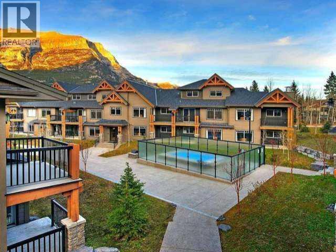
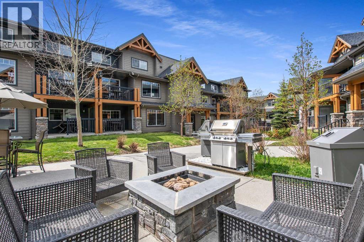
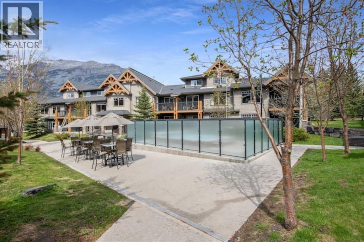
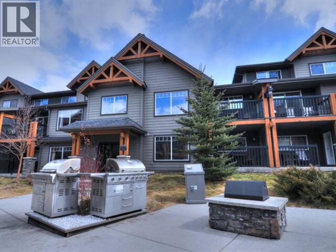
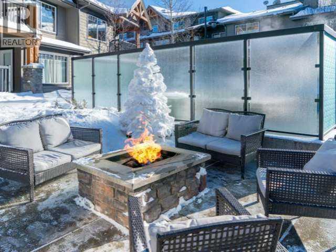
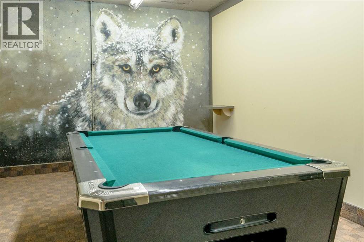
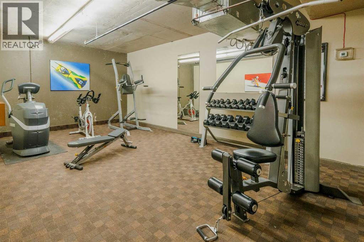
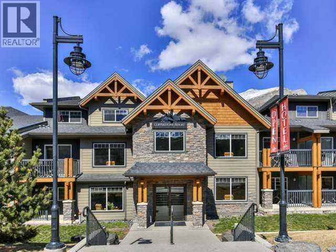
One of the Canadian Rockies best kept secrets, Copperstone Resort. This one level open concept has 1 bedroom/den with 1 bathroom and features all the characteristics of a mountain retreat. Upon entry, foyer, den, in suite laundry, main living area features a fully equipped kitchen w/granite counters, large island & stainless steel appliances. The dining area leads to a cozy living room w/stone fireplace/wood mantle which then extends outside to a spacious deck. Resort amenities include outdoor hot tub/ fitness area / heated underground parking & storage cage. The zoning allows for short terms stays creating the perfect opportunity to enjoy the mountain life & operate a revenue property. Surrounded by hiking & biking trails & beautiful wilderness. (id:53676)
| Bathroom Total | 1 | Bedrooms Above Ground | 1 |
| Bedrooms Total | 1 | Amenities | Exercise Centre, Whirlpool |
| Appliances | Refrigerator, Dishwasher, Stove, Microwave Range Hood Combo, Washer/dryer Stack-up | Constructed Date | 2008 |
| Construction Material | Poured Concrete | Construction Style Attachment | Attached |
| Cooling Type | Central Air Conditioning | Exterior Finish | Composite Siding, Concrete, Stone |
| Fireplace Present | Yes | Fireplace Total | 1 |
| Flooring Type | Carpeted, Ceramic Tile | Foundation Type | Poured Concrete |
| Heating Fuel | Geo Thermal | Heating Type | Central Heating |
| Stories Total | 3 | Size Interior | 724 Sqft |
| Total Finished Area | 724 Sqft | Type | Apartment |
| Acreage | No | Size Total Text | Unknown |
| Zoning Description | Hotel Condo |
| Level | Type | Dimensions |
|---|---|---|
| Main Level | Kitchen | 12.67 Ft x 8.92 Ft |
| Main Level | Living Room/dining Room | 18.67 Ft x 11.75 Ft |
| Main Level | Primary Bedroom | 11.75 Ft x 11.00 Ft |
| Main Level | 4pc Bathroom | 11.00 Ft x 4.92 Ft |
| Main Level | Foyer | 5.83 Ft x 3.75 Ft |
| Main Level | Den | 10.00 Ft x 8.75 Ft |

Start Your Mortgage Application
