
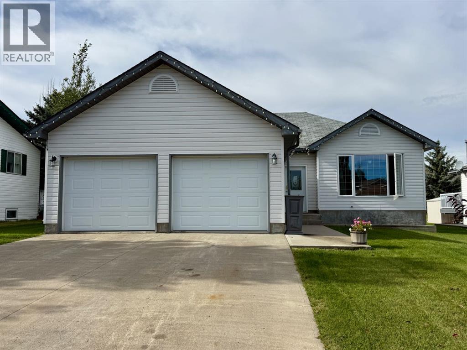
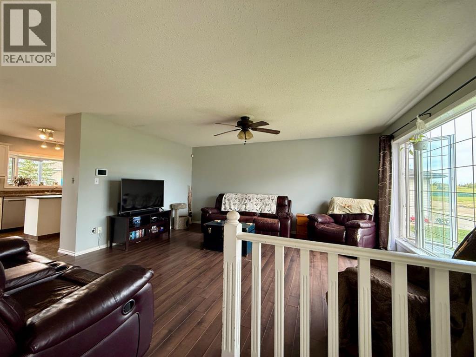
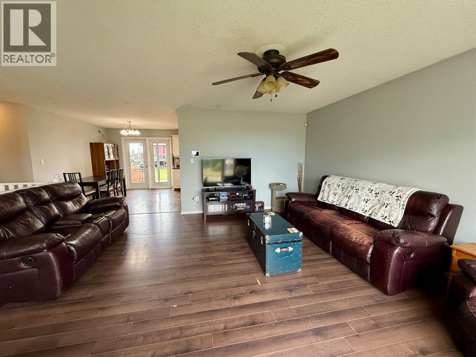
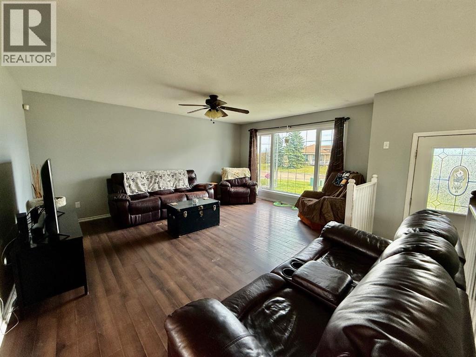
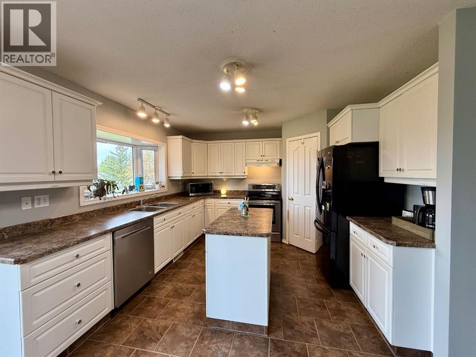
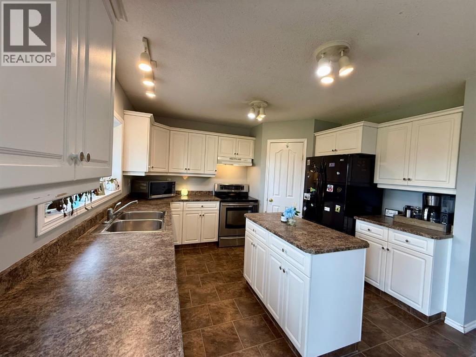
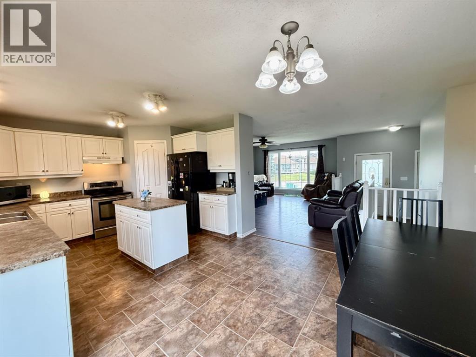
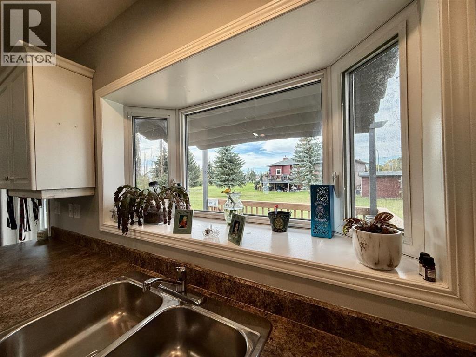
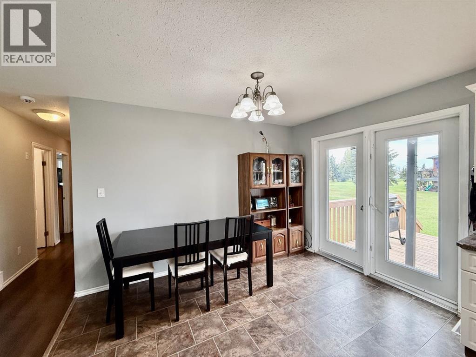
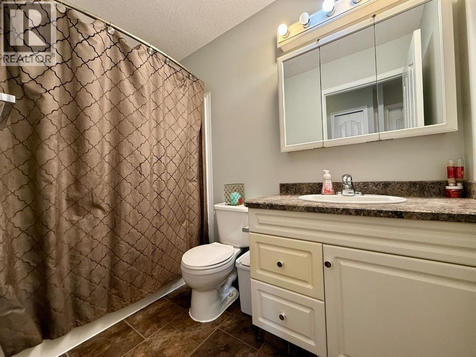
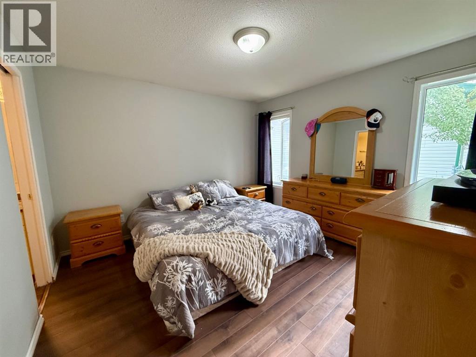
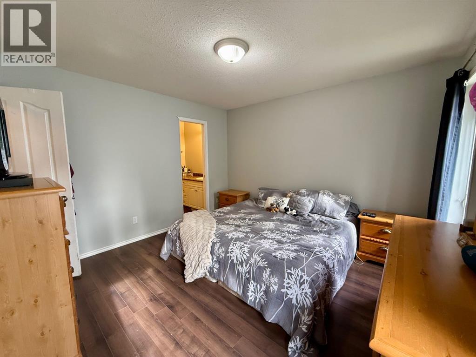
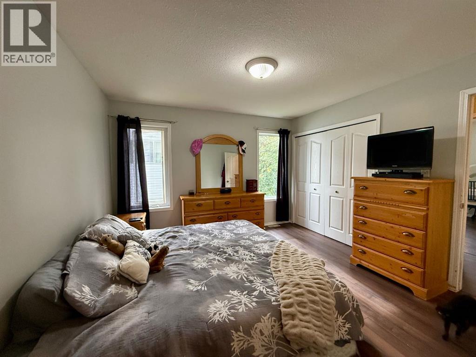
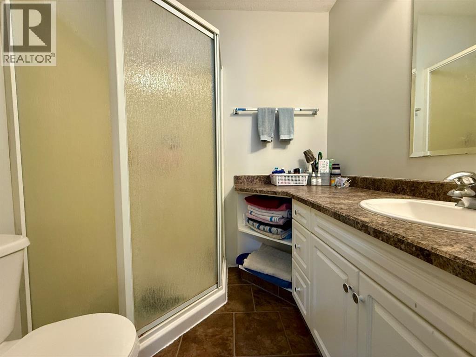
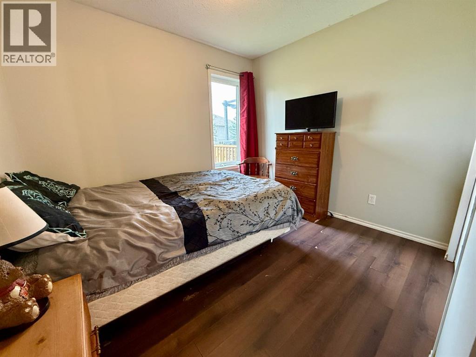
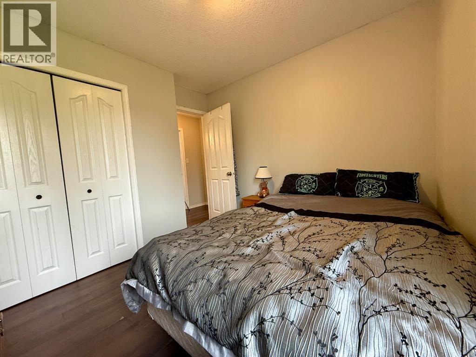
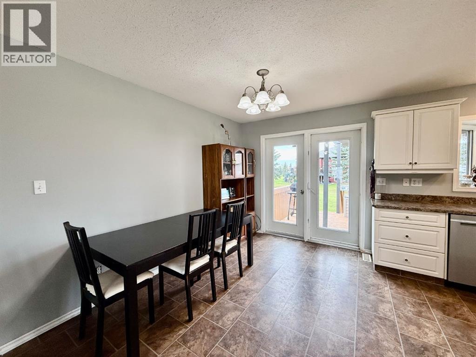
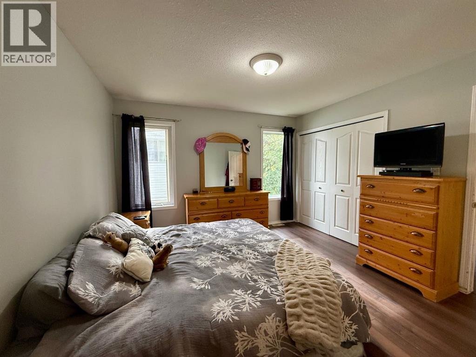
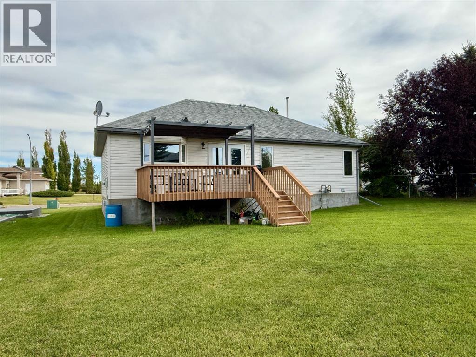
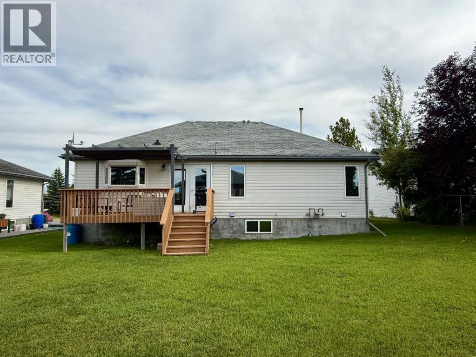
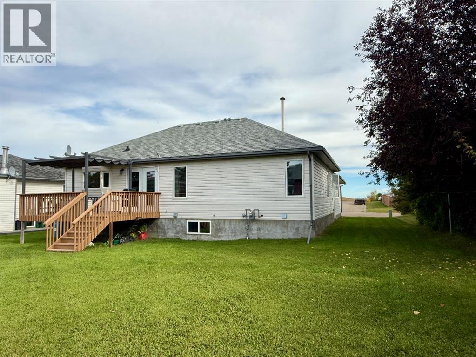
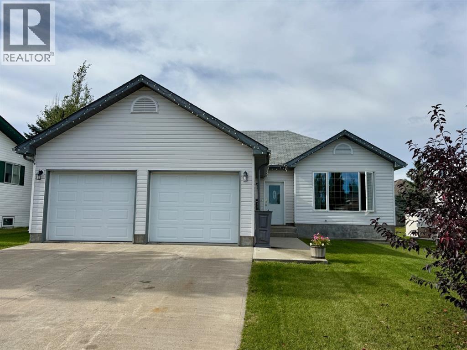
Nestled within Irma, a charming community located west of Wainwright, this bungalow style house offers a comfortable retreat with convenient access to local amenities. Constructed as a detached one-story dwelling, the home provides 1217 square feet of living space, complemented by a full basement which is partially finished, offering flexibility for future expansion or storage needs. Three bedrooms, including the primary bedroom featuring a 3 pc. ensuite bathroom, provide ample space for family or guests. Laminate and linoleum flooring throughout creates a warm and inviting atmosphere, enhanced by vinyl windows that let natural light flood the rooms. Cooking becomes an enjoyable experience with the kitchen’s laminate counters, pantry, and kitchen island. Laundry day is made easy with the electric dryer hookup and washer hookup located conveniently within the basement. Outside, enjoy relaxing moments on the deck with pergola, overlooking the back yard, the nicely landscaped front yard and an expansive lawn covering 8478 square feet. A double attached garage provides secure parking for two vehicles, equipped with a garage door opener, while the community boasts additional perks such as a clubhouse, golf course, playground, nearby schools, and sidewalks. (id:53676)
| Bathroom Total | 2 | Bedrooms Above Ground | 3 |
| Bedrooms Total | 3 | Appliances | Washer, Refrigerator, Dishwasher, Stove, Dryer, Hood Fan, Garage Door Opener |
| Architectural Style | Bungalow | Basement Development | Partially Finished |
| Basement Type | Full (partially Finished) | Constructed Date | 2005 |
| Construction Style Attachment | Detached | Cooling Type | None |
| Exterior Finish | Vinyl Siding | Flooring Type | Laminate, Linoleum |
| Heating Fuel | Natural Gas | Heating Type | Forced Air |
| Stories Total | 1 | Size Interior | 1217 Sqft |
| Total Finished Area | 1217 Sqft | Type | House |
| Concrete | |
| Attached Garage | 2 |
| Acreage | No | Fence Type | Not Fenced |
| Land Amenities | Golf Course, Playground, Schools | Landscape Features | Landscaped, Lawn |
| Size Depth | 36.39 M | Size Frontage | 21.64 M |
| Size Irregular | 8478.00 | Size Total | 8478 Sqft|7,251 - 10,889 Sqft |
| Size Total Text | 8478 Sqft|7,251 - 10,889 Sqft | Zoning Description | R1 |
| Level | Type | Dimensions |
|---|---|---|
| Main Level | Living Room | 17.33 Ft x 16.75 Ft |
| Main Level | Dining Room | 11.75 Ft x 8.00 Ft |
| Main Level | Kitchen | 12.00 Ft x 12.42 Ft |
| Main Level | Primary Bedroom | 11.92 Ft x 11.92 Ft |
| Main Level | 3pc Bathroom | 6.42 Ft x 5.42 Ft |
| Main Level | Bedroom | 10.08 Ft x 10.00 Ft |
| Main Level | Bedroom | 10.08 Ft x 9.92 Ft |
| Main Level | 4pc Bathroom | 4.92 Ft x 8.50 Ft |

Start Your Mortgage Application
