
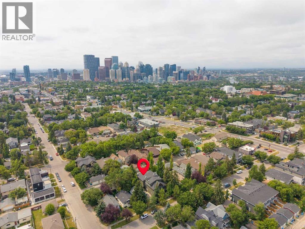
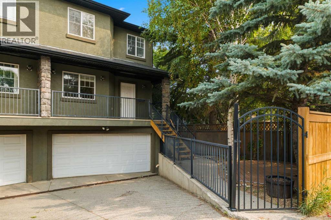
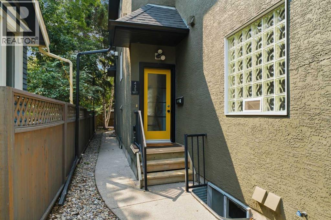
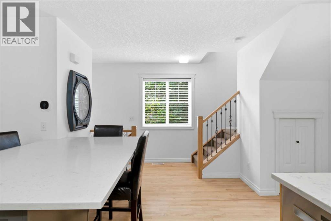
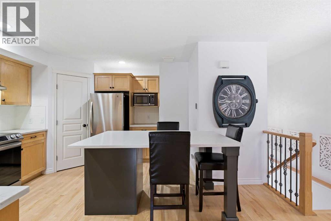
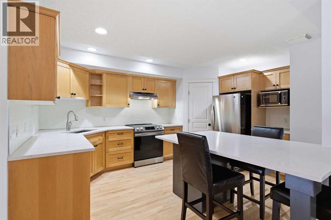
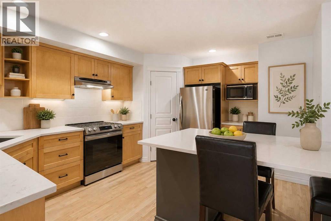
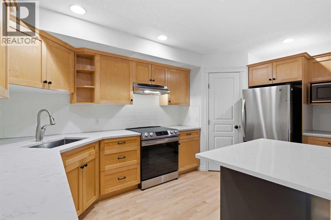
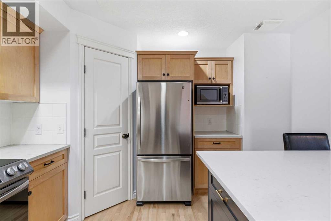
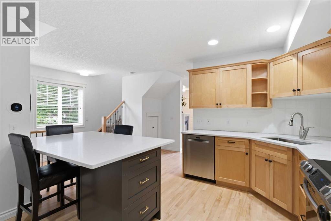
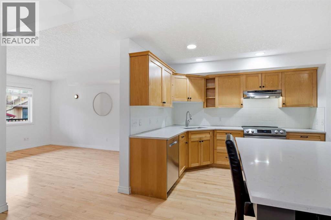
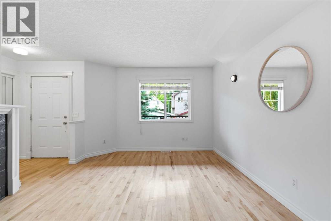
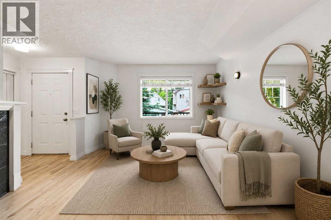
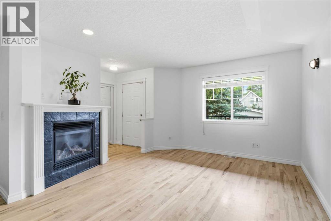
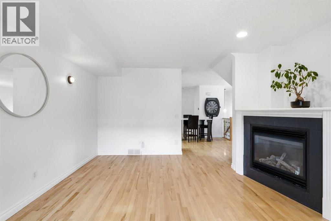
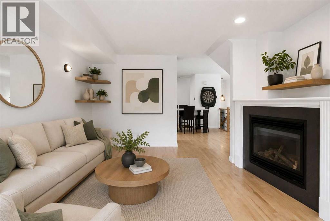
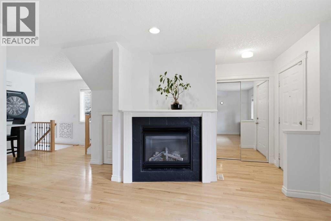
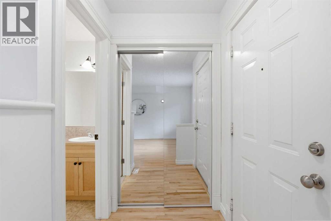
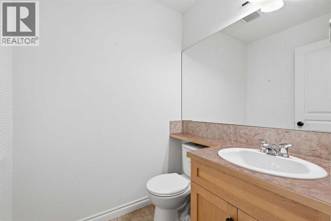
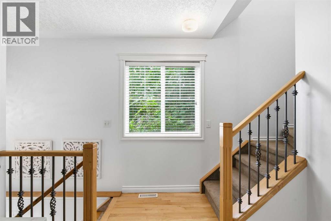
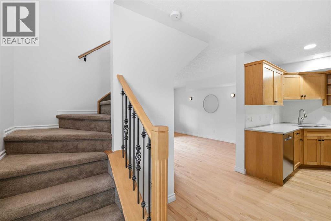
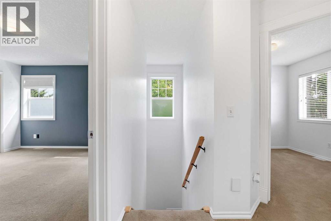
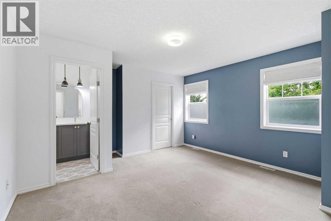
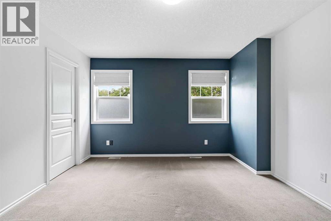
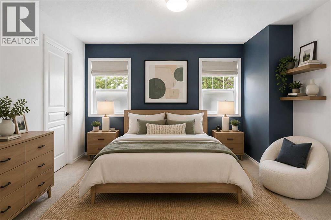
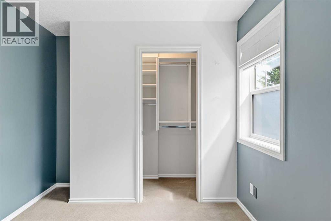
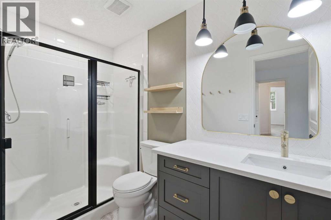
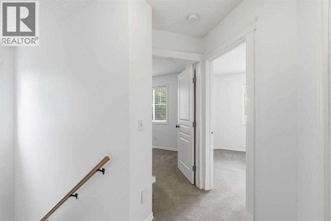
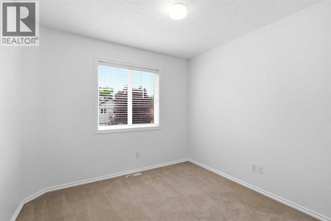
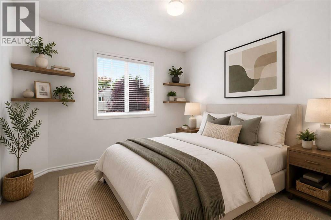
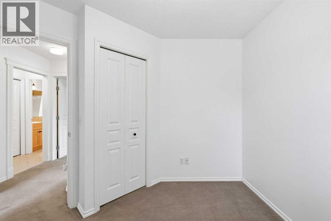
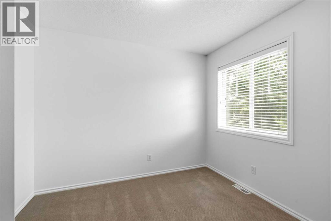
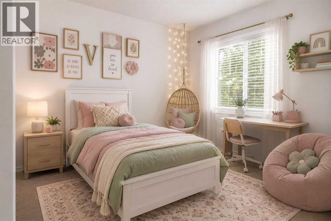
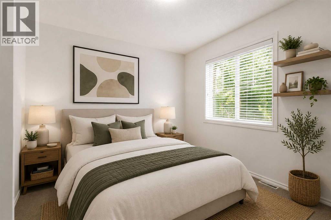
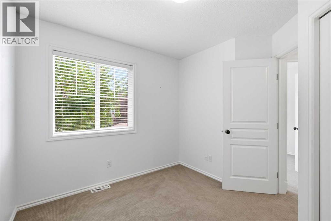
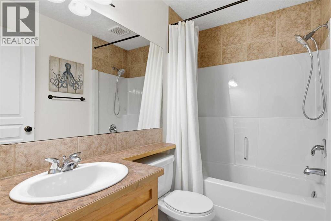
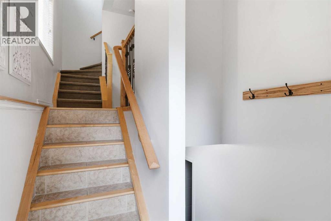
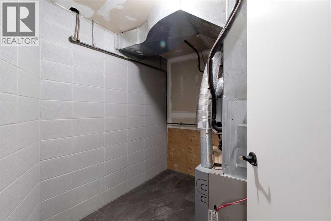
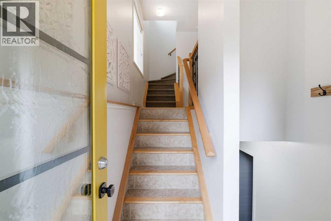
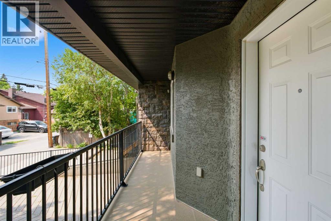
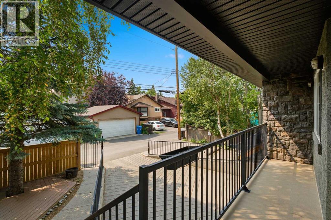
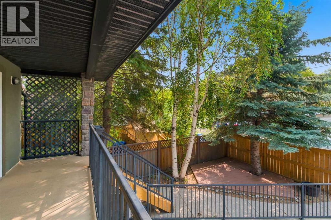
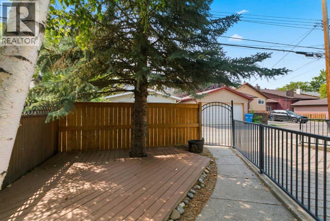
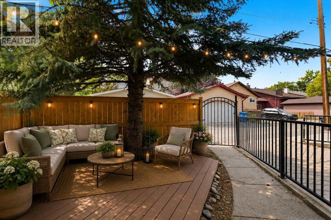
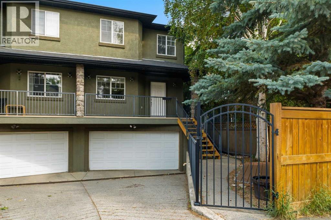
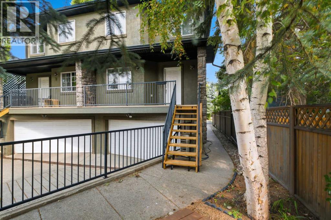
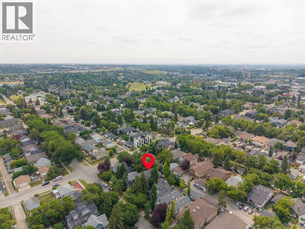
Welcome to your urban sanctuary in the heart of coveted Renfrew. Tucked away on a quiet, tree-lined street, this meticulously maintained 3-bedroom townhouse offers the ultimate blend of inner-city convenience and peaceful simplicity.Welcome to your urban sanctuary in coveted Renfrew! Tucked away on a quiet, tree-lined street, this meticulously maintained 3-bedroom townhouse perfectly blends inner-city convenience with peaceful living. The bright, sun-drenched main floor boasts gleaming hardwood, a discreet powder room, and a gourmet kitchen equipped with sleek quartz countertops, stainless steel appliances, and custom storage. The warm living room centers around a classic gas fireplace, framed by a massive south-facing window that bathes the space in natural light. Upstairs, the spacious primary retreat features a walk-in closet and private ensuite, accompanied by two flexible bedrooms, a full secondary bath, and dedicated upper-level laundry. Complete with attached garage access, remarkably low condo fees, and low utility costs, this home offers unbeatable value. Enjoy a 30-minute walk to Downtown Calgary, quick access to major routes, pathways, local dining, the Renfrew Aquatic Centre, TELUS Spark, and the Calgary Zoo! (id:53676)
2:00 pm
Ends at:4:00 pm
2:00 pm
Ends at:4:00 pm
| Bathroom Total | 3 | Bedrooms Above Ground | 3 |
| Bedrooms Total | 3 | Appliances | Refrigerator, Dishwasher, Stove, Microwave, Hood Fan, Washer/dryer Stack-up |
| Basement Development | Partially Finished | Basement Features | Separate Entrance |
| Basement Type | Partial (partially Finished) | Constructed Date | 2003 |
| Construction Style Attachment | Attached | Cooling Type | Central Air Conditioning |
| Exterior Finish | Stucco | Fireplace Present | Yes |
| Fireplace Total | 1 | Flooring Type | Carpeted, Hardwood, Tile |
| Foundation Type | Poured Concrete | Half Bath Total | 1 |
| Heating Type | Forced Air | Stories Total | 2 |
| Size Interior | 1262 Sqft | Total Finished Area | 1262.24 Sqft |
| Type | Row / Townhouse |
| Shared | |
| Garage | |
| Heated Garage | |
| Underground |
| Acreage | No | Fence Type | Partially Fenced |
| Land Amenities | Park, Playground, Recreation Nearby, Schools, Shopping | Size Total Text | Unknown |
| Zoning Description | M-cg D72 |
| Level | Type | Dimensions |
|---|---|---|
| Second Level | 3pc Bathroom | 9.42 Ft x 4.83 Ft |
| Second Level | 4pc Bathroom | 4.83 Ft |
| Second Level | Bedroom | 9.67 Ft x 10.75 Ft |
| Second Level | Bedroom | 10.17 Ft x 9.92 Ft |
| Second Level | Primary Bedroom | 13.50 Ft x 14.00 Ft |
| Main Level | 2pc Bathroom | 5.50 Ft x 4.92 Ft |
| Main Level | Other | 6.17 Ft x 13.00 Ft |
| Main Level | Kitchen | 9.50 Ft x 15.25 Ft |
| Main Level | Living Room | 13.08 Ft x 15.83 Ft |

Start Your Mortgage Application


