
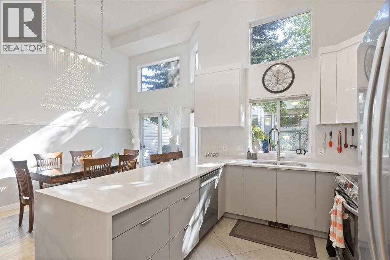
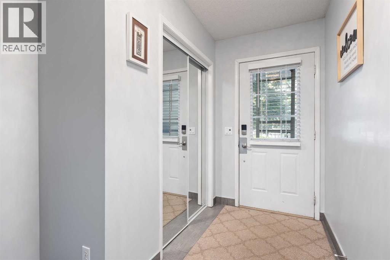
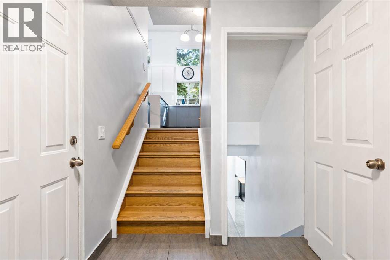
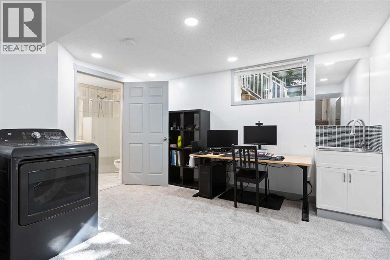
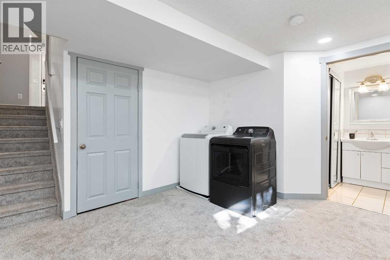
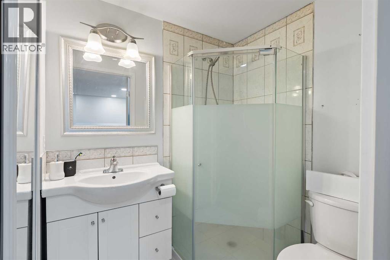
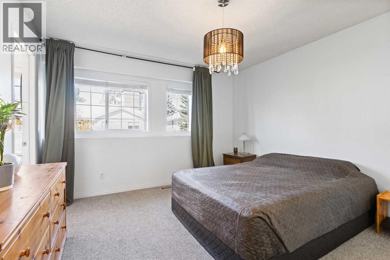
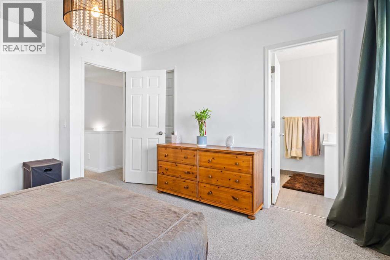
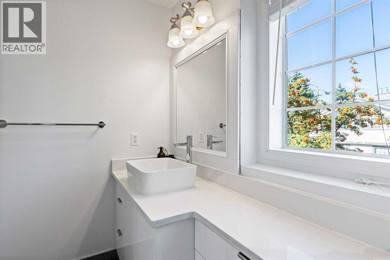
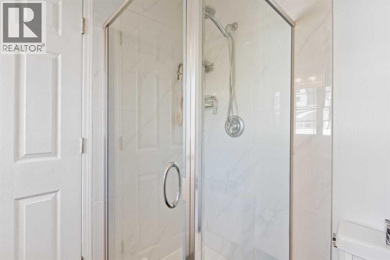
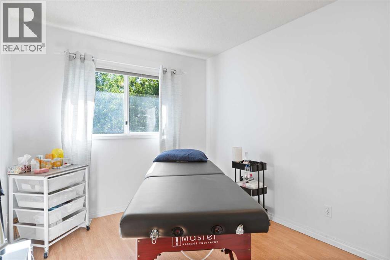
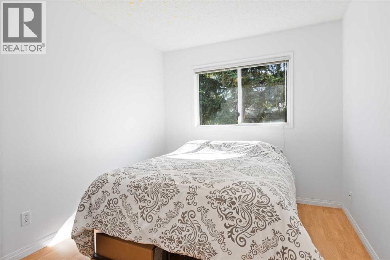
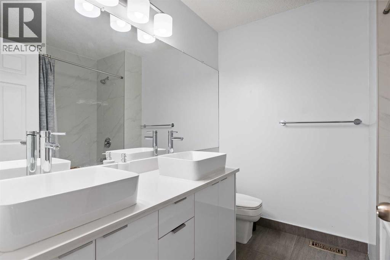
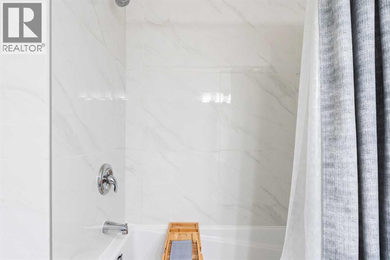
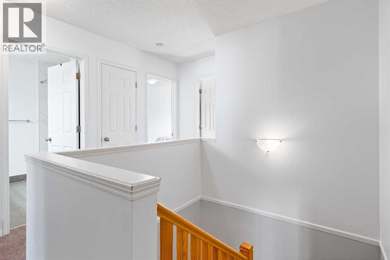
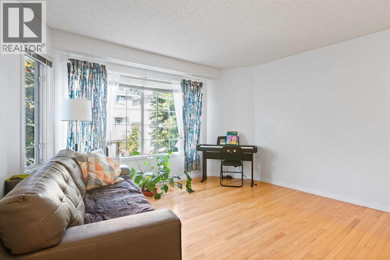
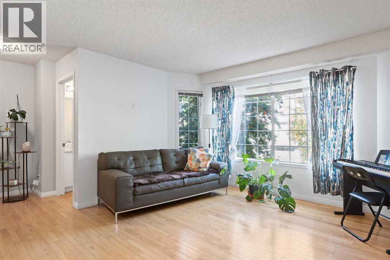
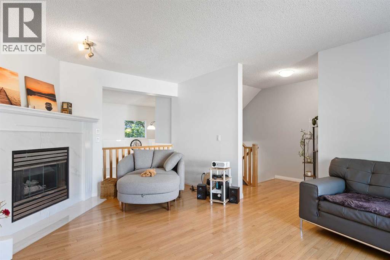
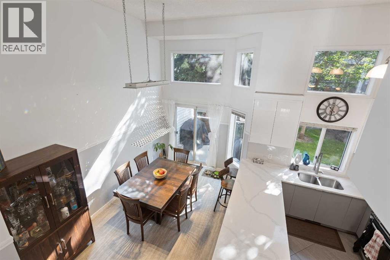
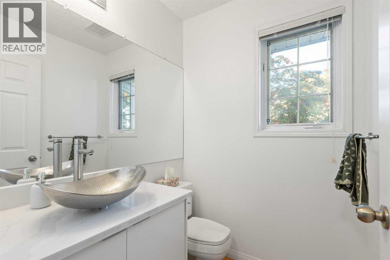
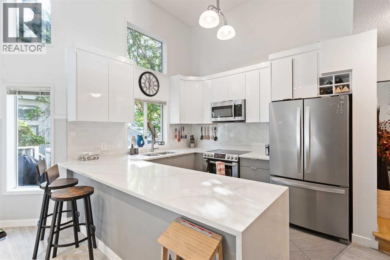
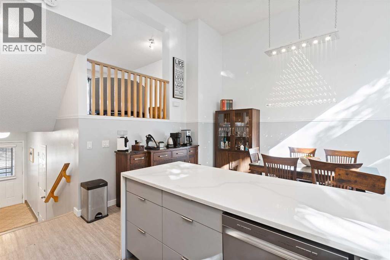
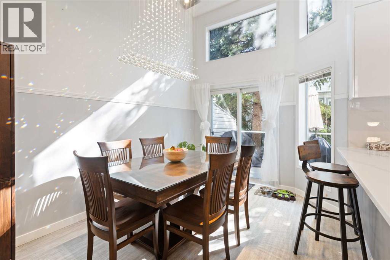
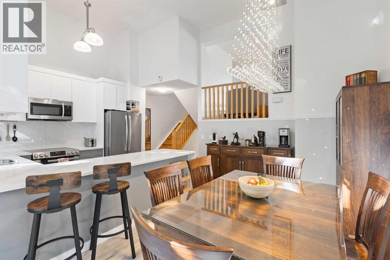
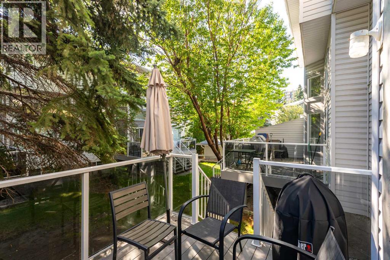
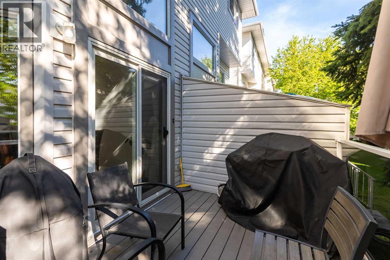
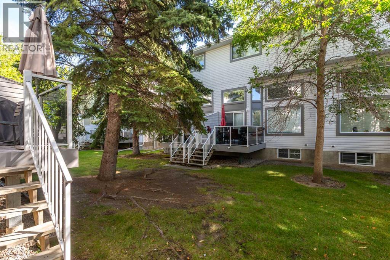
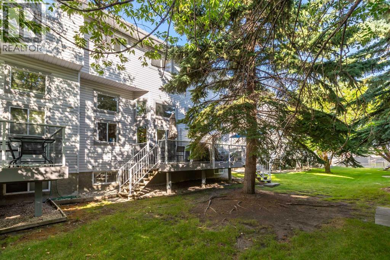
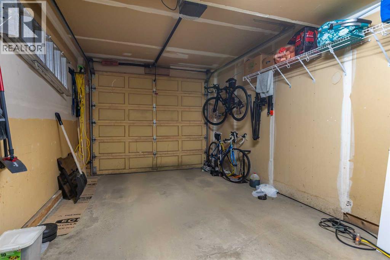
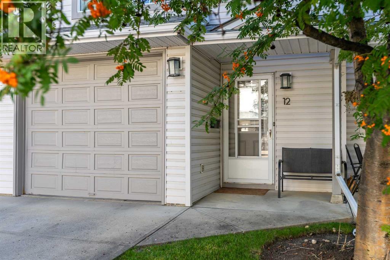
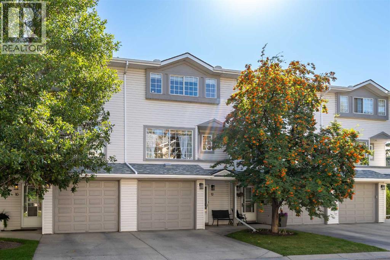
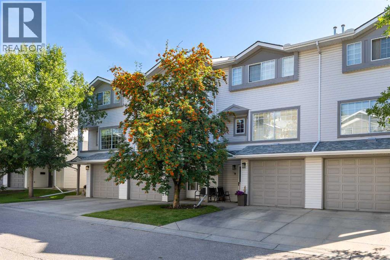
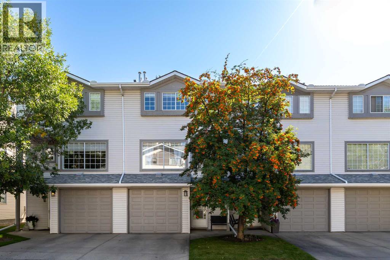
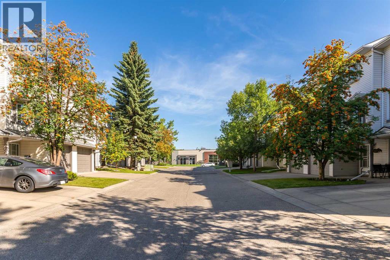
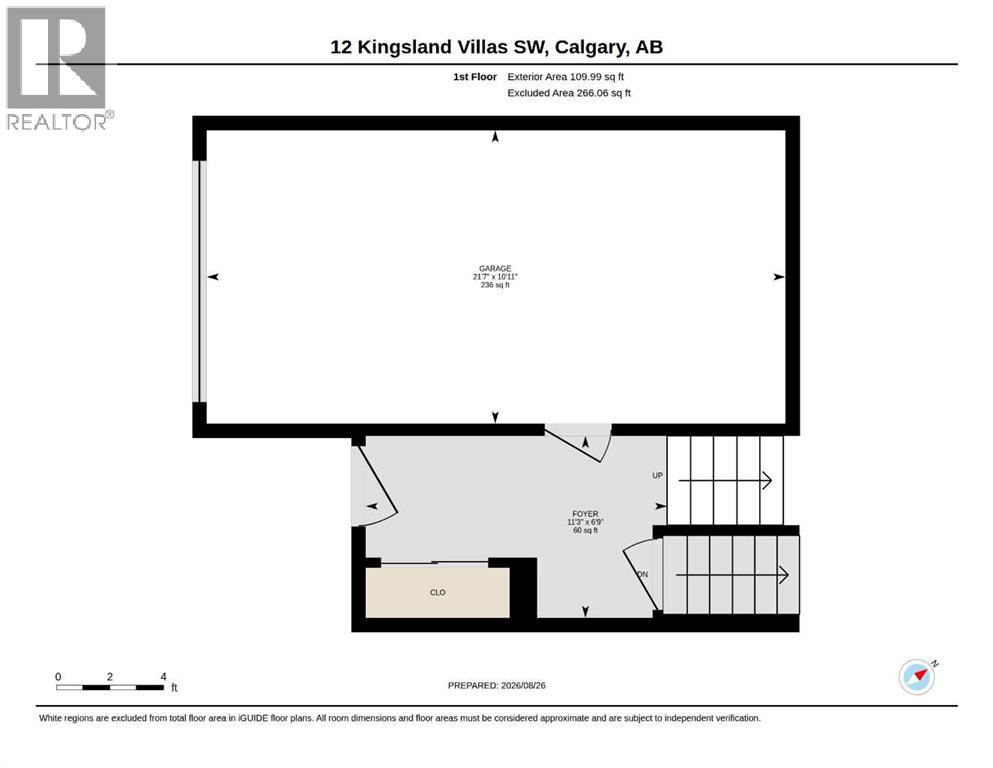
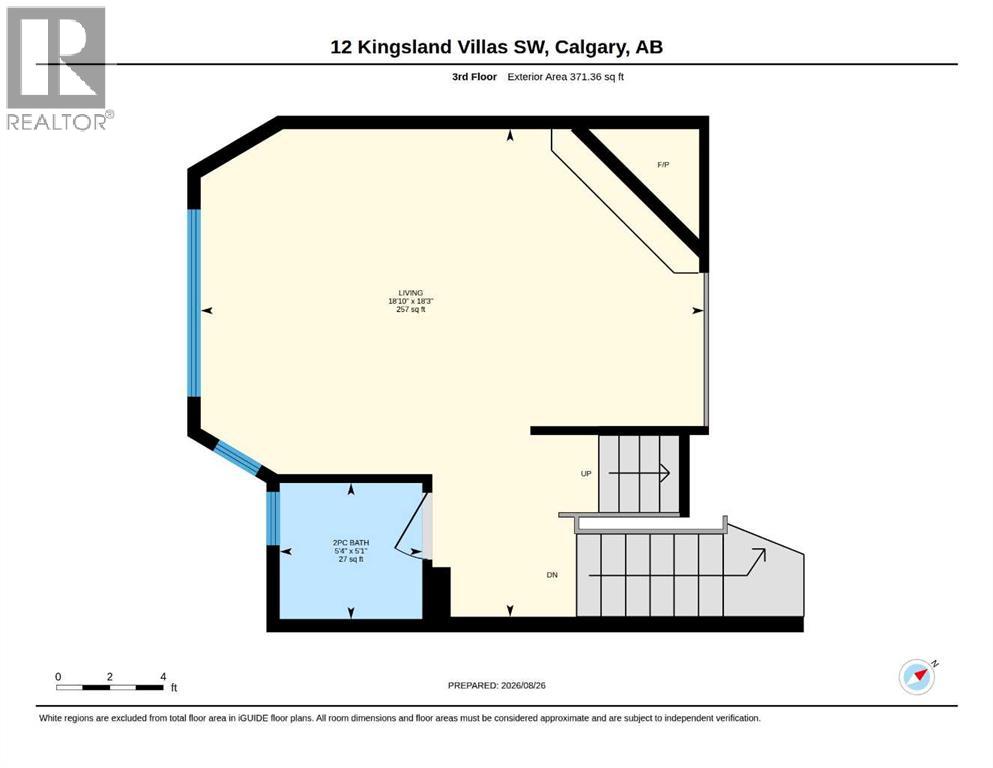
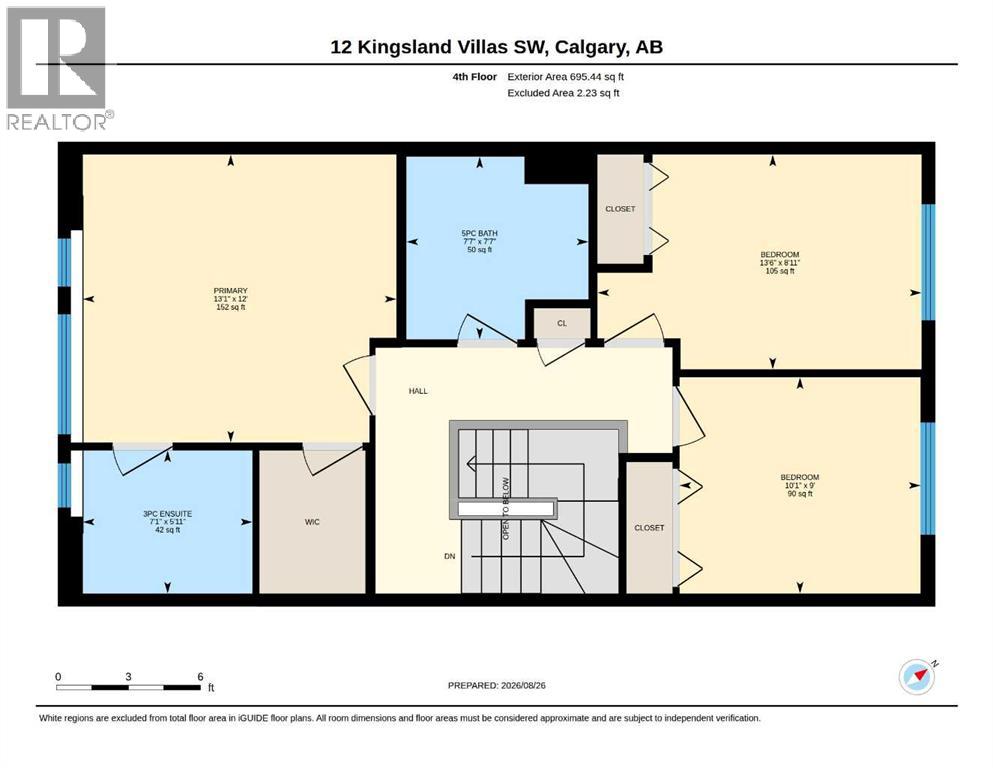
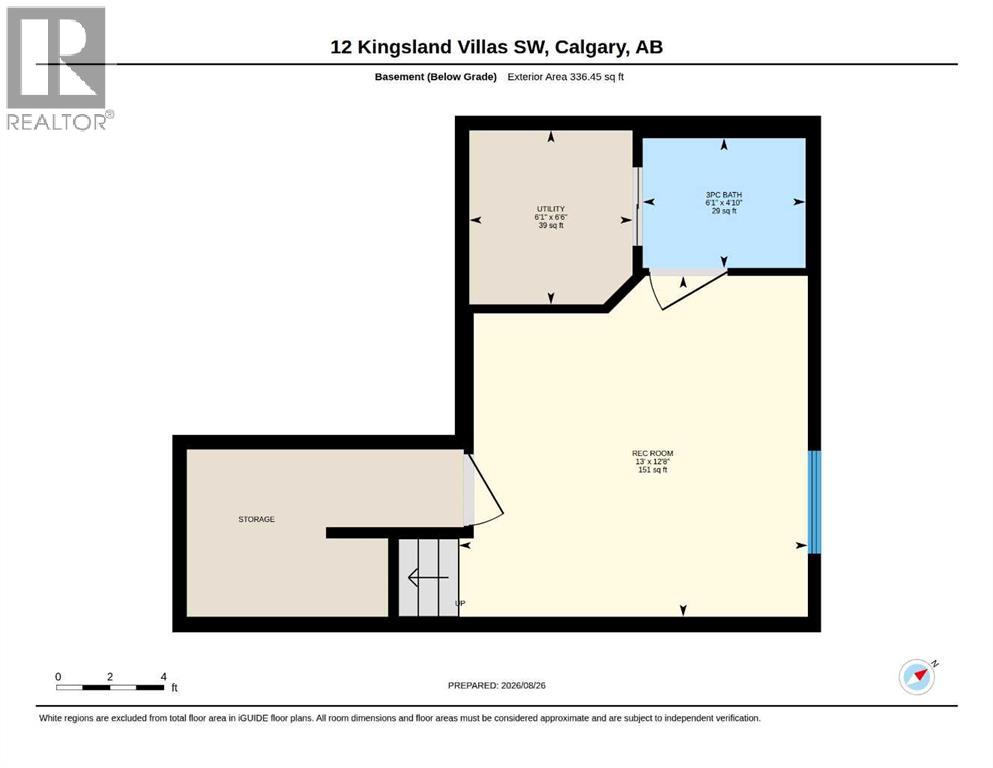
*** OPEN HOUSE SATURDAY OCTOBER 3RD: 1:00 PM - 4:00 PM **** Renovated 3-bedroom, 3.5-bathroom 4-level split townhome in Kingsland, one of inner-city Calgary's most connected communities. This 1,477 sq ft home has had all Poly-B plumbing fully removed and features vaulted ceilings, oversized windows, and a bright, open main level filled with natural light.The modern kitchen anchors the home with quartz countertops, two-tone flat-panel cabinetry, stainless steel appliances, and a waterfall-edge breakfast bar. The adjacent living room offers a gas fireplace and oak hardwood flooring, opening onto a private west-facing deck. Upstairs, the primary bedroom includes a walk-in closet and a 3-piece ensuite, alongside two additional bedrooms, a 5-piece main bath with double vanity, and a powder room.The finished lower level adds a flexible family or games room, a full 3-piece bathroom, and in-unit laundry — ideal as a home office, guest space, or fourth bedroom. A single attached garage plus a double-length driveway provide parking for multiple vehicles, a rare advantage in the complex.Located minutes from Chinook Centre, Macleod Trail shopping and dining, and the Glenmore Reservoir pathway system, with two LRT stations (Chinook and Heritage), Rockyview General Hospital, and downtown Calgary all close by. Parks, playgrounds, schools, and transit are within walking distance. Monthly condo fees cover exterior maintenance, insurance, professional management, snow removal, and reserve fund contributions. A move-in-ready, low-maintenance home in established Kingsland, Calgary. (id:53676)
1:00 pm
Ends at:4:00 pm
| Bathroom Total | 4 | Bedrooms Above Ground | 3 |
| Bedrooms Total | 3 | Appliances | Washer, Refrigerator, Dishwasher, Stove, Dryer, Garburator, Microwave Range Hood Combo, Window Coverings |
| Architectural Style | 4 Level | Basement Development | Finished |
| Basement Type | Full (finished) | Constructed Date | 1993 |
| Construction Material | Wood Frame | Construction Style Attachment | Attached |
| Cooling Type | None | Exterior Finish | Vinyl Siding |
| Fireplace Present | Yes | Fireplace Total | 1 |
| Flooring Type | Carpeted, Ceramic Tile, Hardwood, Vinyl Plank | Foundation Type | Poured Concrete |
| Half Bath Total | 1 | Heating Fuel | Natural Gas |
| Heating Type | Forced Air | Size Interior | 1478 Sqft |
| Total Finished Area | 1477.79 Sqft | Type | Row / Townhouse |
| Attached Garage | 1 |
| Acreage | No | Fence Type | Not Fenced |
| Land Amenities | Park, Playground, Schools, Shopping | Size Total Text | Unknown |
| Zoning Description | M-cg D44 |
| Level | Type | Dimensions |
|---|---|---|
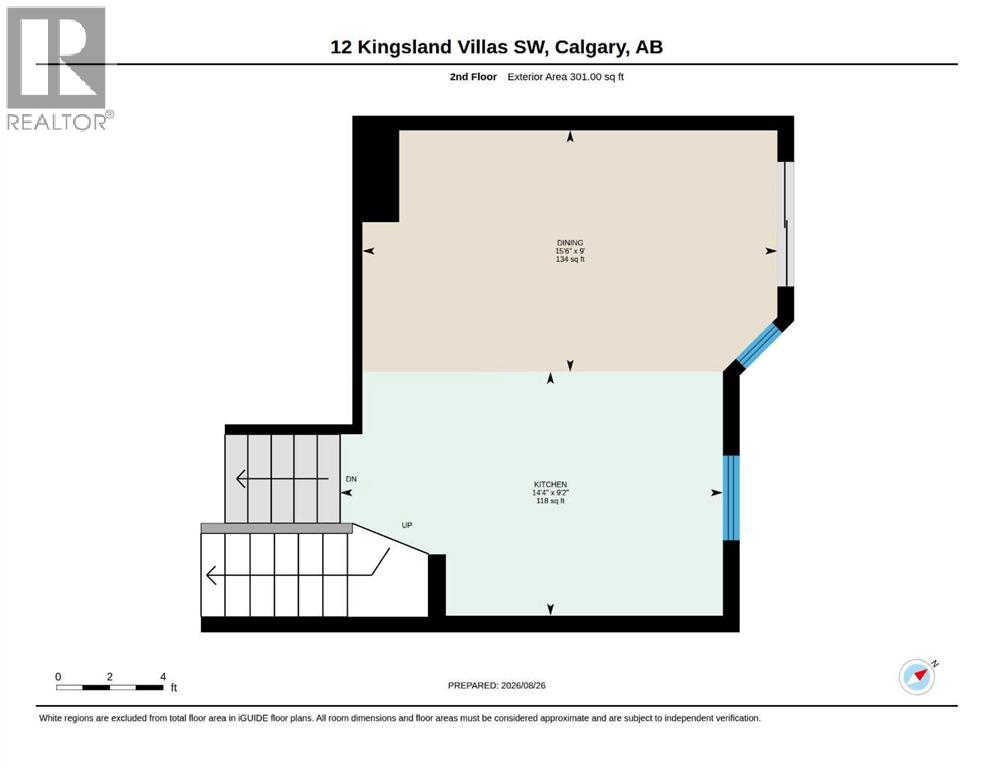
| Second Level | Kitchen | 9.17 Ft x 14.33 Ft |
| Second Level | Dining Room | 9.00 Ft x 15.50 Ft |
| Third Level | 2pc Bathroom | 5.08 Ft x 5.33 Ft |
| Third Level | Living Room | 18.25 Ft x 18.83 Ft |
| Fourth Level | Primary Bedroom | 12.00 Ft x 13.08 Ft |
| Fourth Level | 3pc Bathroom | 5.92 Ft x 7.08 Ft |
| Fourth Level | Bedroom | 9.00 Ft x 10.08 Ft |
| Fourth Level | Bedroom | 8.92 Ft x 13.50 Ft |
| Fourth Level | 5pc Bathroom | 7.58 Ft x 7.58 Ft |
| Basement | Recreational, Games Room | 12.67 Ft x 13.00 Ft |
| Basement | 3pc Bathroom | 4.83 Ft x 6.08 Ft |
| Basement | Furnace | 6.50 Ft x 6.08 Ft |
| Main Level | Foyer | 6.75 Ft x 11.25 Ft |

Start Your Mortgage Application


