
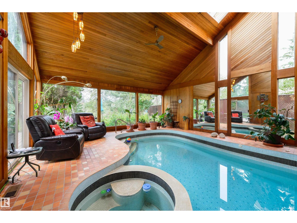
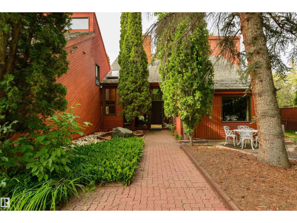
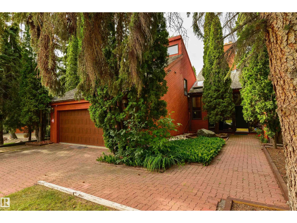
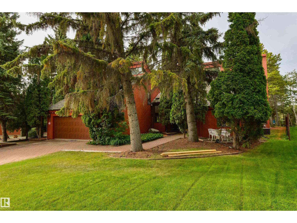
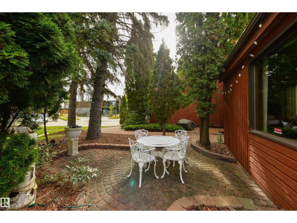
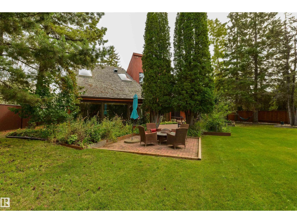
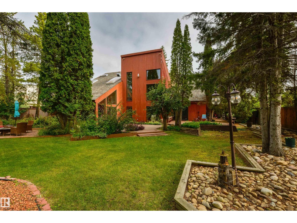
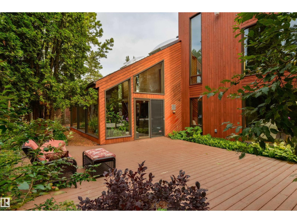
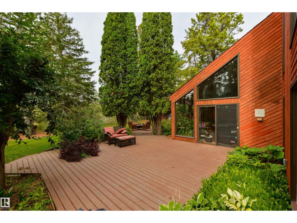
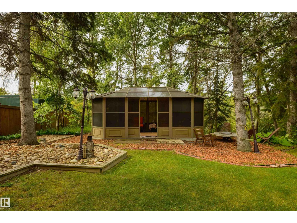
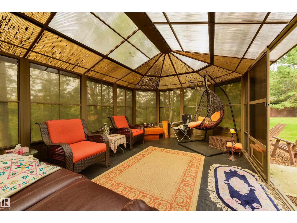
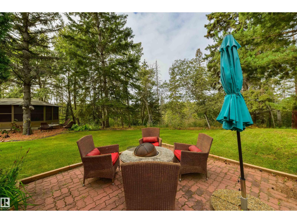
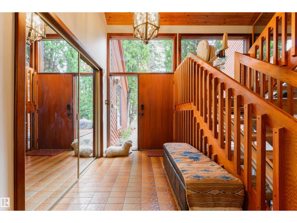
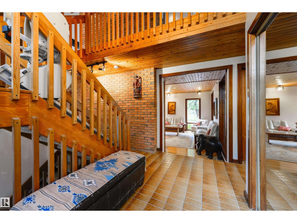
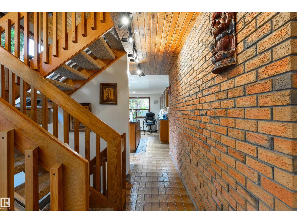
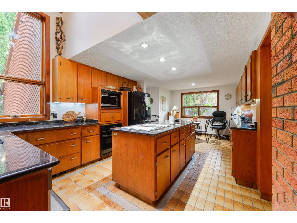
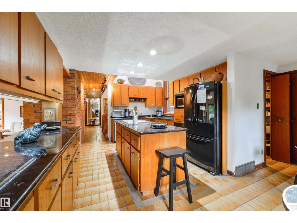
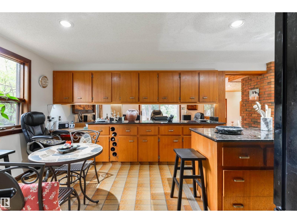
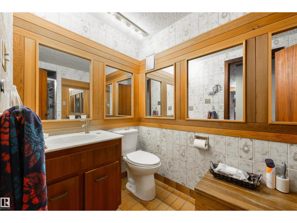
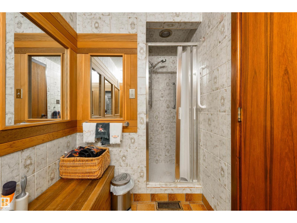
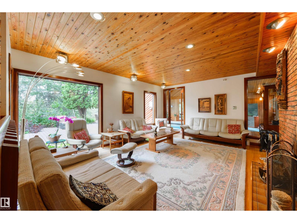
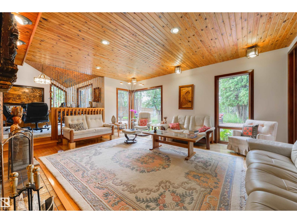
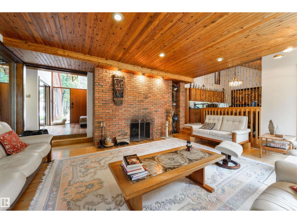
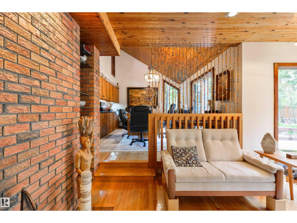
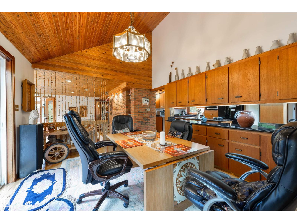
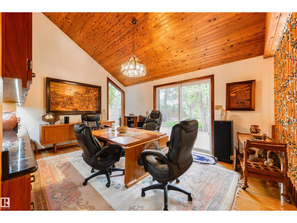
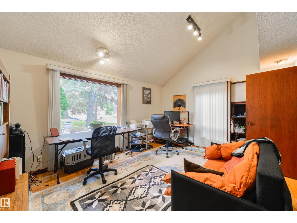
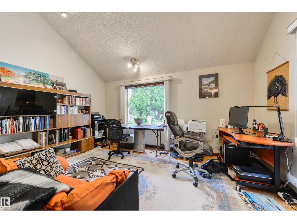
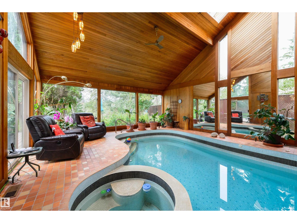
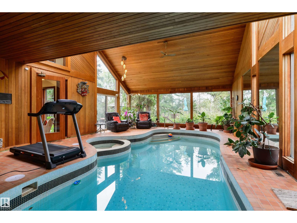
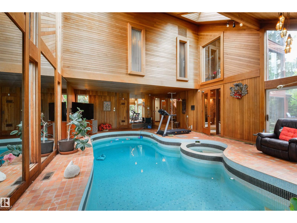
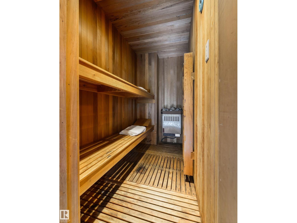
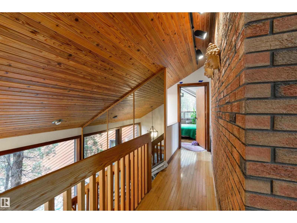
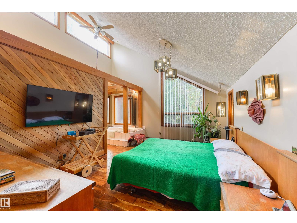
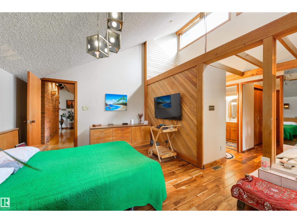
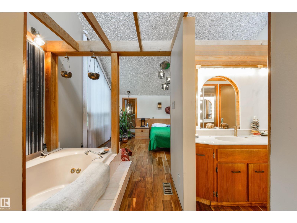
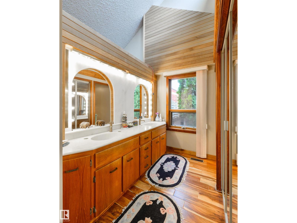
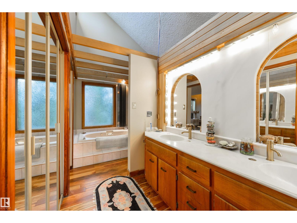
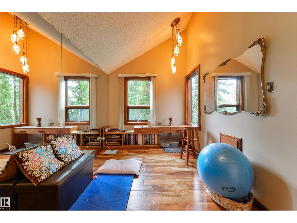
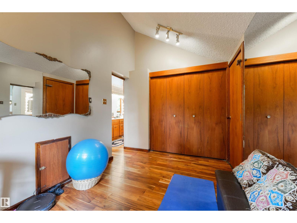
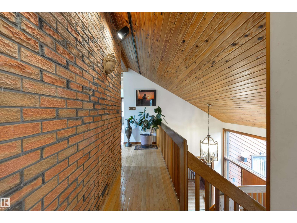
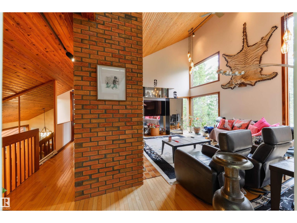
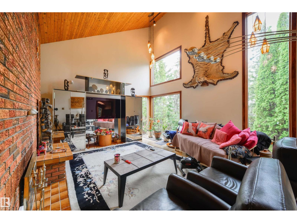
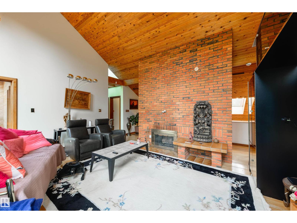
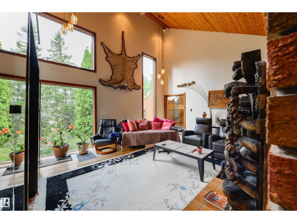
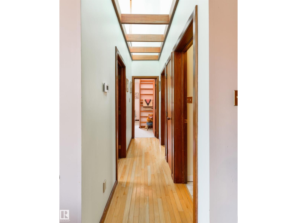
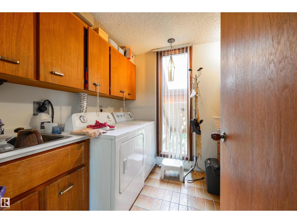
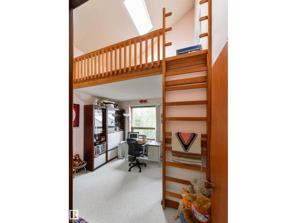
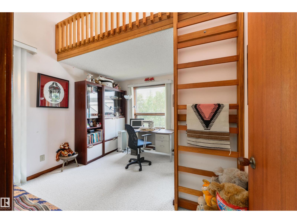
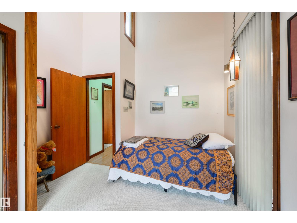
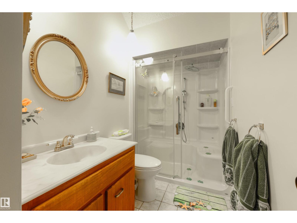
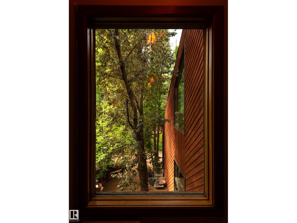
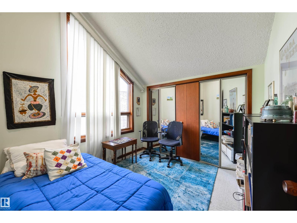
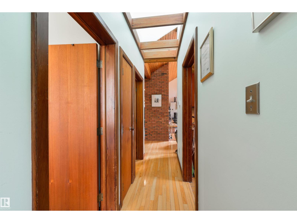
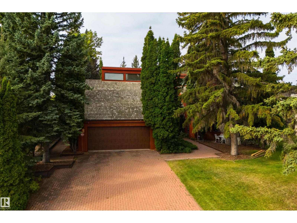
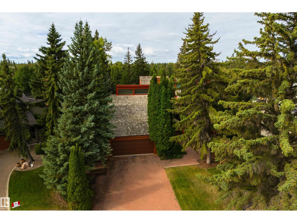
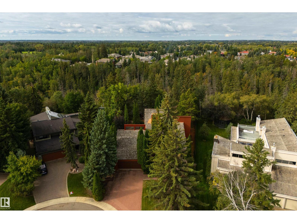
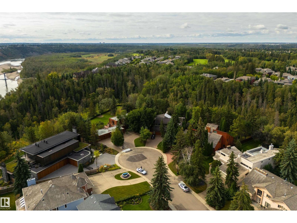
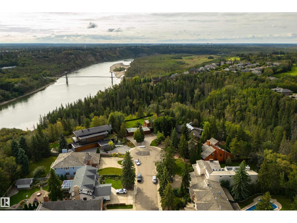
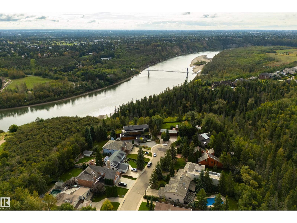
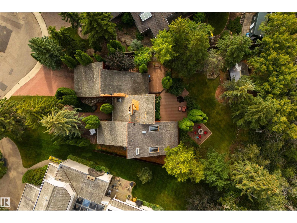
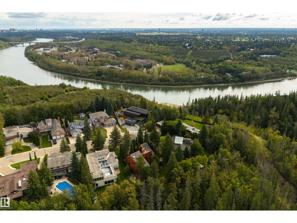
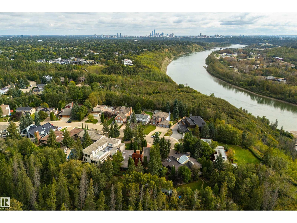
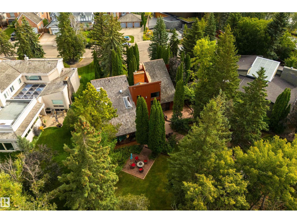
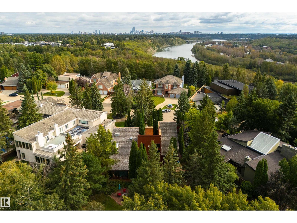
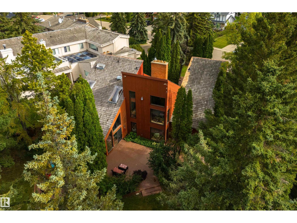
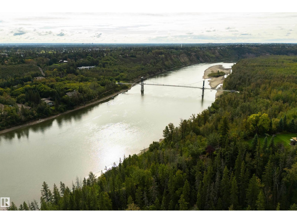
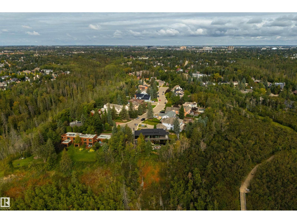
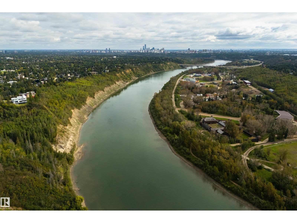
Designed by prominent modernist architect Don Bittorf, this remarkable original-owner home is a rare opportunity to own a distinctive piece of Edmonton architecture. Set on a large ravine-backing lot in one of Westridge’s most sought-after addresses, the home offers privacy, natural beauty and timeless design. Soaring vaulted ceilings and expansive windows bring nature indoors. The main floor features a spacious kitchen with easy access to the formal dining area, a striking living room with floor-to-ceiling brick fireplace feature wall, plus a fourth bedroom currently used as an office and a 3-piece bath. The enclosed indoor pool area is a true highlight, featuring a hot tub and sauna for year-round enjoyment. Upstairs, the spacious primary suite offers a jacuzzi tub, double vanities, private WC and a separate meditation room that could easily become additional closet space, a dressing room or private den. Two additional bedrooms, 3-piece bath, bonus room and laundry complete the upper level. (id:53676)
| Bathroom Total | 3 | Bedrooms Total | 4 |
| Appliances | Dishwasher, Dryer, Microwave, Stove, Washer, Two Refrigerators | Basement Development | Unfinished |
| Basement Type | Full (unfinished) | Ceiling Type | Vaulted |
| Constructed Date | 1977 | Construction Style Attachment | Detached |
| Cooling Type | Central Air Conditioning | Heating Type | Forced Air |
| Stories Total | 2 | Size Interior | 2963 Sqft |
| Type | House |
| Attached Garage |
| Acreage | No | Land Amenities | Park, Playground, Schools, Shopping |
| Size Irregular | 1193.84 | Size Total | 1193.84 M2 |
| Size Total Text | 1193.84 M2 |
| Level | Type | Dimensions |
|---|---|---|
| Main Level | Living Room | 4.94 m x 5.56 m |
| Main Level | Dining Room | 3.46 m x 5.05 m |
| Main Level | Kitchen | 3.51 m x 4.24 m |
| Main Level | Bedroom 4 | 4.45 m x 4.61 m |
| Main Level | Other | 7.17 m x 10.51 m |
| Upper Level | Family Room | 4.25 m x 5.54 m |
| Upper Level | Primary Bedroom | 3.39 m x 4.85 m |
| Upper Level | Bedroom 2 | 3.29 m x 4.22 m |
| Upper Level | Bedroom 3 | 2.92 m x 3.86 m |

Start Your Mortgage Application
