
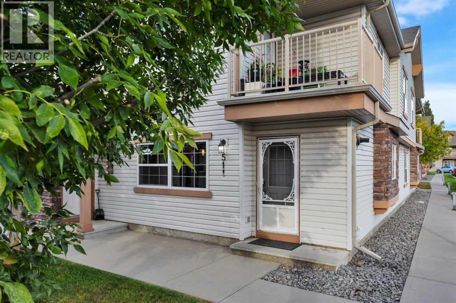
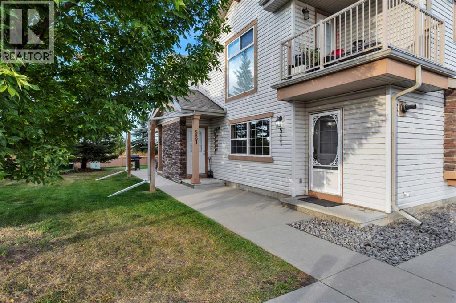
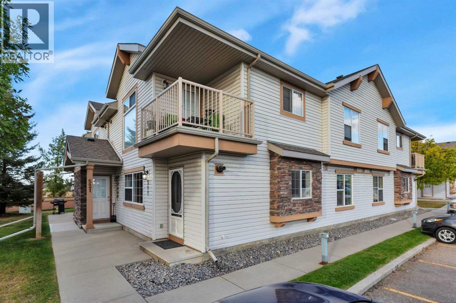
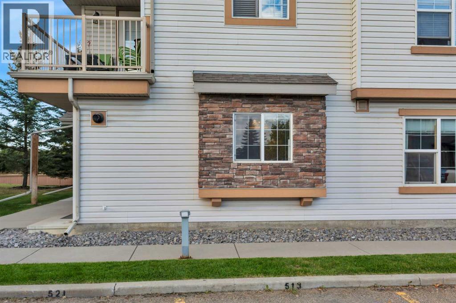
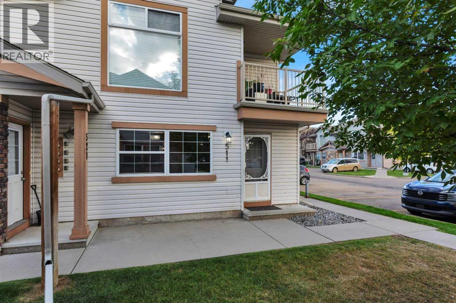
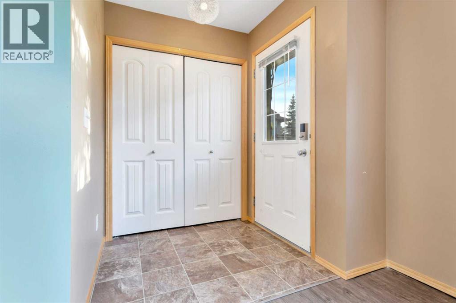
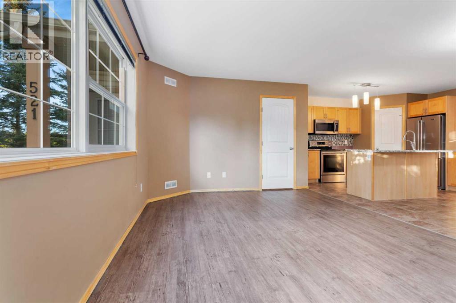
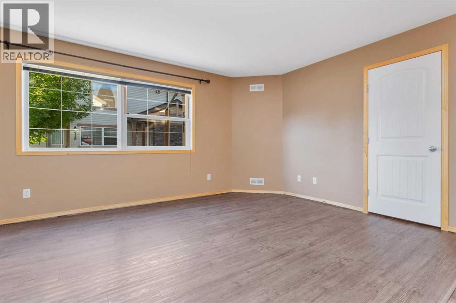
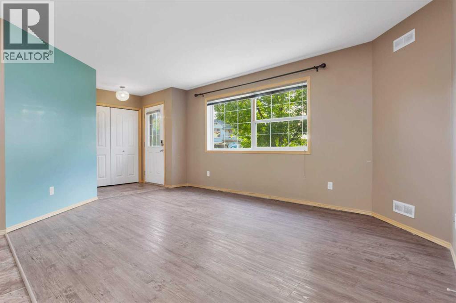
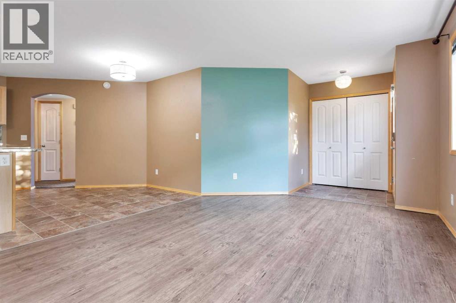
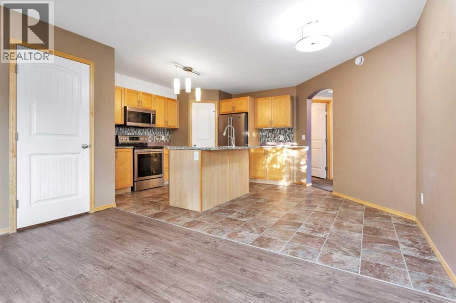
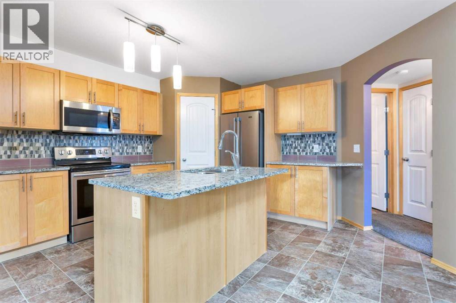
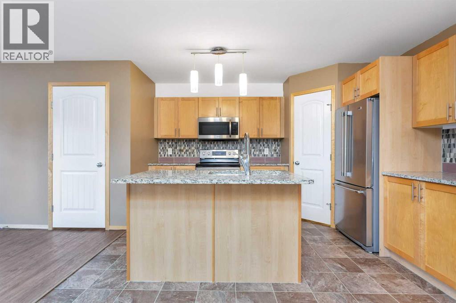
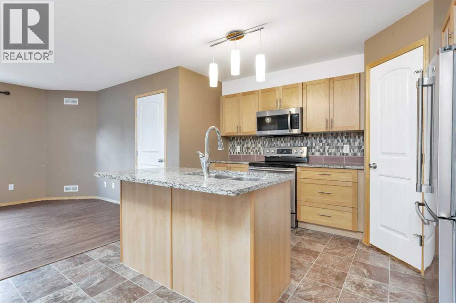
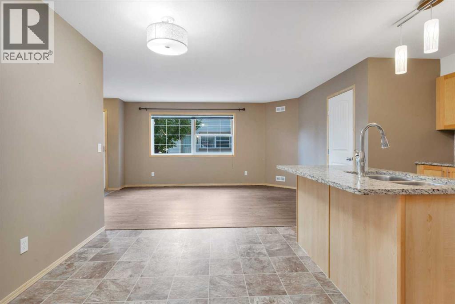
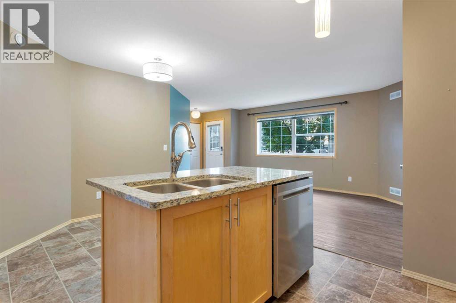
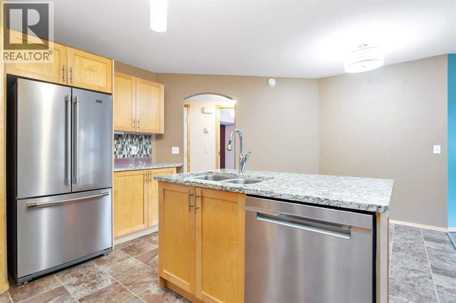
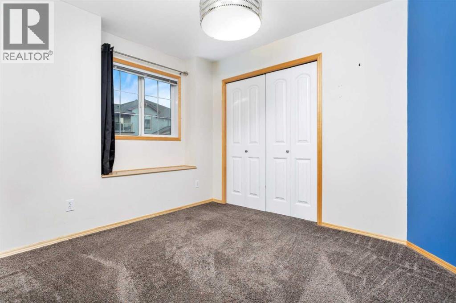
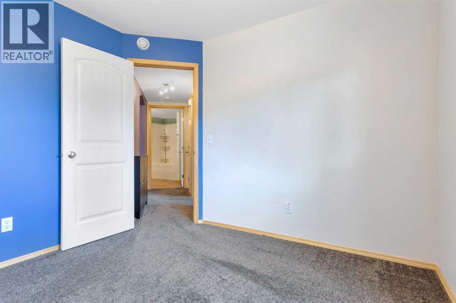
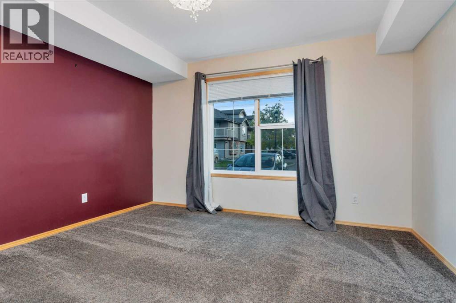
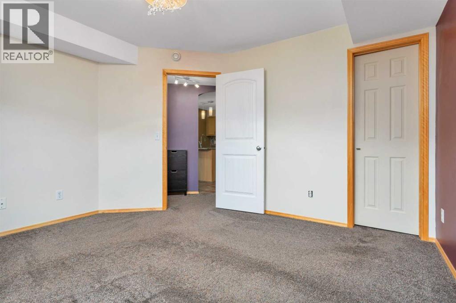
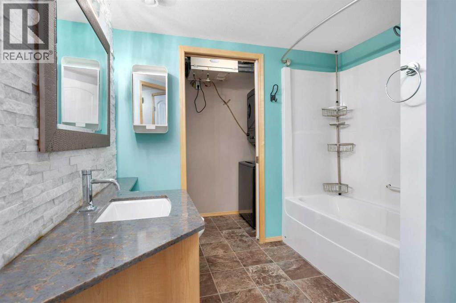
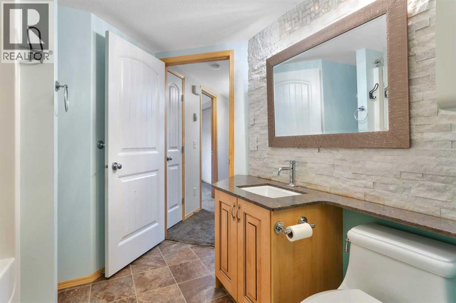
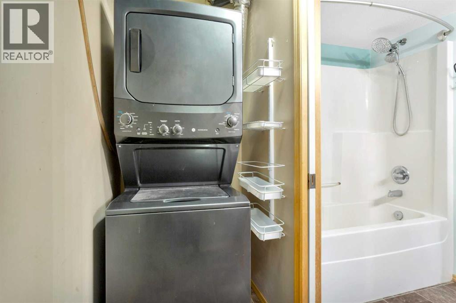
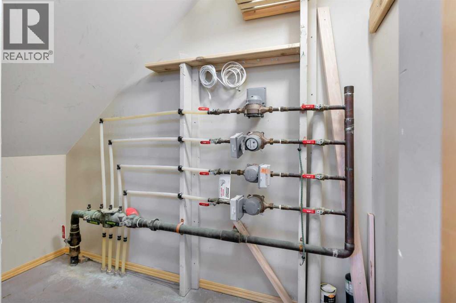
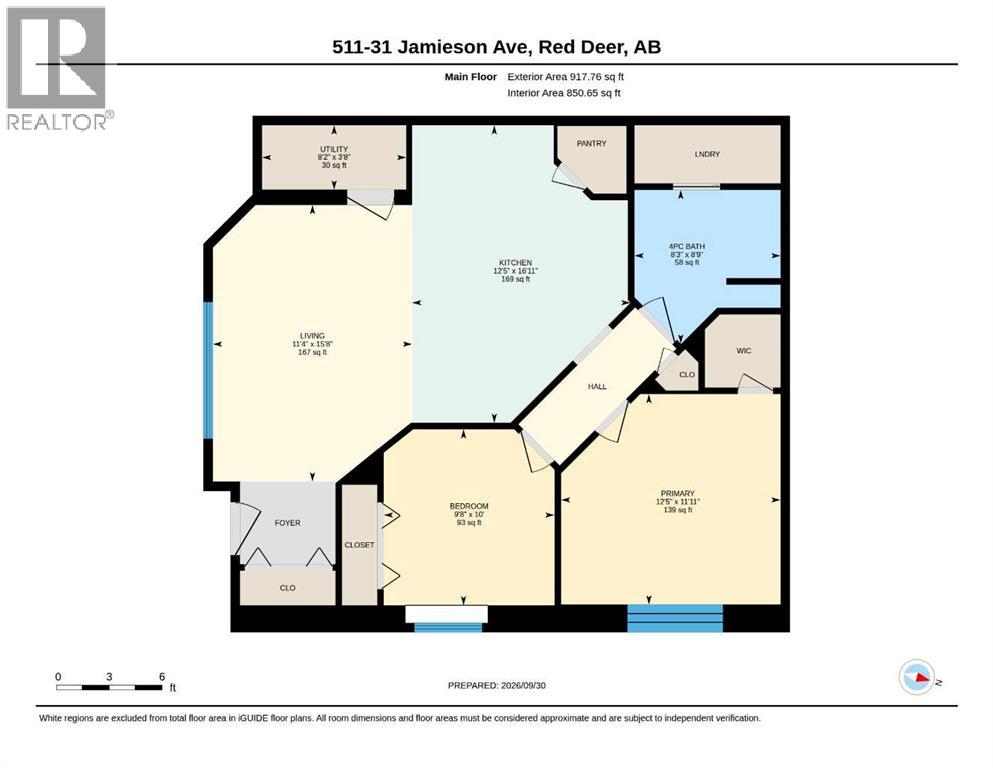
The perfect starter home or rental property in Johnstone Landing! This clean and tidy ground-level corner unit offers two bedrooms and is ready to move into. With reasonable condo fees and very well-maintained grounds, it’s a great option for first-time buyers or investors. The open-concept living and dining area features vinyl plank flooring and large windows that bring in natural light. The kitchen includes maple cabinets, quartz countertops, a center island with an eating bar, a tile backsplash, a corner pantry and stainless steel appliances. The primary bedroom has a walk-in closet with a custom organizer. A second bedroom, a four-piece bathroom with quartz countertops and a stone feature wall, and laundry tucked behind a pocket door complete the home In-floor heating adds comfort, and your assigned parking stall is right outside your door (id:53676)
| Bathroom Total | 1 | Bedrooms Above Ground | 2 |
| Bedrooms Total | 2 | Appliances | Refrigerator, Range - Electric, Dishwasher, Range, Microwave |
| Basement Type | None | Constructed Date | 2009 |
| Construction Material | Poured Concrete, Wood Frame | Construction Style Attachment | Attached |
| Cooling Type | None | Exterior Finish | Concrete, Vinyl Siding |
| Flooring Type | Carpeted, Vinyl Plank | Foundation Type | Poured Concrete |
| Heating Fuel | Natural Gas | Heating Type | Forced Air |
| Stories Total | 1 | Size Interior | 850 Sqft |
| Total Finished Area | 850 Sqft | Type | Row / Townhouse |
| Acreage | No | Fence Type | Not Fenced |
| Land Amenities | Shopping | Landscape Features | Landscaped |
| Size Irregular | 845.00 | Size Total | 845 Sqft|0-4,050 Sqft |
| Size Total Text | 845 Sqft|0-4,050 Sqft | Zoning Description | R-m |
| Level | Type | Dimensions |
|---|---|---|
| Main Level | Living Room | 11.33 Ft x 15.67 Ft |
| Main Level | Furnace | 8.17 Ft x 3.67 Ft |
| Main Level | Kitchen | 12.42 Ft x 16.08 Ft |
| Main Level | Bedroom | 9.67 Ft x 10.00 Ft |
| Main Level | Primary Bedroom | 12.42 Ft x 11.92 Ft |
| Main Level | 4pc Bathroom | 8.25 Ft x 8.75 Ft |

Start Your Mortgage Application
