
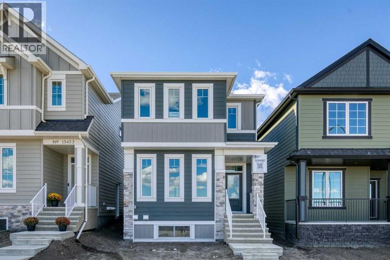
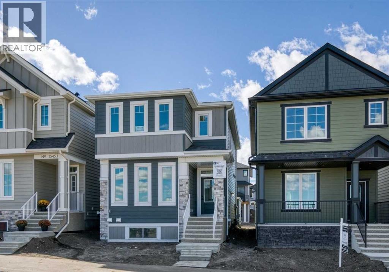
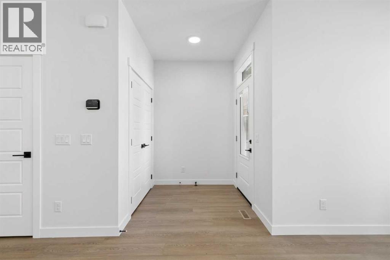
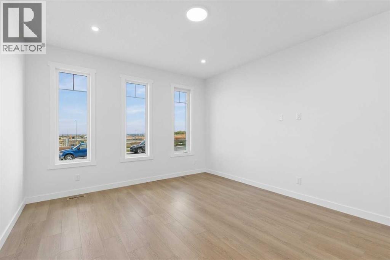
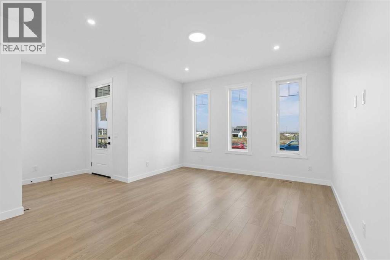
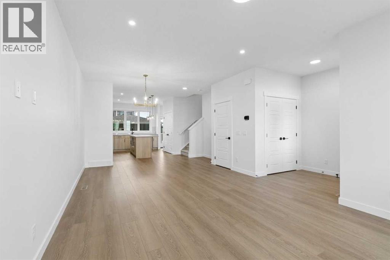
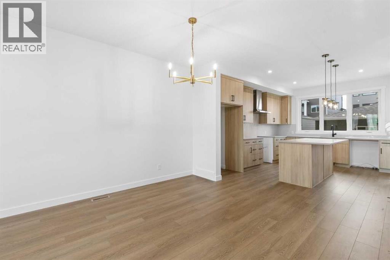
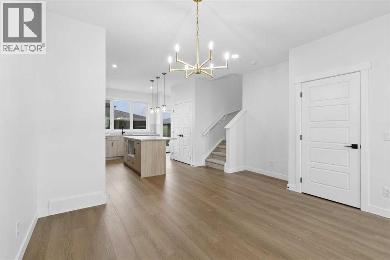
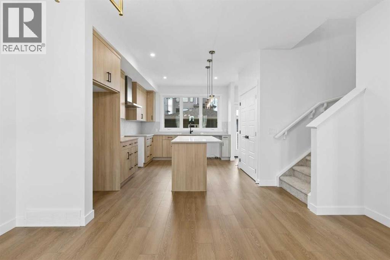
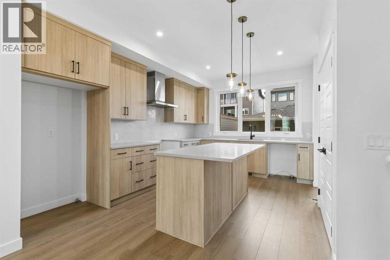
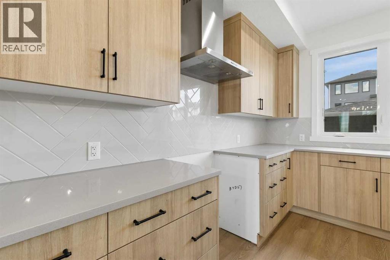
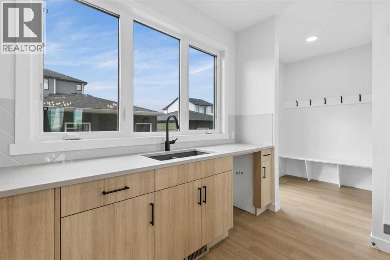
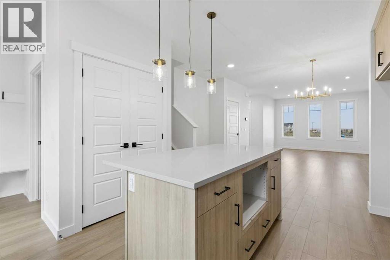
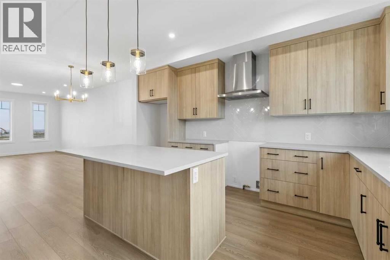
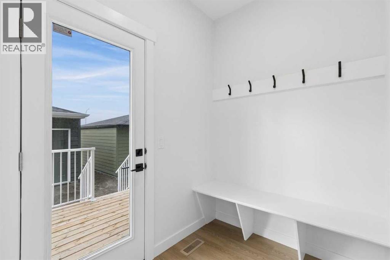
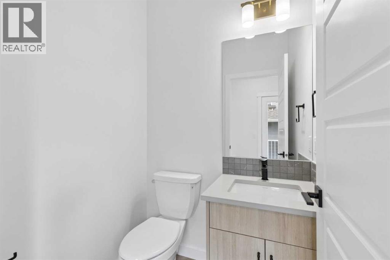
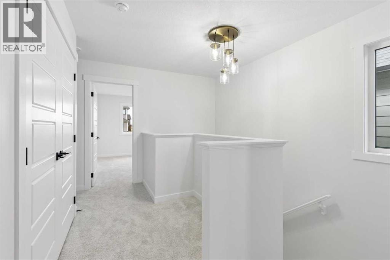
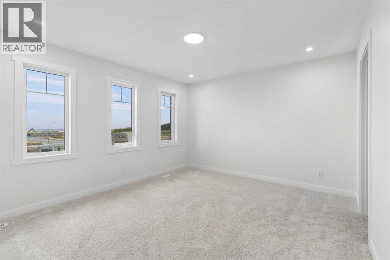
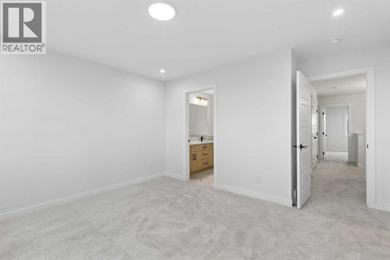
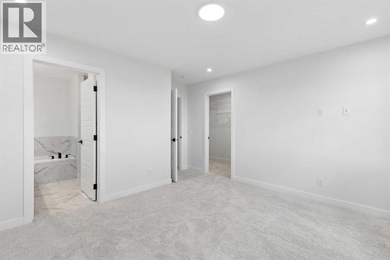
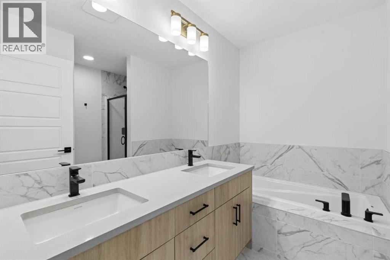
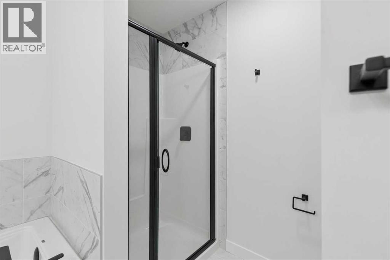
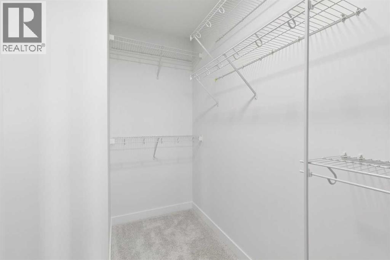
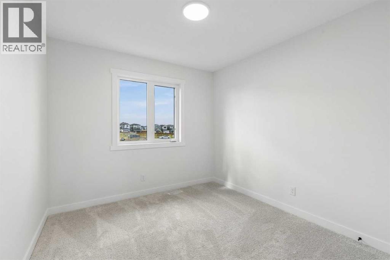
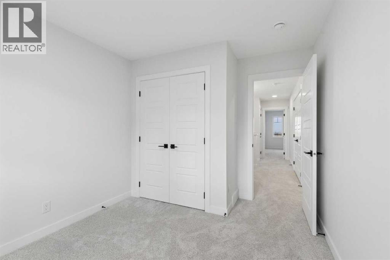
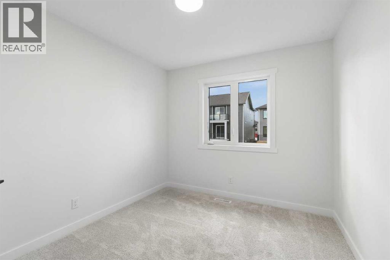
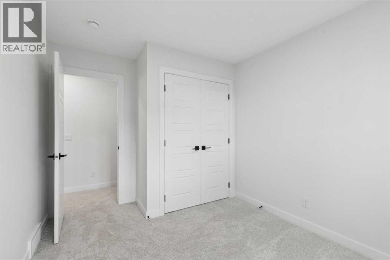
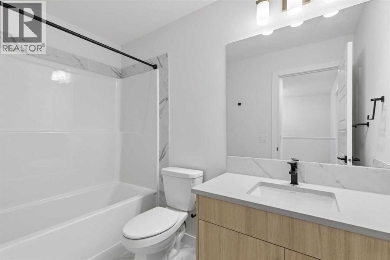
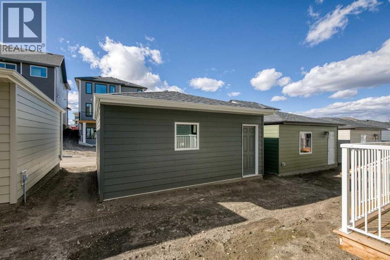
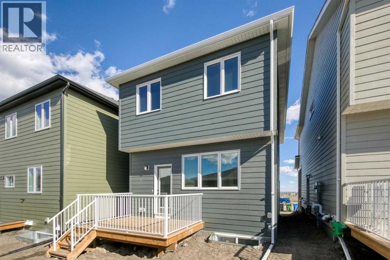
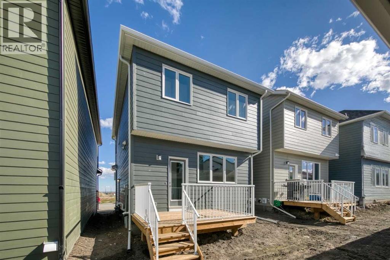
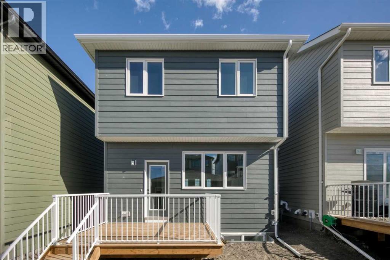
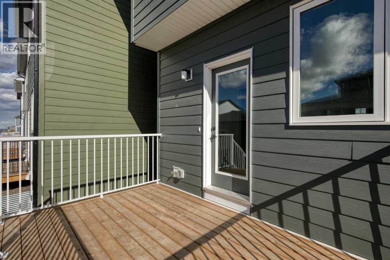
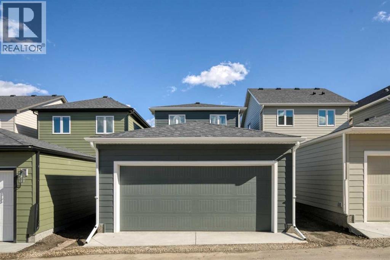
Welcome to this turnkey home by NuVista Homes, a builder known for quality craftsmanship and thoughtful design. This 3-bedroom, 2.5-bath home in Vermilion Hill features 9' ceilings on the main floor and foundation with luxury vinyl plank flooring throughout the main level. The kitchen features an upgraded Samsung gas range and built-in microwave. Upstairs offers centrally located laundry and a spacious primary bedroom with a 5-piece ensuite and walk-in closet with window. A side entrance provides future basement development potential. Enjoy a 12' x 8' rear deck, built-in bench at the rear garden access, and 20' x 20' detached garage. Built for comfort with triple-pane windows and lifetime limited warranty shingles, plus Alberta New Home Warranty. (id:53676)
| Bathroom Total | 3 | Bedrooms Above Ground | 3 |
| Bedrooms Total | 3 | Appliances | Refrigerator, Range - Gas, Dishwasher, Microwave, Hood Fan |
| Basement Development | Unfinished | Basement Type | Full (unfinished) |
| Constructed Date | 2026 | Construction Material | Wood Frame |
| Construction Style Attachment | Detached | Cooling Type | None |
| Exterior Finish | Composite Siding | Flooring Type | Vinyl Plank |
| Foundation Type | Poured Concrete | Half Bath Total | 1 |
| Heating Fuel | Natural Gas | Heating Type | Forced Air |
| Stories Total | 2 | Size Interior | 1604 Sqft |
| Total Finished Area | 1603.58 Sqft | Type | House |
| Detached Garage | 2 |
| Acreage | No | Fence Type | Not Fenced |
| Land Amenities | Park, Playground, Schools, Shopping | Size Depth | 30.5 M |
| Size Frontage | 7.73 M | Size Irregular | 236.00 |
| Size Total | 236 M2|0-4,050 Sqft | Size Total Text | 236 M2|0-4,050 Sqft |
| Zoning Description | R-g |
| Level | Type | Dimensions |
|---|---|---|
| Main Level | Great Room | 12.83 Ft x 14.00 Ft |
| Main Level | Dining Room | 12.83 Ft x 10.00 Ft |
| Main Level | 2pc Bathroom | .00 Ft x .00 Ft |
| Upper Level | Primary Bedroom | 13.33 Ft x 12.00 Ft |
| Upper Level | Bedroom | 9.42 Ft x 10.08 Ft |
| Upper Level | 4pc Bathroom | .00 Ft x .00 Ft |
| Upper Level | 5pc Bathroom | .00 Ft x .00 Ft |
| Upper Level | Bedroom | 9.25 Ft x 10.08 Ft |

Start Your Mortgage Application


