
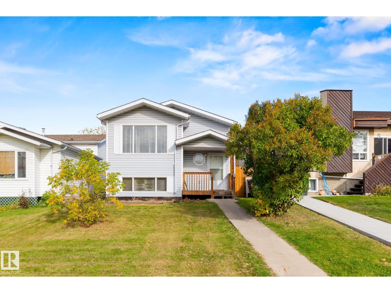
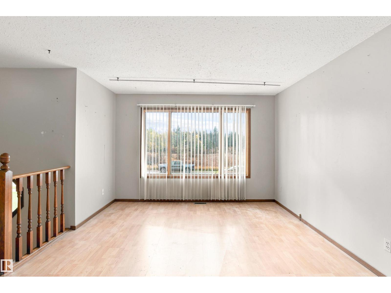
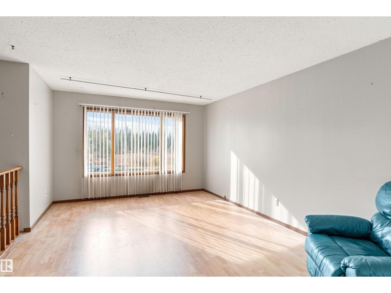
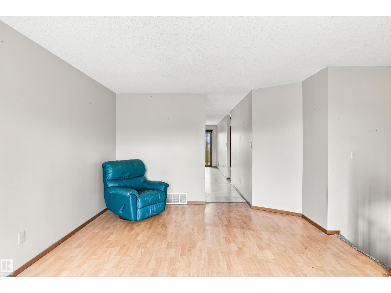
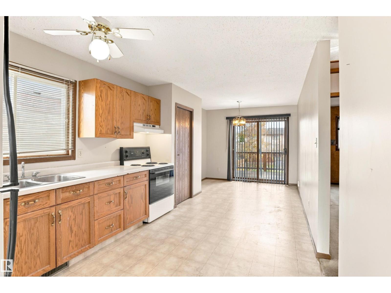
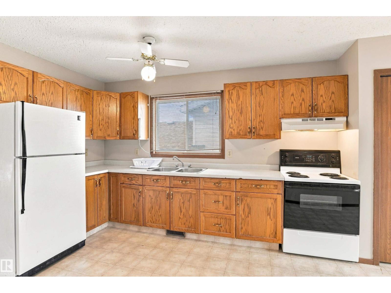
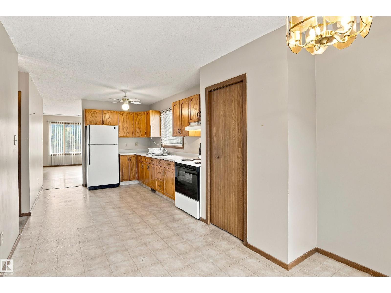
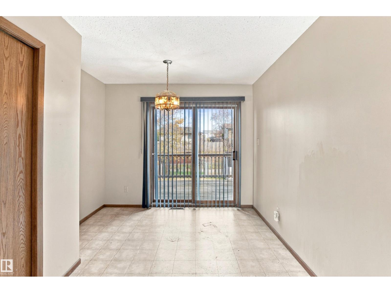
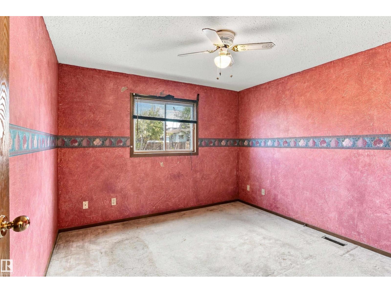
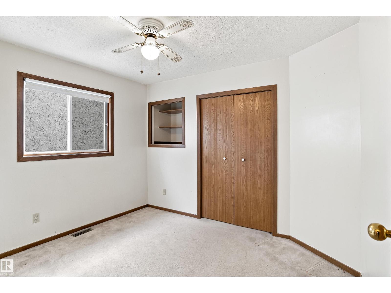
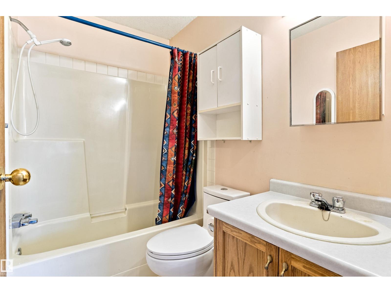
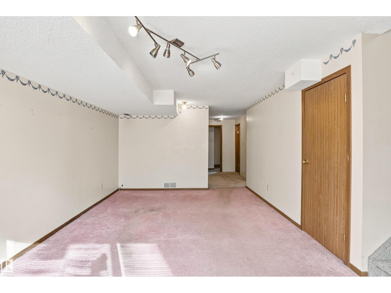
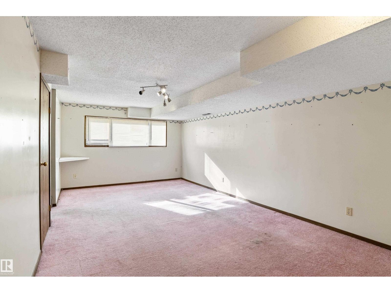
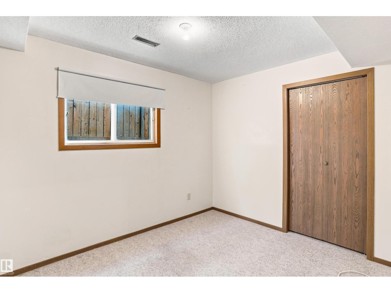
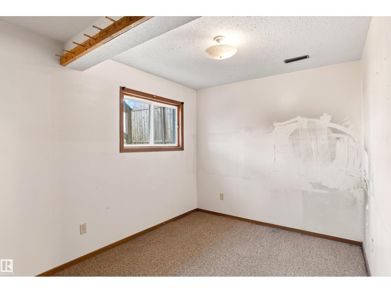
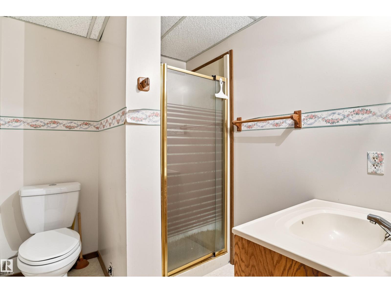
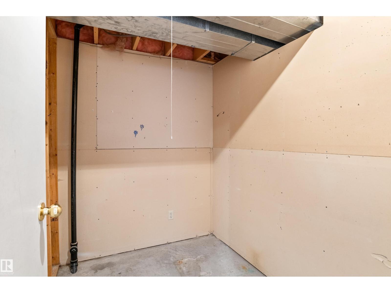
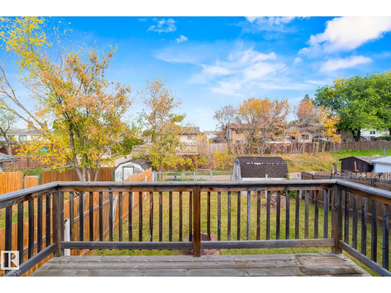
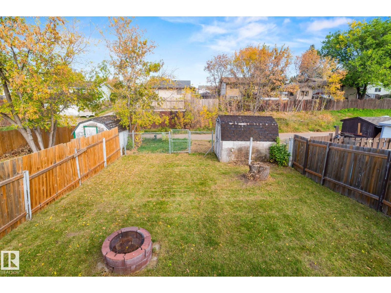
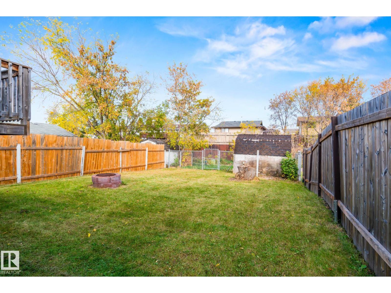
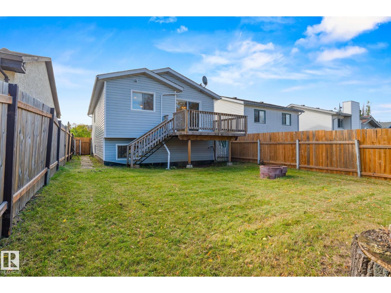
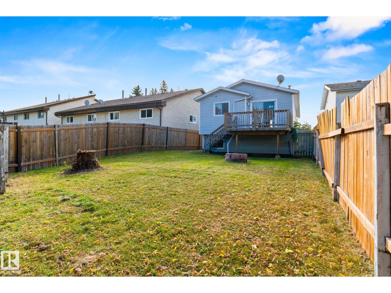
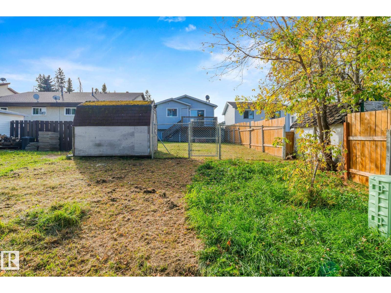
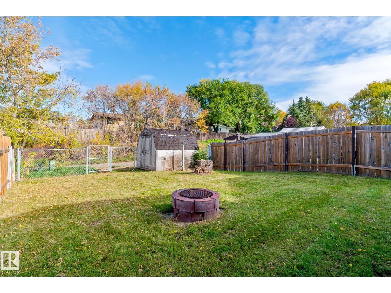
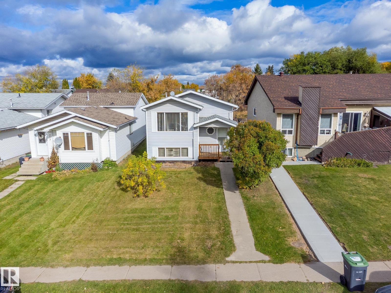
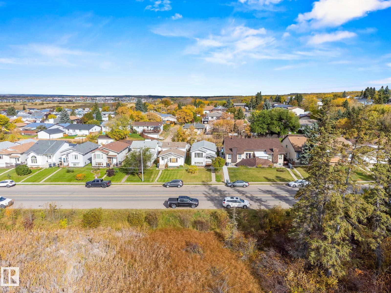
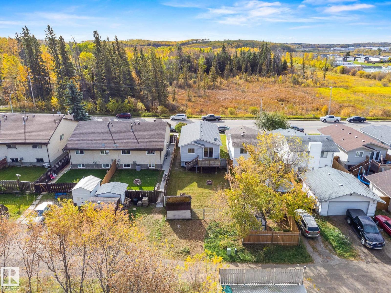
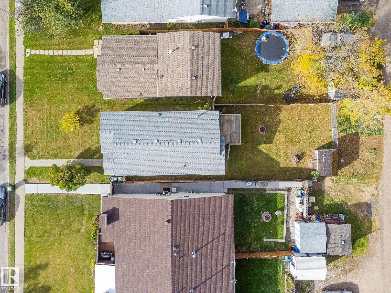
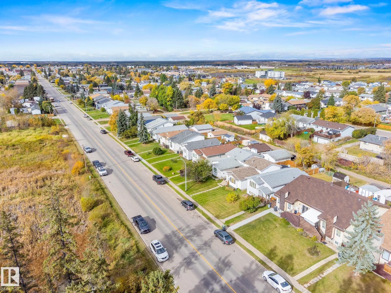
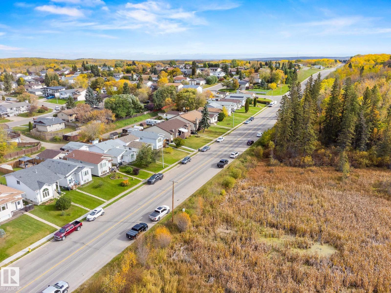
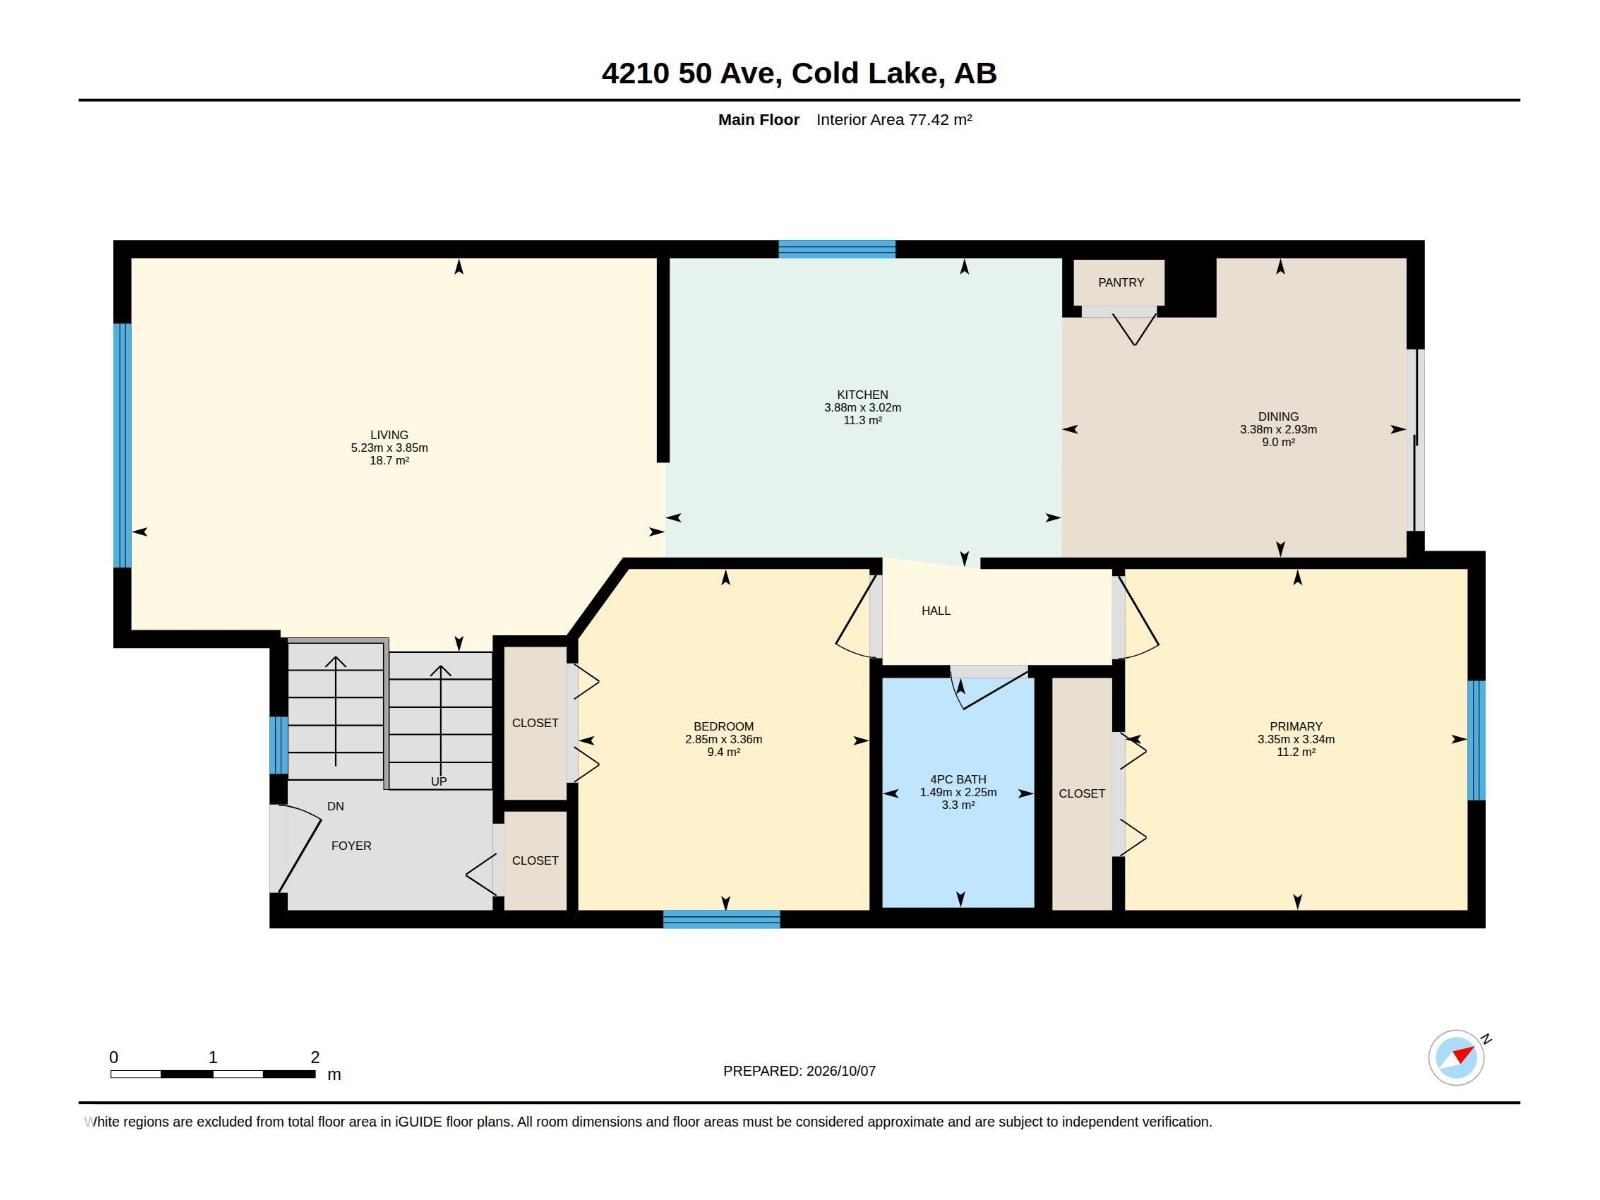
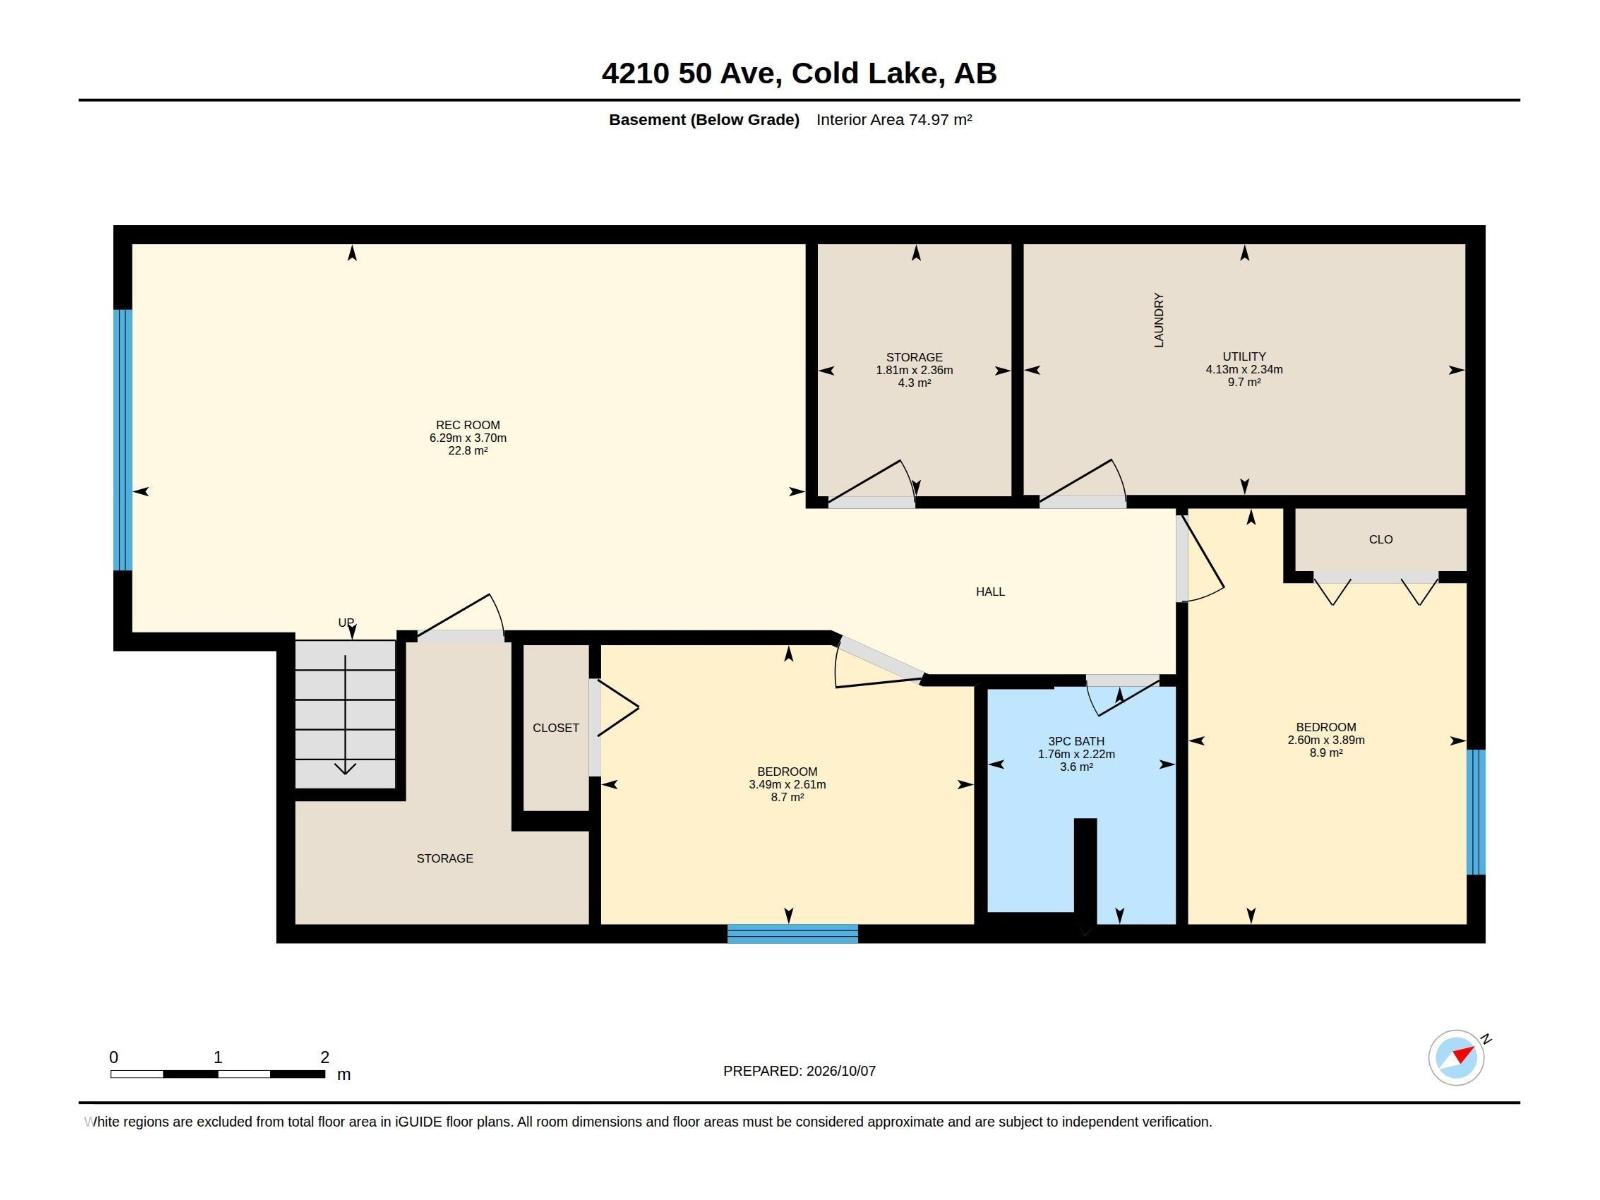
This fully finished four bedroom and two bathroom property is affordable, functional, conveniently located, and waiting for the next family to call it home! Only a short distance from downtown stores and restaurants, plus local schools and transit routes. Plenty of on-street parking, and rear alley access with the potential for a garage. Fully landscaped exterior, and a fully fenced backyard with fire pit and deck. Upstairs the home features a south-facing living room with large bright windows. The kitchen and dining area is roomy with lots of storage and cooking areas. There are two bedrooms on this level as well as a 4-piece bathroom. The basement is fully finished, including a spacious family room. There is a storage room/office and even more under-stair storage, plus a large utility room with laundry hook ups. There are two additional bedrooms in the basement, as well as a 3-piece bath. An affordable way to get into home ownership in Cold Lake, or pick it up as an investment property. Property as is. (id:53676)
| Bathroom Total | 2 | Bedrooms Total | 4 |
| Appliances | Dryer, Hood Fan, Refrigerator, Storage Shed, Stove, Window Coverings | Architectural Style | Bi-level |
| Basement Development | Finished | Basement Type | Full (finished) |
| Constructed Date | 1990 | Construction Style Attachment | Detached |
| Heating Type | Forced Air | Size Interior | 901 Sqft |
| Type | House |
| See Remarks |
| Acreage | No | Fence Type | Fence |
| Land Amenities | Golf Course, Playground, Public Transit, Schools, Shopping, Ski Hill | Size Irregular | 374 |
| Size Total | 374 M2 | Size Total Text | 374 M2 |
| Level | Type | Dimensions |
|---|---|---|
| Basement | Family Room | 6.29 m x Measurements not available |
| Basement | Bedroom 3 | 3.49 m x Measurements not available |
| Basement | Bedroom 4 | 2.6 m x Measurements not available |
| Basement | Utility Room | 4.13 m x Measurements not available |
| Basement | Storage | 1.81 m x Measurements not available |
| Main Level | Living Room | 5.23 m x Measurements not available |
| Main Level | Dining Room | 3.38 m x Measurements not available |
| Main Level | Kitchen | 3.88 m x Measurements not available |
| Main Level | Primary Bedroom | 3.35 m x Measurements not available |
| Main Level | Bedroom 2 | 2.85 m x Measurements not available |

Start Your Mortgage Application
