
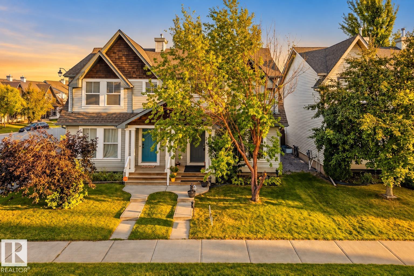
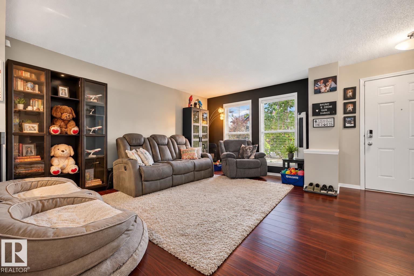
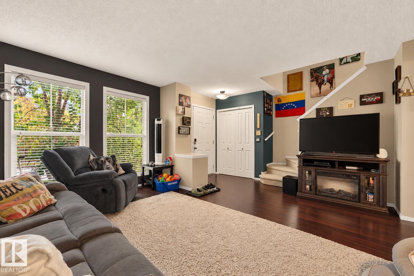
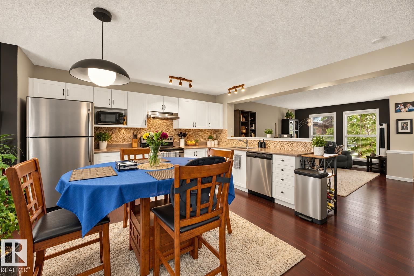
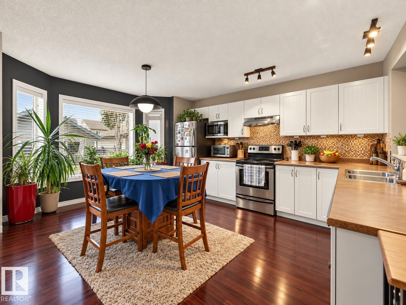
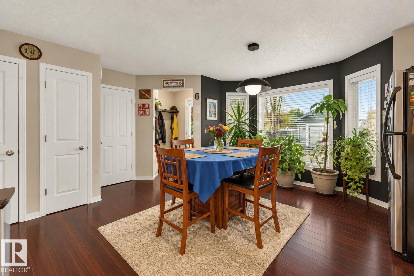
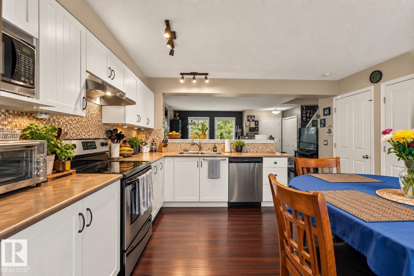
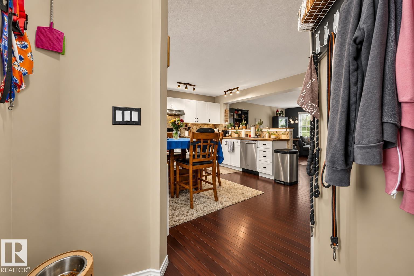
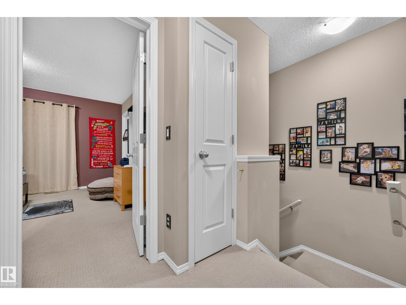
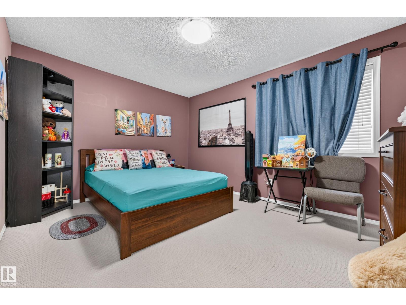
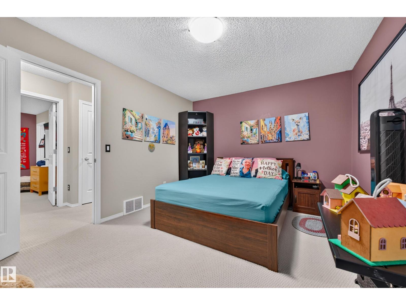
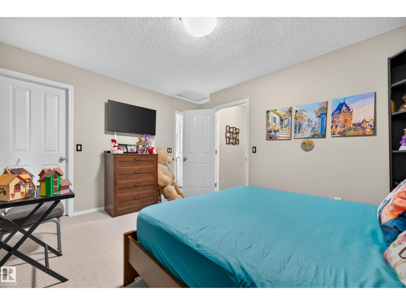
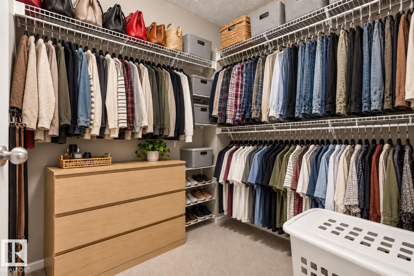
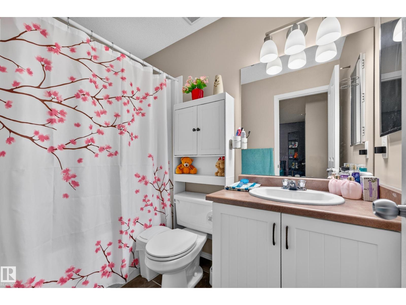
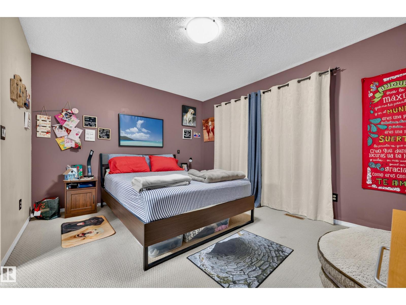
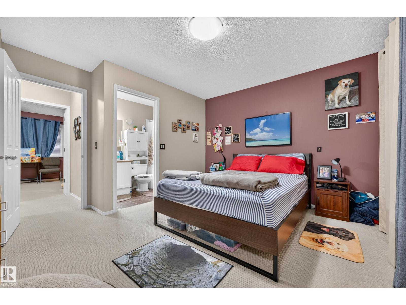
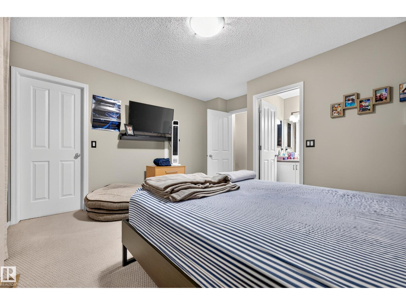
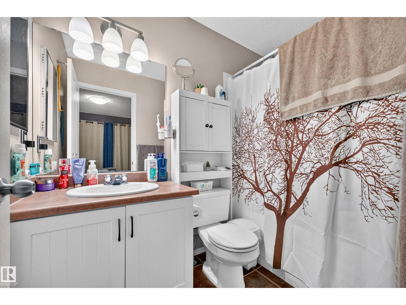
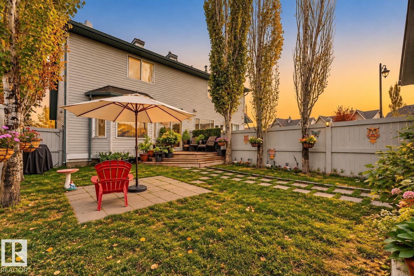
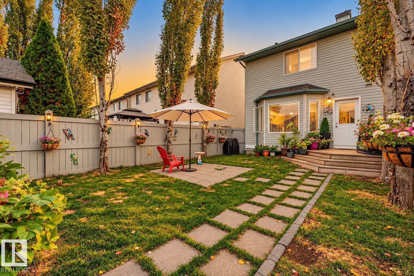
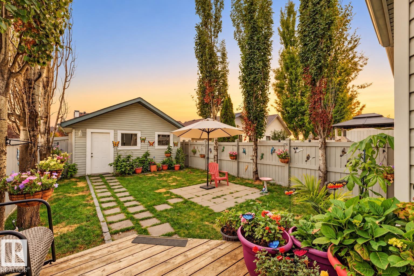
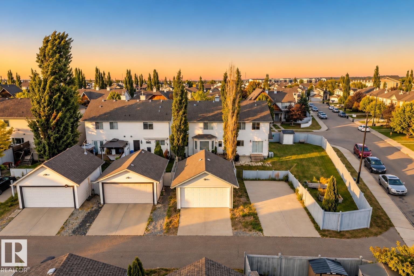
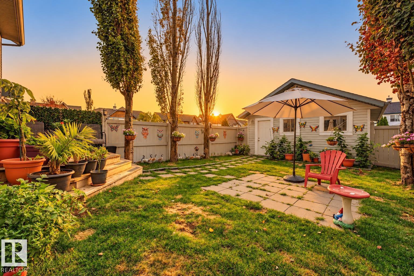
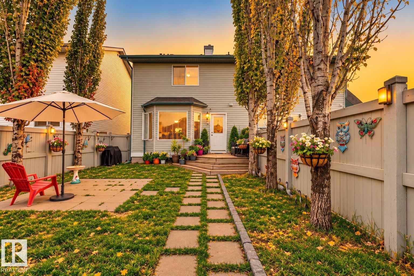
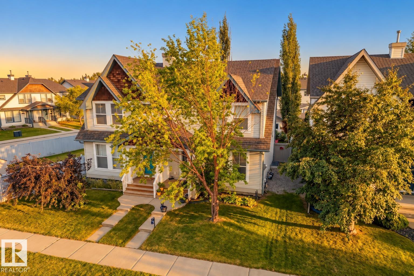
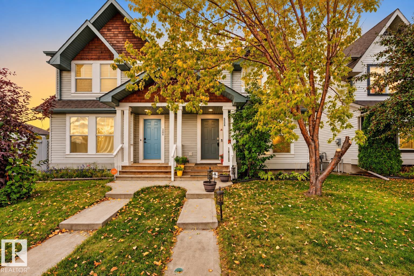
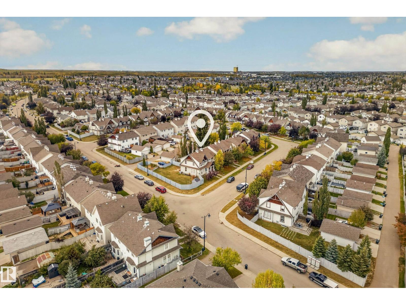
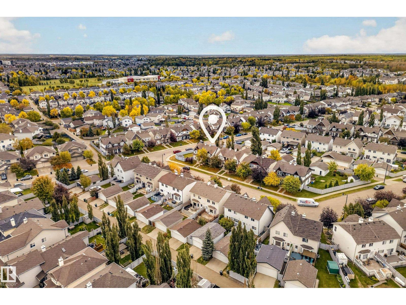
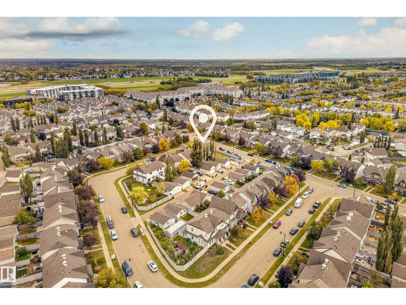
Beautifully appointed half duplex offering privacy, style, and exceptional living. Tucked away in a private setting, this home features quality finishes, a thoughtful layout, and a fully landscaped yard perfect for relaxing and entertaining. The bright, open-concept main floor showcases rich hardwood flooring and abundant natural light. The chef’s kitchen features custom cabinetry, upgraded appliances, generous counter space, and a pantry, flowing seamlessly into the dining and living areas. A 2-piece powder room and direct access to the backyard complete this floor. Upstairs are 2 GENEROUS PRIMARY BEDROOMS, each with a walk-in closet and private ensuite, offering comfort and flexibility for family, guests, or a luxurious retreat. Additional highlights include a newer hot water tank, dbl detached garage, excellent storage, and a peaceful location. With upscale finishes, private outdoor space, and two exceptional primary suites, this home offers a rare combination of luxury. Some photos digitally altered. (id:53676)
| Bathroom Total | 3 | Bedrooms Total | 2 |
| Amenities | Vinyl Windows | Appliances | Dishwasher, Dryer, Garage Door Opener Remote(s), Garage Door Opener, Microwave Range Hood Combo, Refrigerator, Stove, Washer, Window Coverings |
| Basement Development | Unfinished | Basement Type | Full (unfinished) |
| Constructed Date | 2007 | Construction Style Attachment | Semi-detached |
| Half Bath Total | 1 | Heating Type | Forced Air |
| Stories Total | 2 | Size Interior | 1231 Sqft |
| Type | Duplex |
| Detached Garage |
| Acreage | No | Fence Type | Fence |
| Land Amenities | Golf Course, Playground, Public Transit, Schools | Size Irregular | 262.3 |
| Size Total | 262.3 M2 | Size Total Text | 262.3 M2 |
| Level | Type | Dimensions |
|---|---|---|
| Main Level | Living Room | 4.77 m x 4.71 m |
| Main Level | Kitchen | 4.84 m x 5.08 m |
| Upper Level | Primary Bedroom | 4.06 m x 3.98 m |
| Upper Level | Bedroom 2 | 4.24 m x 3.75 m |

Start Your Mortgage Application
