
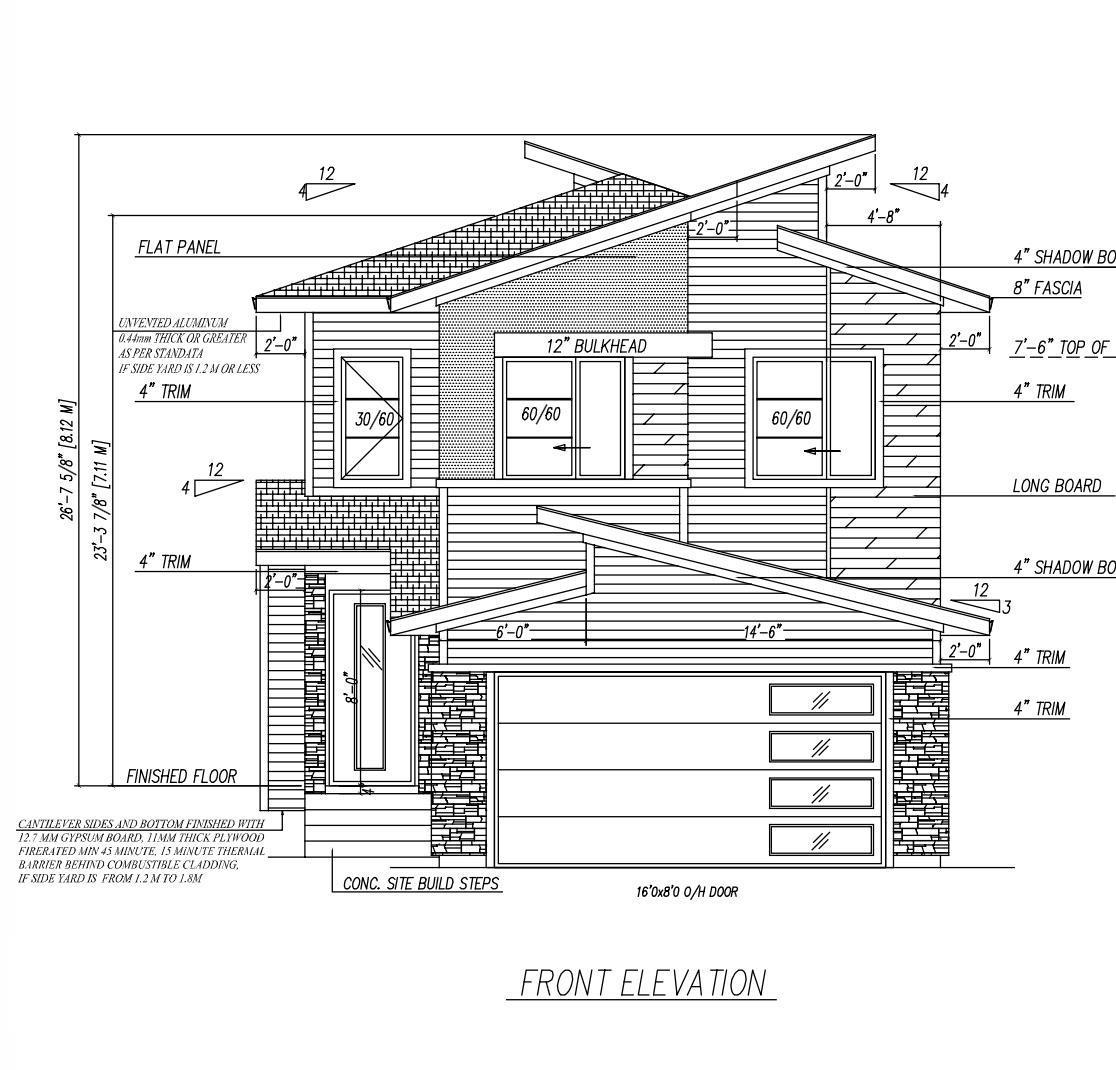
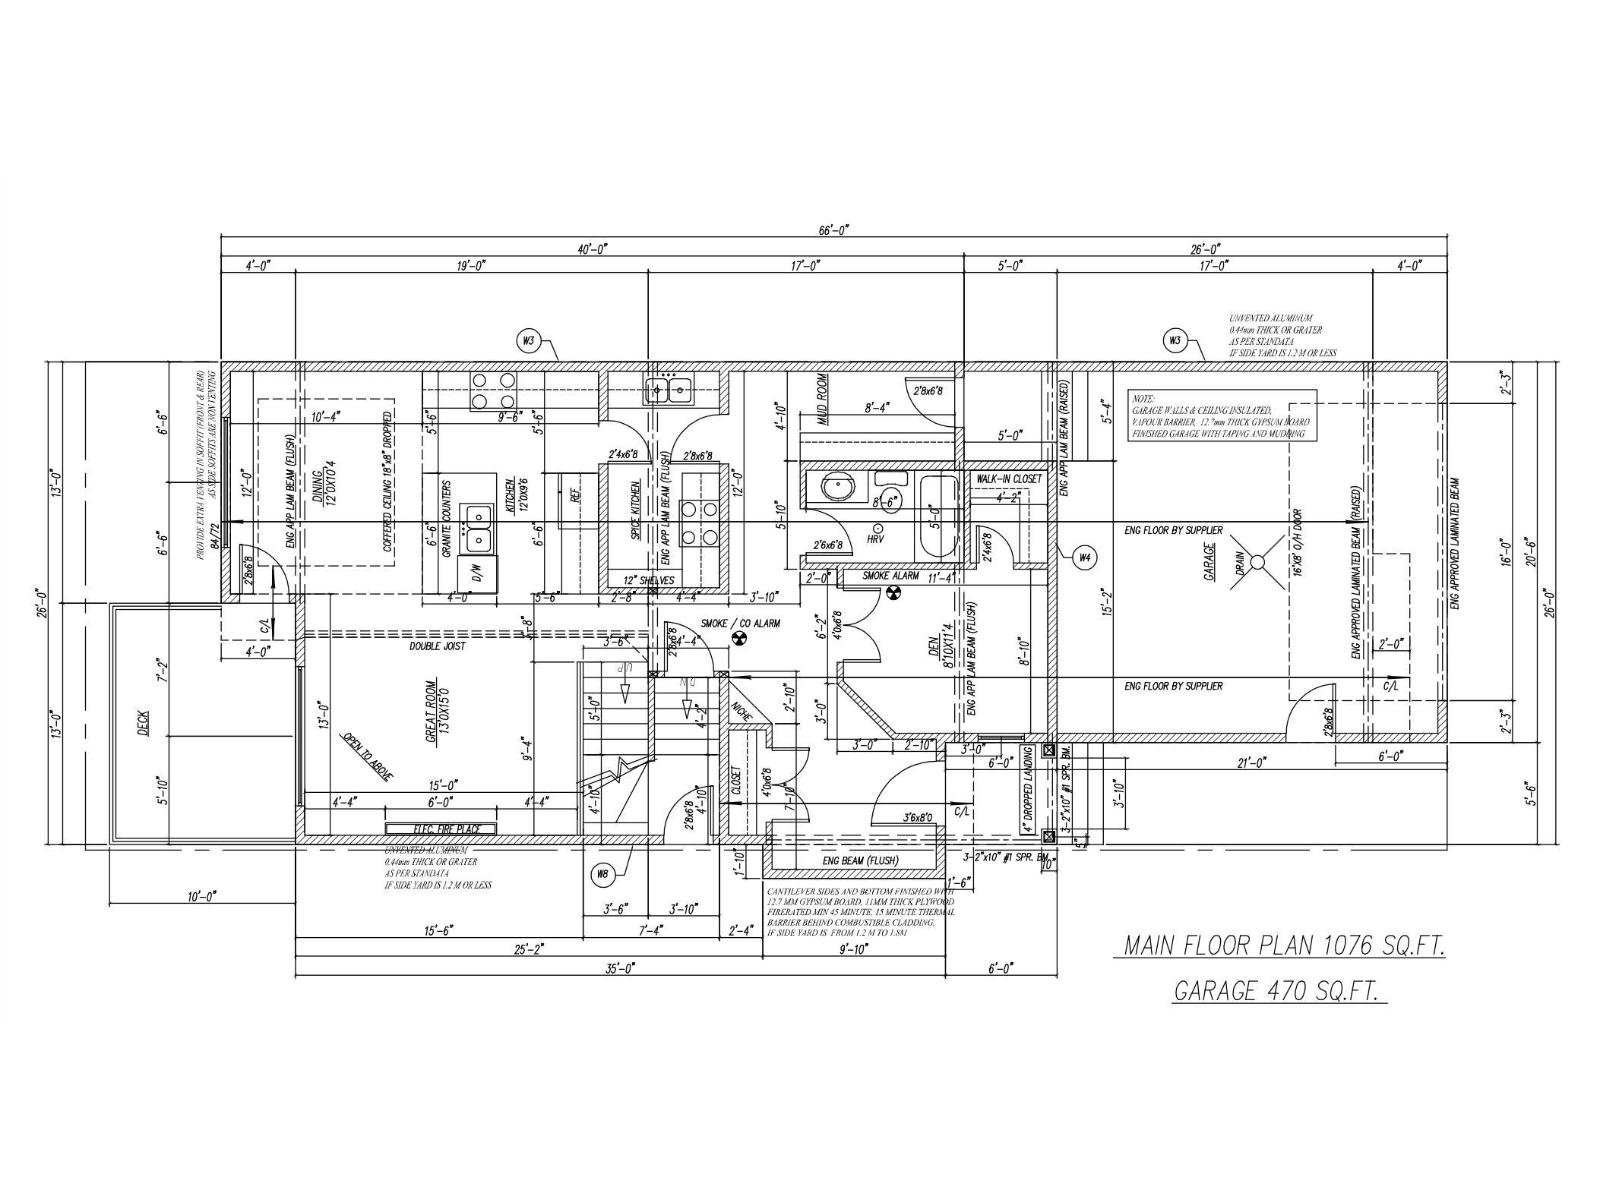
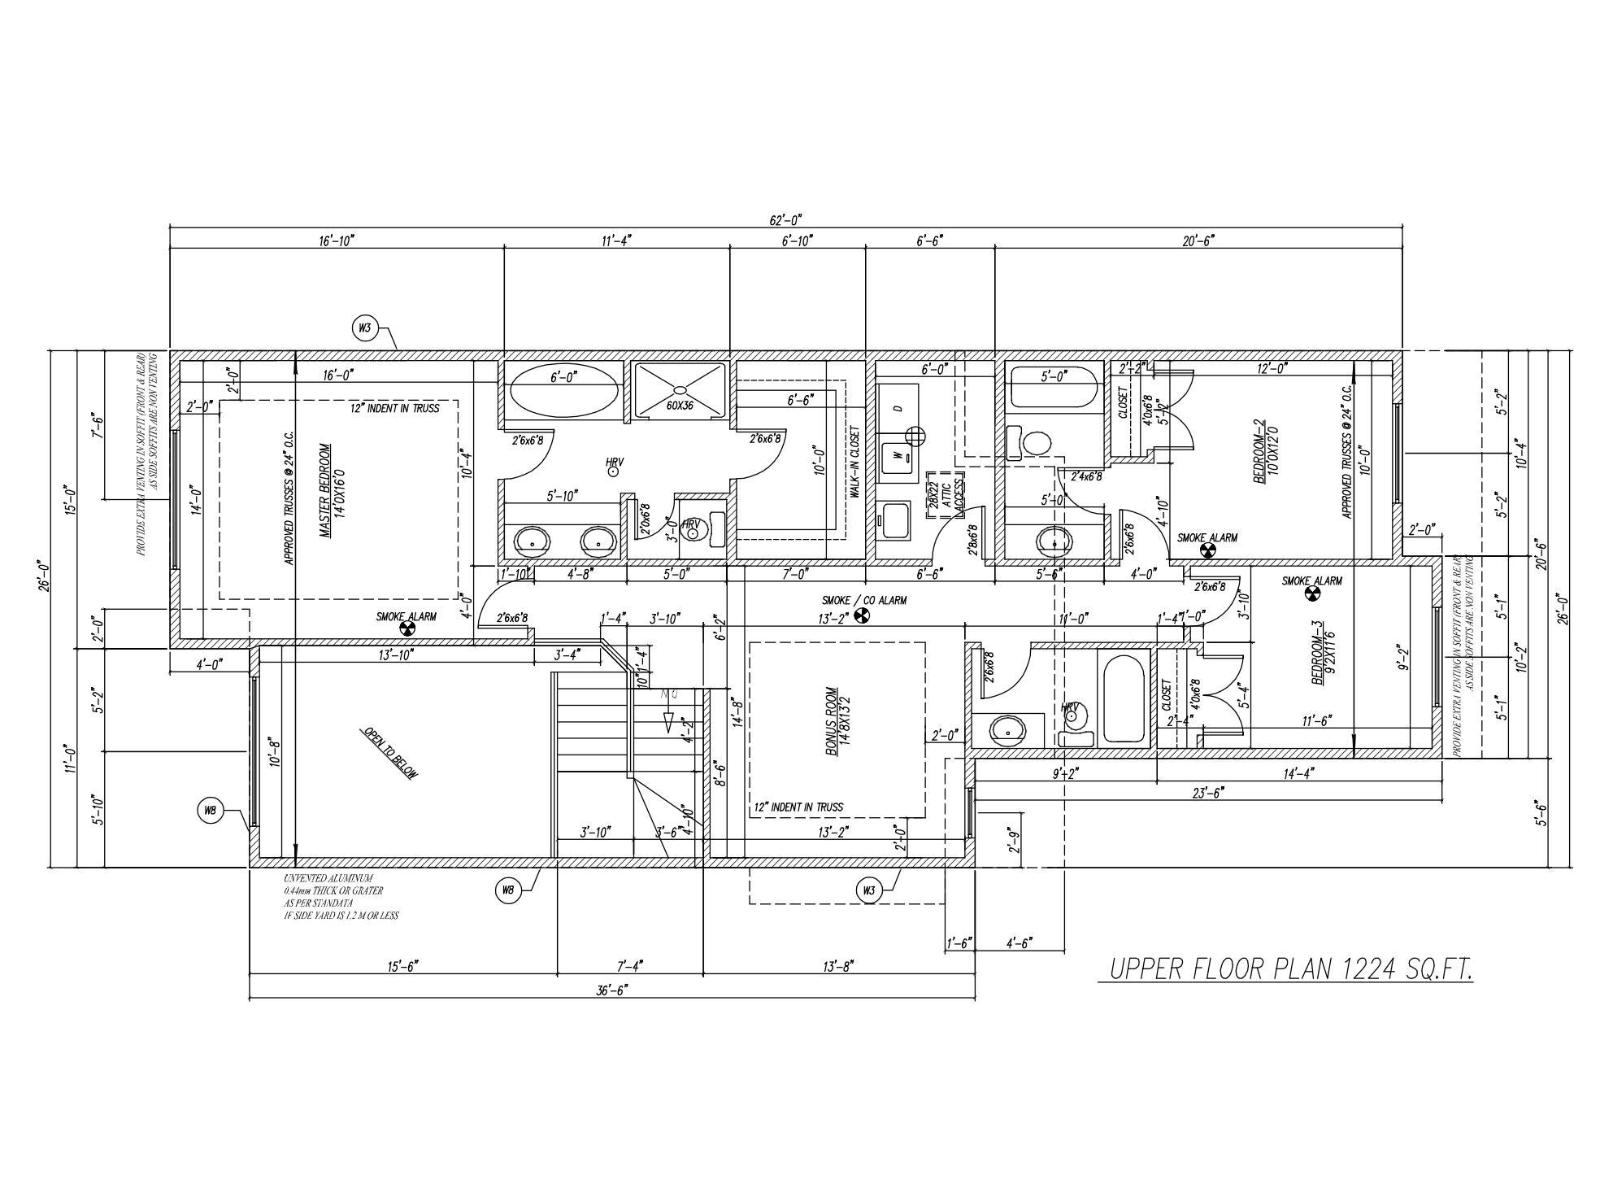
Welcome to Irvine Creek. 2 storey WALKOUT with 4 Bedrooms and 4 Full Bathrooms. The main floor features a bedroom/den with a 3-piece bathroom. Open to below living room with feature wall and electric fireplace. Main kitchen with custom cabinetry, walkthrough SPICE KITCHEN and pantry. Upstairs includes a primary suite with a 5 piece en-suite and WIC and a secondary master bedroom with a 3 piece en-suite. Good sized third bedroom and a 3 piece bathroom. Complete with a bonus room and laundry room with sink. Close to amenities and Edmonton International airport. Minutes from South Edmonton. Property is under construction. (id:53676)
| Bathroom Total | 4 | Bedrooms Total | 4 |
| Amenities | Ceiling - 9ft | Appliances | Garage Door Opener Remote(s), Garage Door Opener, Hood Fan, See Remarks |
| Basement Development | Unfinished | Basement Type | Full (unfinished) |
| Constructed Date | 2026 | Construction Style Attachment | Detached |
| Fireplace Fuel | Electric | Fireplace Present | Yes |
| Fireplace Type | Unknown | Heating Type | Forced Air |
| Stories Total | 2 | Size Interior | 2300 Sqft |
| Type | House |
| Attached Garage |
| Acreage | No | Land Amenities | Airport, Shopping |
| Size Irregular | 0.102 | Size Total | 0.102 Ac |
| Size Total Text | 0.102 Ac |
| Level | Type | Dimensions |
|---|---|---|
| Main Level | Living Room | Measurements not available |
| Main Level | Dining Room | Measurements not available |
| Main Level | Kitchen | Measurements not available |
| Main Level | Bedroom 4 | Measurements not available |
| Upper Level | Primary Bedroom | Measurements not available |
| Upper Level | Bedroom 2 | Measurements not available |
| Upper Level | Bedroom 3 | Measurements not available |
| Upper Level | Bonus Room | Measurements not available |

Start Your Mortgage Application
