
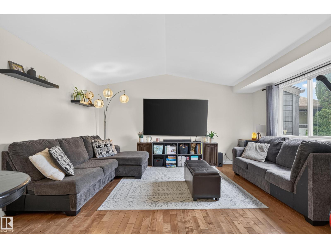
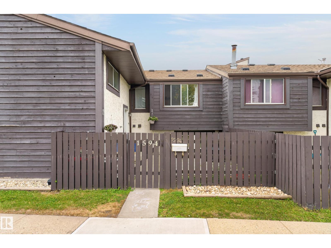
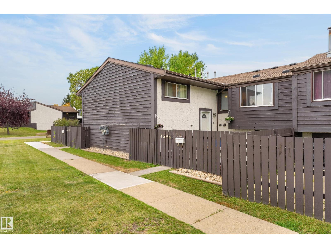
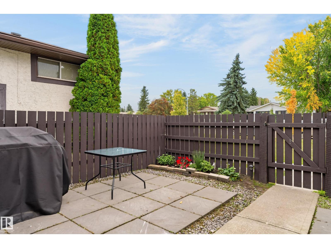
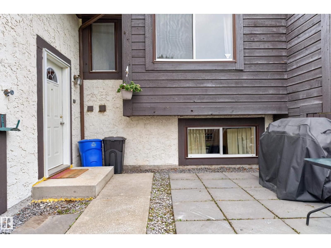
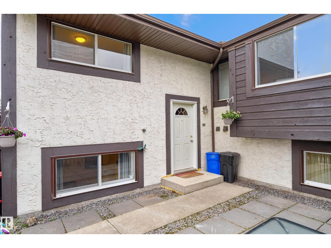
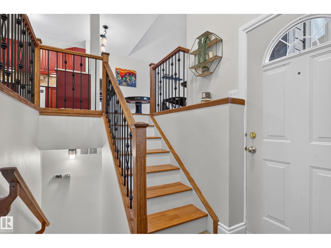
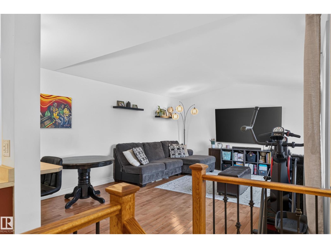
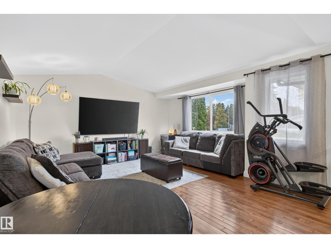
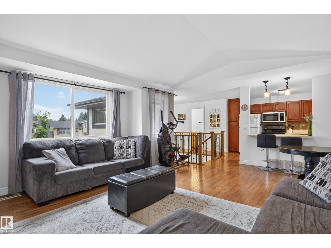
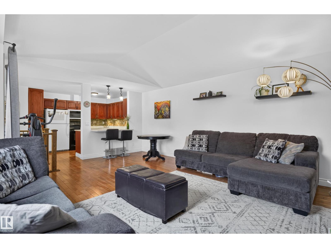
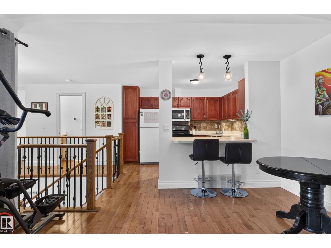
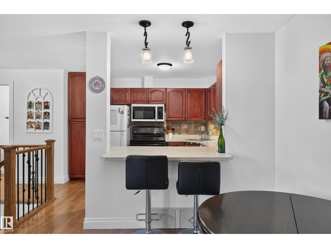
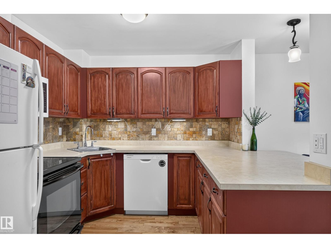
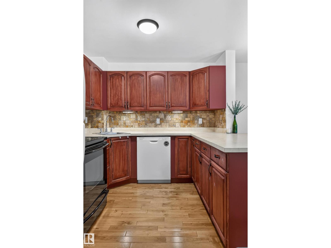
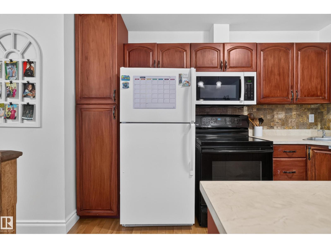
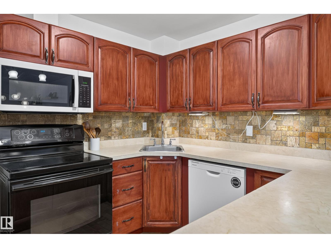
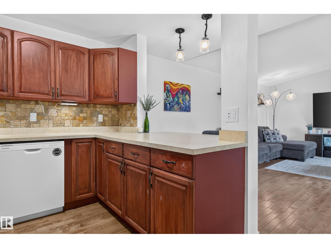
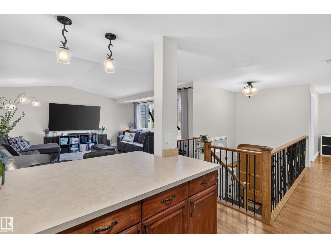
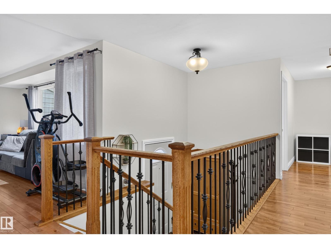
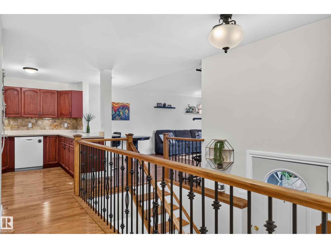
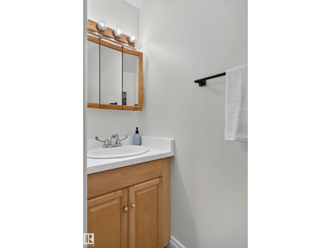
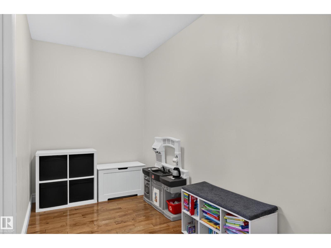
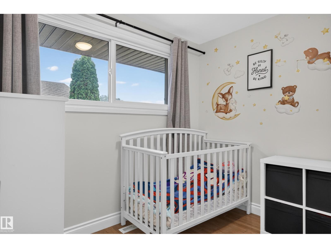
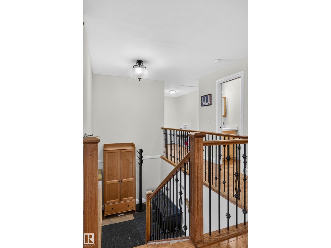
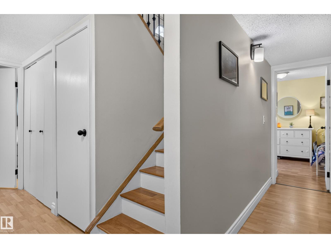
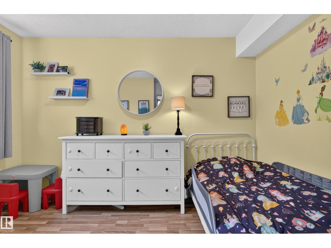
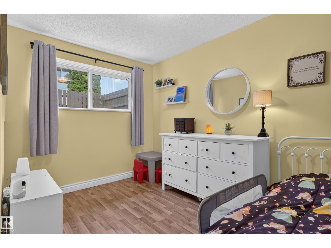
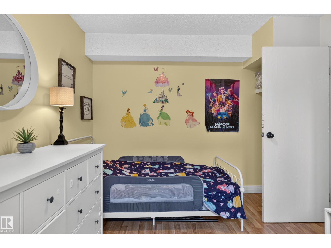
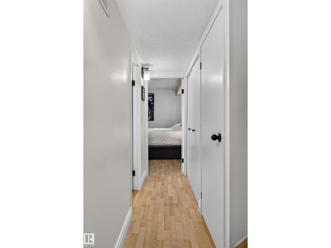
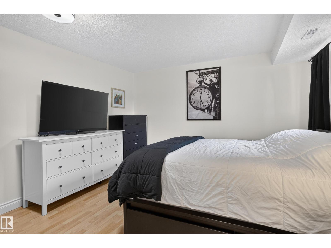
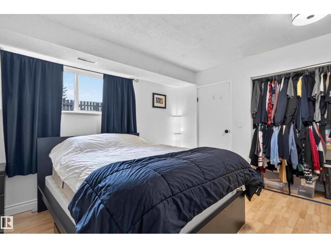
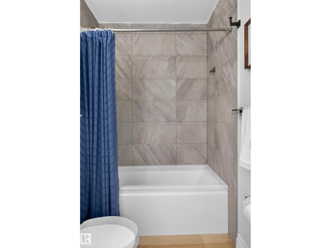
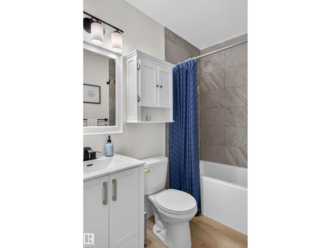
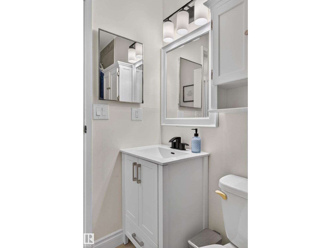
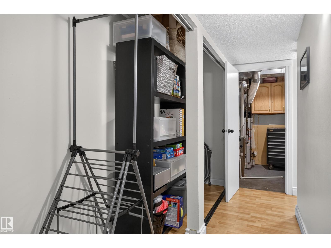
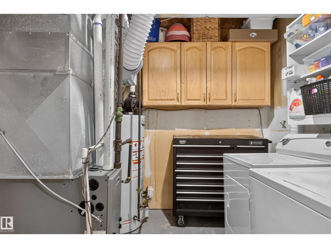
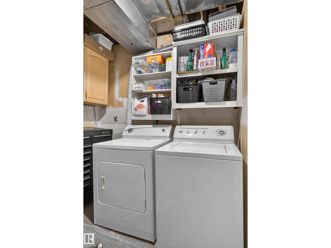
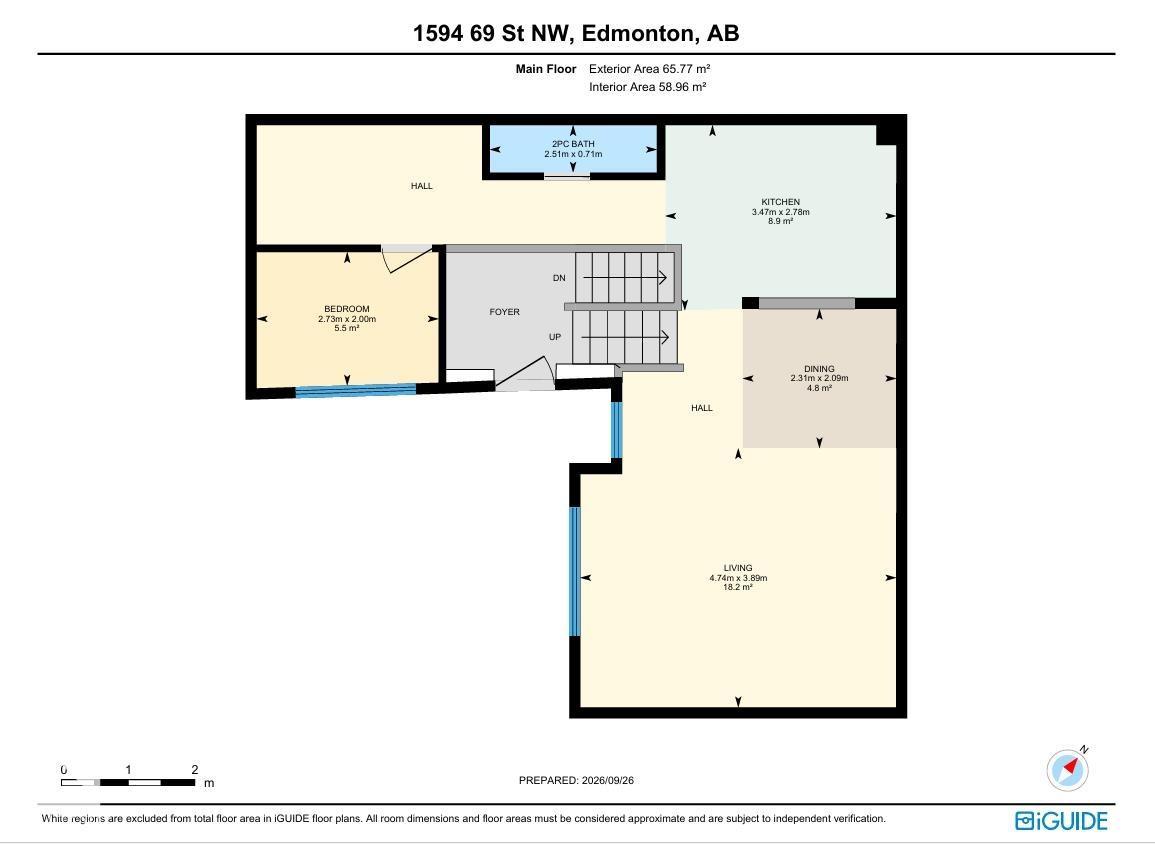
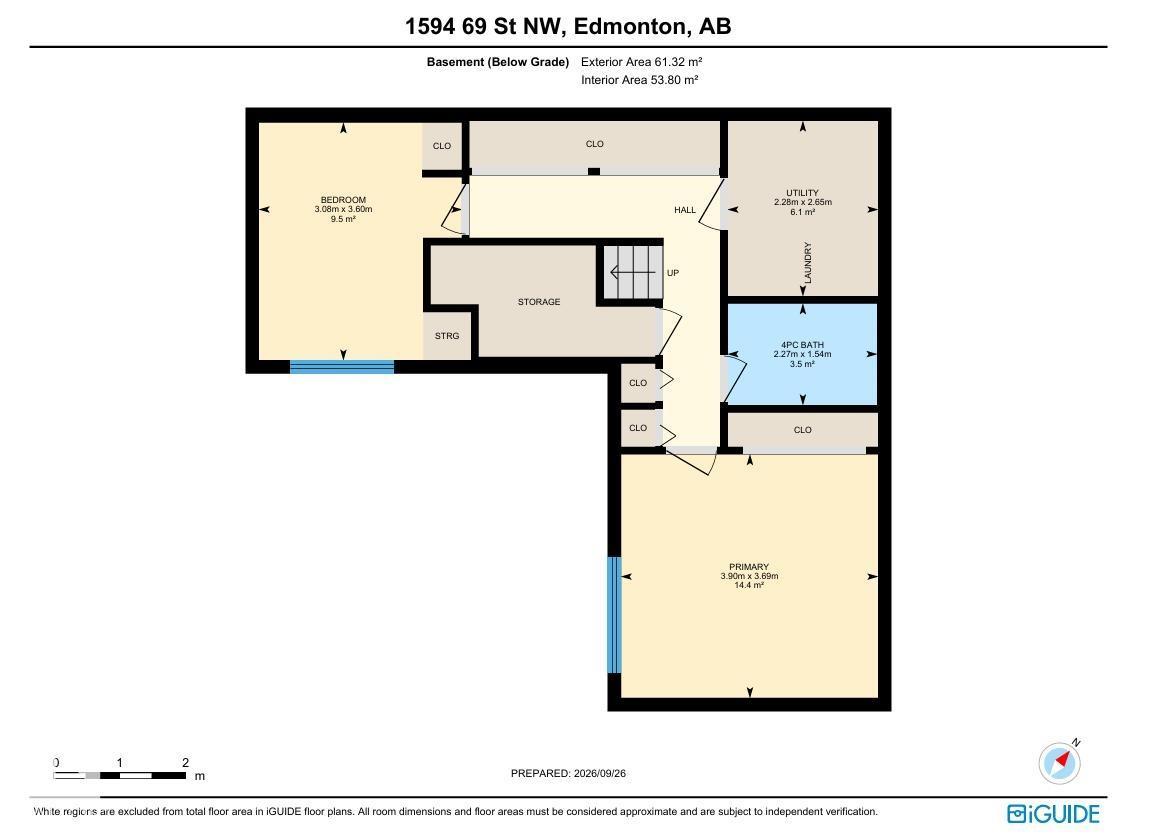
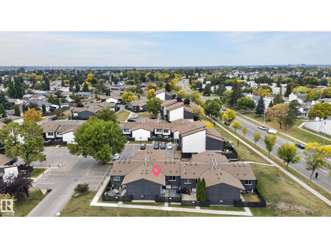
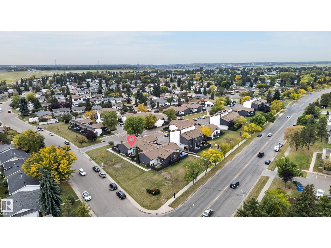
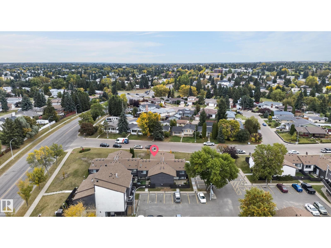
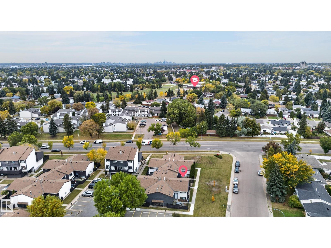
Welcome to this inviting 3-bdrm, 1.5-bath bi-level townhouse in family-friendly Menisa! The bright, open-concept main floor is made for everyday living and entertaining, with a well-appointed kitchen offering ample cabinetry and stylish iron railings & hardwood floors adding a modern touch. A bedroom/office and convenient half bath complete this level. Downstairs, you'll find two more spacious bedrooms, an updated 4 PC bath, and in-suite laundry. Outside, relax in your fully fenced yard, with assigned parking just steps away. The location is a true highlight: walk the kids to Menisa School or St. Clement Catholic School, spend afternoons at Menisa Park's playgrounds, swim at the Mill Woods Rec Centre, and shop at Mill Woods Town Centre. Commuting is easy with the Valley Line LRT and quick access to Anthony Henday and Whitemud Drive. Comfortable, functional, and ideal for families or first-time buyers, this is one you'll be proud to call home! (id:53676)
| Bathroom Total | 2 | Bedrooms Total | 3 |
| Appliances | Dishwasher, Dryer, Microwave Range Hood Combo, Refrigerator, Stove, Washer, Window Coverings | Architectural Style | Bi-level |
| Basement Development | Finished | Basement Type | Full (finished) |
| Constructed Date | 1978 | Construction Style Attachment | Attached |
| Half Bath Total | 1 | Heating Type | Forced Air |
| Size Interior | 708 Sqft | Type | Row / Townhouse |
| Stall |
| Acreage | No | Fence Type | Fence |
| Land Amenities | Playground, Public Transit, Schools, Shopping |
| Level | Type | Dimensions |
|---|---|---|
| Basement | Primary Bedroom | 3.69 m x 3.9 m |
| Basement | Bedroom 2 | 3.6 m x 3.08 m |
| Main Level | Living Room | 3.89 m x 4.74 m |
| Main Level | Dining Room | 2.09 m x 2.31 m |
| Main Level | Kitchen | 2.78 m x 3.47 m |
| Main Level | Bedroom 3 | 2 m x 2.73 m |

Start Your Mortgage Application
