
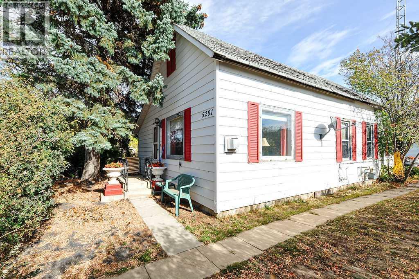
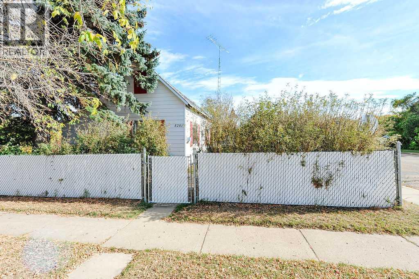
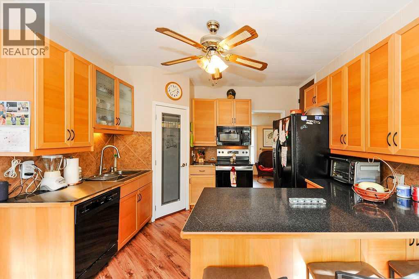
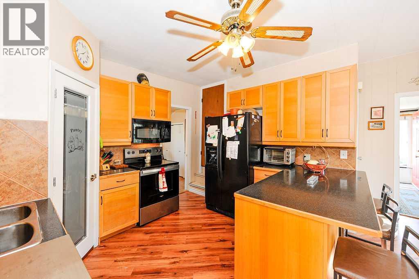
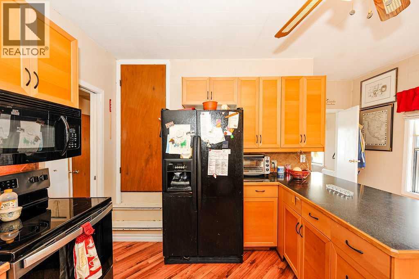
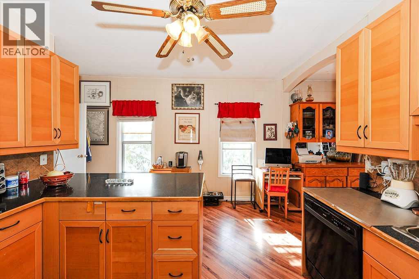
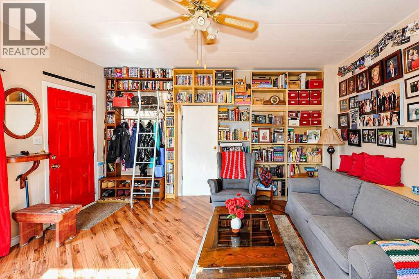
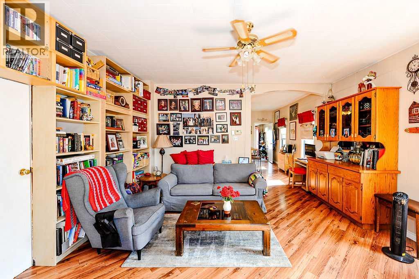
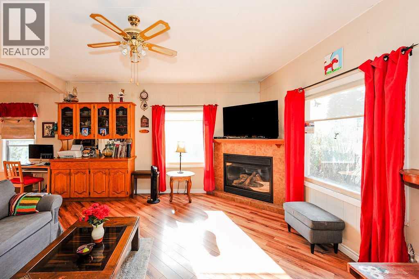
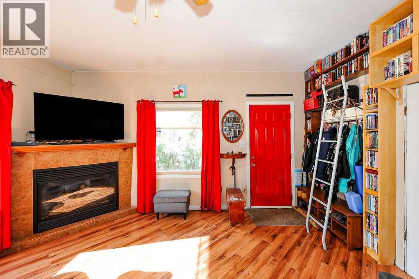
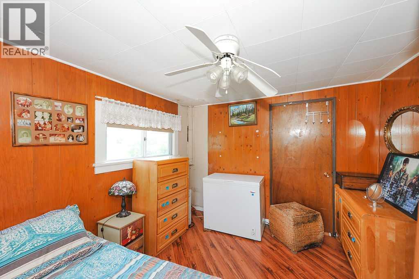
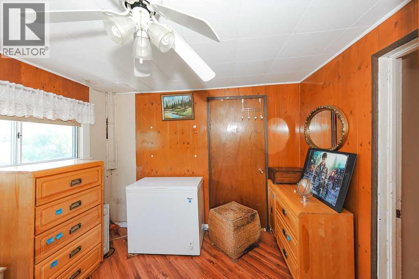
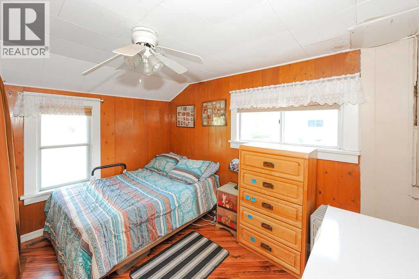
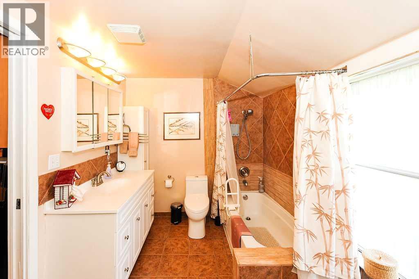
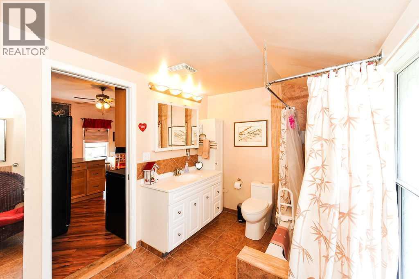
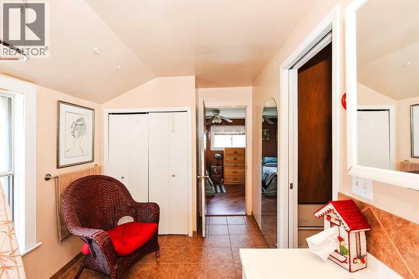
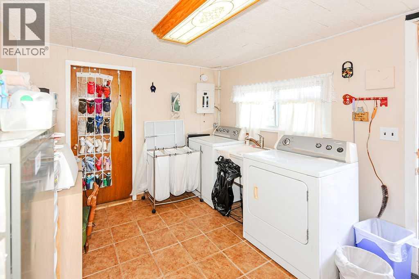
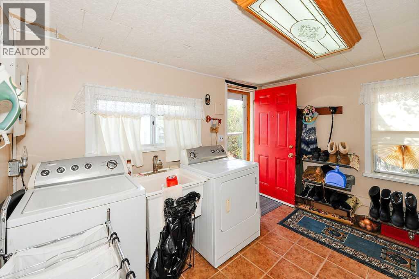
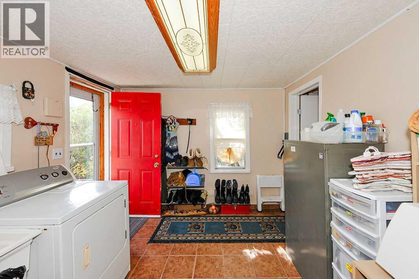
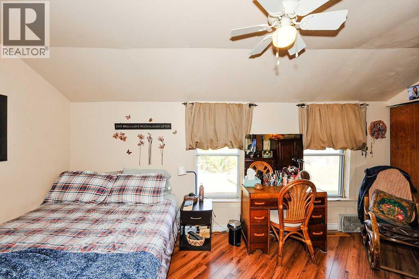
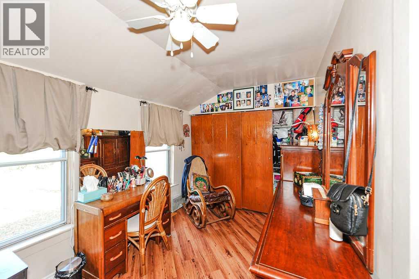
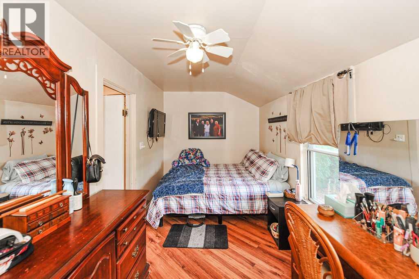
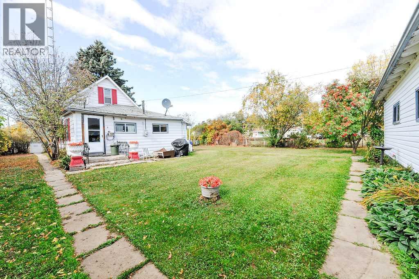
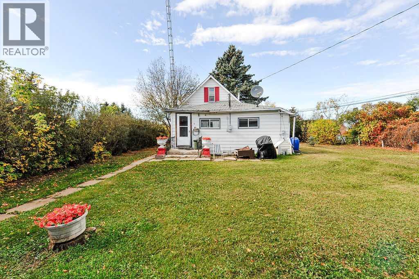
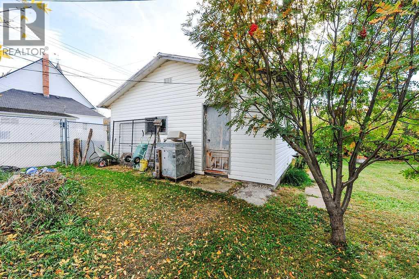
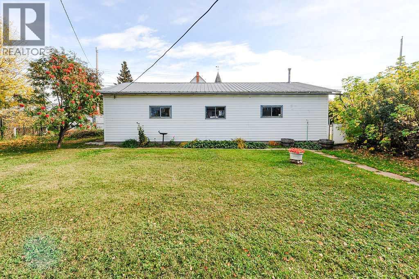
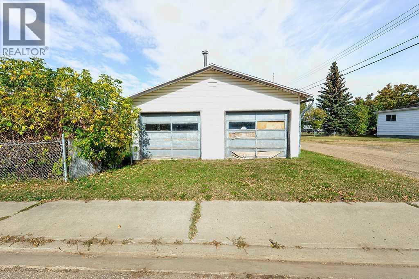
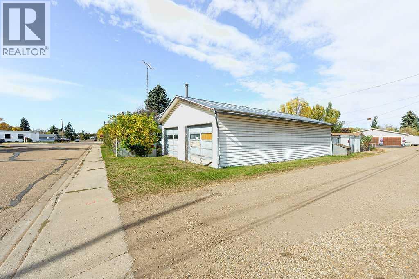
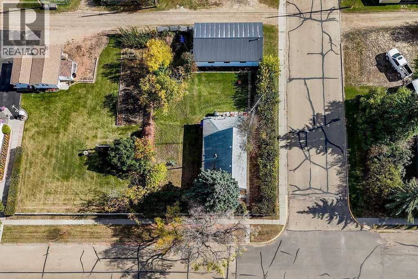
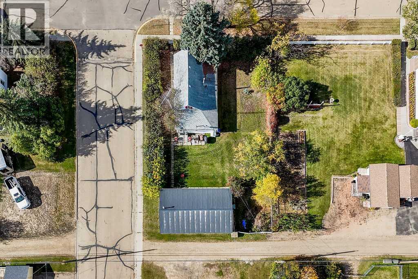
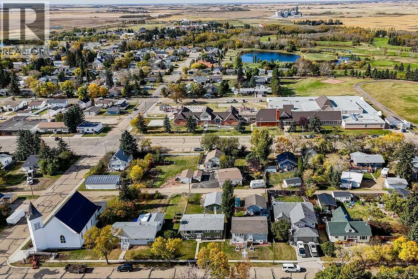
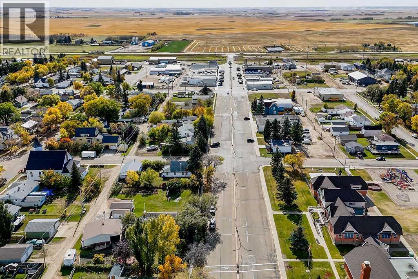
Cute and cozy 2-bedroom bungalow situated on a lot and a half. The updated kitchen and bathroom offer modern finishes, while added storage provides extra convenience. Main-floor laundry makes this home an ideal choice for first-time buyers or those looking to downsize. The large, heated 24' x 40' garage offers ample room for two vehicles, along with additional storage space at the front. Outside, enjoy the mature yard with established bushes, trees, and hedges, as well as partial fencing for added privacy. (id:53676)
| Bathroom Total | 1 | Bedrooms Above Ground | 2 |
| Bedrooms Total | 2 | Appliances | Refrigerator, Dishwasher, Stove, Window Coverings, Washer & Dryer |
| Basement Development | Unfinished | Basement Type | Partial (unfinished) |
| Constructed Date | 1940 | Construction Material | Wood Frame |
| Construction Style Attachment | Detached | Cooling Type | None |
| Fireplace Present | Yes | Fireplace Total | 1 |
| Flooring Type | Laminate, Tile | Foundation Type | See Remarks |
| Heating Type | Forced Air | Stories Total | 2 |
| Size Interior | 1228 Sqft | Total Finished Area | 1228 Sqft |
| Type | House |
| Detached Garage | 2 |
| Acreage | No | Fence Type | Partially Fenced |
| Land Amenities | Golf Course, Park, Playground, Schools, Shopping | Landscape Features | Landscaped, Lawn |
| Size Depth | 36.57 M | Size Frontage | 21.33 M |
| Size Irregular | 8400.00 | Size Total | 8400 Sqft|7,251 - 10,889 Sqft |
| Size Total Text | 8400 Sqft|7,251 - 10,889 Sqft | Zoning Description | R1 |
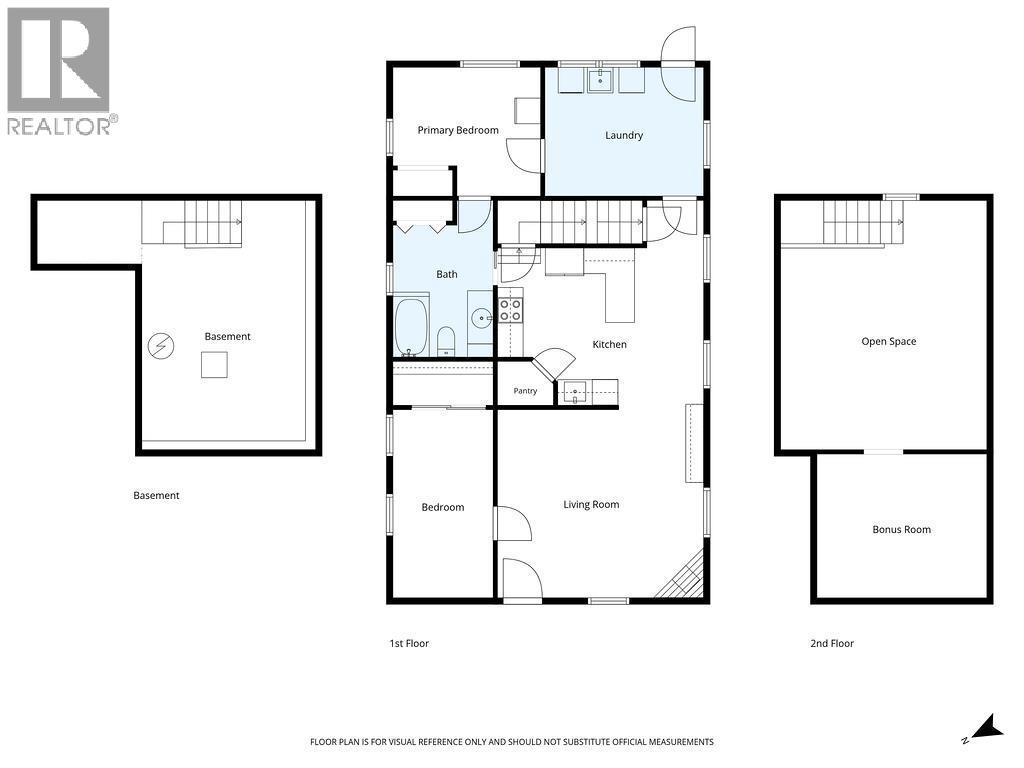
| Level | Type | Dimensions |
|---|---|---|
| Main Level | Bedroom | 15.17 Ft x 7.50 Ft |
| Main Level | Living Room | 15.17 Ft x 15.33 Ft |
| Main Level | Other | 15.08 Ft x 11.75 Ft |
| Main Level | 4pc Bathroom | .00 Ft x .00 Ft |
| Main Level | Bedroom | 11.58 Ft x 9.67 Ft |
| Main Level | Laundry Room | 11.42 Ft x 9.75 Ft |
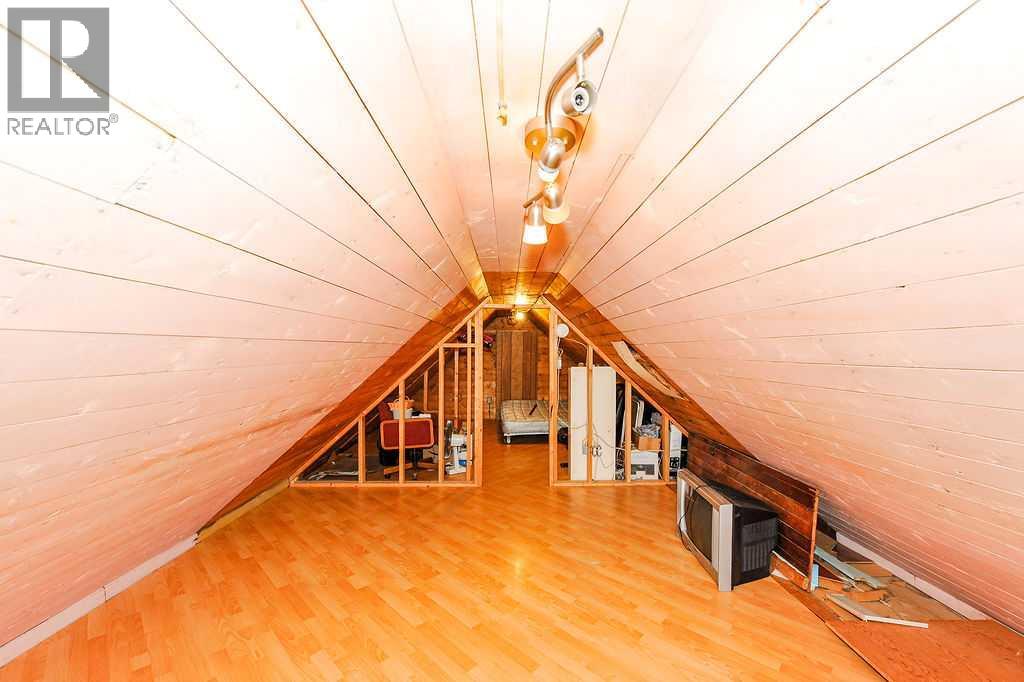
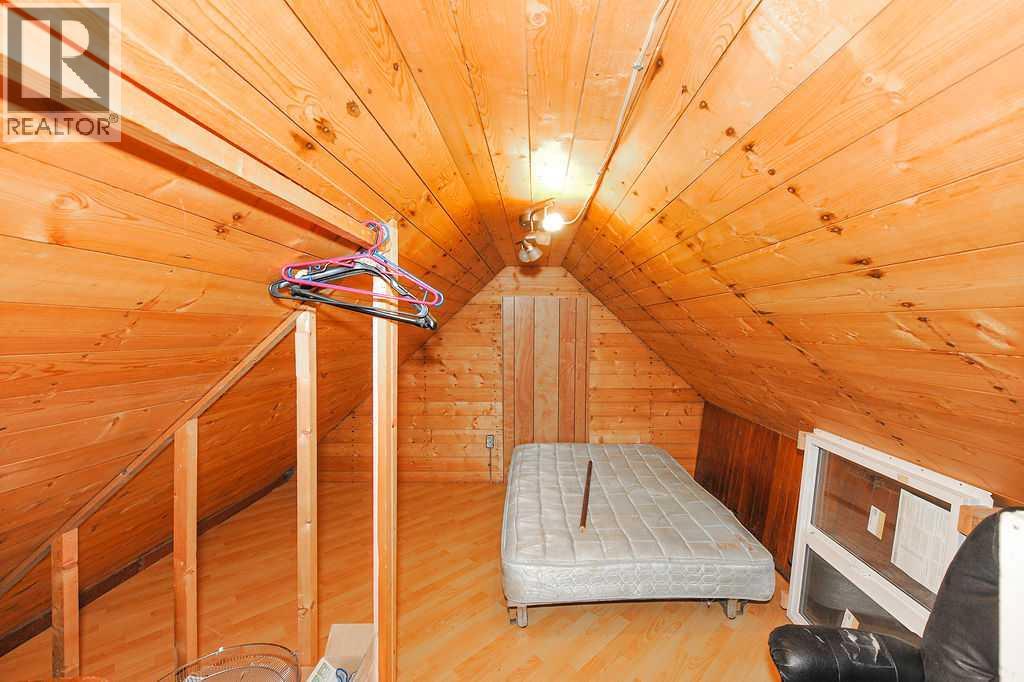
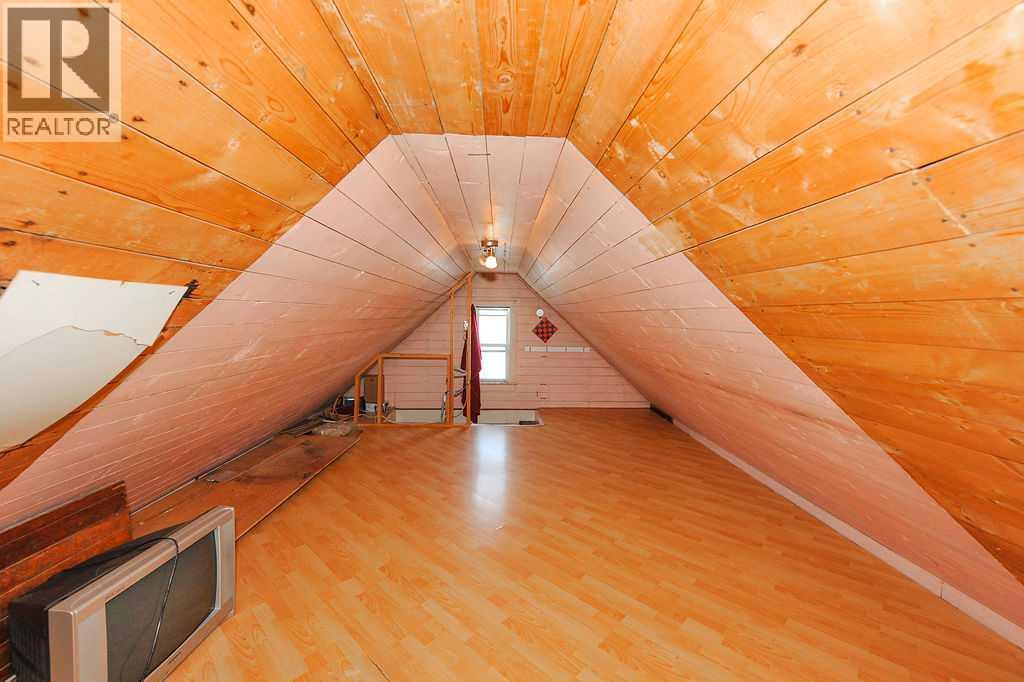
| Upper Level | Loft | 28.00 Ft x 7.00 Ft |

Start Your Mortgage Application
