
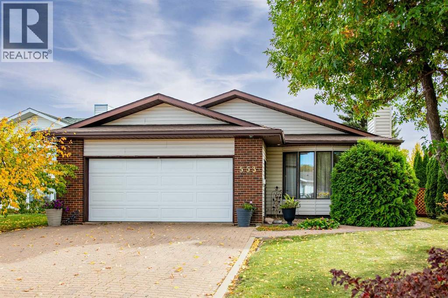
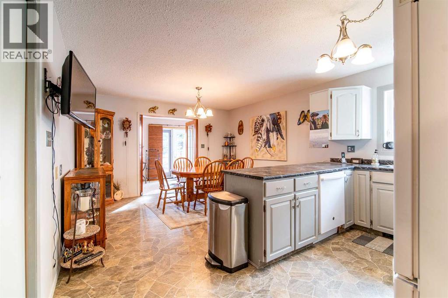
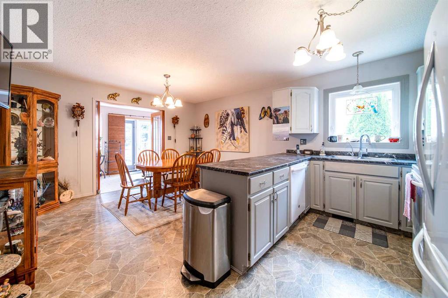
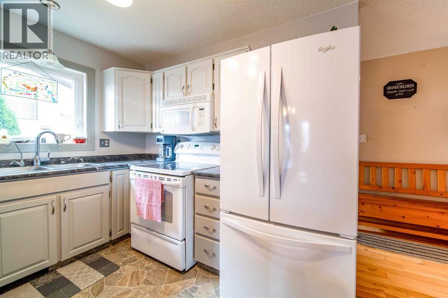
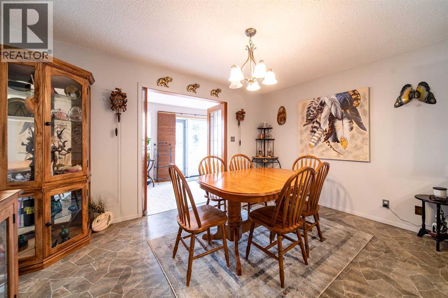
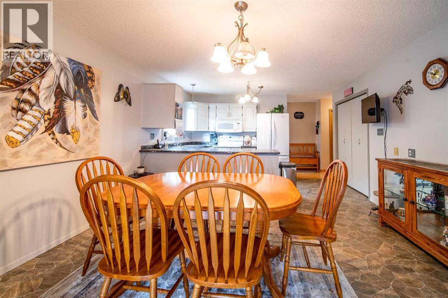
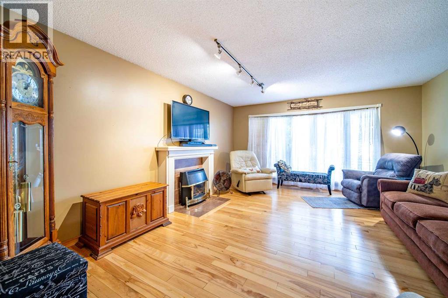
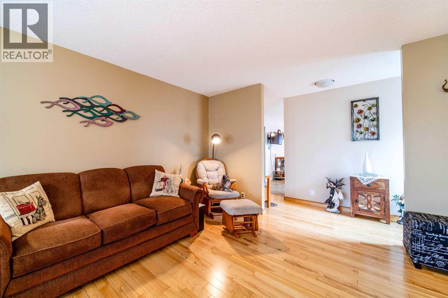
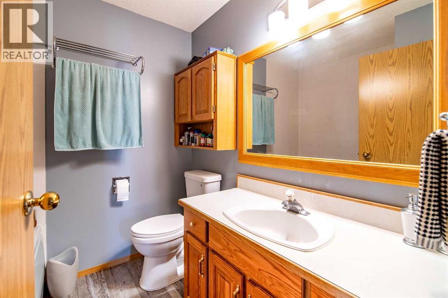
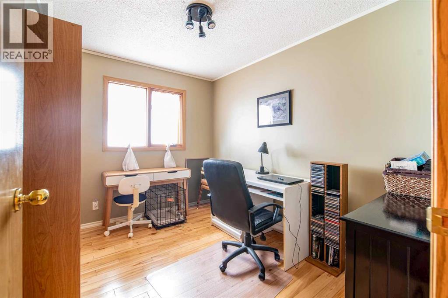
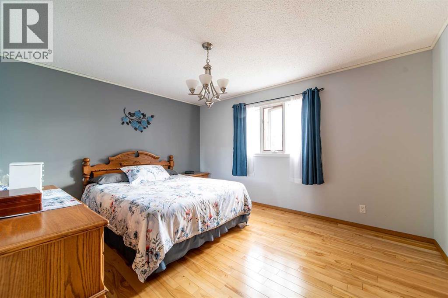
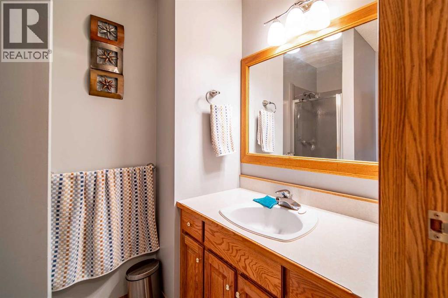
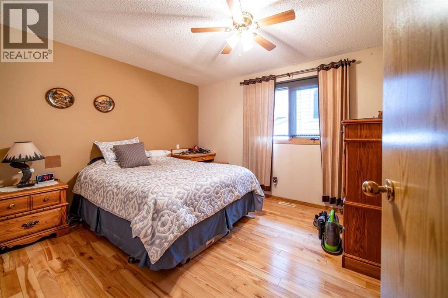
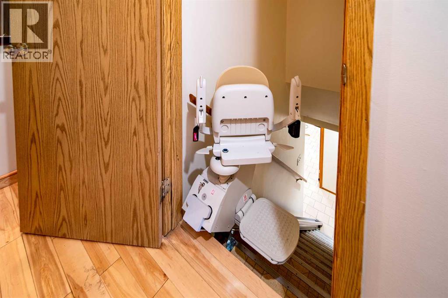
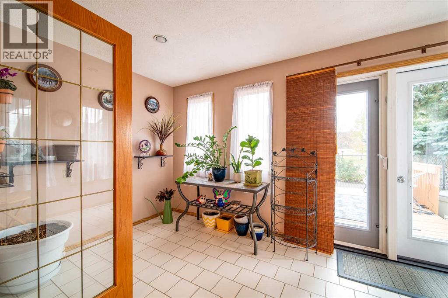
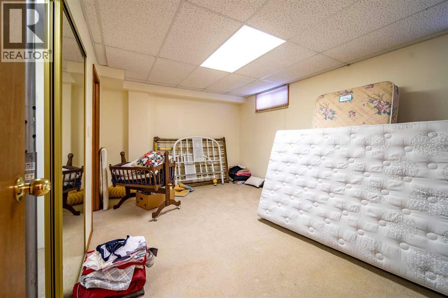
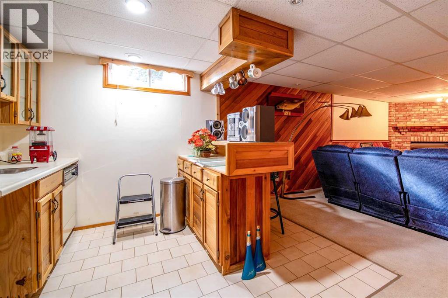
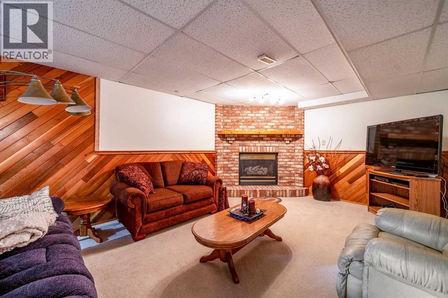
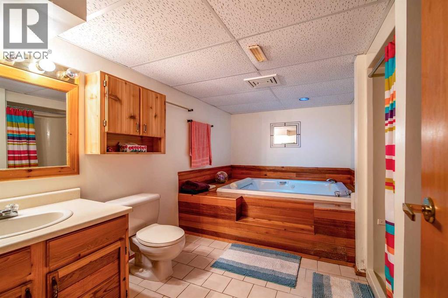
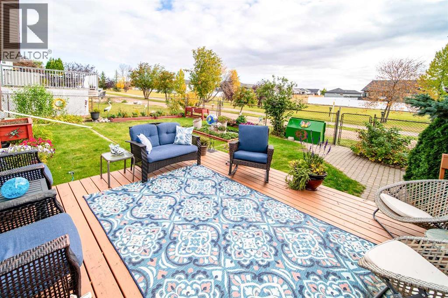
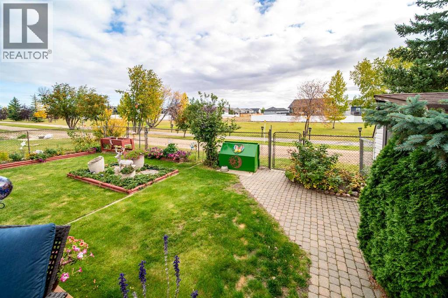
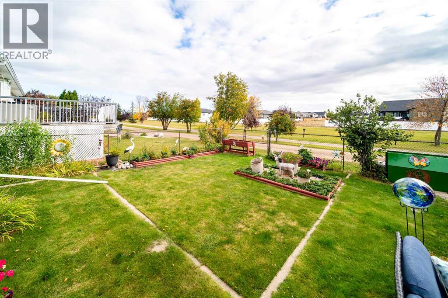
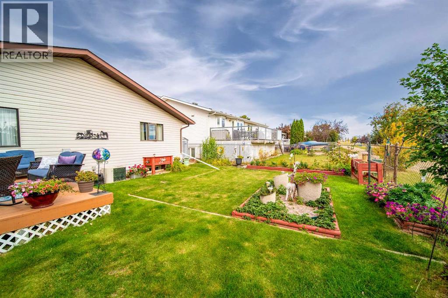
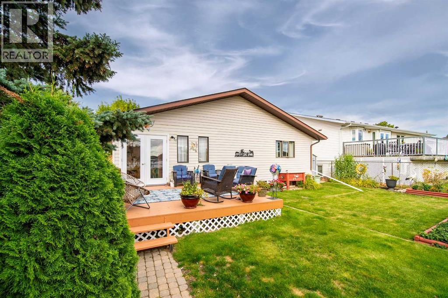
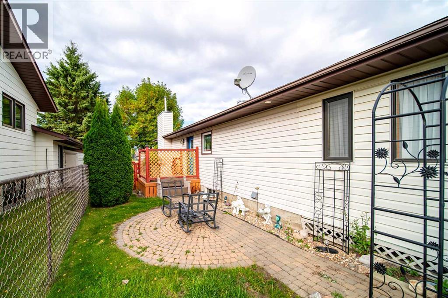
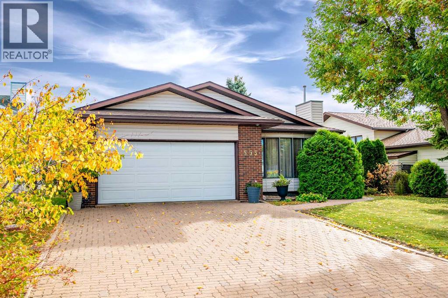
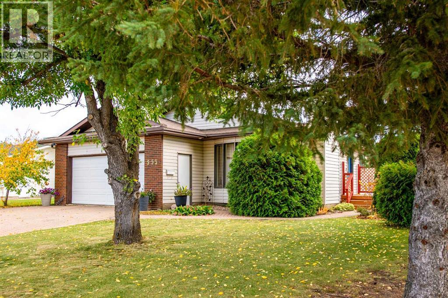
Great Location with Green Space Behind! This well-maintained 1,348 sq. ft. bungalow, built in 1988, offers comfortable living with a fantastic location backing onto peaceful green space. The bright and inviting home features a lovely sunroom, perfect for enjoying your morning coffee or relaxing while taking in the view. The spacious primary bedroom includes a 3-piece ensuite and walk-in closet for added comfort and convenience. The basement offers additional living space along with a bathroom featuring a two-person jetted tub, creating a great spot to unwind. A double attached heated garage provides plenty of room for vehicles, storage, and workshop space. With its desirable location, functional layout, and green space backdrop, this home offers a wonderful combination of comfort and convenience. (id:53676)
| Bathroom Total | 3 | Bedrooms Above Ground | 3 |
| Bedrooms Below Ground | 1 | Bedrooms Total | 4 |
| Appliances | Washer, Refrigerator, Dishwasher, Stove, Dryer, Window Coverings | Architectural Style | Bungalow |
| Basement Development | Finished | Basement Type | Full (finished) |
| Constructed Date | 1988 | Construction Style Attachment | Detached |
| Cooling Type | Central Air Conditioning | Exterior Finish | Stone, Vinyl Siding |
| Fireplace Present | Yes | Fireplace Total | 1 |
| Flooring Type | Carpeted, Ceramic Tile, Linoleum, Wood | Heating Fuel | Natural Gas |
| Heating Type | Forced Air | Stories Total | 1 |
| Size Interior | 1348 Sqft | Total Finished Area | 1348 Sqft |
| Type | House |
| Attached Garage | 2 |
| Acreage | No | Fence Type | Fence |
| Landscape Features | Landscaped, Lawn | Size Depth | 35.05 M |
| Size Frontage | 17.07 M | Size Irregular | 6670.00 |
| Size Total | 6670 Sqft|4,051 - 7,250 Sqft | Size Total Text | 6670 Sqft|4,051 - 7,250 Sqft |
| Zoning Description | R1 |
| Level | Type | Dimensions |
|---|---|---|
| Basement | Bedroom | 10.83 Ft x 14.50 Ft |
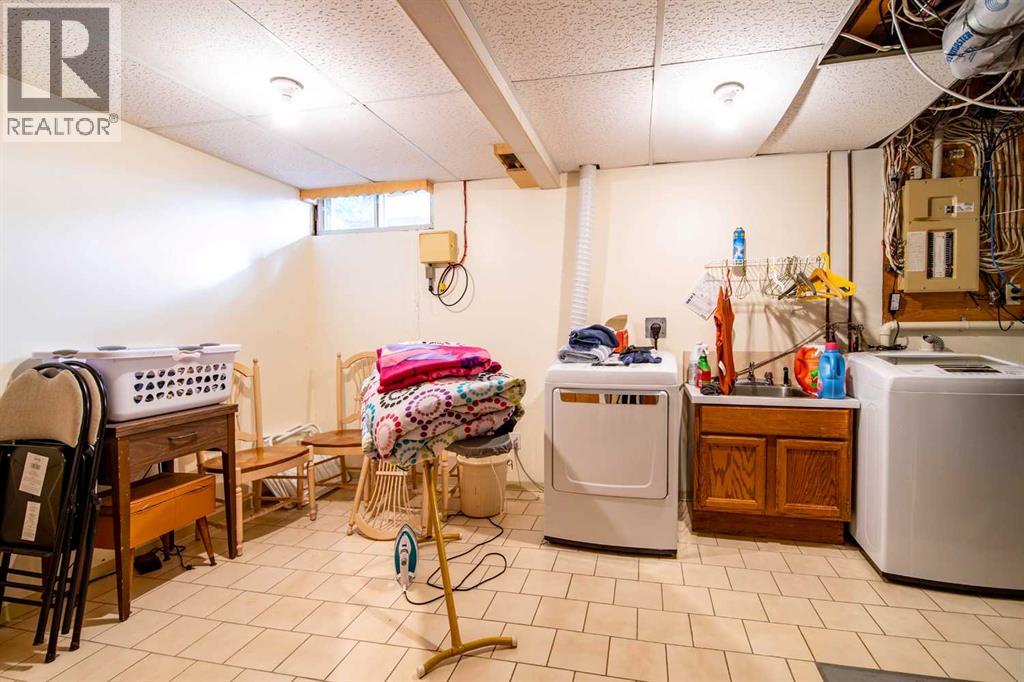
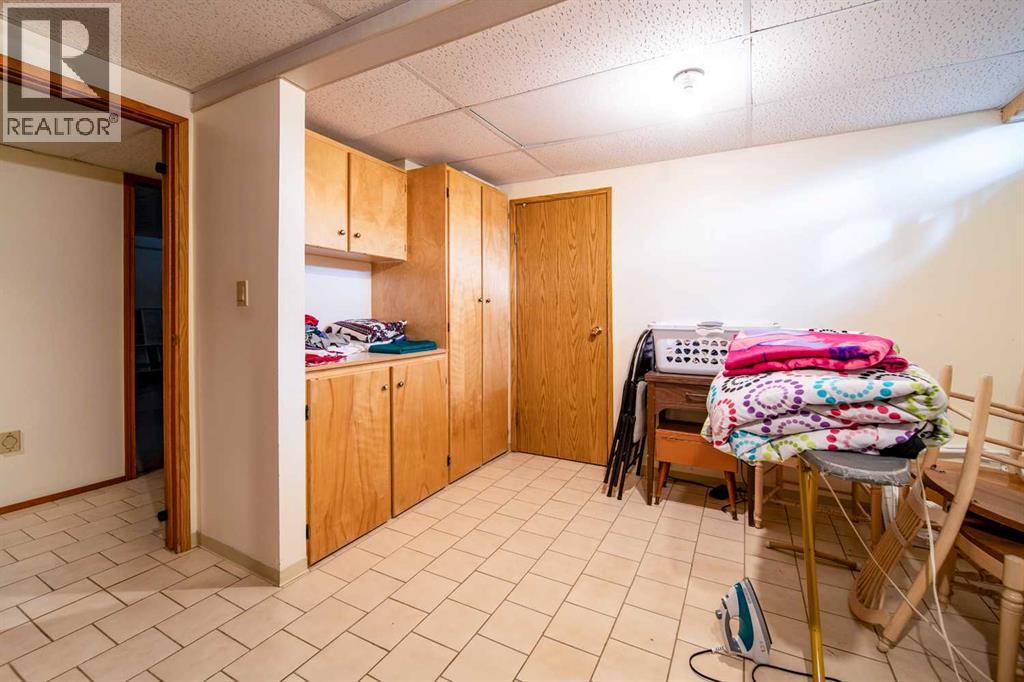
| Basement | Laundry Room | 15.33 Ft x 11.00 Ft |
| Basement | 4pc Bathroom | 13.17 Ft x 7.75 Ft |
| Basement | Family Room | 13.00 Ft x 28.33 Ft |
| Main Level | Living Room | 13.67 Ft x 16.00 Ft |
| Main Level | Kitchen | 13.67 Ft x 8.25 Ft |
| Main Level | Dining Room | 13.67 Ft x 10.00 Ft |
| Main Level | Sunroom | 13.67 Ft x 7.50 Ft |
| Main Level | Bedroom | 11.83 Ft x 10.50 Ft |
| Main Level | Bedroom | 8.00 Ft x 10.50 Ft |
| Main Level | Bedroom | 14.00 Ft x 11.00 Ft |
| Main Level | 3pc Bathroom | 6.67 Ft x 5.25 Ft |
| Main Level | 4pc Bathroom | Measurements not available |

Start Your Mortgage Application
