
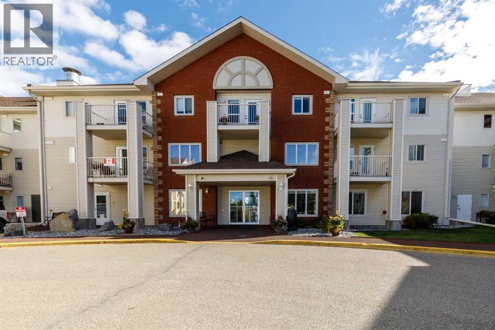
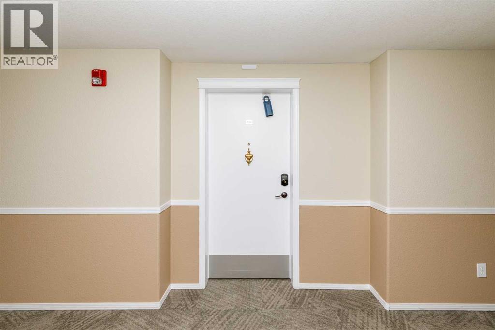
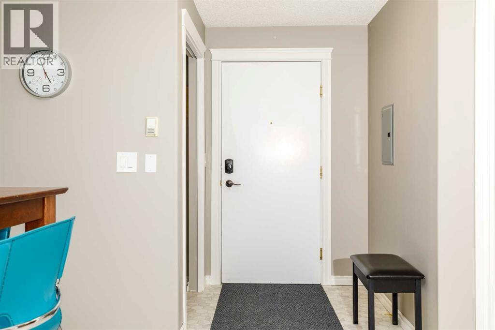
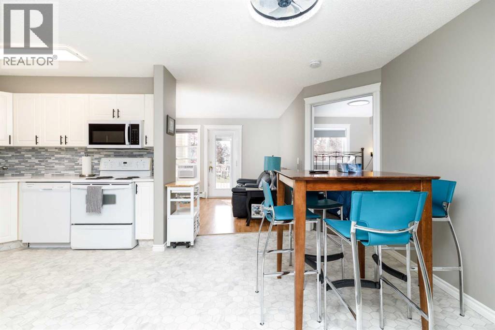
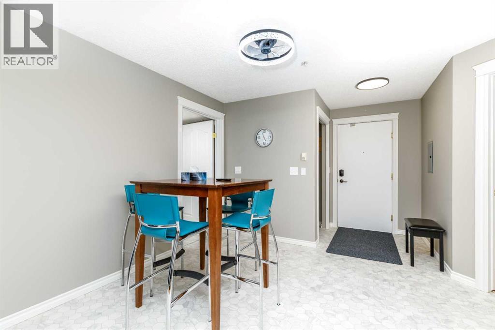
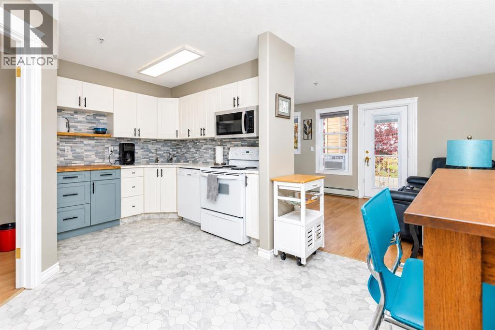
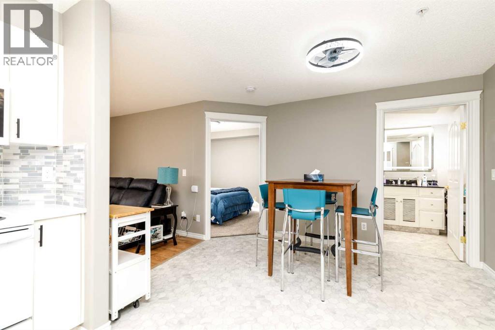
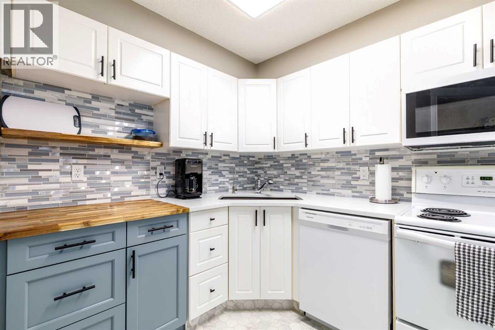
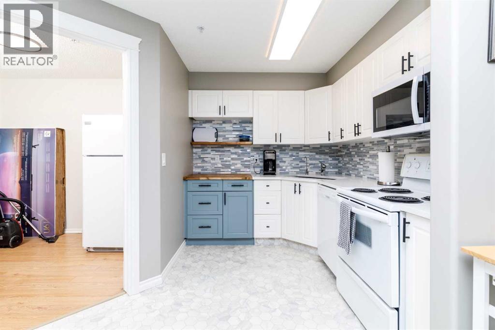
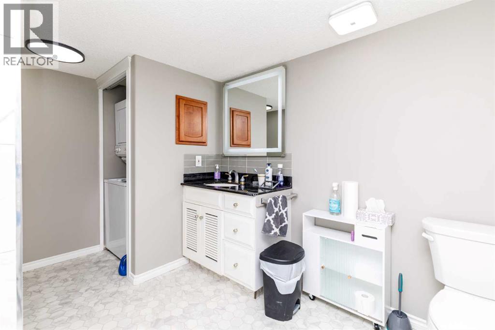
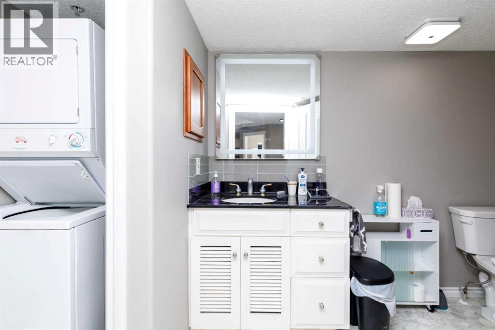
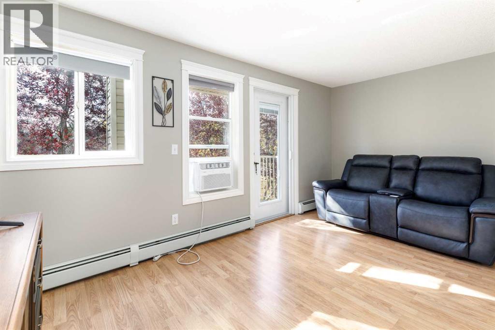
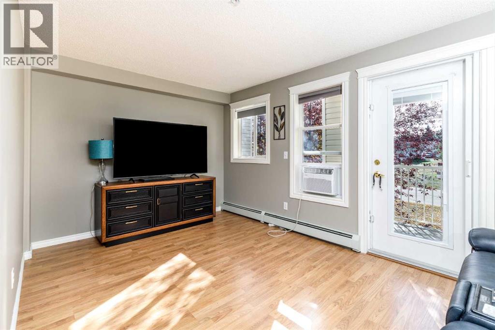
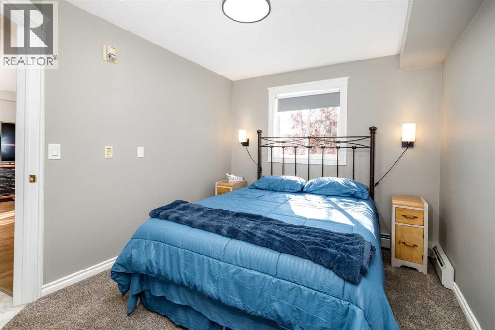
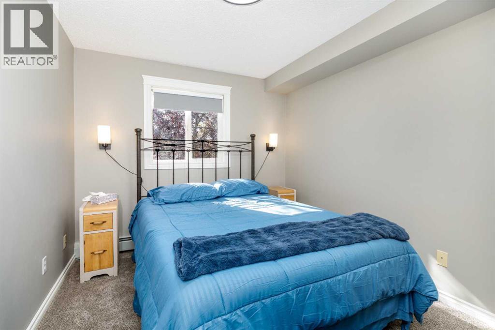
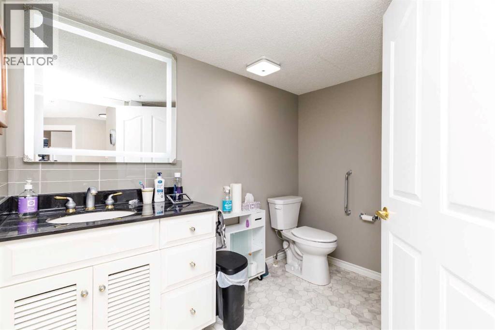
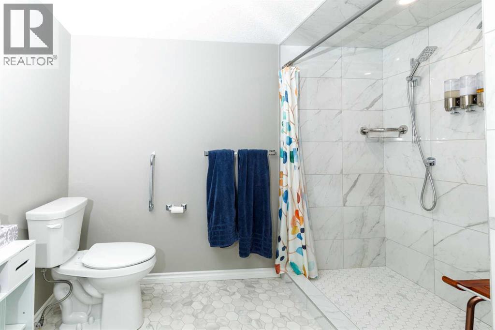
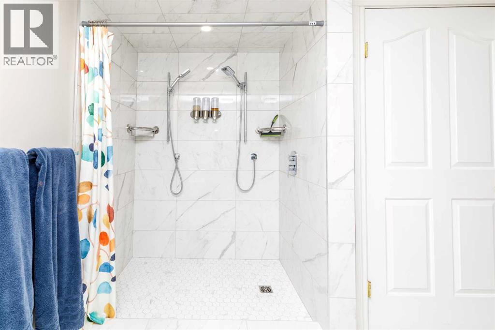
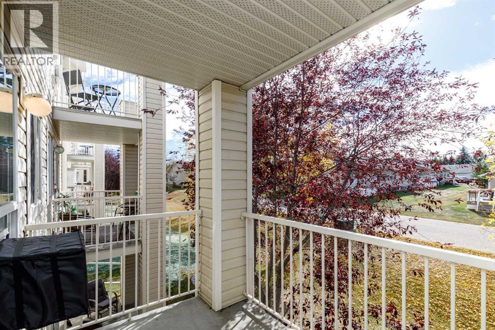
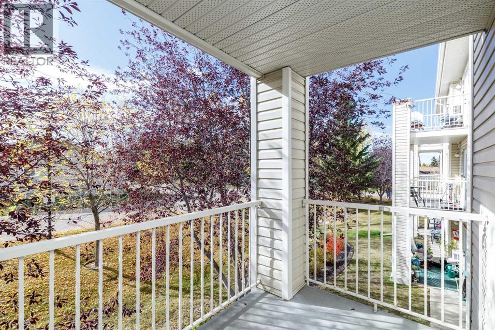
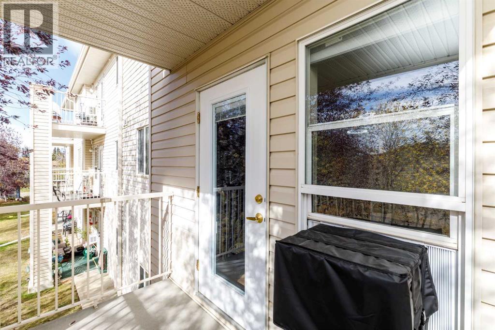
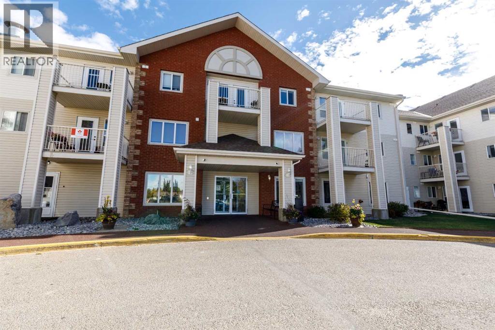
Bright & totally upgraded, south facing 2nd floor unit in this well managed 60+ building, Legacy Estates, in Clearview Meadows. Owner has spent $25,000 in upgrades making this 1 bedroom + den beautiful. Bathroom redone with a huge walk-in shower. Baseboards & trim are new. Kitchen updated & has granite counter tops with a butcher block cabinet. Lighting is all new. Rented parking stall is available. This is one beautiful unit in a great building offering many amenities including a games room, workout room, dining room featuring chef lunch & dining creations, bistro coffee bar, guest suite & a beautiful outdoor space. There is a full calendar of social events to get to know your neighbors. This is a must see! (id:53676)
| Bathroom Total | 1 | Bedrooms Above Ground | 1 |
| Bedrooms Total | 1 | Amenities | Guest Suite |
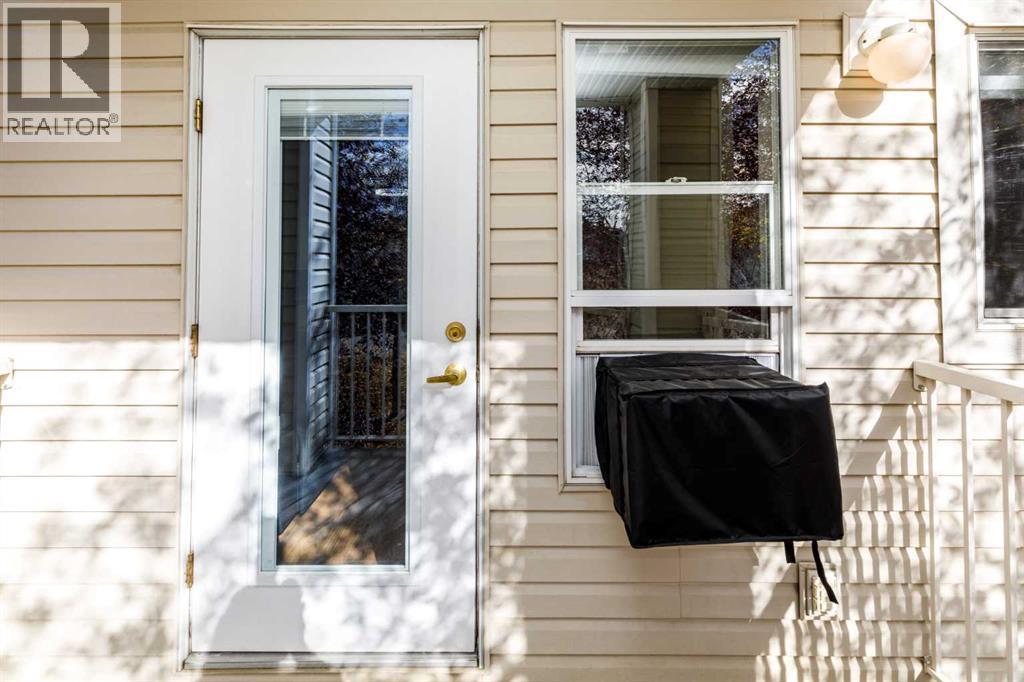
| Appliances | Refrigerator, Window/sleeve Air Conditioner, Dishwasher, Stove, Microwave, Window Coverings, Washer/dryer Stack-up | Constructed Date | 2002 |
| Construction Material | Poured Concrete, Wood Frame | Construction Style Attachment | Attached |
| Cooling Type | Window Air Conditioner, Wall Unit | Exterior Finish | Brick, Concrete, Vinyl Siding |
| Flooring Type | Carpeted, Laminate, Linoleum | Heating Type | Baseboard Heaters |
| Stories Total | 3 | Size Interior | 686 Sqft |
| Total Finished Area | 685.59 Sqft | Type | Apartment |
| None |
| Acreage | No | Size Total Text | Unknown |
| Zoning Description | Dc10 |
| Level | Type | Dimensions |
|---|---|---|
| Main Level | Living Room | 16.17 Ft x 10.67 Ft |
| Main Level | Kitchen | 9.08 Ft x 10.92 Ft |
| Main Level | Other | 10.33 Ft x 12.08 Ft |
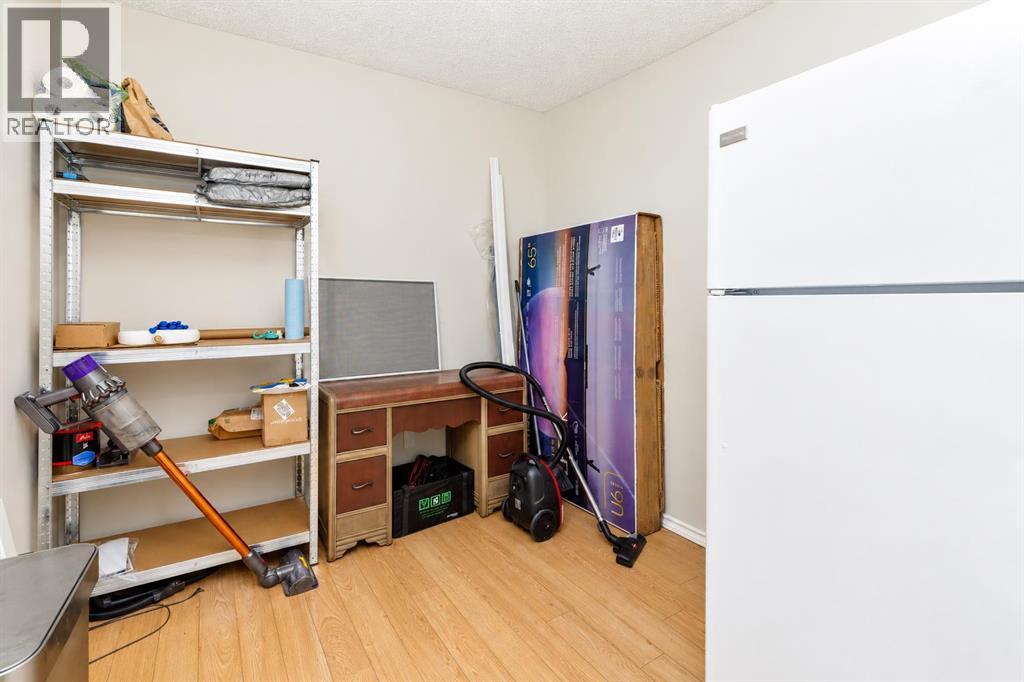
| Main Level | Den | 8.17 Ft x 9.50 Ft |
| Main Level | Bedroom | 9.25 Ft x 10.83 Ft |
| Main Level | 3pc Bathroom | 9.58 Ft x 12.58 Ft |

Start Your Mortgage Application
