
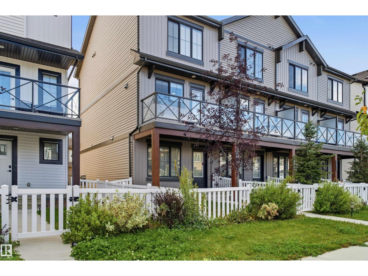
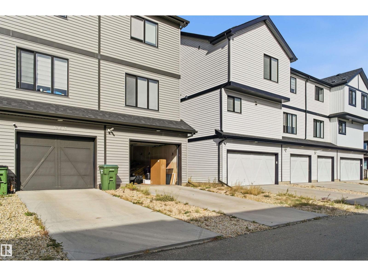
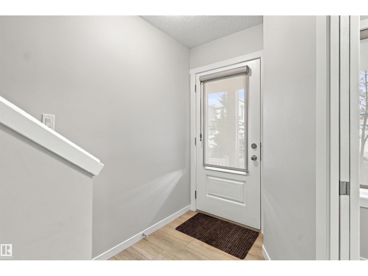
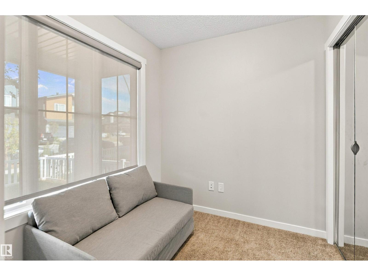
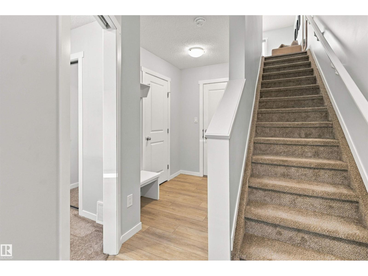
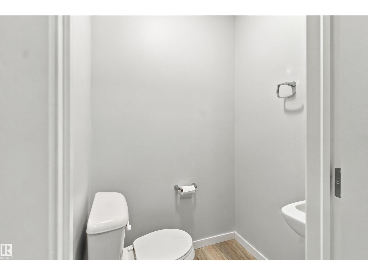
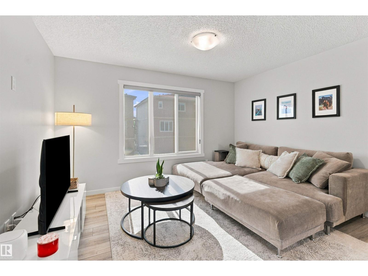
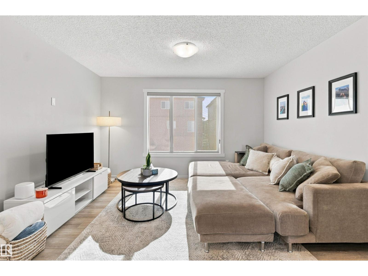
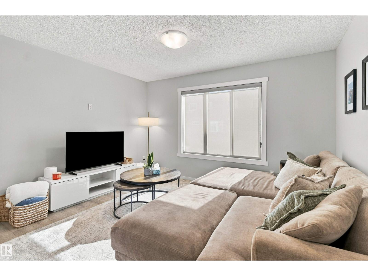
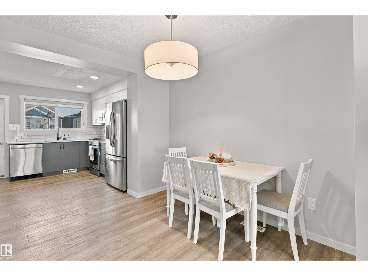
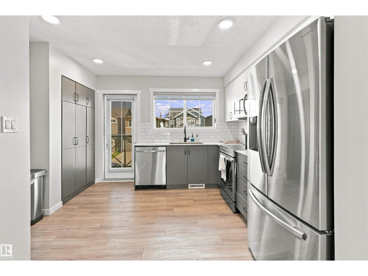
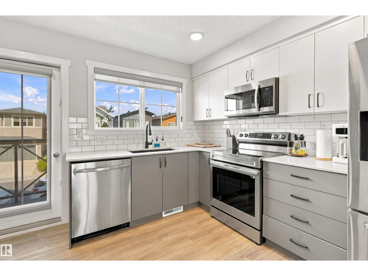
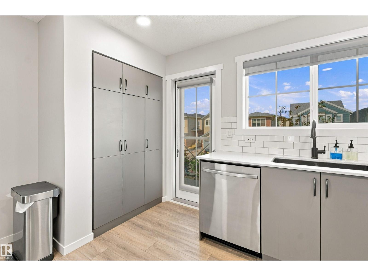
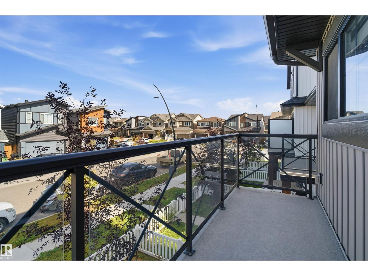
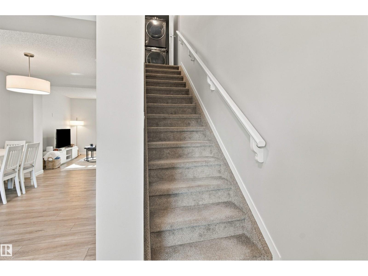
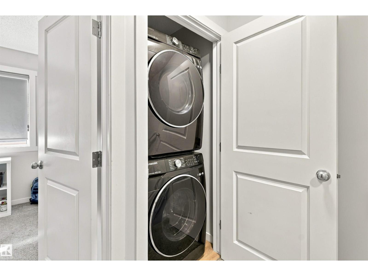
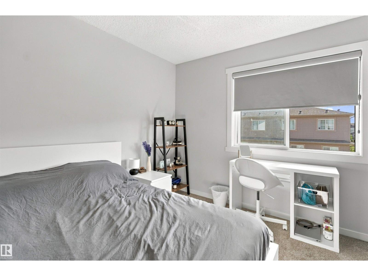
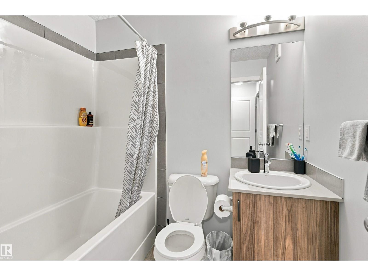
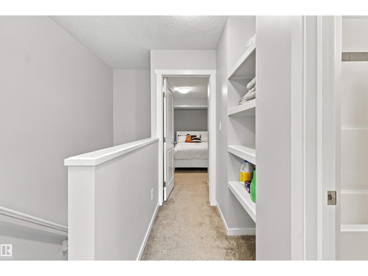
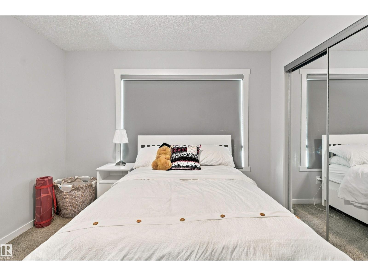
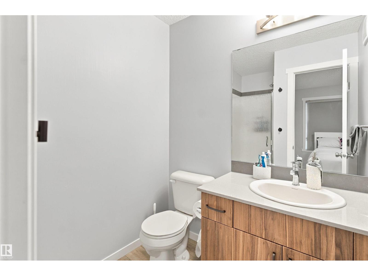
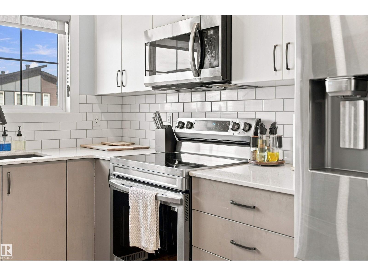
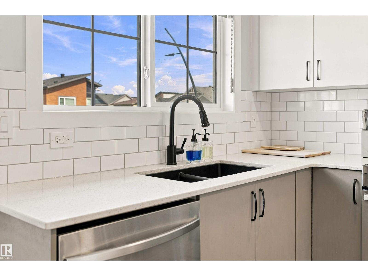
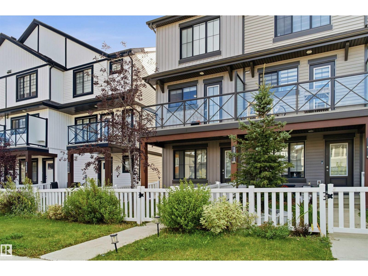
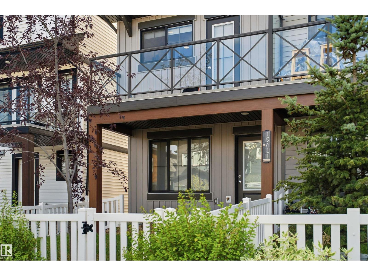
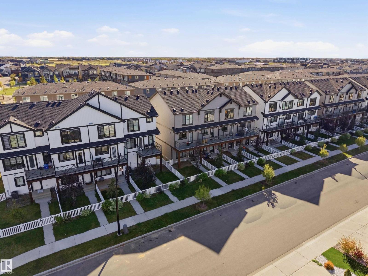
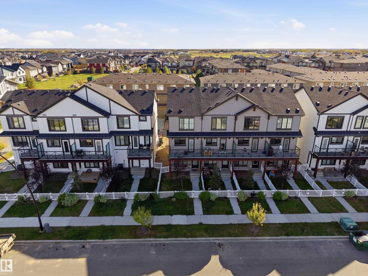
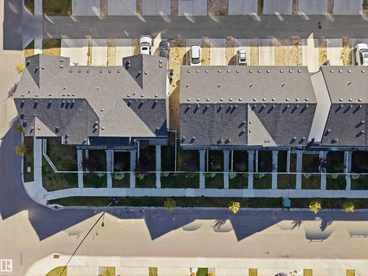
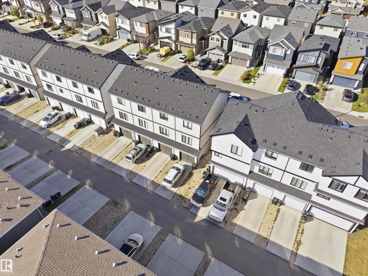
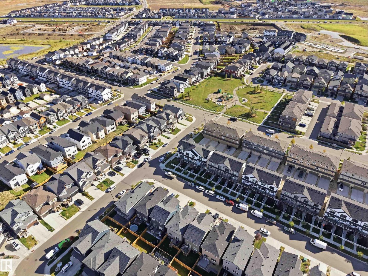
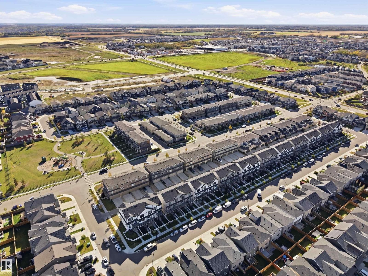
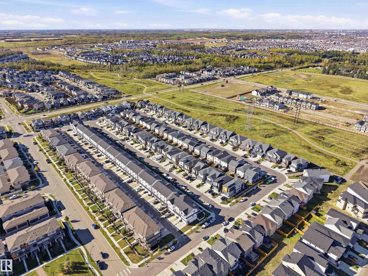
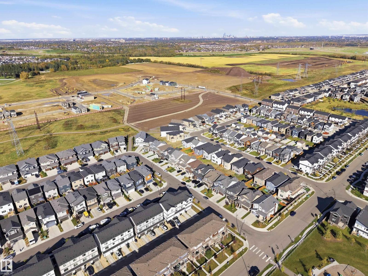
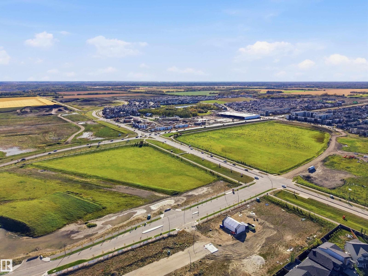
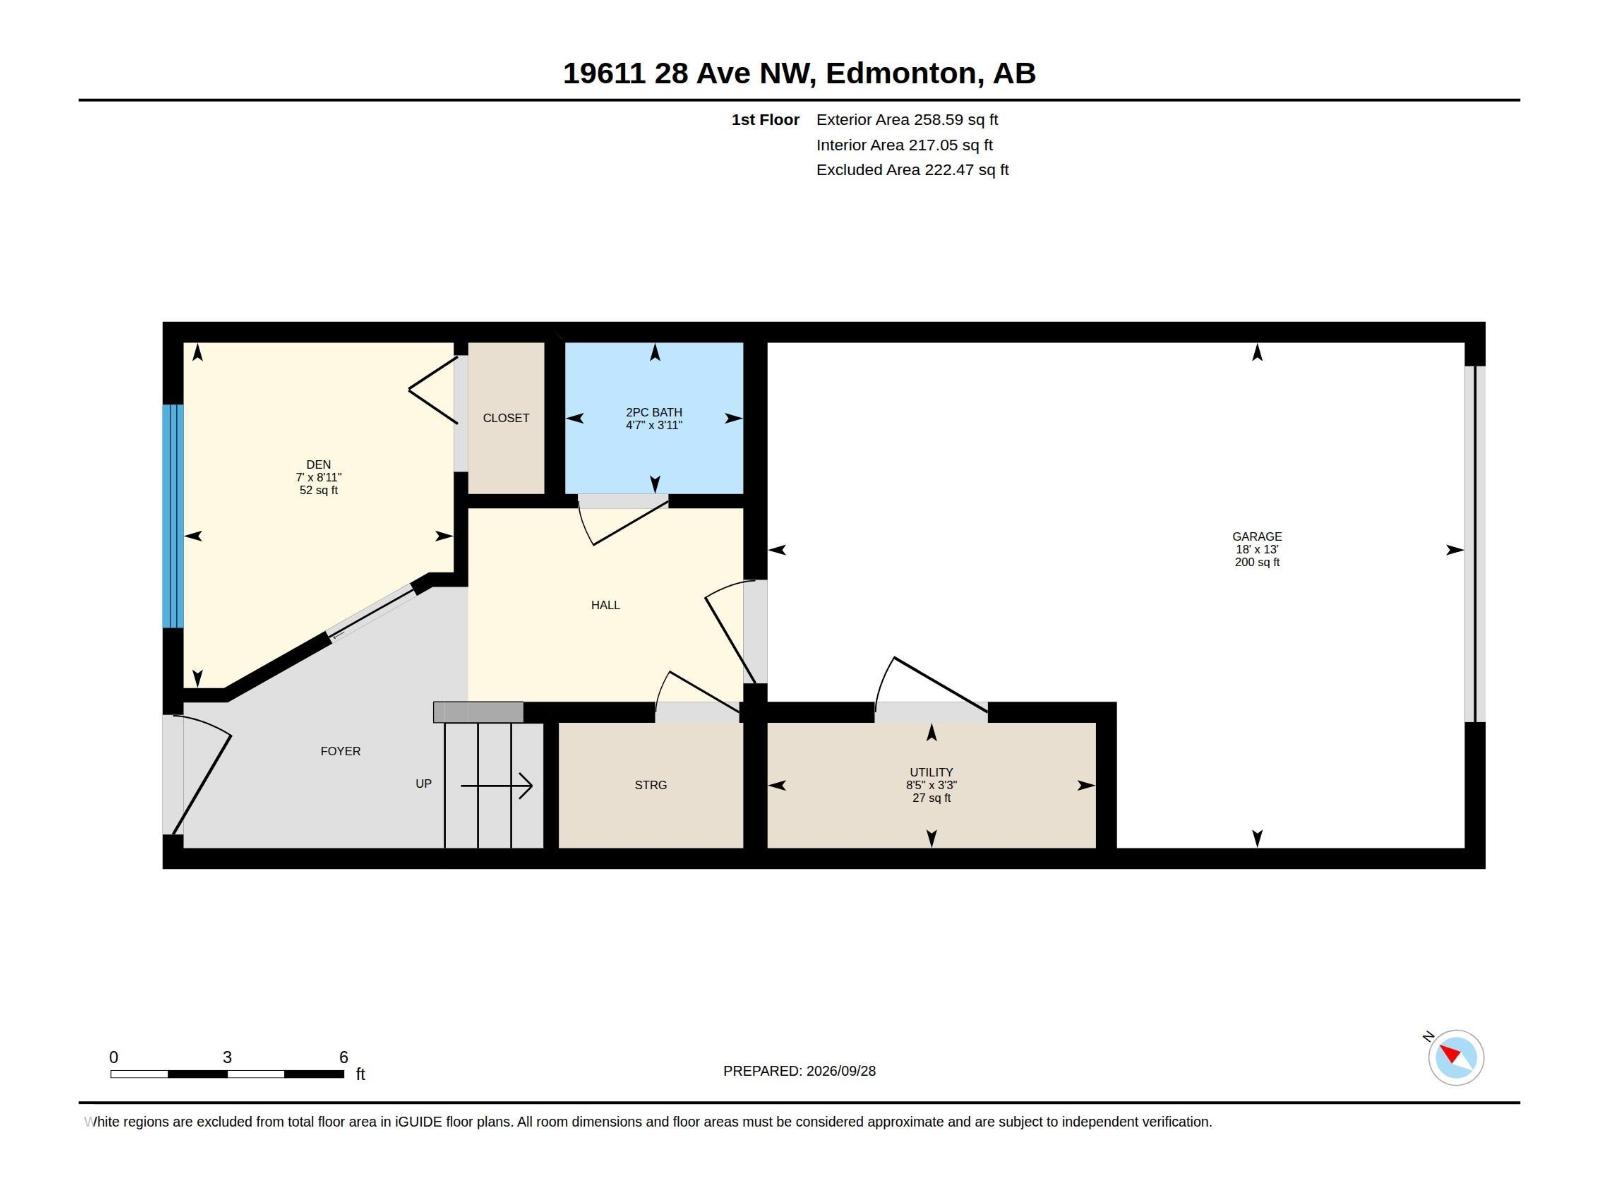
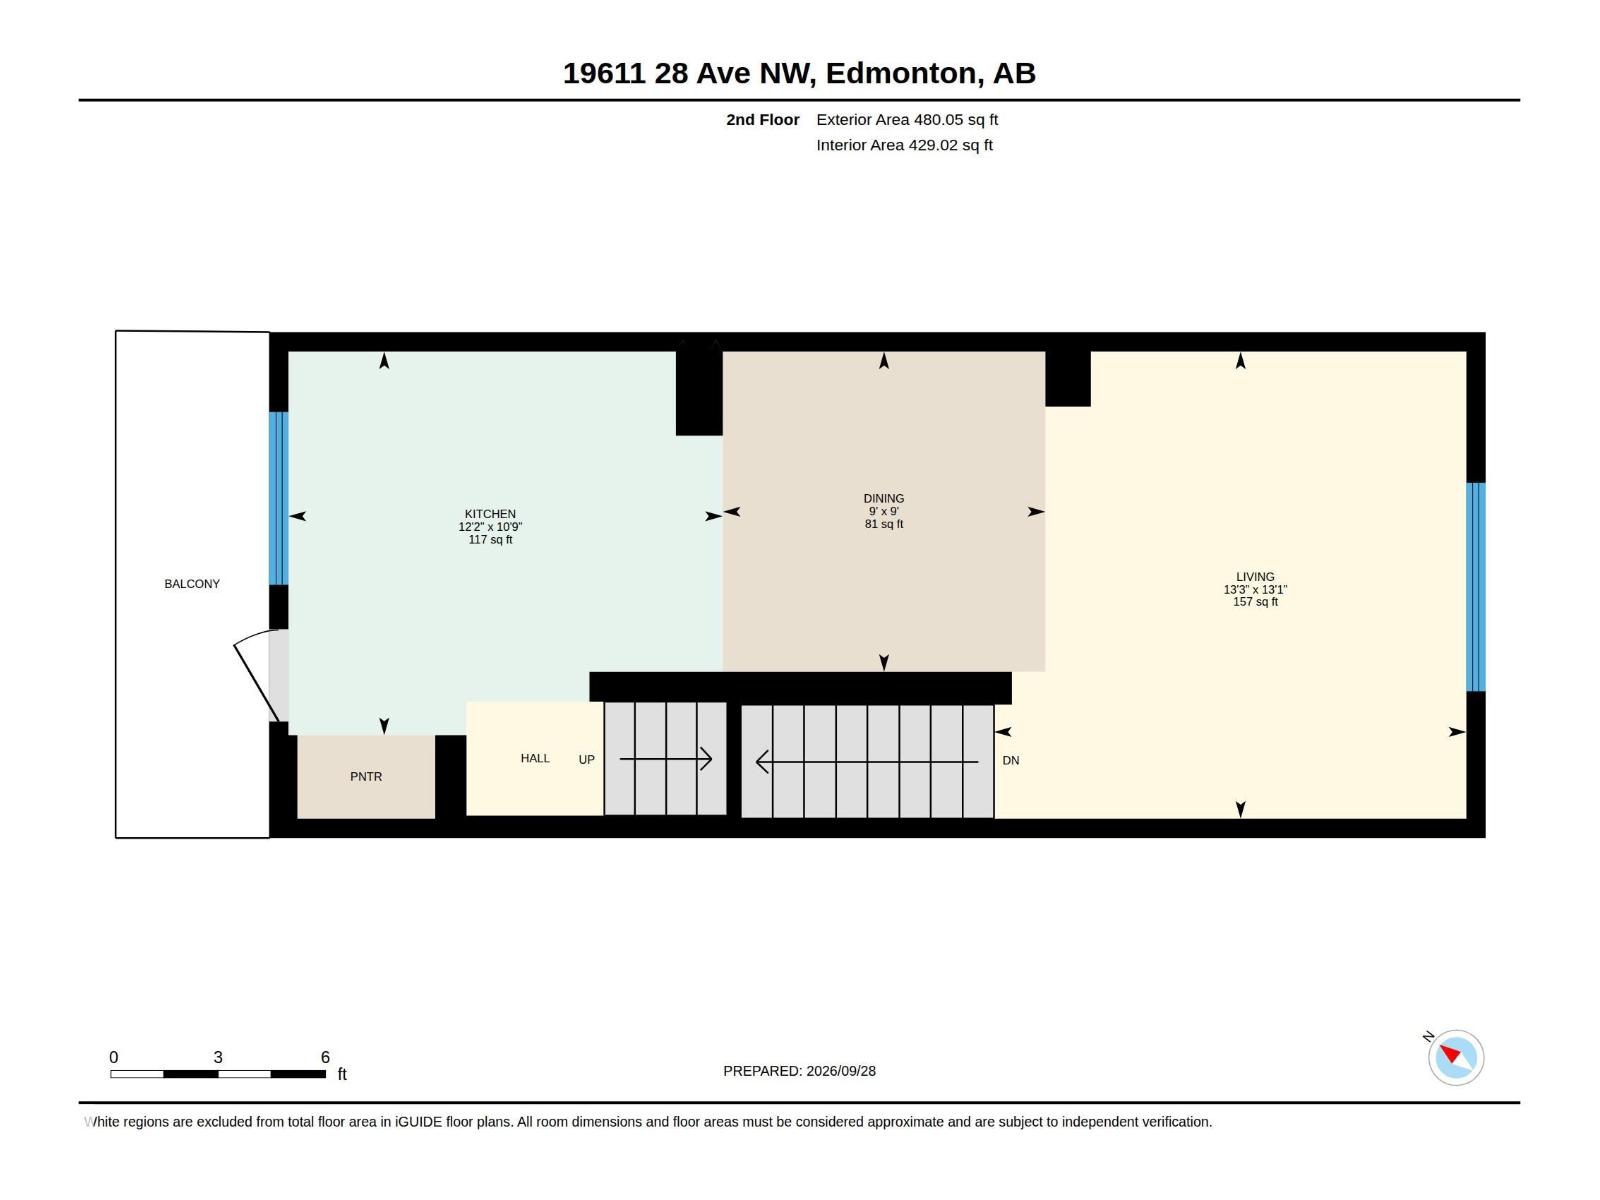
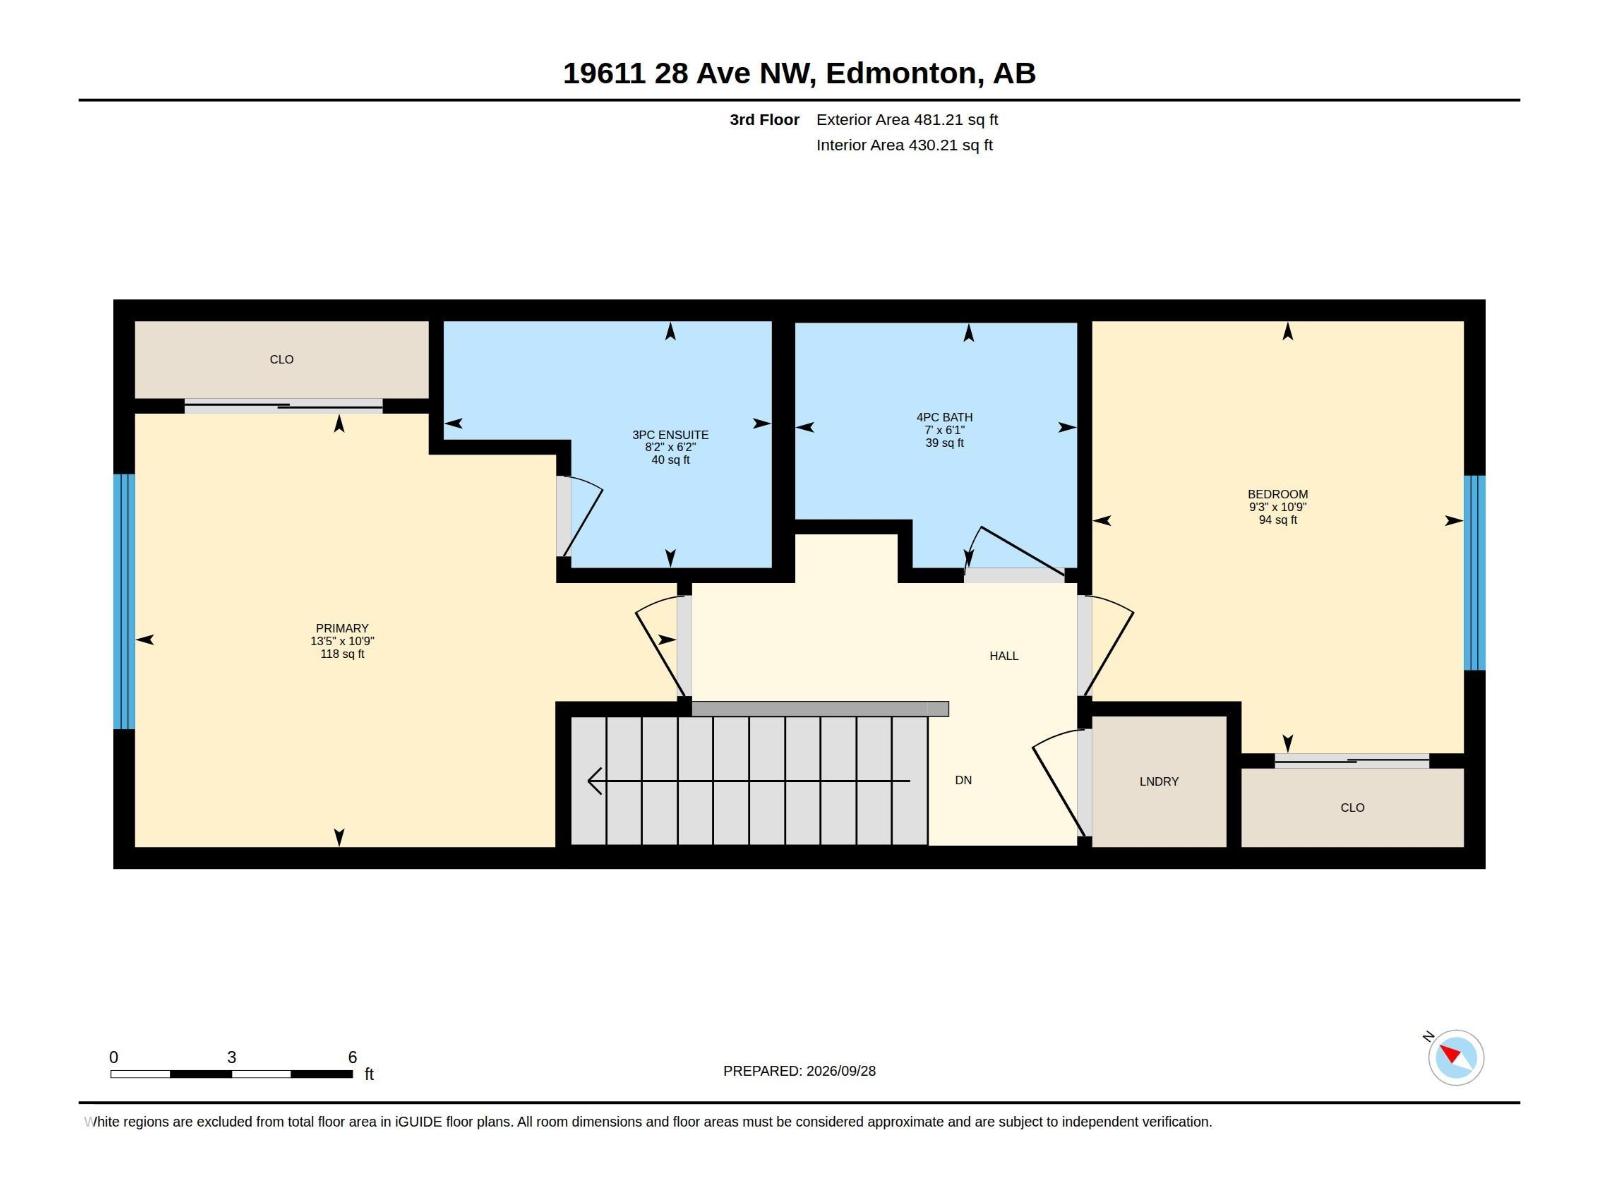
Welcome to this end-unit 3-storey home in The Uplands offering a functional layout, great location, and NO CONDO or HOA FEES! The lower level features access to the single attached garage, mudroom, utility room, 2-piece bath, and a versatile den ideal for a home office or flex space. Upstairs, the bright and open main level offers a spacious living room, dining area, and kitchen complete with pantry and appliances. Step outside onto the balcony, perfect for morning coffee or relaxing in the evening. The upper level features a spacious primary bedroom with 3-piece ensuite, second bedroom, convenient upstairs laundry, and a 4-piece bath. Upgraded window coverings are also included. Enjoy a long driveway for additional parking and quick access to Anthony Henday, shopping, schools, golf, playgrounds, and everyday amenities. (id:53676)
| Bathroom Total | 3 | Bedrooms Total | 2 |
| Amenities | Ceiling - 9ft | Appliances | Dishwasher, Dryer, Microwave Range Hood Combo, Refrigerator, Stove, Washer, Window Coverings |
| Basement Type | None | Constructed Date | 2022 |
| Construction Style Attachment | Attached | Fire Protection | Smoke Detectors |
| Half Bath Total | 1 | Heating Type | Forced Air |
| Stories Total | 3 | Size Interior | 1220 Sqft |
| Type | Row / Townhouse |
| Attached Garage |
| Acreage | No | Fence Type | Fence |
| Land Amenities | Golf Course, Playground, Schools, Shopping | Size Irregular | 137.95 |
| Size Total | 137.95 M2 | Size Total Text | 137.95 M2 |
| Level | Type | Dimensions |
|---|---|---|
| Lower Level | Den | 2.12 m x 2.71 m |
| Lower Level | Utility Room | 2.58 m x 0.98 m |
| Lower Level | Storage | Measurements not available |
| Main Level | Living Room | 4.03 m x 3.98 m |
| Main Level | Dining Room | 2.75 m x 2.73 m |
| Main Level | Kitchen | 3.7 m x 3.27 m |
| Upper Level | Primary Bedroom | 4.1 m x 3.28 m |
| Upper Level | Bedroom 2 | 2.81 m x 3.27 m |

Start Your Mortgage Application
