
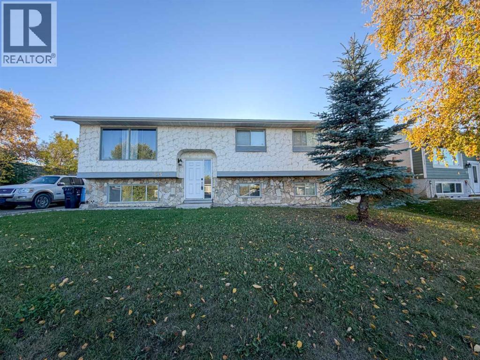
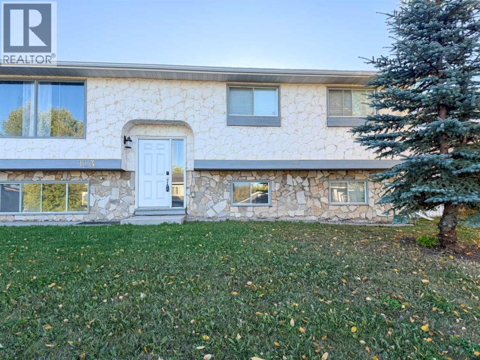
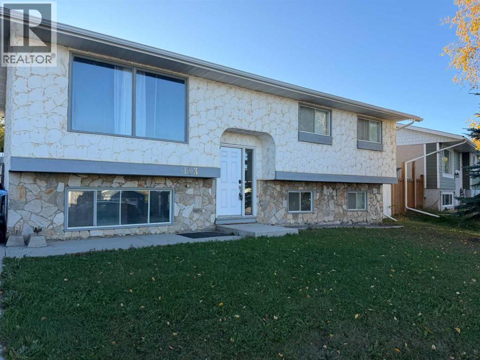
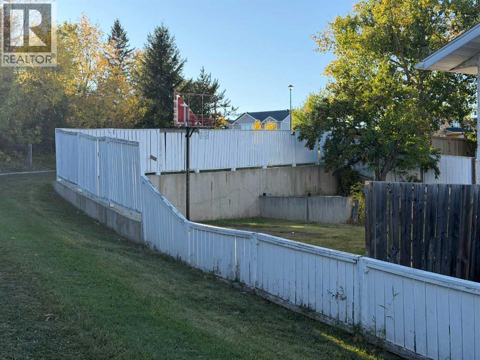
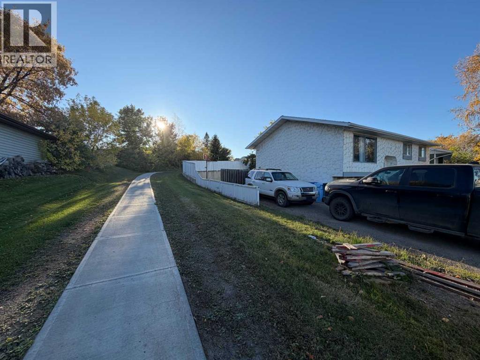
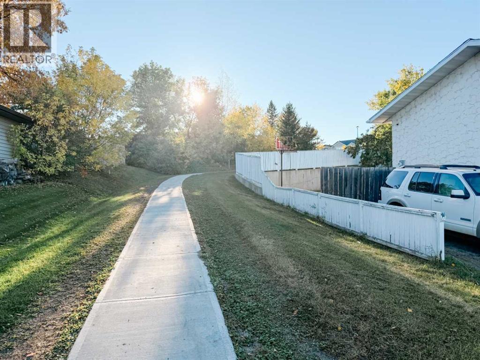
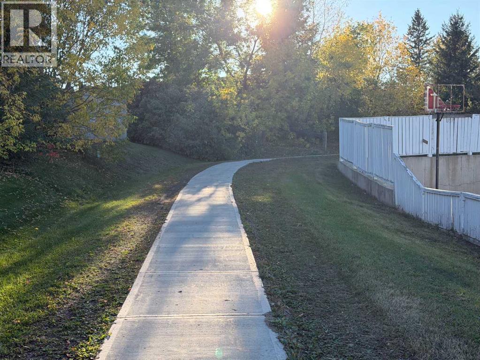
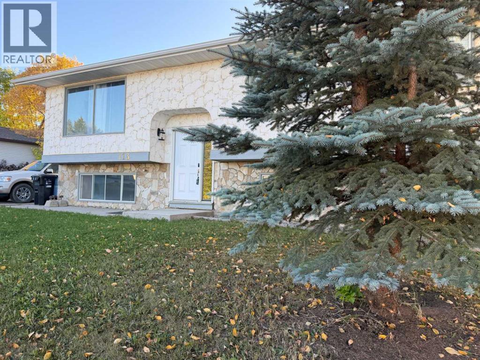
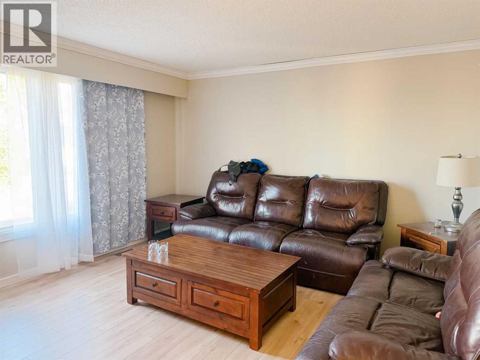
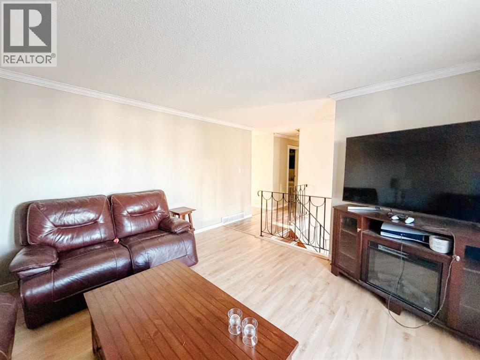
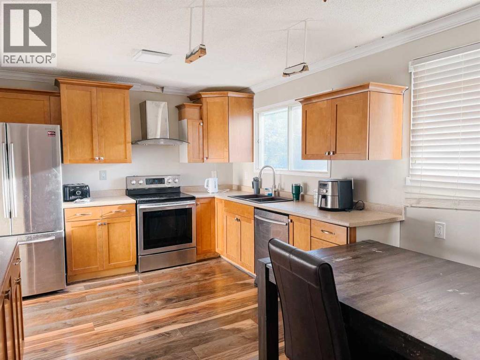
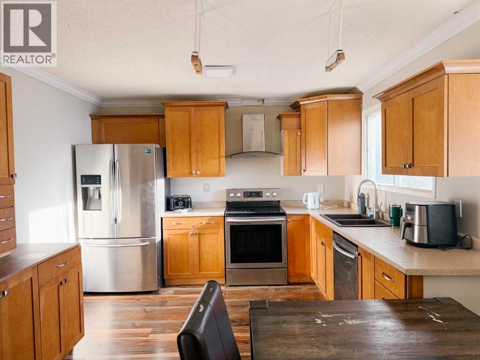
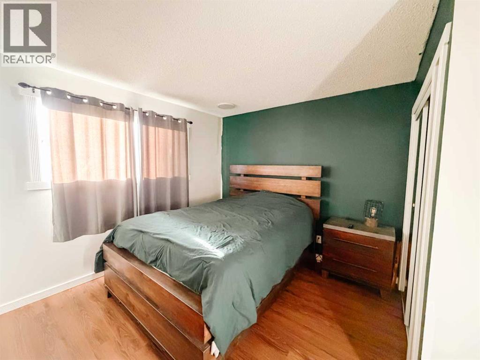
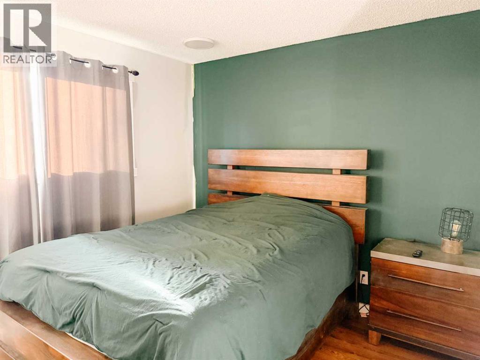
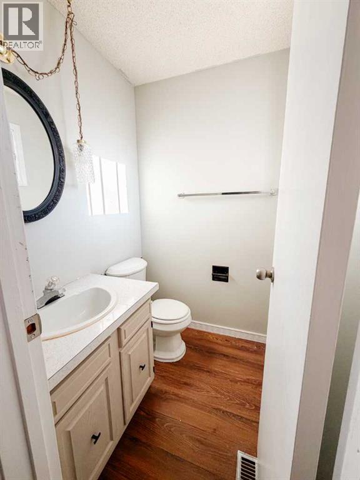
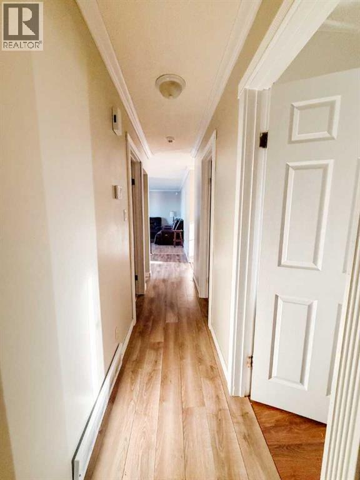
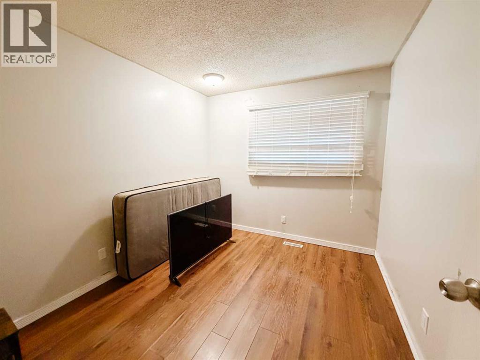
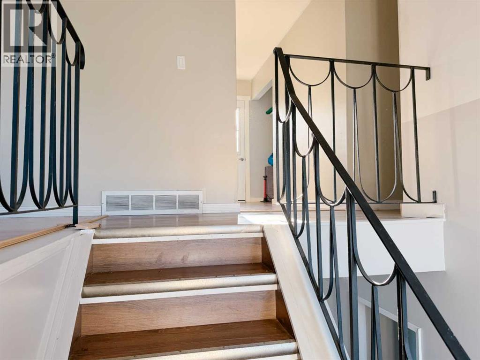
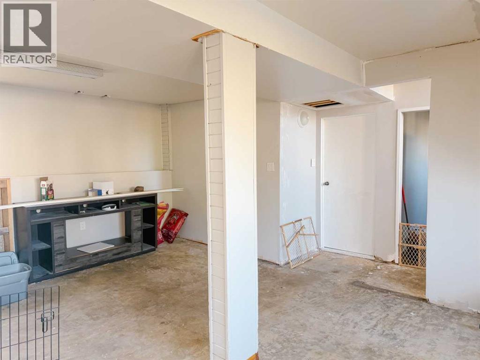
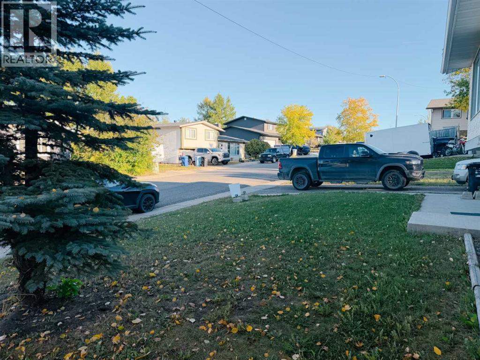
A great home, with a fantastic yard, in an awesome neighbourhood! This spacious 5 bedroom, bi level has room for your growing family. The main level has a four pc main bathroom, three bedrooms, one being the large primary bedroom with 2pc ensuite. The spacious living room is bright from the large front window and wood laminate floors. The kitchen had been renovated in 2017 and boasts stainless appliances, tons of cabinets and plenty of counter space. Downstairs you find two additional bedrooms, another 4pc bathroom, utility room with laundry as well as a storage/flex space. The basement also includes a large rec/family room that just need a few finishing touches. The home has a brand new furnace and central A/C. The home sits on a large lot with big fenced in yard, retaining wall, and no neighbours behind! The walking trails directly beside the home are great for walks, and lead to the schools. The front drive way easily accommodates two vehicles, plus room for your toys or future garage with RMWB approval. If you want to call beautiful Beacon Hill home..... Call to view today! (id:53676)
| Bathroom Total | 3 | Bedrooms Above Ground | 3 |
| Bedrooms Below Ground | 2 | Bedrooms Total | 5 |
| Appliances | Refrigerator, Dishwasher, Stove, Washer & Dryer | Architectural Style | Bi-level |
| Basement Development | Partially Finished | Basement Type | Full (partially Finished) |
| Constructed Date | 1975 | Construction Style Attachment | Detached |
| Cooling Type | Central Air Conditioning | Exterior Finish | Stucco |
| Flooring Type | Laminate | Foundation Type | Poured Concrete |
| Half Bath Total | 1 | Heating Type | Forced Air |
| Stories Total | 2 | Size Interior | 1111 Sqft |
| Total Finished Area | 1110.72 Sqft | Type | House |
| R V |
| Acreage | No | Fence Type | Fence |
| Land Amenities | Park, Playground, Schools, Shopping | Landscape Features | Landscaped |
| Size Frontage | 21.84 M | Size Irregular | 6372.28 |
| Size Total | 6372.28 Sqft|4,051 - 7,250 Sqft | Size Total Text | 6372.28 Sqft|4,051 - 7,250 Sqft |
| Zoning Description | R1 |
| Level | Type | Dimensions |
|---|---|---|
| Basement | 4pc Bathroom | 7.08 Ft x 4.92 Ft |
| Basement | Bedroom | 10.58 Ft x 9.33 Ft |
| Basement | Bedroom | 11.00 Ft x 8.50 Ft |
| Basement | Recreational, Games Room | 22.00 Ft x 20.00 Ft |
| Main Level | 2pc Bathroom | 4.42 Ft x 5.08 Ft |
| Main Level | 4pc Bathroom | 6.50 Ft x 7.67 Ft |
| Main Level | Bedroom | 10.25 Ft x 8.92 Ft |
| Main Level | Bedroom | 10.25 Ft x 8.75 Ft |
| Main Level | Primary Bedroom | 11.33 Ft x 12.00 Ft |
| Main Level | Dining Room | 11.33 Ft x 10.67 Ft |
| Main Level | Kitchen | 11.33 Ft x 10.42 Ft |
| Main Level | Living Room | 13.58 Ft x 14.00 Ft |

Start Your Mortgage Application
