
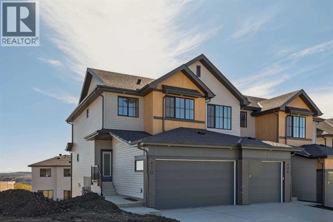
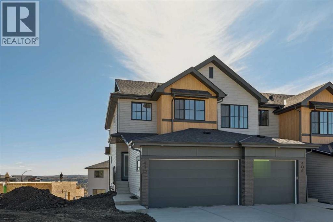
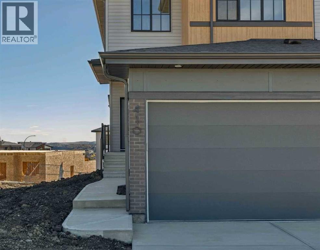
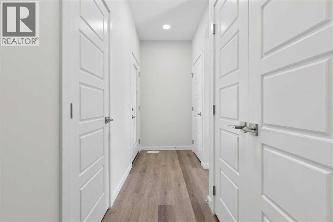
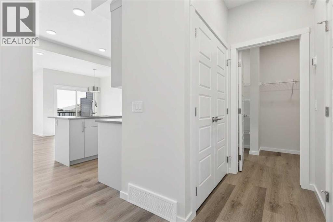
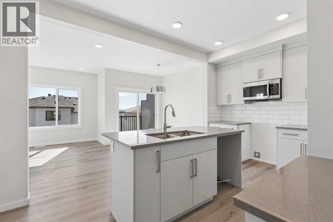
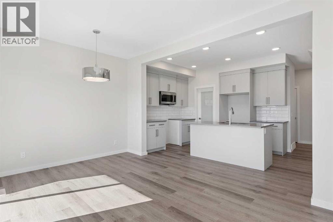
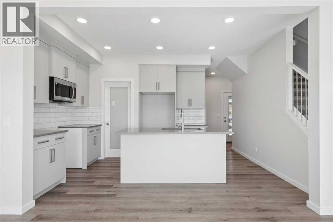
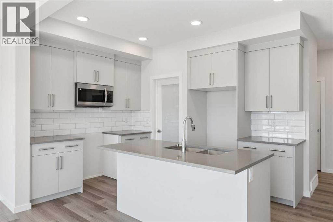
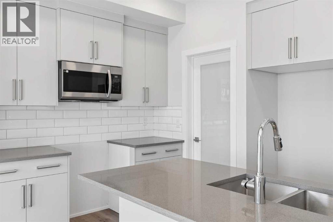
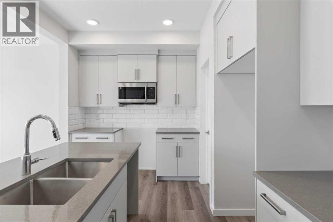
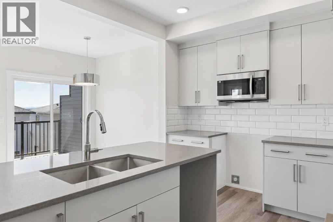
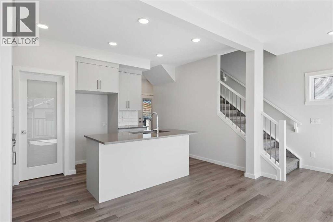
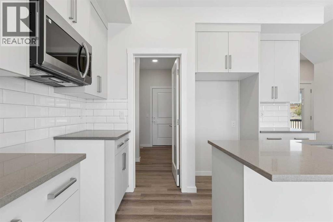
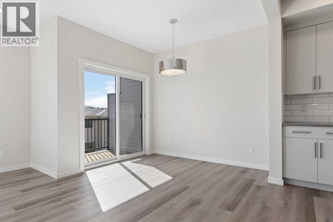
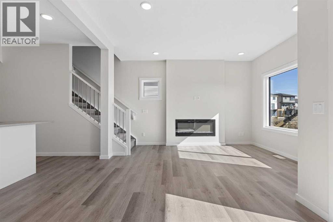
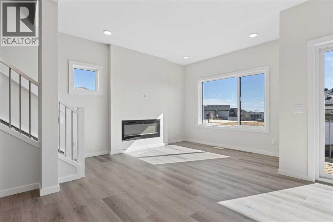
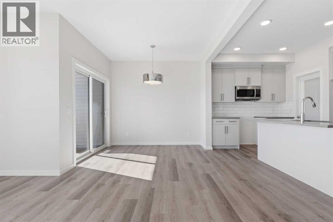
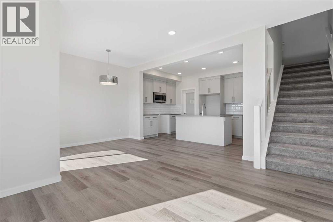
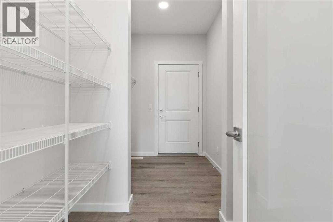
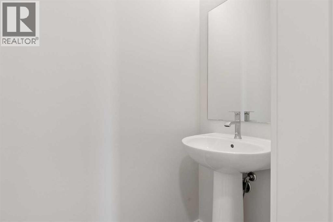
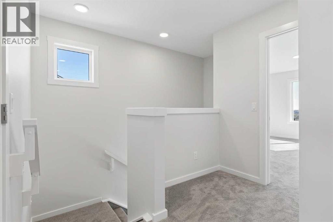
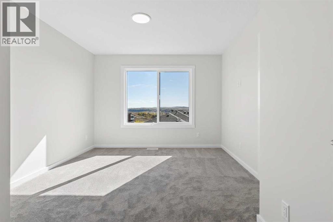
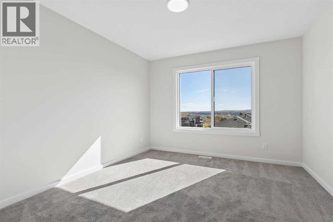
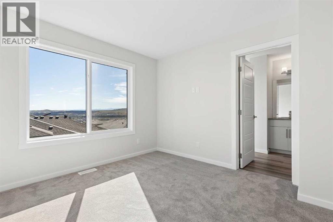
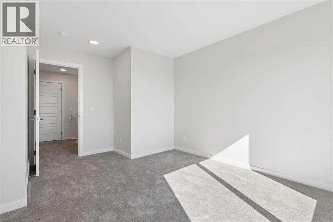
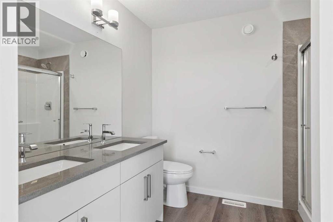
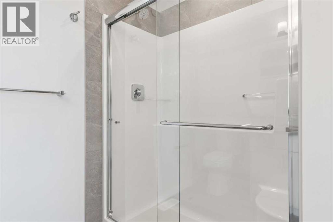
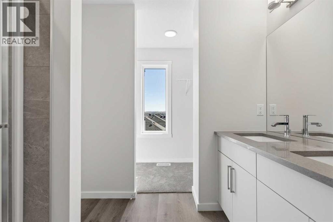
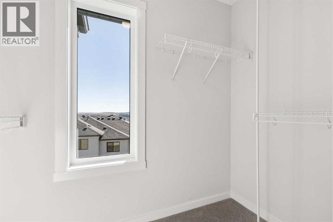
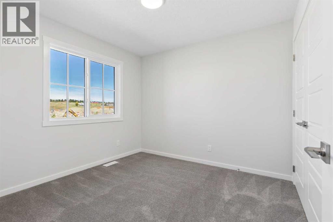
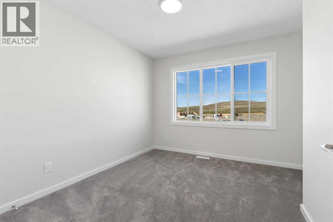
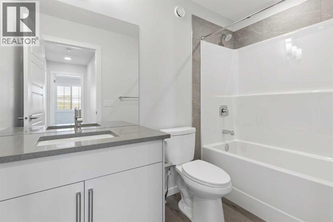
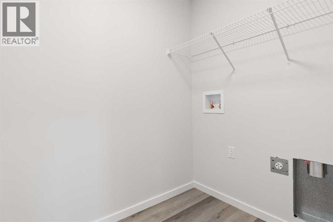
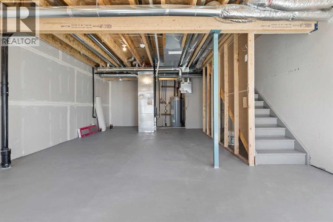
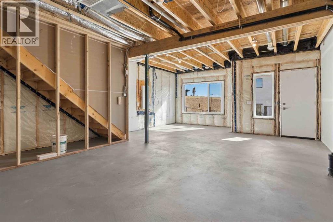
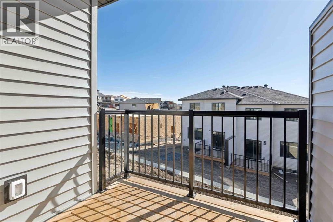
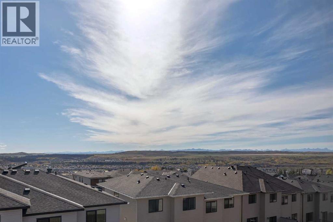
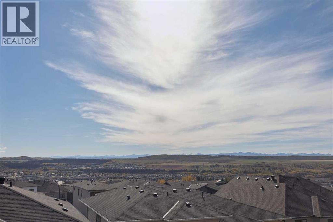
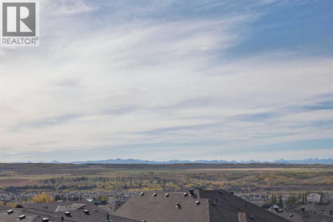
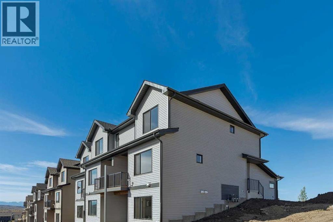
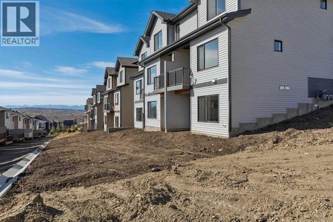
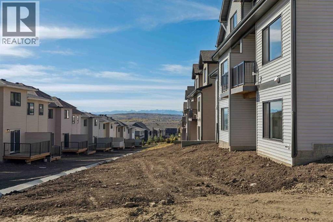
MOUNTAIN VIEWS meet modern living in this stunning Eden townhome at 410 Heritage Blvd! This home offers 3 BEDROOMS, 2.5 BATHROOMS, and a DOUBLE ATTACHED GARAGE (18'x22') on a WALKOUT LOT with a SOUTH-FACING BACKYARD, bringing in abundant natural light throughout the day. NO CONDO FEES – FREEHOLD OWNERSHIP! Enjoy breathtaking MOUNTAIN VIEWS from both the covered main floor deck and primary bedroom. The OPEN-CONCEPT main floor features 9' CEILINGS, expansive windows, and LUXURY VINYL PLANK FLOORING throughout for durability. A functional mudroom and walk-through pantry keep everyday life organized. Upstairs, enjoy SECOND-FLOOR LAUNDRY with a side-by-side washer and dryer. Stay comfortable year-round with a high-efficiency furnace, hot water tank, and HRV system. Located in WEST HAWK, one of the highest elevations in Cochrane, home to a future K-9 SCHOOL SITE, DOG PARK, playground and natural green space. Minutes from the upcoming HORSE CREEK SPORTS PARK and Glen Eagles Golf Course. (id:53676)
| Bathroom Total | 3 | Bedrooms Above Ground | 3 |
| Bedrooms Total | 3 | Appliances | Microwave Range Hood Combo |
| Basement Development | Unfinished | Basement Features | Walk Out |
| Basement Type | Full (unfinished) | Constructed Date | 2026 |
| Construction Material | Wood Frame | Construction Style Attachment | Attached |
| Cooling Type | None | Exterior Finish | Brick, Composite Siding, Vinyl Siding |
| Fireplace Present | Yes | Fireplace Total | 1 |
| Flooring Type | Carpeted, Vinyl Plank | Foundation Type | Poured Concrete |
| Half Bath Total | 1 | Heating Fuel | Natural Gas |
| Heating Type | Forced Air | Stories Total | 2 |
| Size Interior | 1450 Sqft | Total Finished Area | 1449.52 Sqft |
| Type | Row / Townhouse |
| Attached Garage | 2 |
| Acreage | No | Fence Type | Not Fenced |
| Land Amenities | Park, Playground, Schools, Shopping | Size Depth | 33.97 M |
| Size Frontage | 7.32 M | Size Irregular | 255.03 |
| Size Total | 255.03 M2|0-4,050 Sqft | Size Total Text | 255.03 M2|0-4,050 Sqft |
| Zoning Description | R-mx |
| Level | Type | Dimensions |
|---|---|---|
| Main Level | 2pc Bathroom | Measurements not available |
| Main Level | Kitchen | 15.00 Ft x 10.17 Ft |
| Main Level | Other | 9.67 Ft x 8.17 Ft |
| Main Level | Great Room | 11.00 Ft x 12.50 Ft |
| Main Level | Other | 7.75 Ft x 6.00 Ft |
| Upper Level | Primary Bedroom | 11.00 Ft x 11.83 Ft |
| Upper Level | 3pc Bathroom | Measurements not available |
| Upper Level | 4pc Bathroom | Measurements not available |
| Upper Level | Bedroom | 9.75 Ft x 10.33 Ft |
| Upper Level | Bedroom | 9.17 Ft x 11.17 Ft |

Start Your Mortgage Application
