
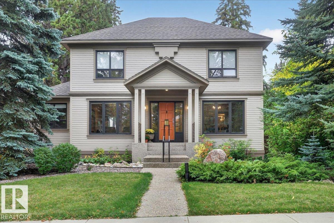
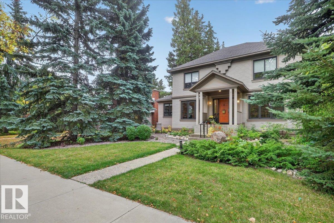
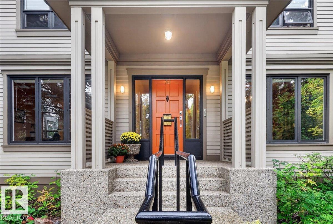
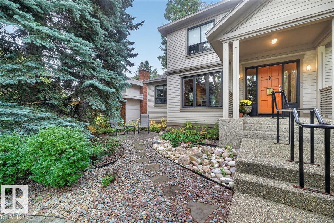
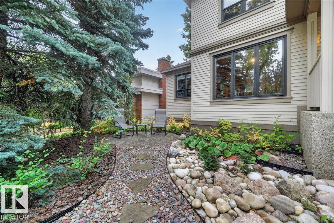
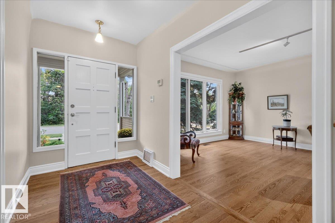
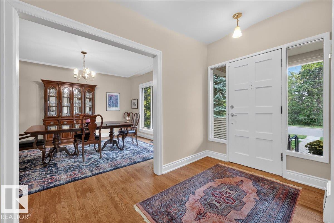
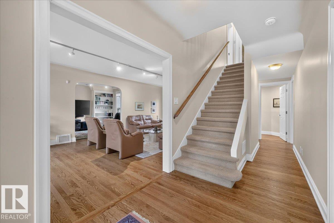
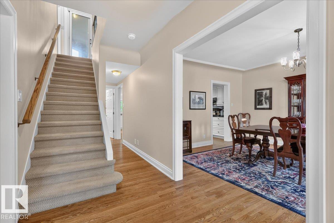
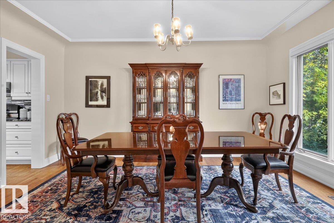
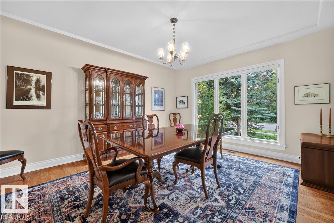
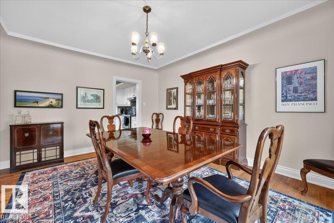
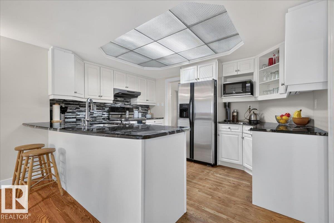
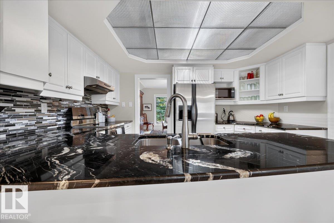
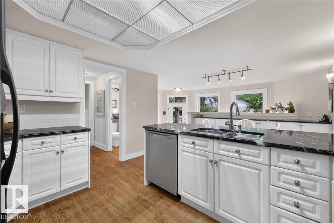
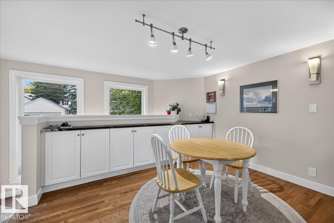
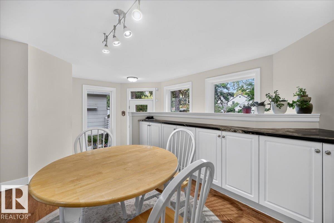
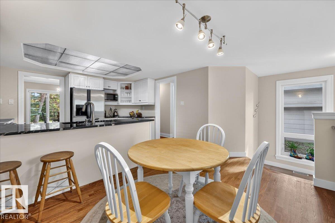
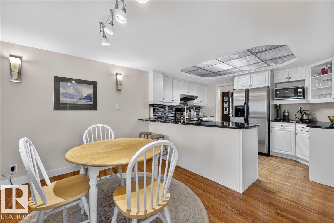
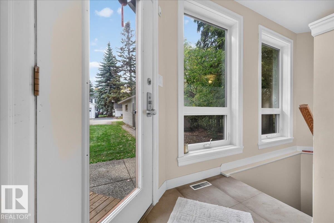
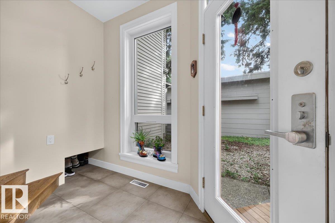
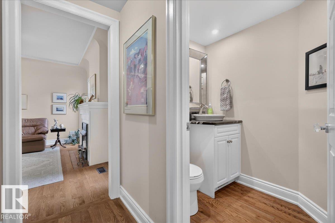
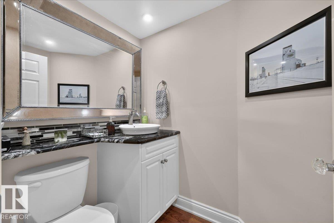
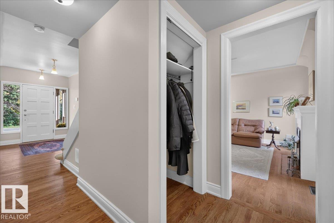
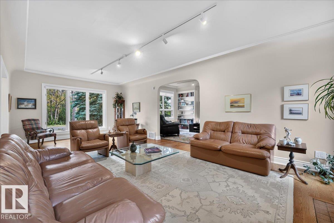
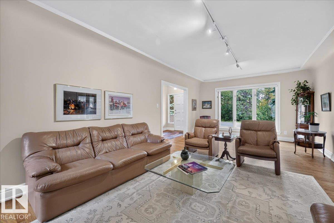
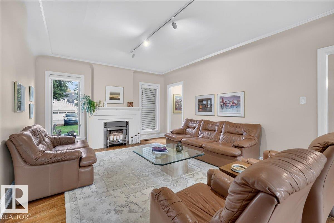
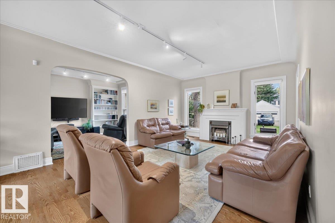
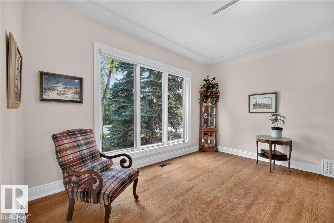
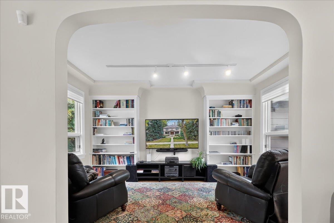
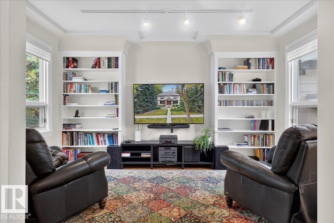
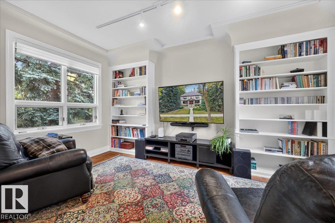
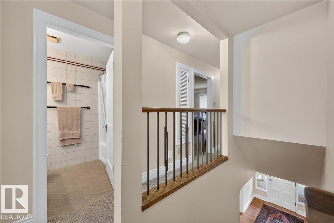
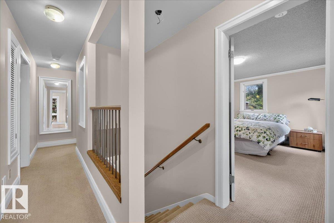
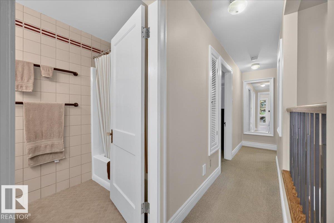
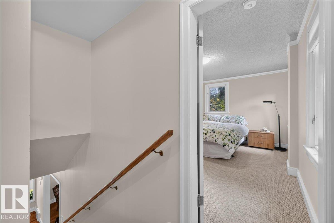
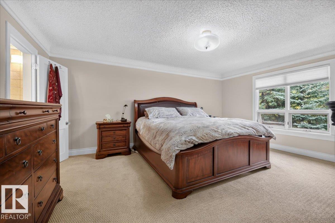
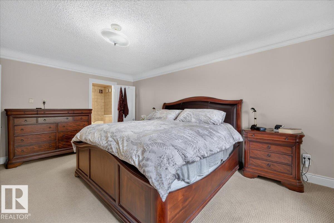
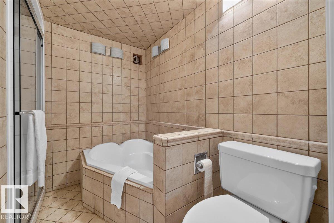
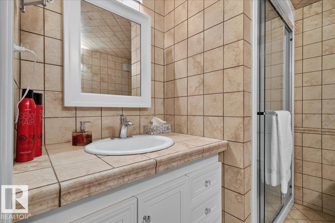
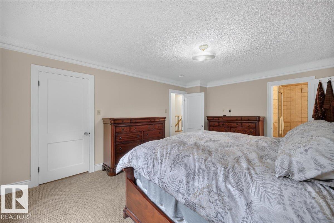
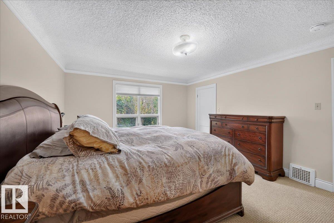
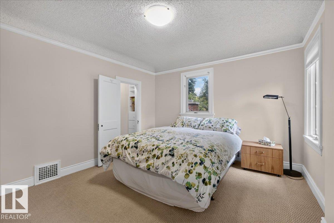
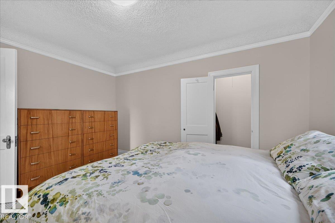
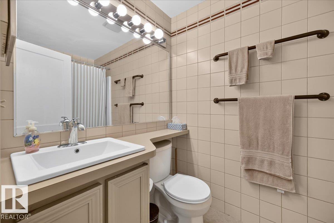
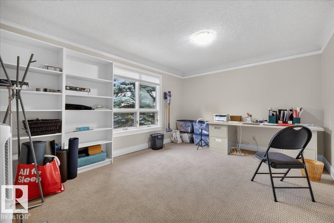
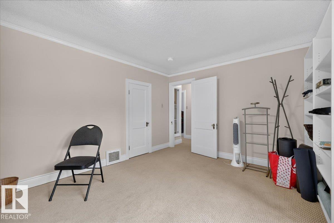
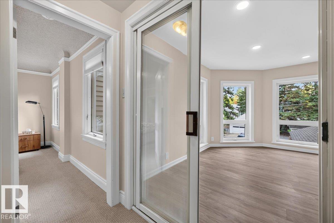
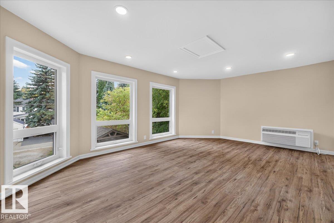
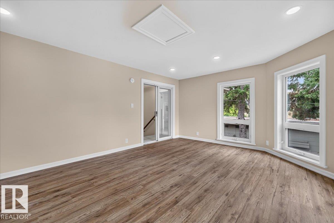
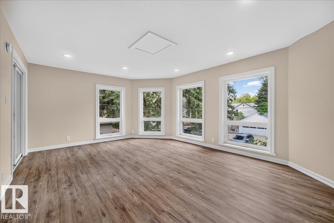
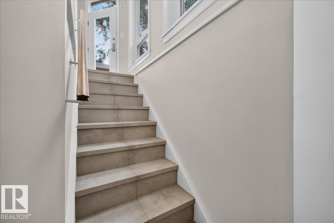
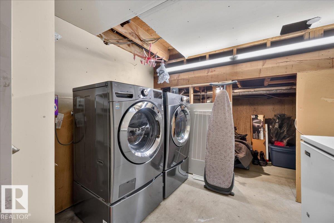
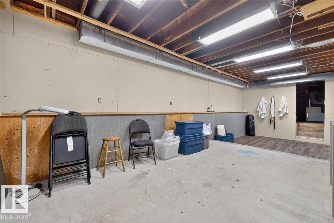
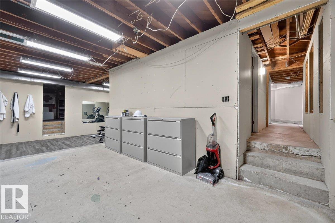
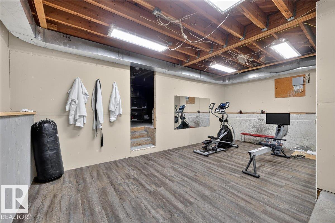
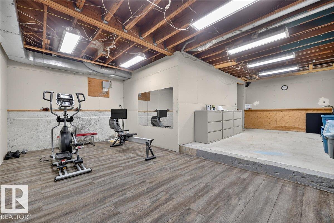
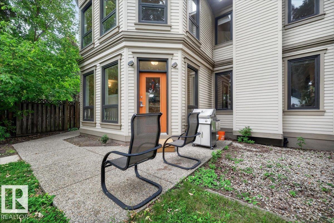
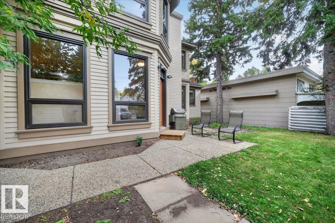
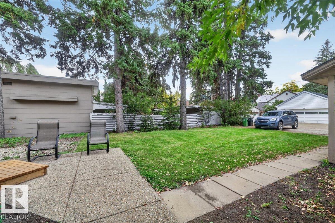
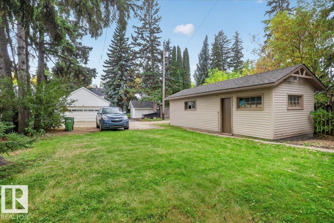
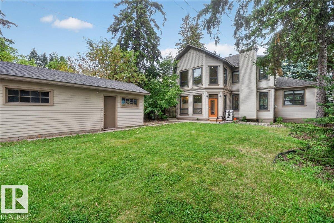
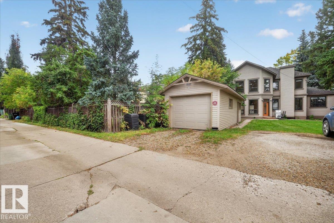
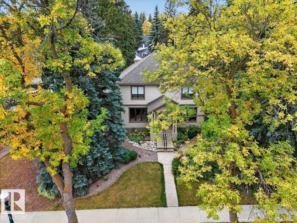
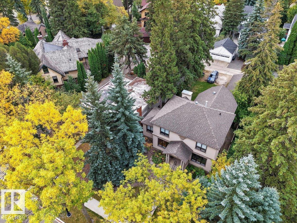
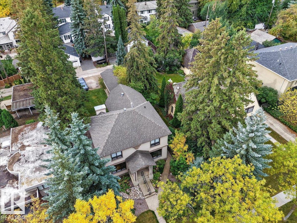
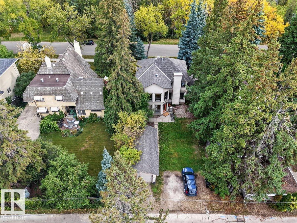
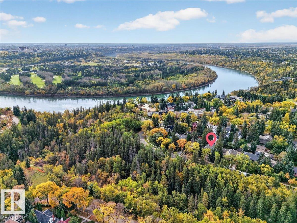
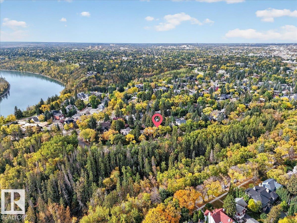
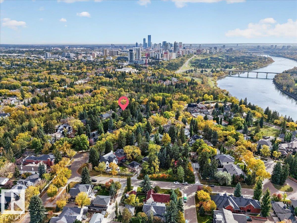
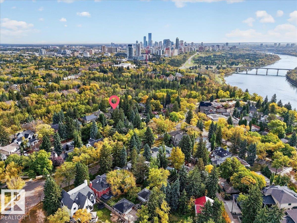
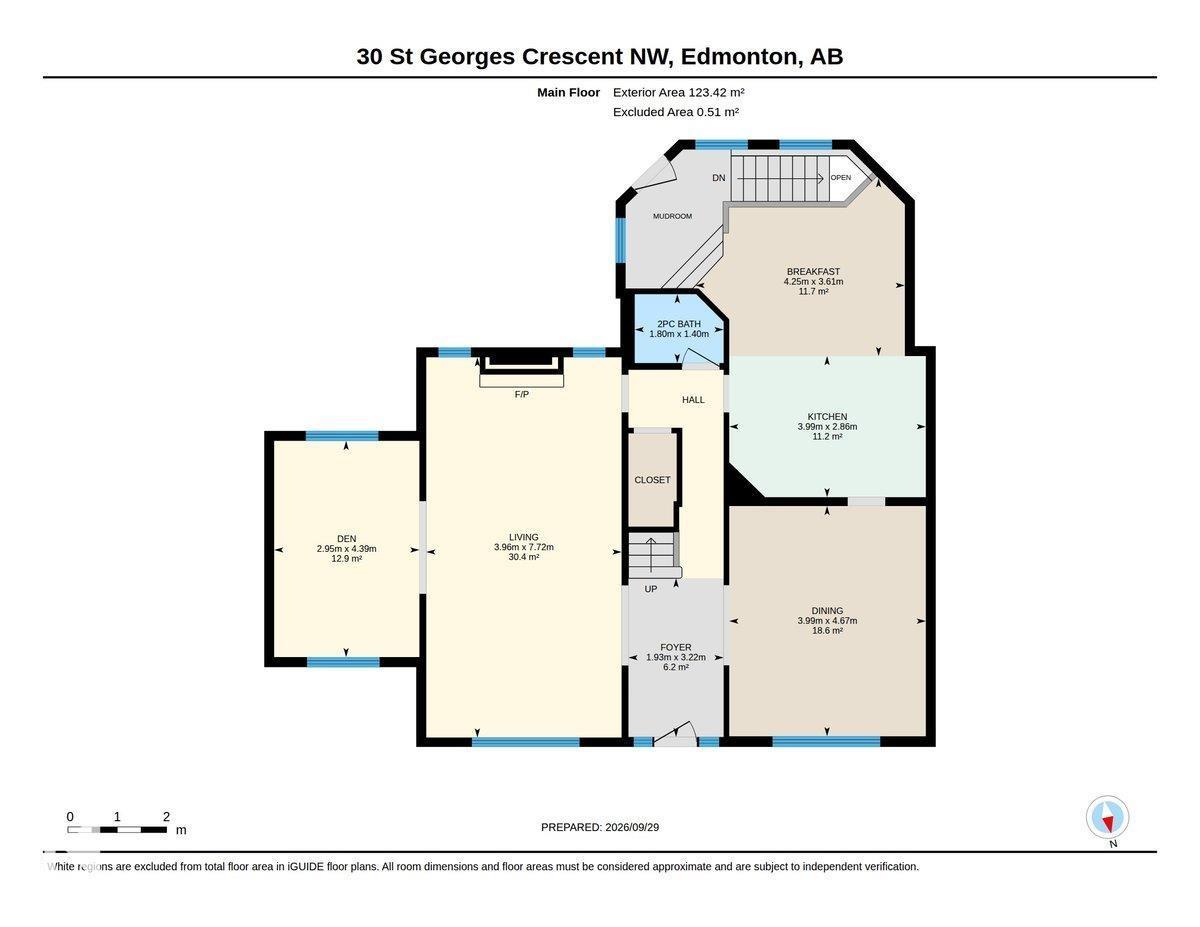
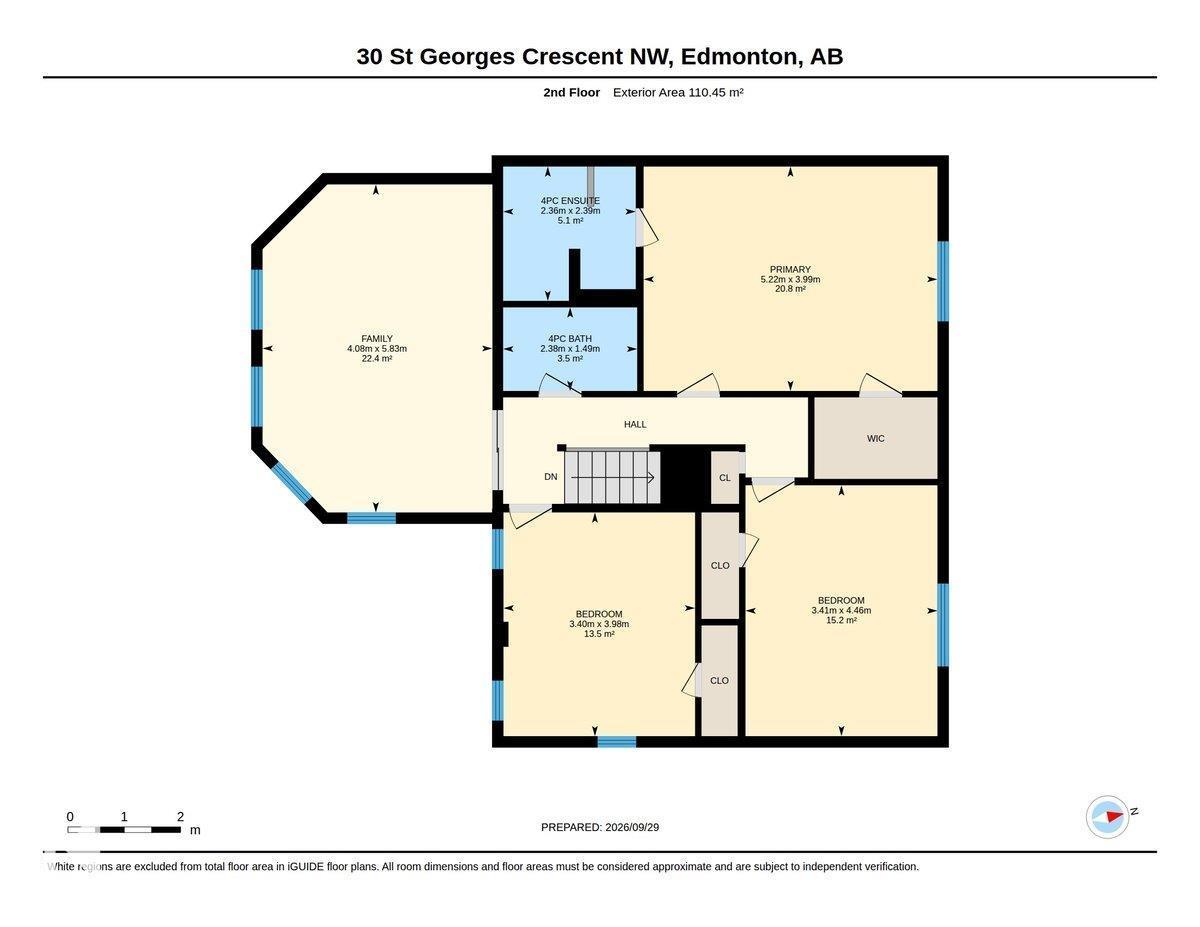
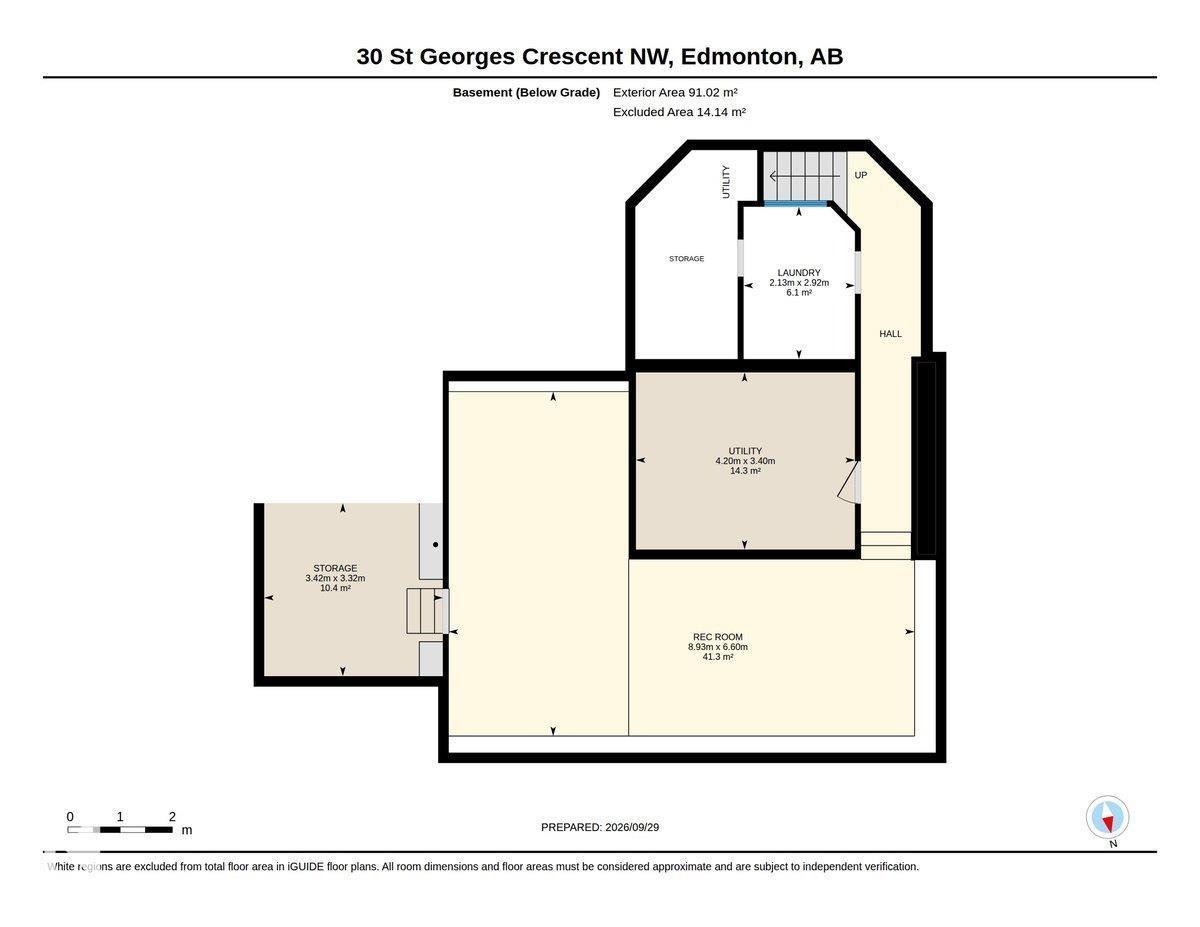
Lovely 1938 built 2 story character home on prestigious St. George's Crescent full of charm and warm ambiance. Great main floor plan, perfect for entertaining with beautiful hard wood floors, 2 adjacent living room areas, dining room, very large, bright updated kitchen with granite counter tops, island and 2 pc bath. Upstairs there are 3 bedrooms with the principal featuring an updated 4 pc ensuite bath, just completed bonus room with mini split climate control, (perfect for a den, bedroom or office) and additional 4 pc bath. Full unfinished basement with laundry has endless development opportunities. Large 50' x 140' lot facing east into the ravine on one of the prettiest streets in Edmonton. Long term ownership with many updates over the years including roof 2015, kitchen, both upstairs baths, major foundation rebuild, insulation, weeping tile, furnace, hwt, newer windows, front porch, sidewalks, exterior rear addition with 2nd floor bonus room and sewer line. A special home in a quiet prime location. (id:53676)
| Bathroom Total | 3 | Bedrooms Total | 3 |
| Appliances | Dishwasher, Dryer, Hood Fan, Microwave, Refrigerator, Stove, Washer, Window Coverings | Basement Development | Unfinished |
| Basement Type | Full (unfinished) | Constructed Date | 1932 |
| Construction Status | Insulation Upgraded | Construction Style Attachment | Detached |
| Fireplace Fuel | Gas | Fireplace Present | Yes |
| Fireplace Type | Insert | Half Bath Total | 1 |
| Heating Type | Forced Air | Stories Total | 2 |
| Size Interior | 2517 Sqft | Type | House |
| Detached Garage |
| Acreage | No | Land Amenities | Playground, Public Transit, Schools, Shopping |
| Size Irregular | 650.15 | Size Total | 650.15 M2 |
| Size Total Text | 650.15 M2 |
| Level | Type | Dimensions |
|---|---|---|
| Lower Level | Laundry Room | 2.92 m x 2.13 m |
| Main Level | Living Room | 7.72 m x 3.96 m |
| Main Level | Dining Room | 4.67 m x 3.99 m |
| Main Level | Kitchen | 3.99 m x 2.86 m |
| Main Level | Family Room | 4.39 m x 2.95 m |
| Main Level | Breakfast | 4.25 m x 3.61 m |
| Upper Level | Primary Bedroom | 5.22 m x 3.99 m |
| Upper Level | Bedroom 2 | 4.46 m x 3.41 m |
| Upper Level | Bedroom 3 | 3.98 m x 3.4 m |
| Upper Level | Bonus Room | 5.83 m x 4.08 m |

Start Your Mortgage Application
