
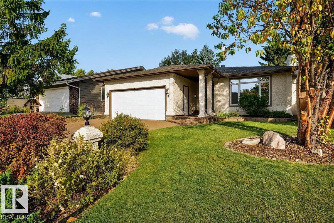
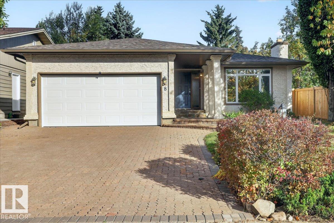
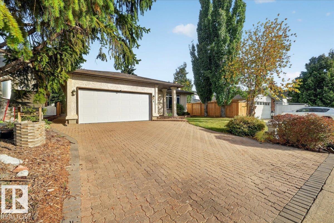
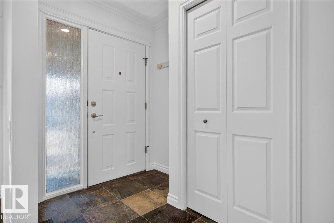
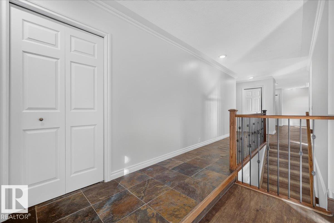
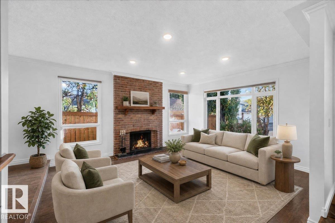
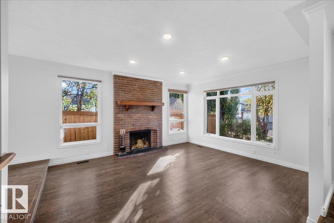
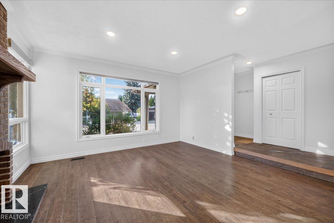
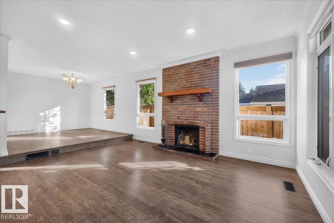
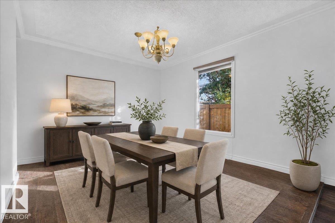
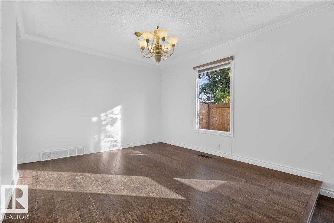
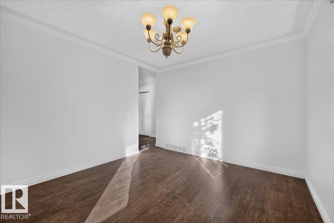
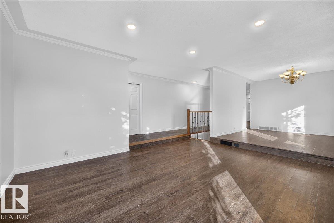
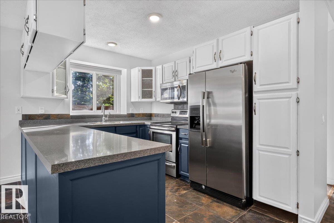
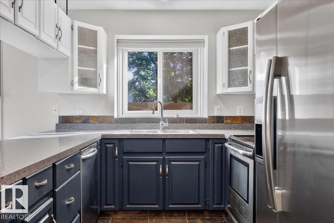
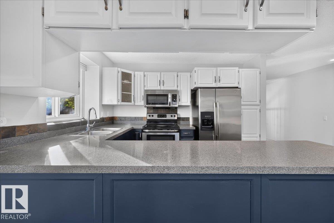
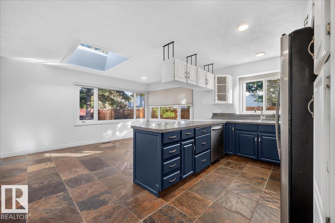
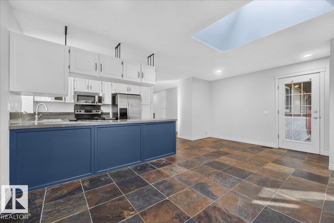
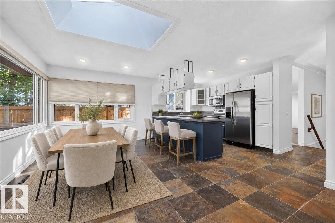
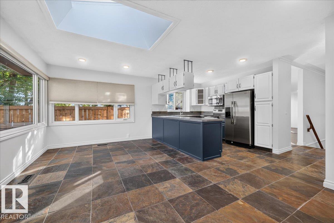
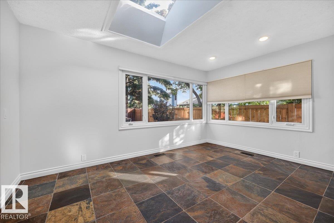
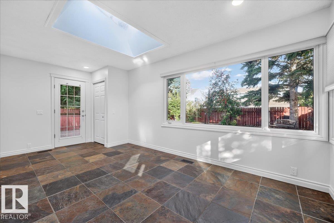
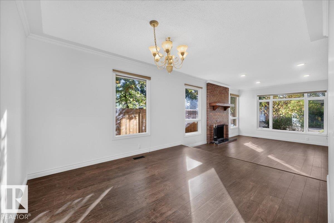
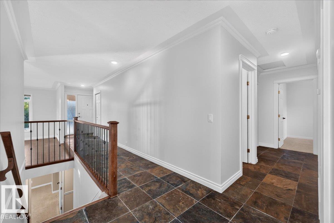
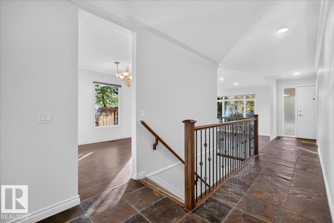
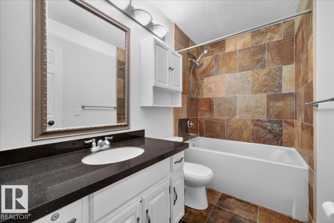
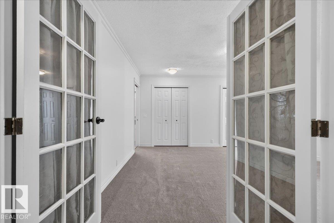
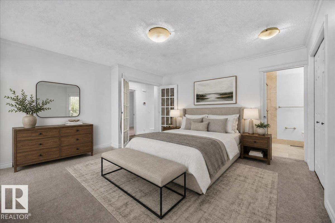
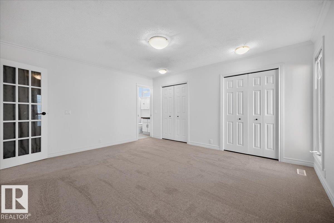
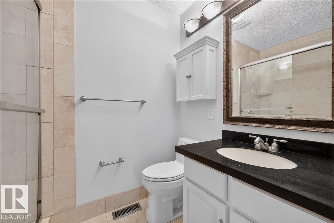
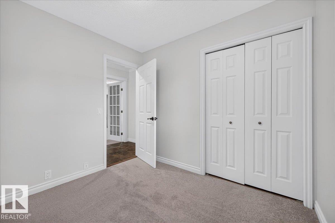
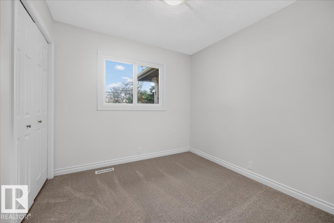
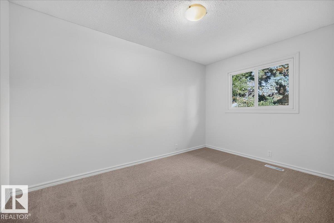
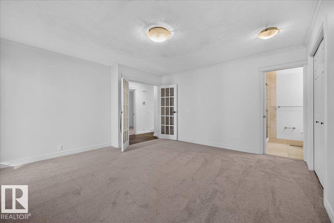
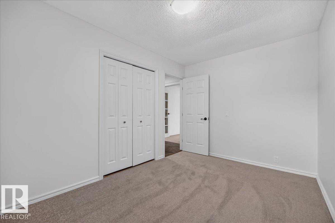
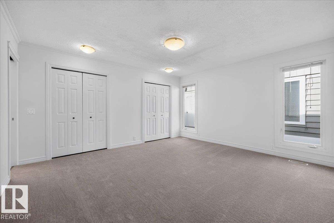
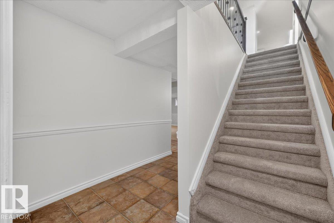
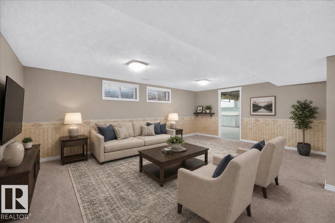
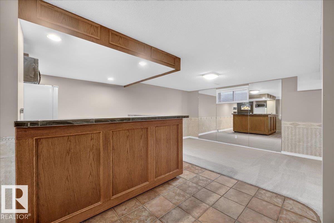
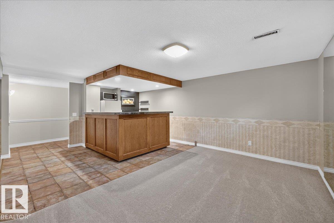
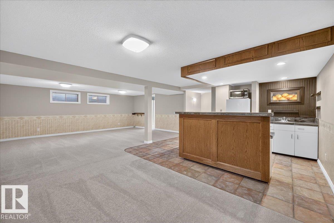
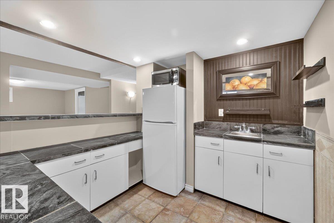
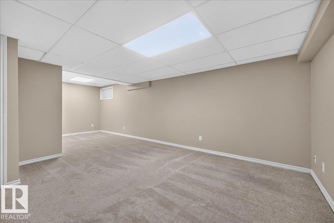
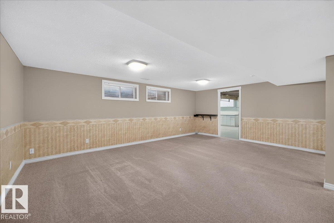
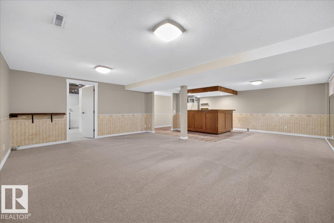
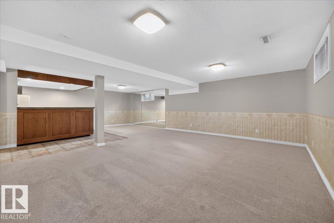
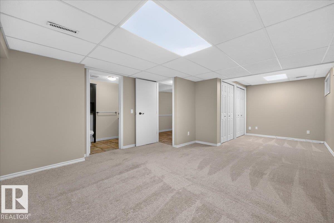
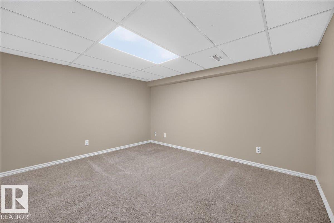
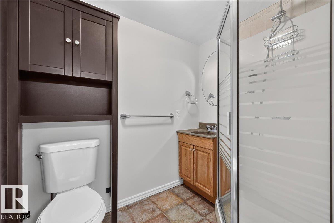
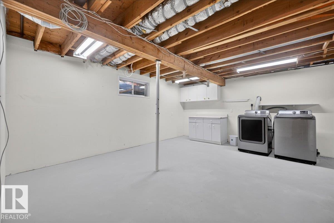
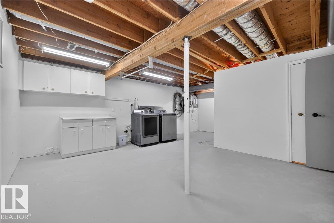
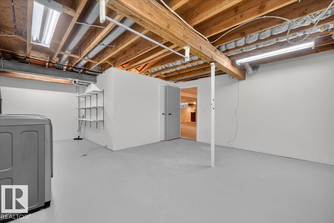
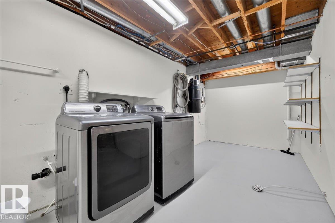
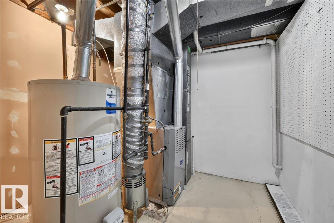
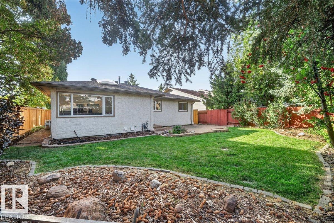
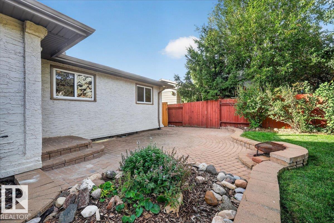
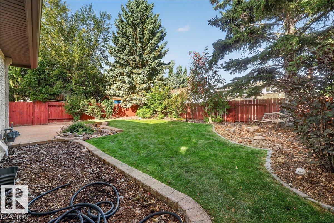
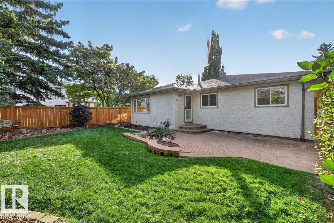
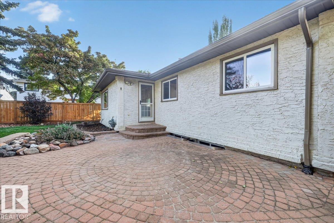
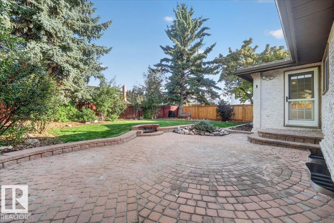
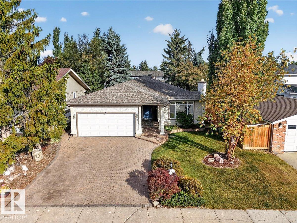
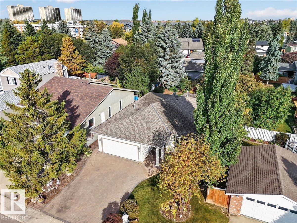
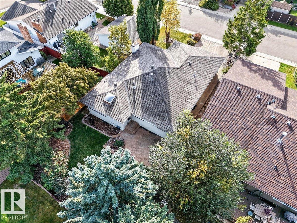
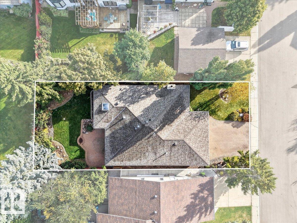
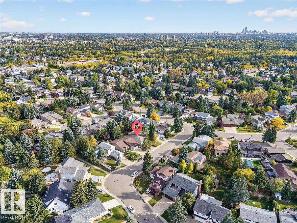
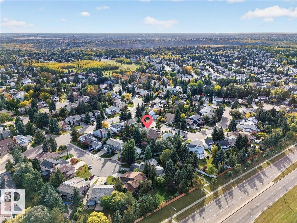
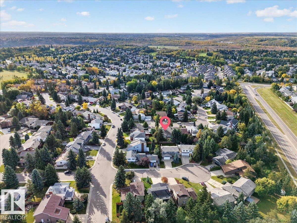
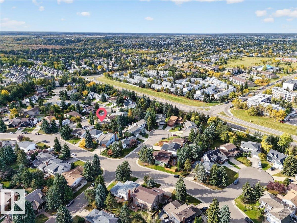
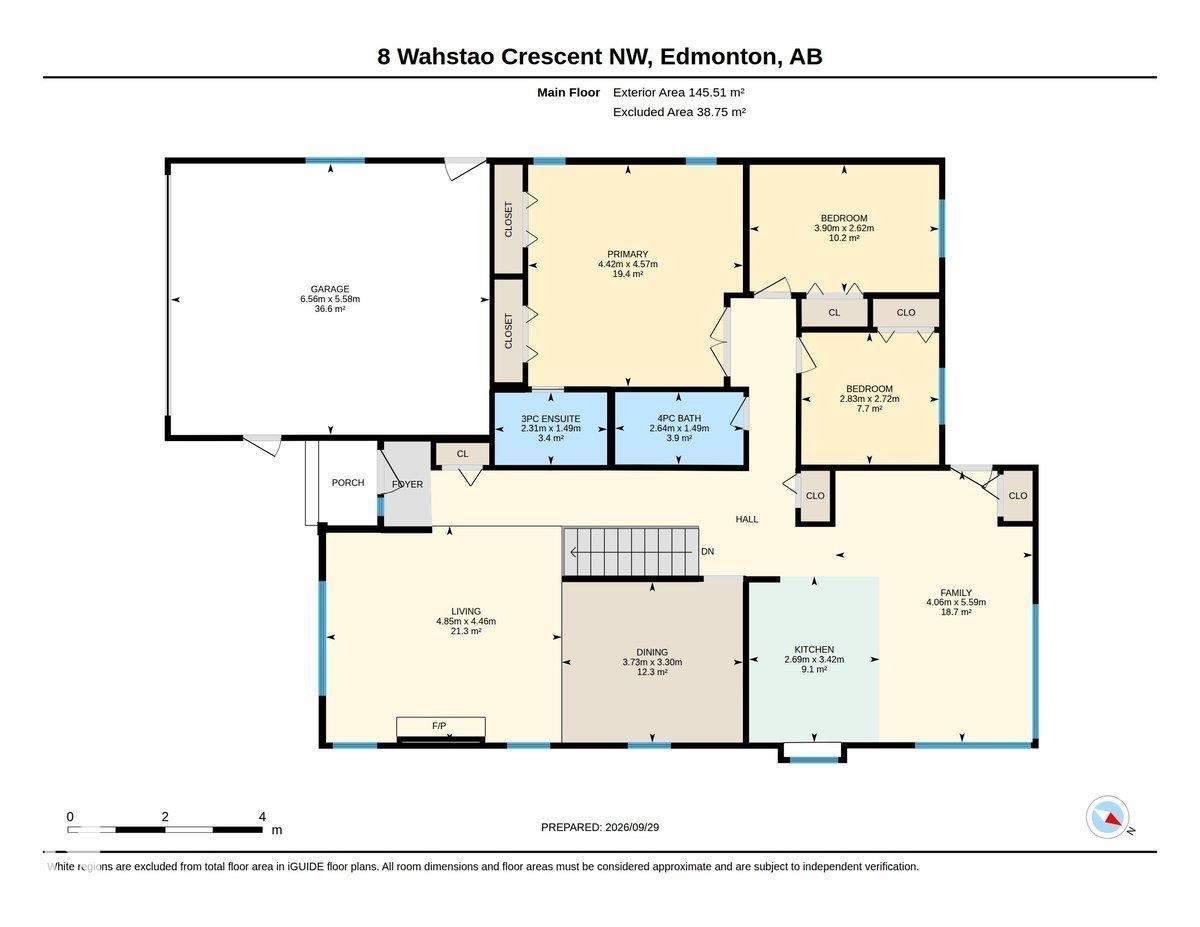
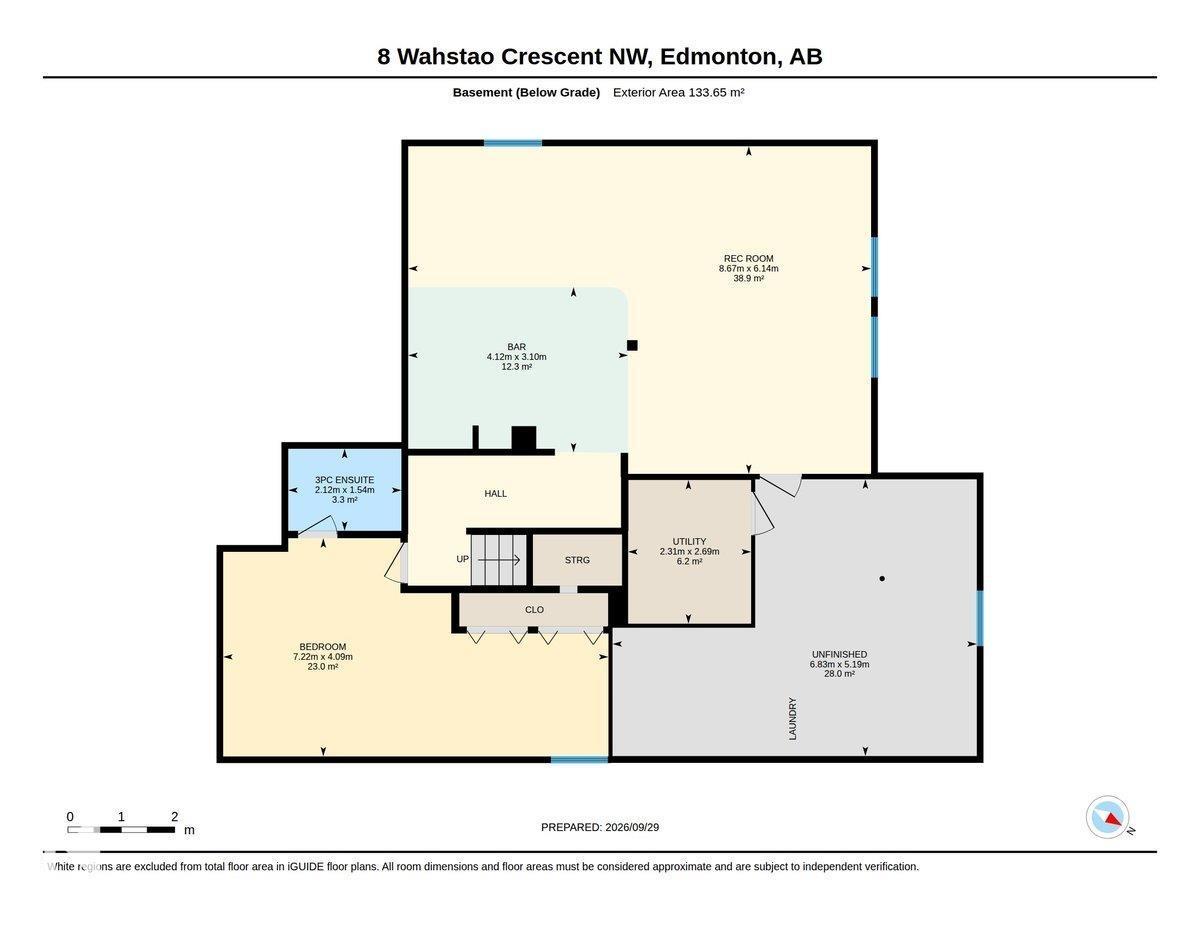
Welcome to this fabulous 1,566 sq. ft. air-conditioned bungalow nestled on a quiet crescent in the highly sought-after Oleskiw neighborhood of West Edmonton. This bright and inviting home features an open-concept kitchen and family room, formal dining room, double attached front garage, 3+1 bedrooms, a fully developed basement, and 3 full bathrooms, including a 3-piece primary ensuite. The lower offers excellent additional living space, complete with a comfortable recreation area and a convenient wet bar featuring a fridge and microwave, perfect for entertaining family and friends or enjoying a movie night. Enjoy peace of mind with numerous updates, including freshly painted walls and new carpets (September 2026), new hot water tank (2026), garage door and fence (2024), roof, fascia and downspouts (2019), washer and dryer (2018), main-floor LED lighting (2017), renovated bathrooms and central A/C (2013), and kitchen appliances (2012). Close to schools and all amenities. Some photos are virtually staged. (id:53676)
| Bathroom Total | 3 | Bedrooms Total | 4 |
| Appliances | Dishwasher, Dryer, Garage Door Opener Remote(s), Garage Door Opener, Microwave Range Hood Combo, Stove, Central Vacuum, Washer, Window Coverings, Two Refrigerators | Architectural Style | Bungalow |
| Basement Development | Finished | Basement Type | Full (finished) |
| Constructed Date | 1979 | Construction Style Attachment | Detached |
| Cooling Type | Central Air Conditioning | Fire Protection | Smoke Detectors |
| Fireplace Fuel | Wood | Fireplace Present | Yes |
| Fireplace Type | Insert | Heating Type | Forced Air |
| Stories Total | 1 | Size Interior | 1566 Sqft |
| Type | House |
| Attached Garage |
| Acreage | No | Land Amenities | Golf Course, Playground, Public Transit, Schools, Shopping |
| Size Irregular | 547.86 | Size Total | 547.86 M2 |
| Size Total Text | 547.86 M2 |
| Level | Type | Dimensions |
|---|---|---|
| Lower Level | Bedroom 4 | 7.22 m x 4.09 m |
| Main Level | Living Room | 4.85 m x 4.46 m |
| Main Level | Dining Room | 3.73 m x 3.3 m |
| Main Level | Kitchen | 3.42 m x 2.69 m |
| Main Level | Family Room | 5.59 m x 4.06 m |
| Main Level | Primary Bedroom | 4.57 m x 4.42 m |
| Main Level | Bedroom 2 | 3.9 m x 2.62 m |
| Main Level | Bedroom 3 | 2.83 m x 2.72 m |

Start Your Mortgage Application
