
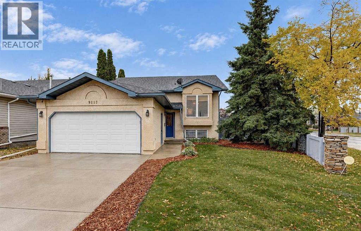
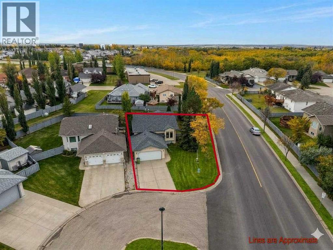
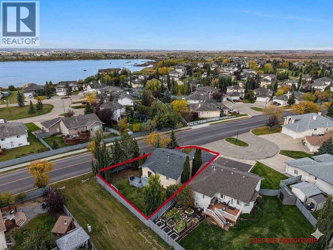
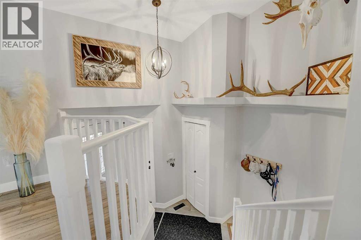
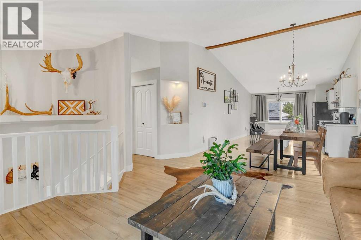
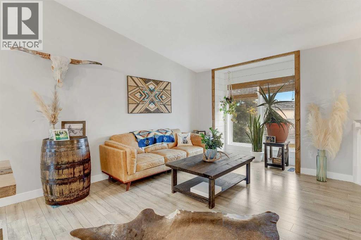
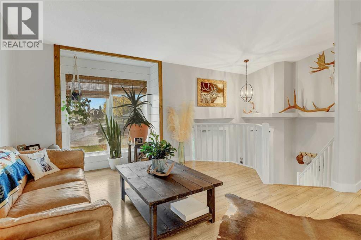
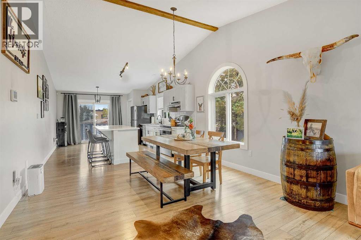
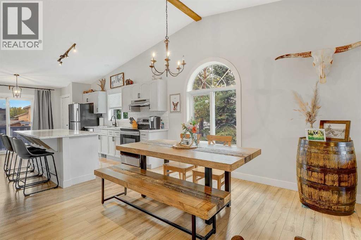
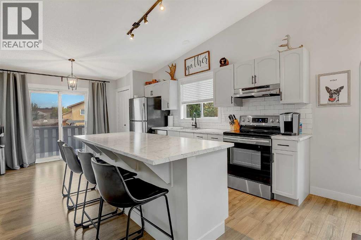
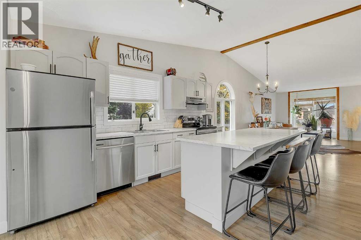
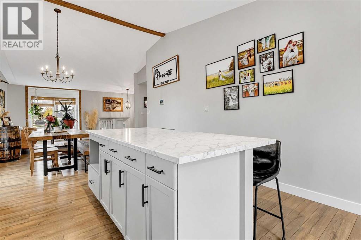
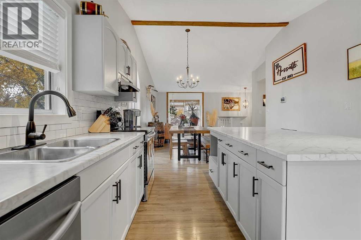
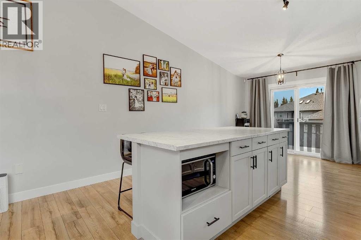
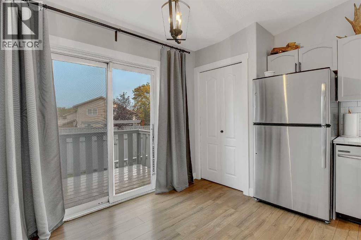
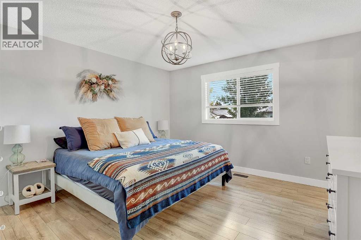
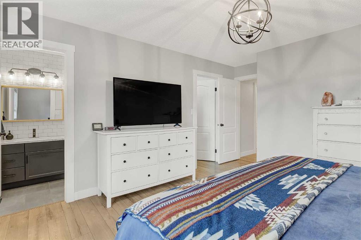
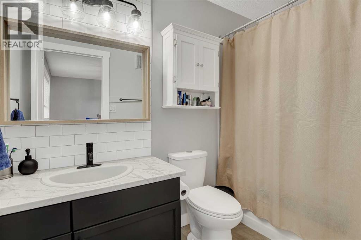
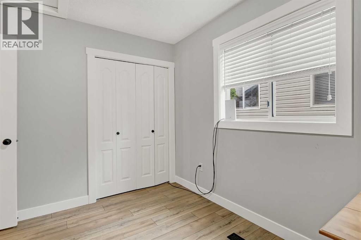
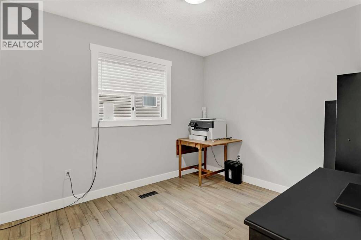
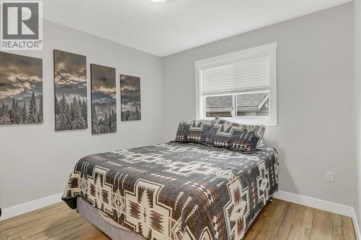
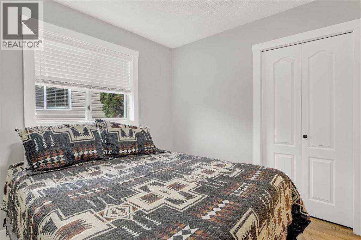
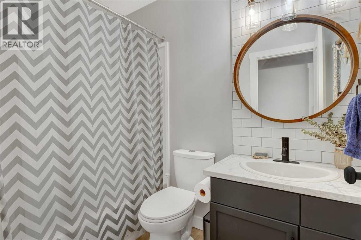
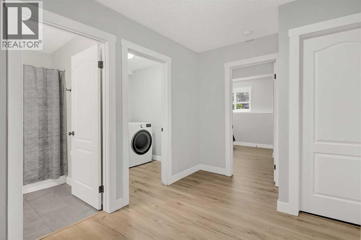
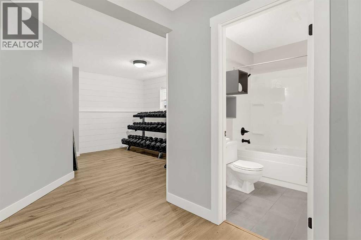
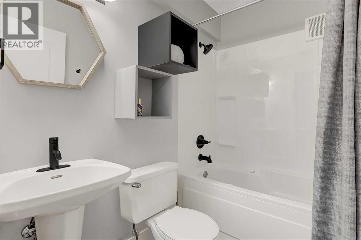
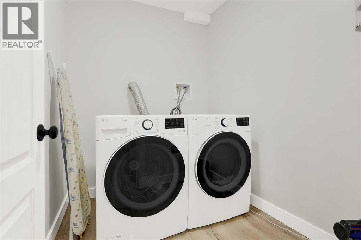
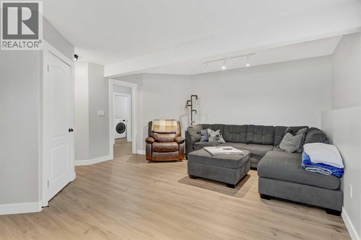
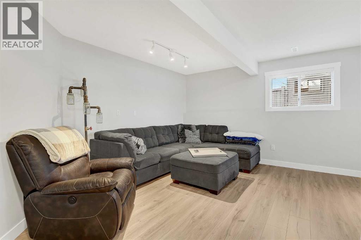
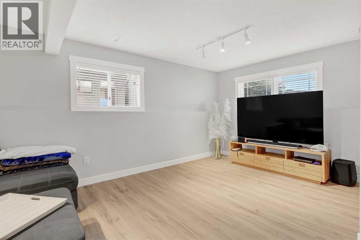
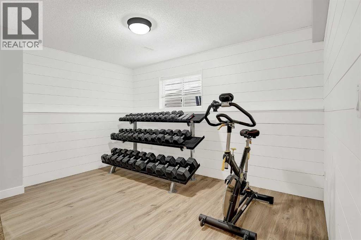
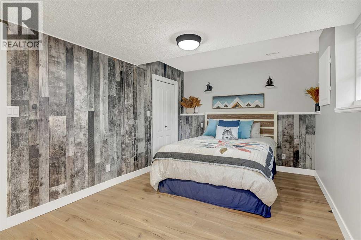
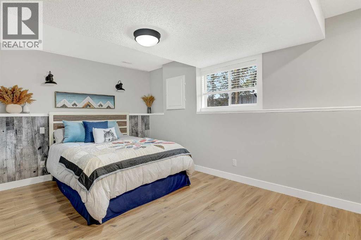
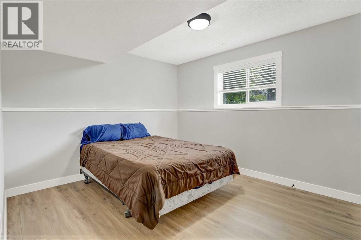
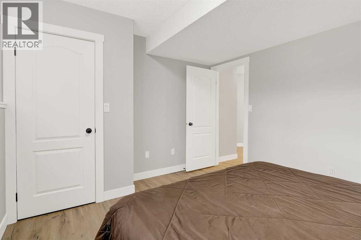
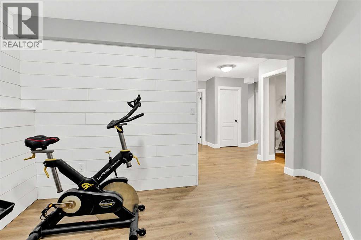
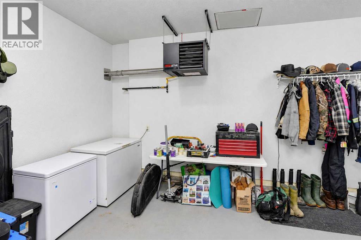
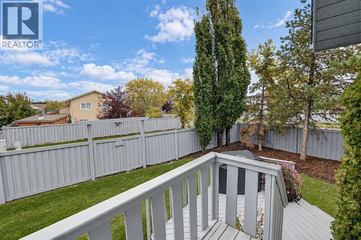
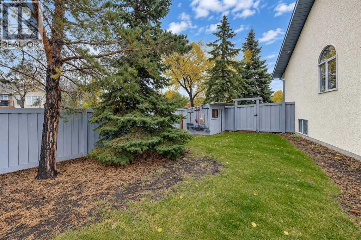
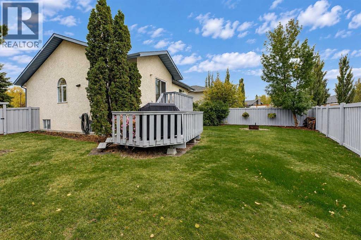
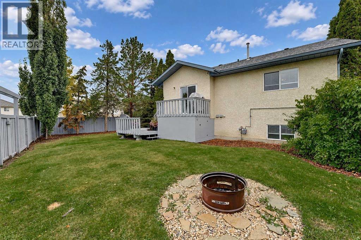
Beautifully renovated and move-in ready in Crystal Lake Estates! All Poly B plumbing has been replaced with PEX—a valuable update for added buyer peace of mind. This spacious 5-bedroom, 3-bathroom bi-level offers a bright, open layout with vaulted ceilings, central air conditioning and plenty of natural light. The kitchen features a functional design with an island, pantry and ample cabinet space. The main floor offers three bedrooms, including a spacious primary suite complete with a walk-in closet and private ensuite. Downstairs, large windows create a bright and welcoming space featuring two additional bedrooms, a generous rec room, flex space, laundry and a full bathroom. Step outside to enjoy the fully fenced and beautifully landscaped yard with mature trees, along with a nicely finished, heated garage. Recent improvements include new shingles, new fencing and a new hot water tank, washer/dryer adding even more value to this well-maintained property. Offering space, comfort and thoughtful updates in desirable Crystal Lake Estates, this home is ready for its next owners! (id:53676)
| Bathroom Total | 3 | Bedrooms Above Ground | 3 |
| Bedrooms Below Ground | 2 | Bedrooms Total | 5 |
| Architectural Style | Bi-level | Basement Development | Finished |
| Basement Type | Full (finished) | Constructed Date | 1992 |
| Construction Style Attachment | Detached | Cooling Type | Central Air Conditioning |
| Exterior Finish | See Remarks | Flooring Type | Laminate, Tile, Vinyl |
| Foundation Type | Poured Concrete | Heating Fuel | Natural Gas |
| Heating Type | Forced Air | Size Interior | 1265 Sqft |
| Total Finished Area | 1265 Sqft | Type | House |
| Attached Garage | 2 |
| Acreage | No | Fence Type | Fence |
| Land Amenities | Park, Playground, Schools, Shopping | Size Depth | 24.04 M |
| Size Frontage | 12.91 M | Size Irregular | 626.00 |
| Size Total | 626 M2|4,051 - 7,250 Sqft | Size Total Text | 626 M2|4,051 - 7,250 Sqft |
| Zoning Description | Rg |
| Level | Type | Dimensions |
|---|---|---|
| Lower Level | Bedroom | 10.50 Ft x 12.67 Ft |
| Lower Level | Bedroom | 10.00 Ft x 15.67 Ft |
| Lower Level | 4pc Bathroom | 5.00 Ft x 8.00 Ft |
| Lower Level | Laundry Room | 6.00 Ft x 7.00 Ft |
| Main Level | Bedroom | 9.25 Ft x 10.58 Ft |
| Main Level | Bedroom | 10.00 Ft x 10.00 Ft |
| Main Level | 4pc Bathroom | 5.00 Ft x 8.00 Ft |
| Main Level | Primary Bedroom | 13.00 Ft x 15.00 Ft |
| Main Level | 4pc Bathroom | 5.00 Ft x 8.00 Ft |

Start Your Mortgage Application
