
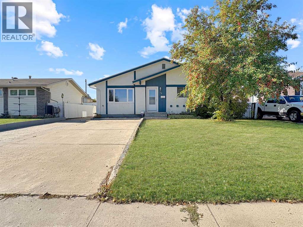
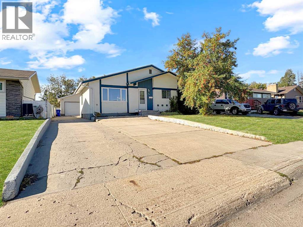
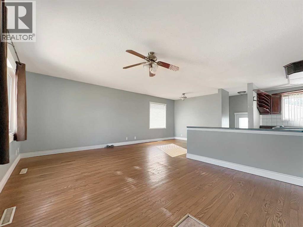
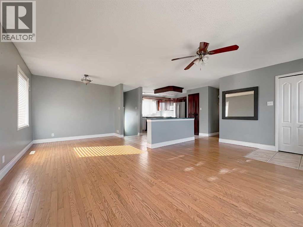
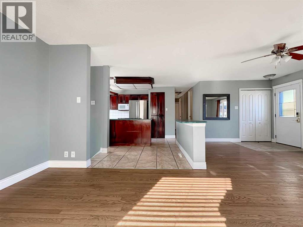
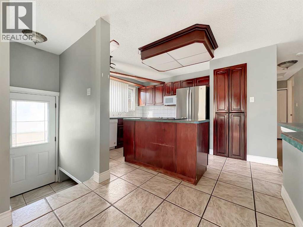
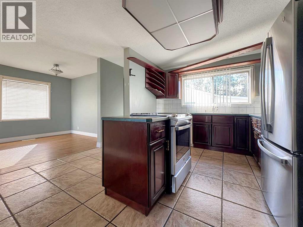
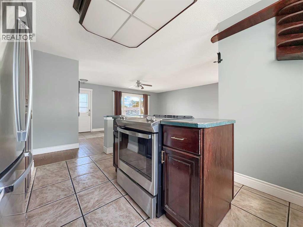
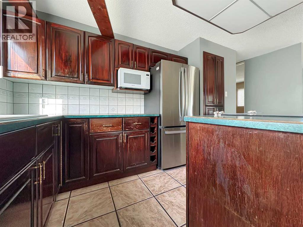
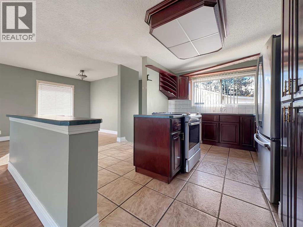
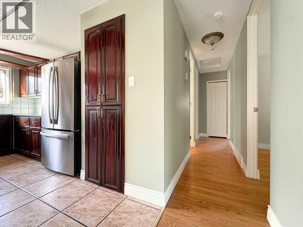
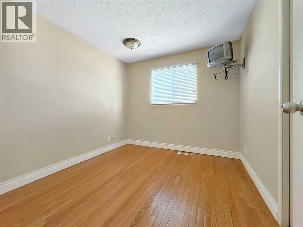
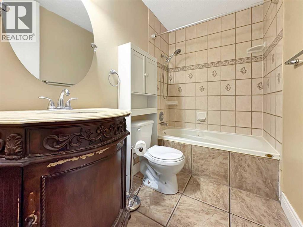
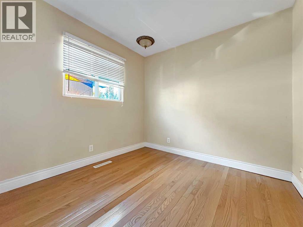
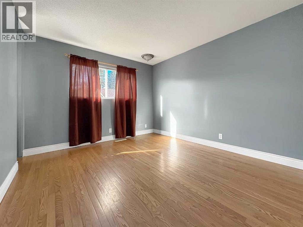
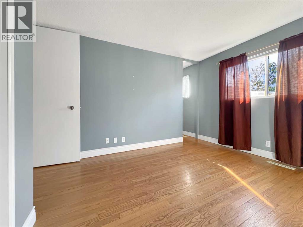
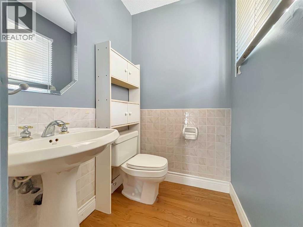
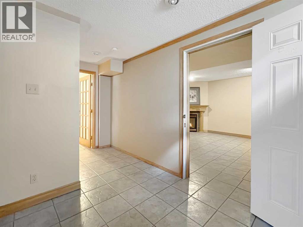
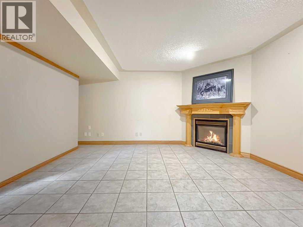
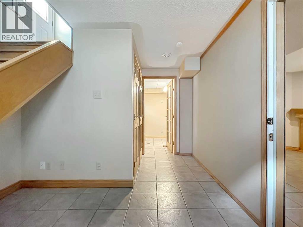
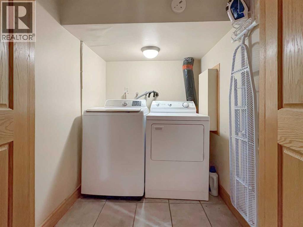
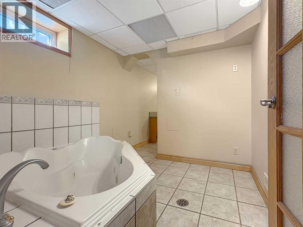
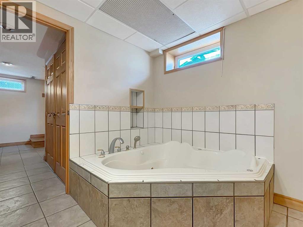
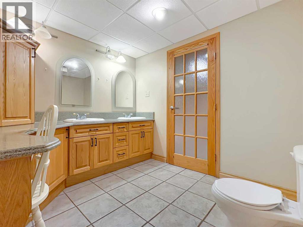
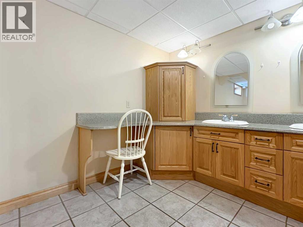
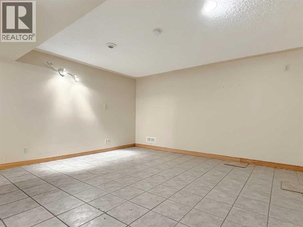
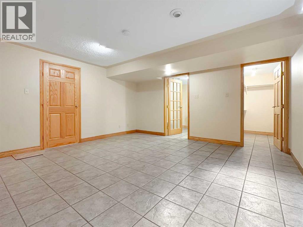
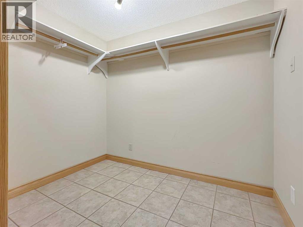
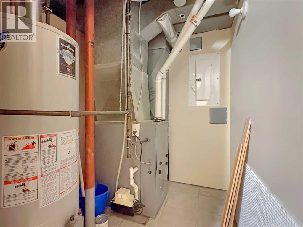
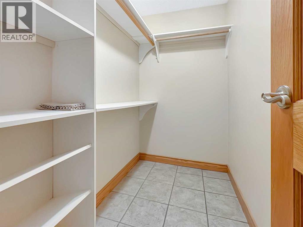
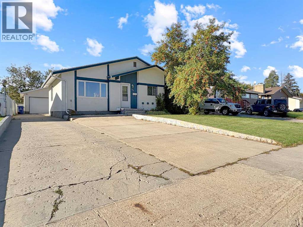
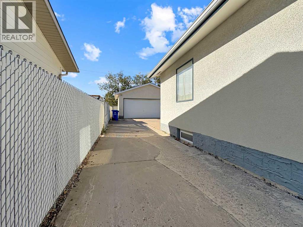
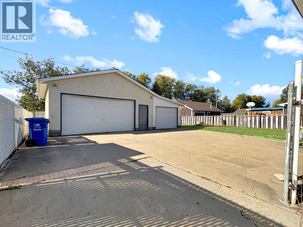
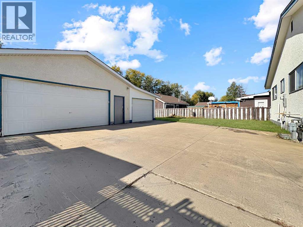
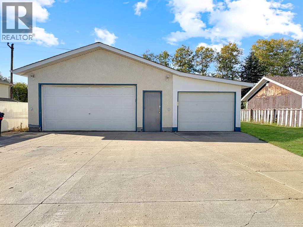
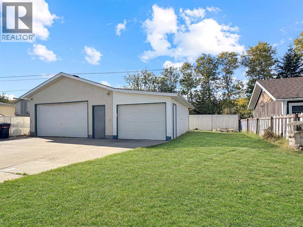
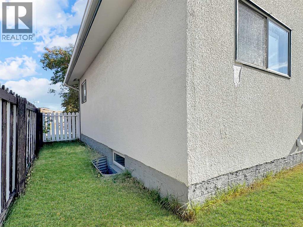
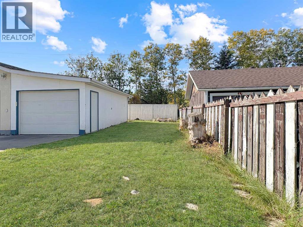
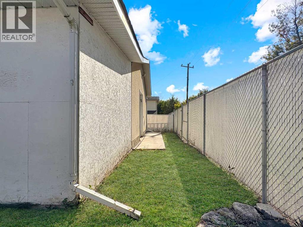
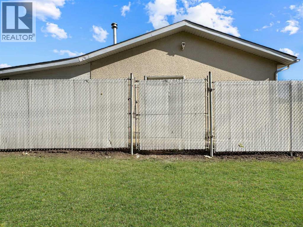
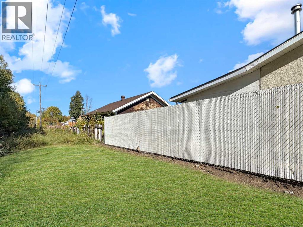
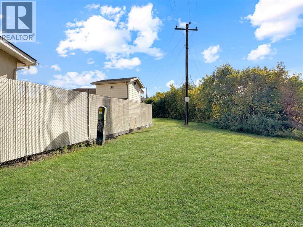
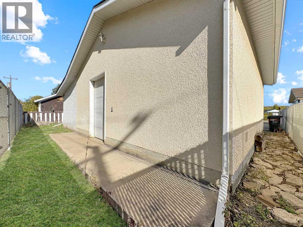
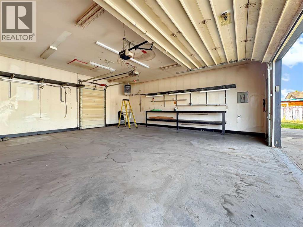
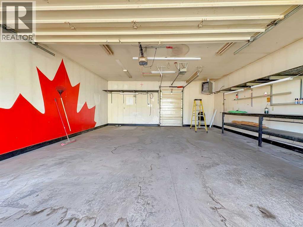
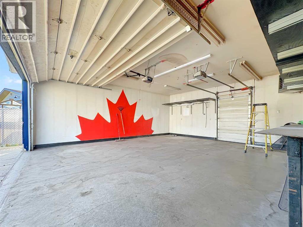
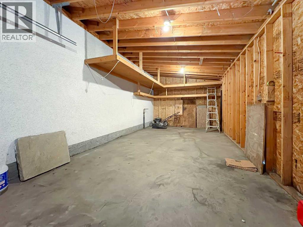
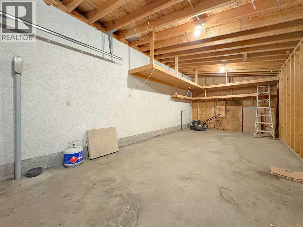
Welcome to 50 MOBERLY CRESCENT, a beautiful FOUR bedroom bungalow tucked away in a mature corner of the downtown neighborhood with quick access to Highway 63. Upon entering this home you are greeted by the OPEN LAYOUT; a spacious living area with dining space and a kitchen complete with island. The main level hosts three bedrooms, full bathroom with JETTED TUB and a half bathroom in the primary bedroom. Downstairs offers a unique layout; a family room with a gas fireplace, a generous bedroom with TWO walk-in closets & an oversized bathroom with its own jetted tub. The laundry is neatly tucked away in its own space under the stairway. Heading outside you will find a TRIPLE CAR GARAGE that is divided in two sections. The larger heated, double garage measures 23’4 x 25’6 and has a bonus rear access door & work bench.. The single garage measures 11’9 x 25’4, perfect to store all the tools and seasonal items. Park all of the toys here with the OVERSIZED DRIVEWAY & extended concrete pad at the rear of the home. The FULLY FENCED yard has a great lawn space with a firepit to enjoy. 50 Moberly Crescent offers a great opportunity to own a family home in a great neighbourhood with a great yard and oversized garage. (id:53676)
| Bathroom Total | 3 | Bedrooms Above Ground | 3 |
| Bedrooms Below Ground | 1 | Bedrooms Total | 4 |
| Appliances | See Remarks | Architectural Style | Bi-level |
| Basement Development | Finished | Basement Type | Full (finished) |
| Constructed Date | 1971 | Construction Style Attachment | Detached |
| Cooling Type | None | Fireplace Present | Yes |
| Fireplace Total | 1 | Flooring Type | Ceramic Tile, Hardwood |
| Foundation Type | Poured Concrete | Half Bath Total | 1 |
| Heating Fuel | Natural Gas | Heating Type | Forced Air |
| Size Interior | 1086 Sqft | Total Finished Area | 1086 Sqft |
| Type | House |
| Parking Pad | |
| R V | |
| Detached Garage | 3 |
| Acreage | No | Fence Type | Fence |
| Landscape Features | Landscaped, Lawn | Size Depth | 36.65 M |
| Size Frontage | 16.8 M | Size Irregular | 6600.22 |
| Size Total | 6600.22 Sqft|4,051 - 7,250 Sqft | Size Total Text | 6600.22 Sqft|4,051 - 7,250 Sqft |
| Zoning Description | R1 |
| Level | Type | Dimensions |
|---|---|---|
| Basement | 4pc Bathroom | 8.17 Ft x 18.25 Ft |
| Basement | Bedroom | 15.17 Ft x 14.92 Ft |
| Basement | Family Room | 14.92 Ft x 16.00 Ft |
| Basement | Other | 8.42 Ft x 6.17 Ft |
| Main Level | 2pc Bathroom | 4.42 Ft x 5.08 Ft |
| Main Level | 4pc Bathroom | 8.17 Ft x 5.00 Ft |
| Main Level | Bedroom | 8.75 Ft x 8.92 Ft |
| Main Level | Bedroom | 9.75 Ft x 9.25 Ft |
| Main Level | Dining Room | 10.08 Ft x 9.67 Ft |
| Main Level | Kitchen | 13.67 Ft x 13.17 Ft |
| Main Level | Living Room | 11.58 Ft x 17.92 Ft |
| Main Level | Primary Bedroom | 13.00 Ft x 10.67 Ft |

Start Your Mortgage Application
