
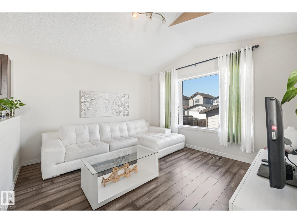
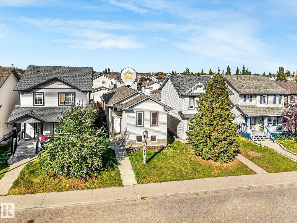
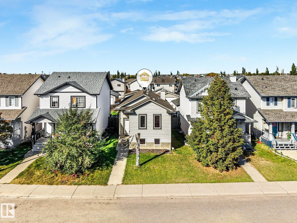
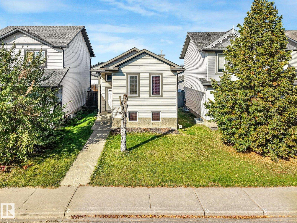
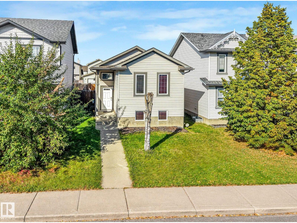
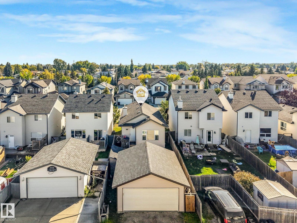
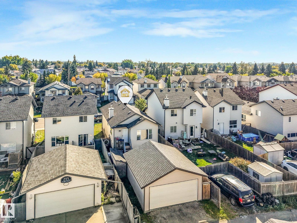
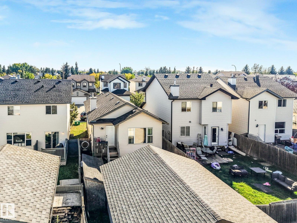
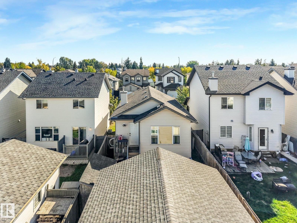
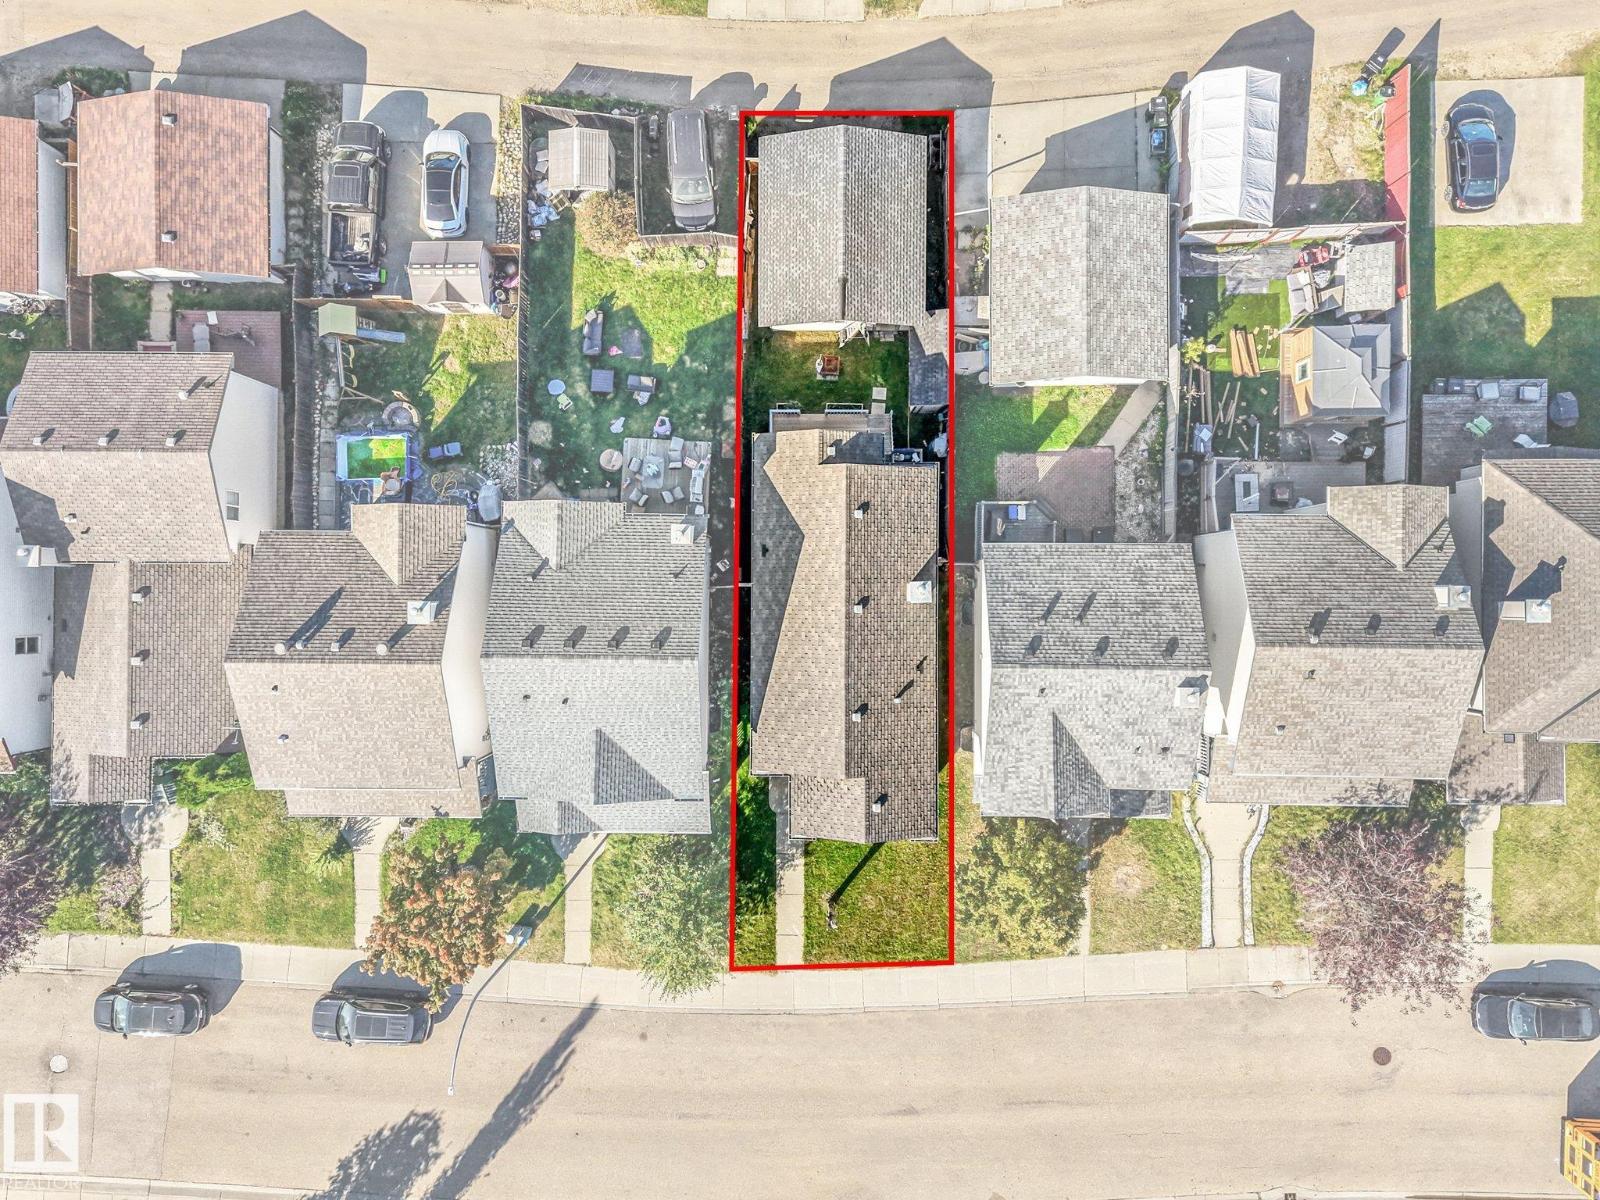
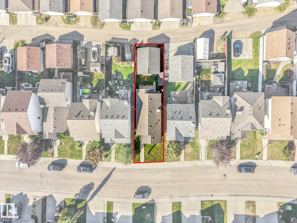
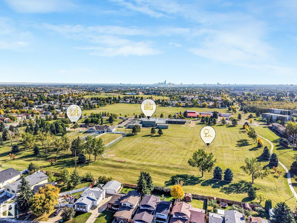
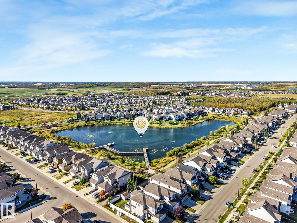
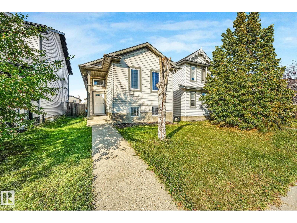
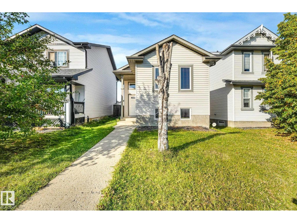
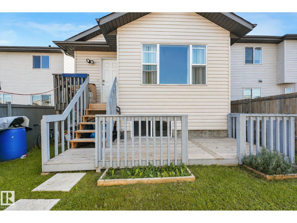
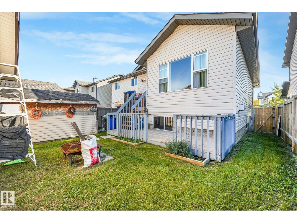
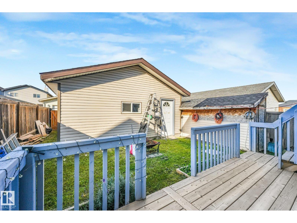
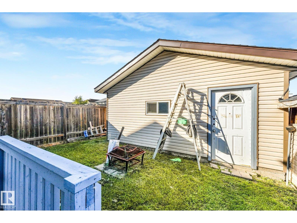
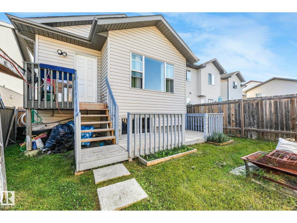
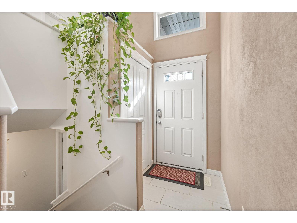
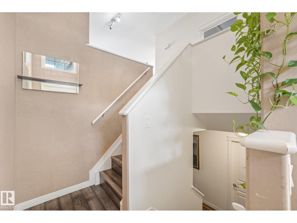
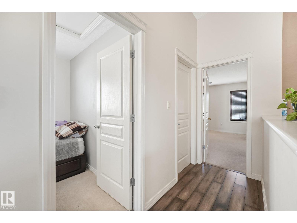
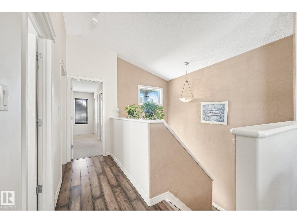
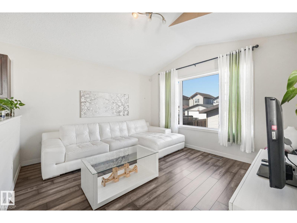
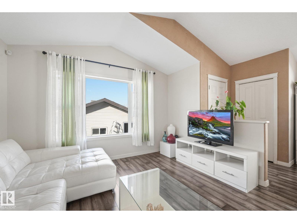
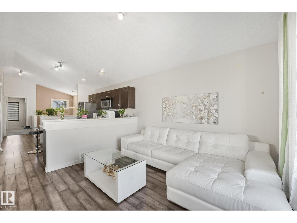
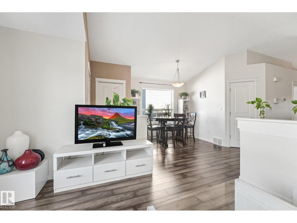
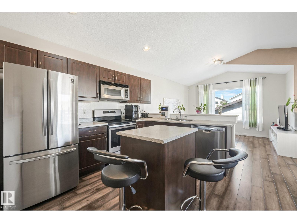
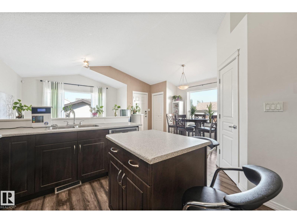
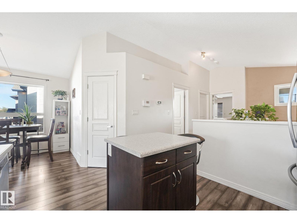
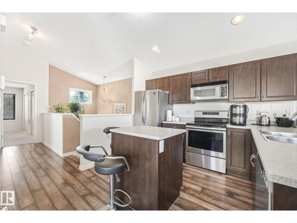
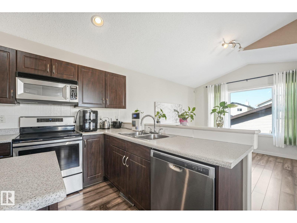
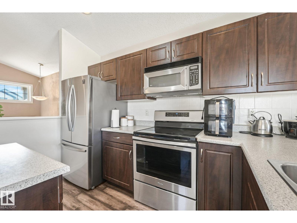
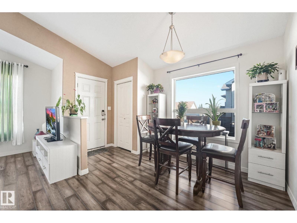
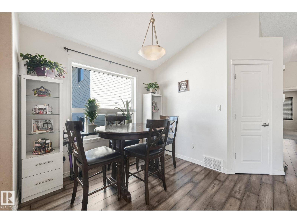
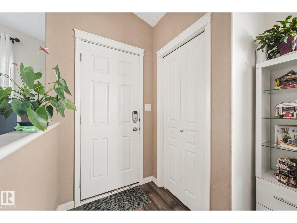
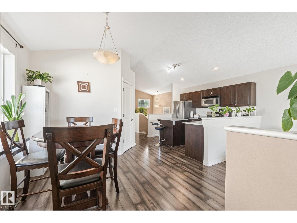
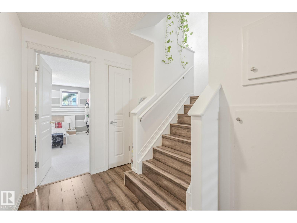
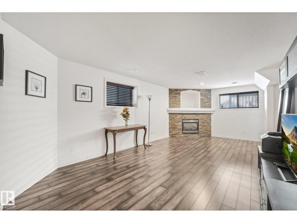
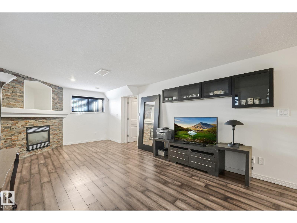
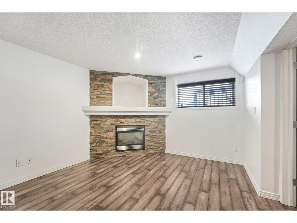
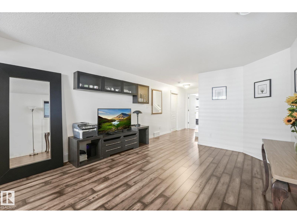
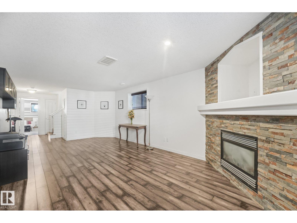
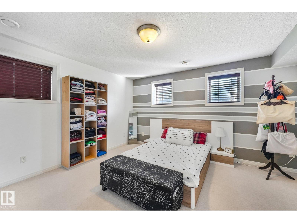
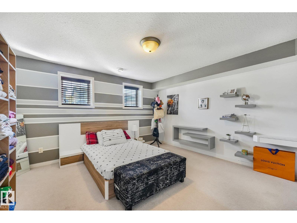
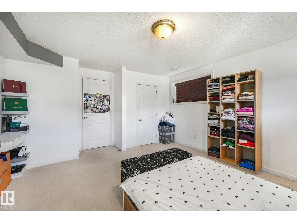
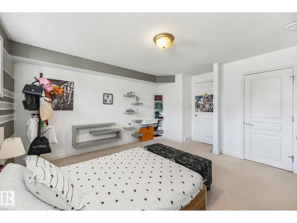
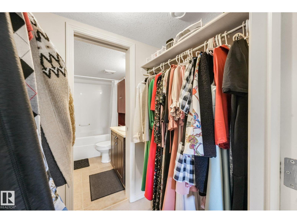
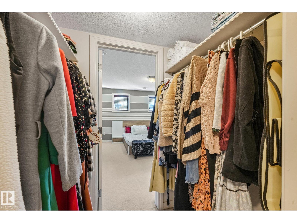
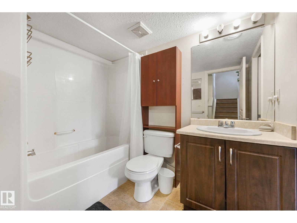
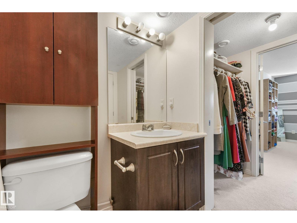
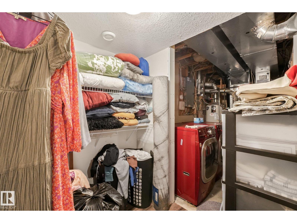
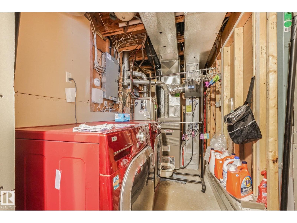
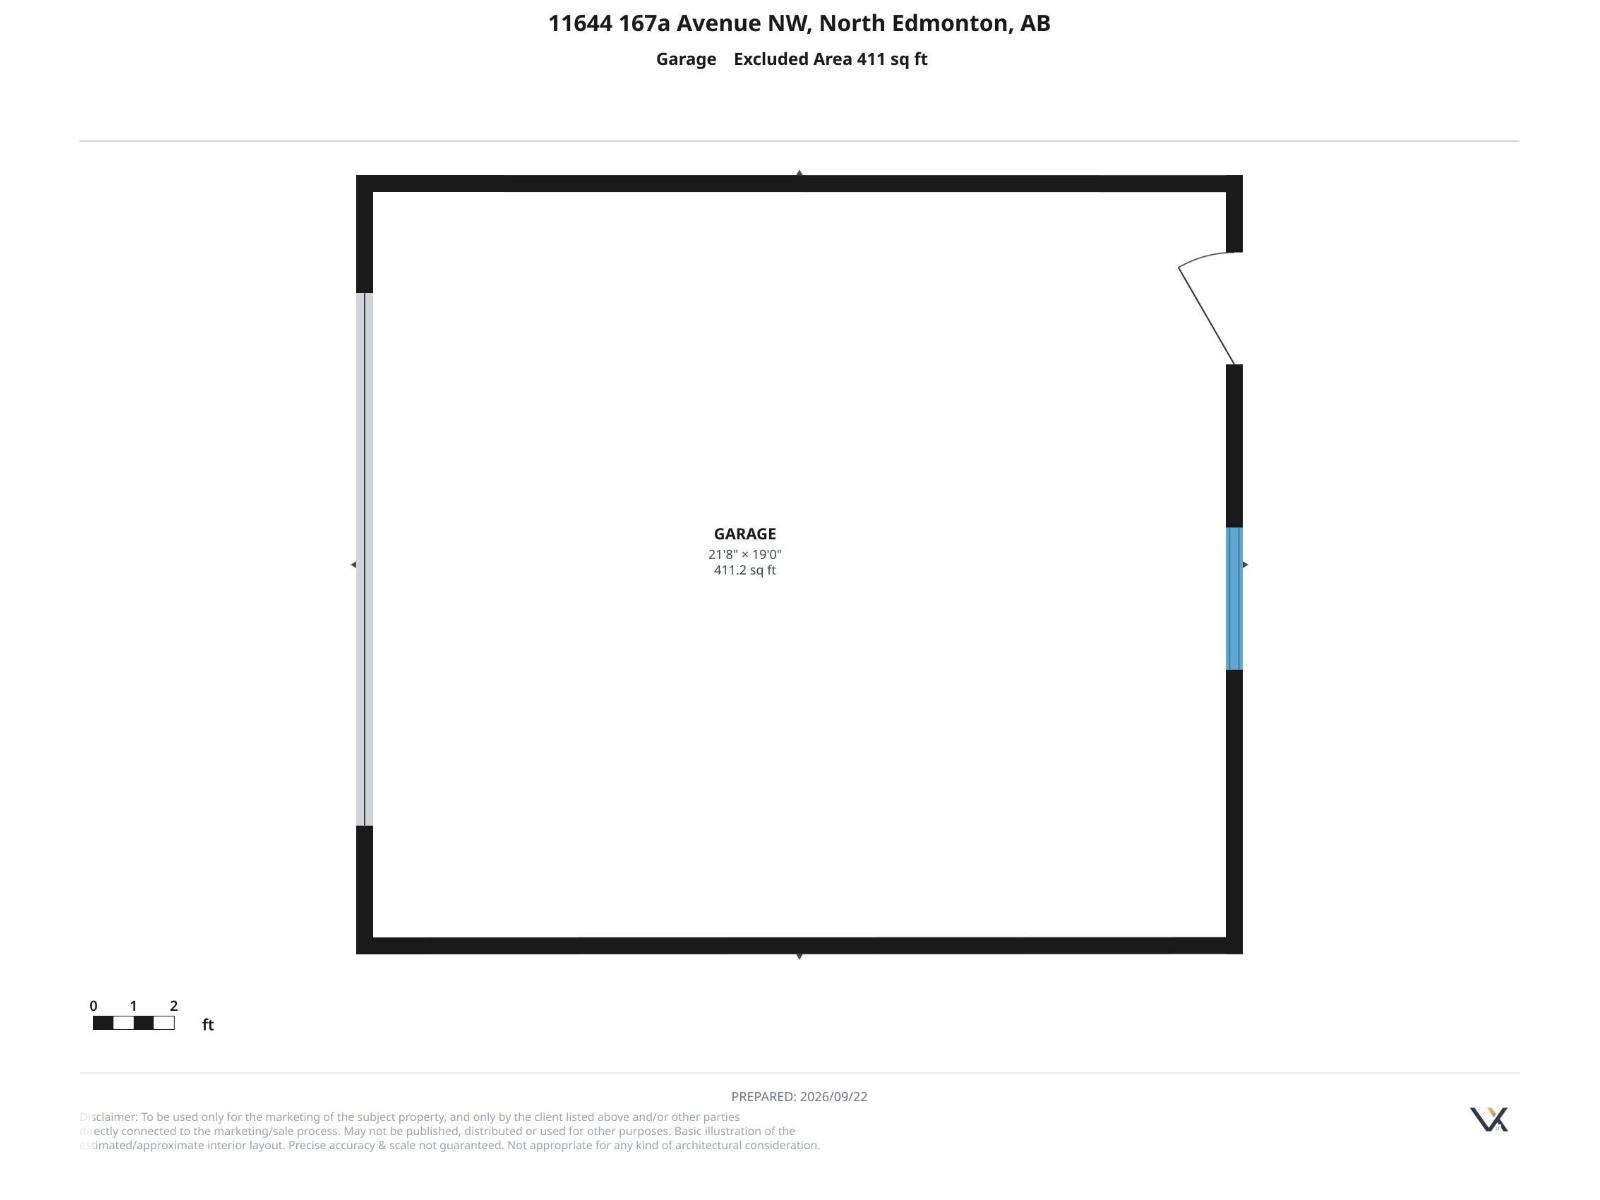
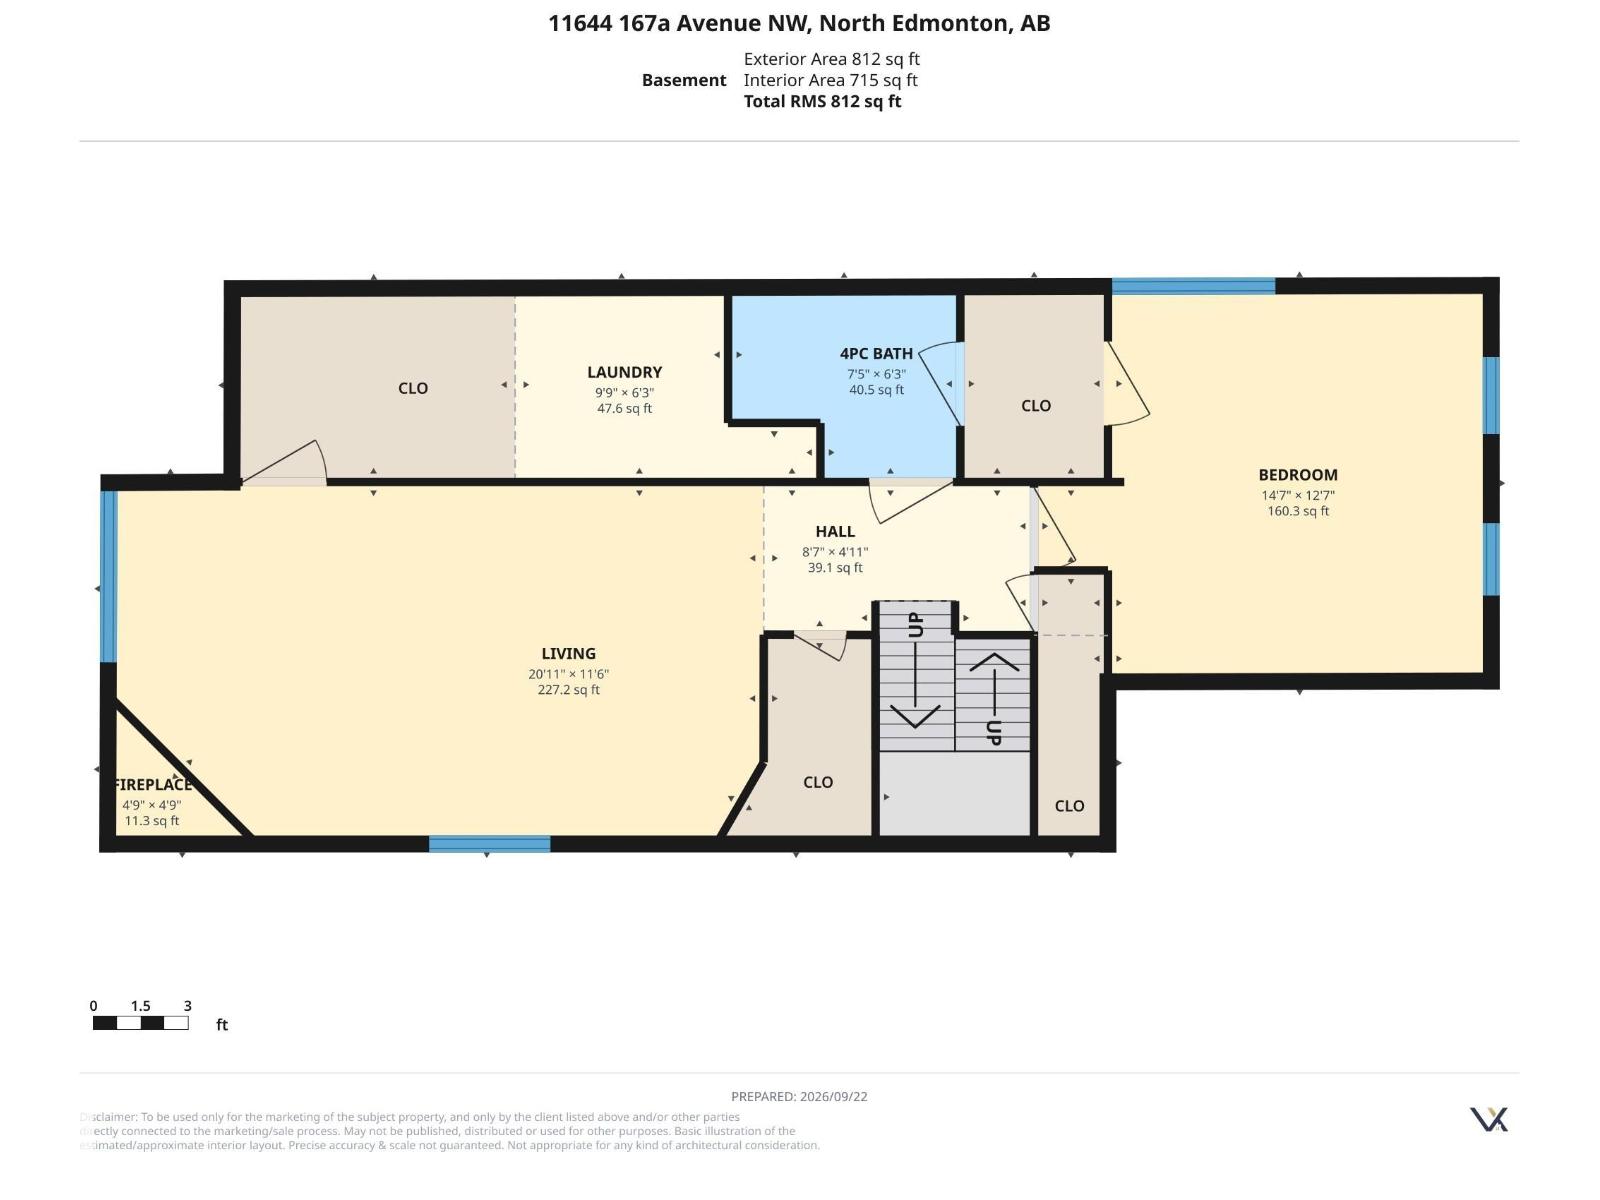
This bright bi-level single-family home w/ DBL detached garage & back deck offers 3 BDRMS & 2 full BATHS. A functional open-concept layout w/ vaulted ceilings & large windows bring in plenty of natural light, while the kitchen features a centre island W/ seating, pantry, ample cabinetry & counter space, & stainless steel appliances. The adjoining dining & living areas provide an easy flow for everyday living. Two BDRMS & a full BATH are located on the main floor. The fully finished basement adds even more living space with a large family/rec room highlighted by a beautiful stone-faced corner fireplace, plus a 3rd BDRM & 2nd full BATH ideal for guests or older children. A comfortable & practical home with plenty of room to enjoy inside & out. Conveniently located in Canossa, with everyday amenities around 5-minute drive to Albany Market Square for groceries, restaurants, shopping & services, schools, and the Henday. (id:53676)
| Bathroom Total | 2 | Bedrooms Total | 3 |
| Appliances | Dishwasher, Dryer, Microwave Range Hood Combo, Refrigerator, Stove, Washer | Architectural Style | Bi-level |
| Basement Development | Finished | Basement Type | Full (finished) |
| Constructed Date | 2005 | Construction Style Attachment | Detached |
| Heating Type | Forced Air | Size Interior | 908 Sqft |
| Type | House |
| Detached Garage |
| Acreage | No | Land Amenities | Schools, Shopping |
| Size Irregular | 301.59 | Size Total | 301.59 M2 |
| Size Total Text | 301.59 M2 |
| Level | Type | Dimensions |
|---|---|---|
| Basement | Family Room | Measurements not available |
| Basement | Bedroom 3 | Measurements not available |
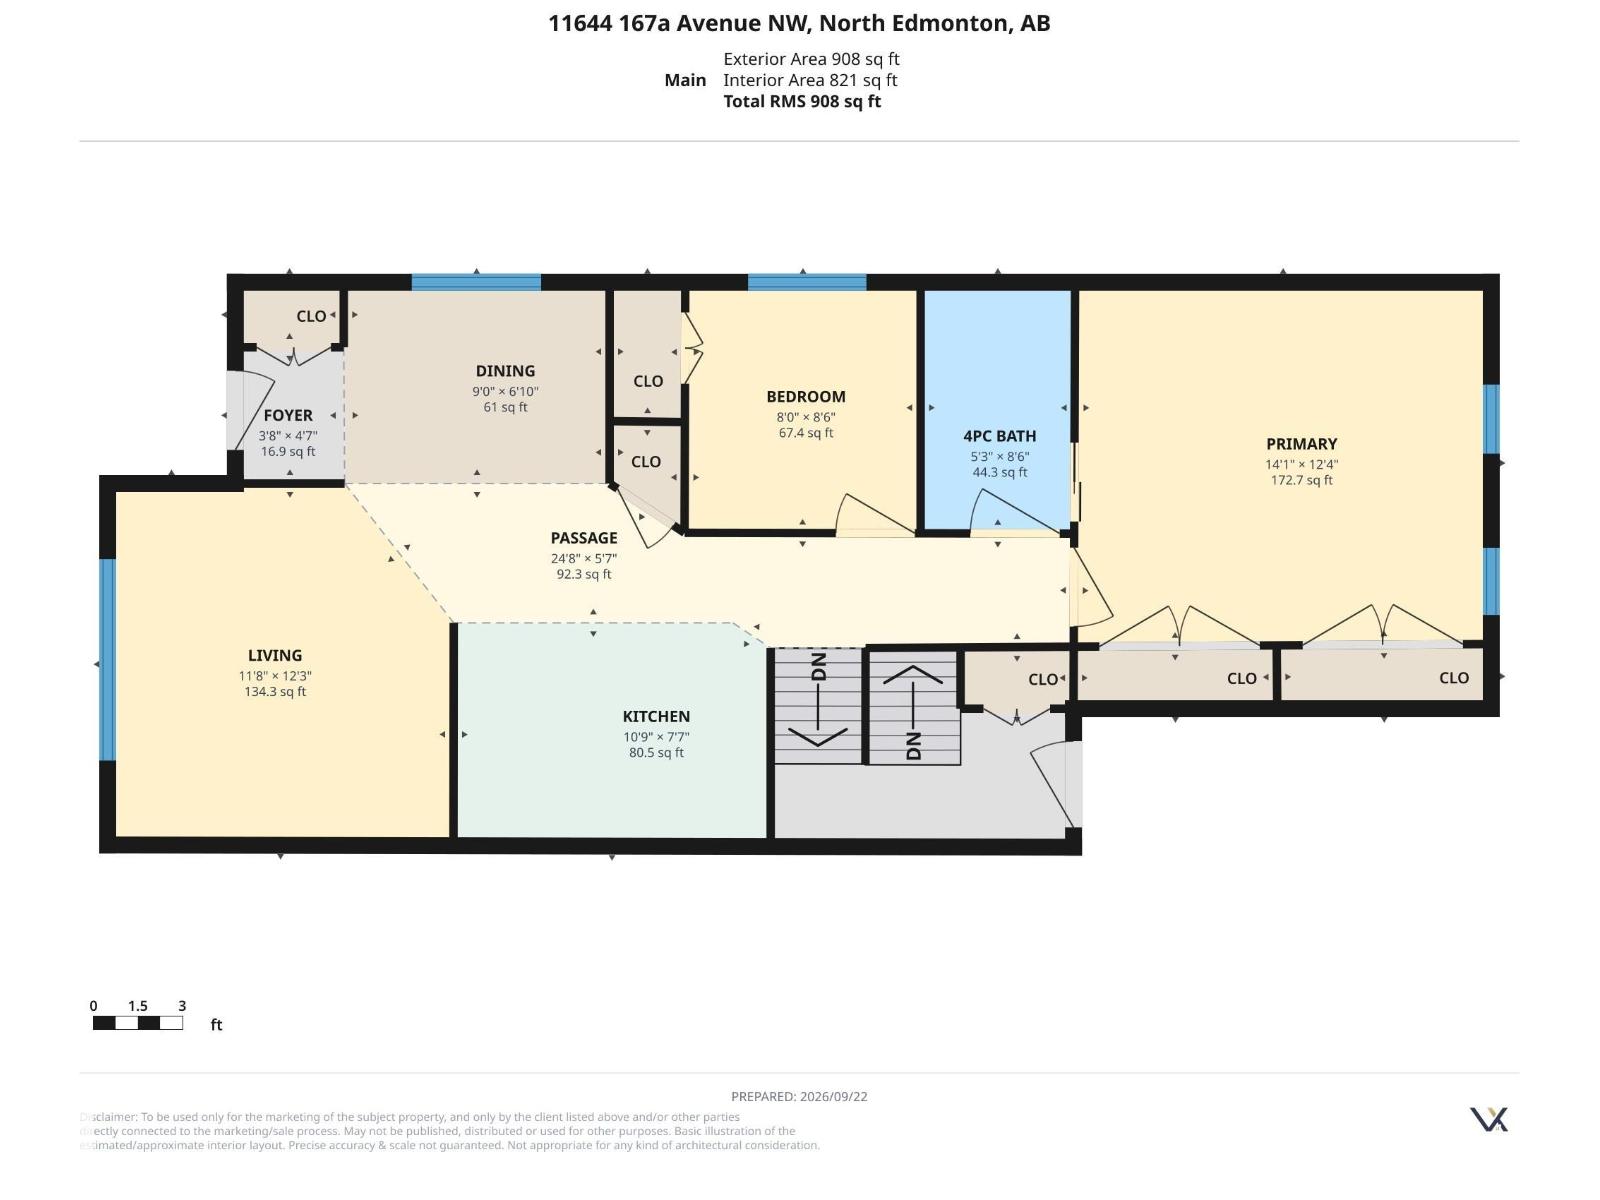
| Main Level | Living Room | Measurements not available |
| Main Level | Dining Room | Measurements not available |
| Main Level | Kitchen | Measurements not available |
| Main Level | Primary Bedroom | Measurements not available |
| Main Level | Bedroom 2 | Measurements not available |

Start Your Mortgage Application
