
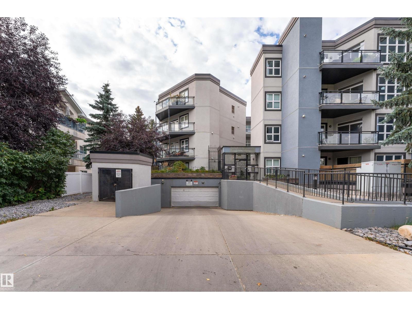
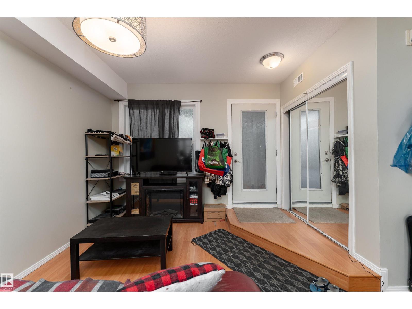
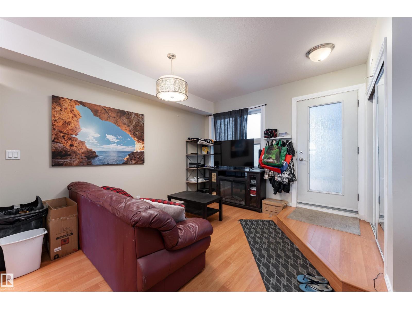
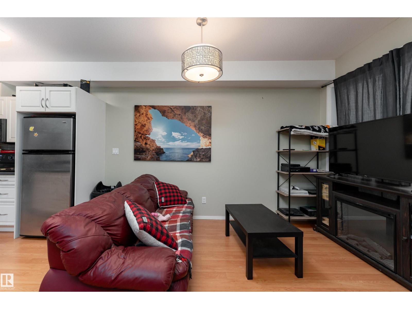
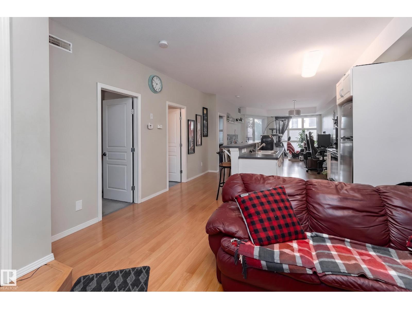
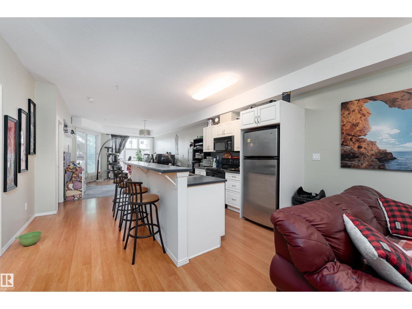
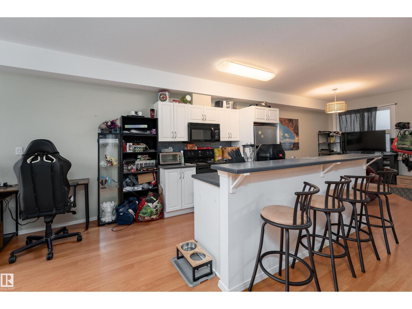
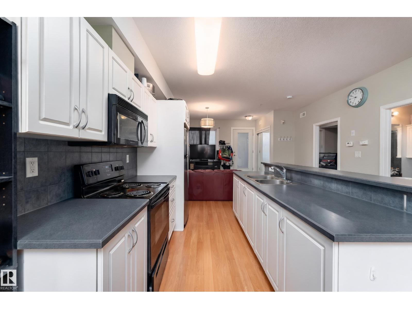
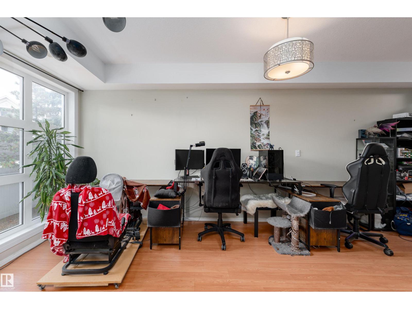
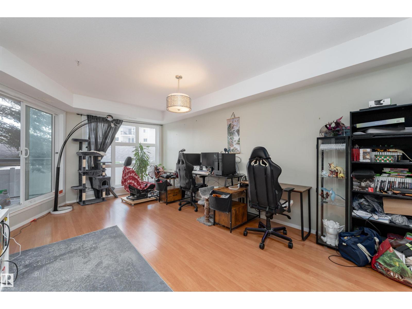
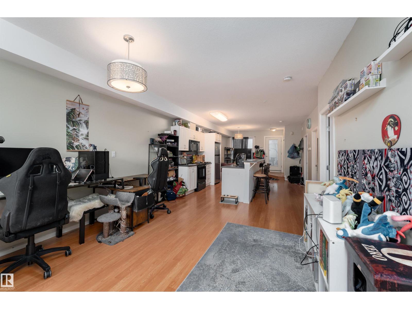
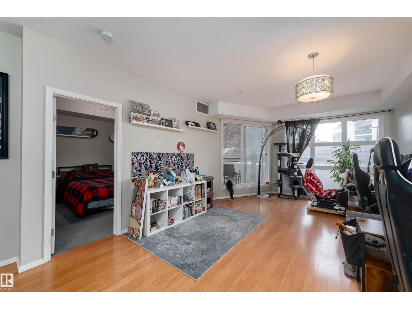
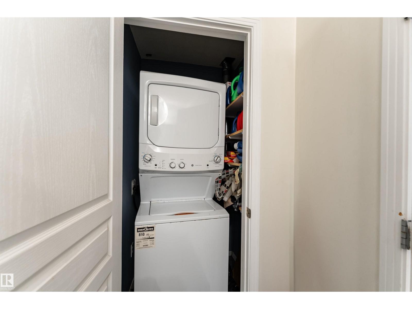
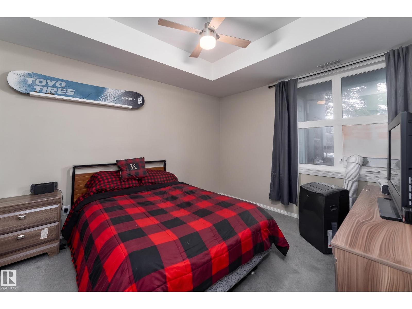
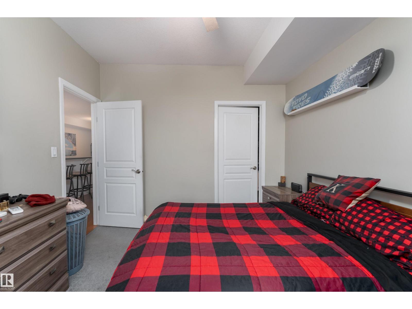
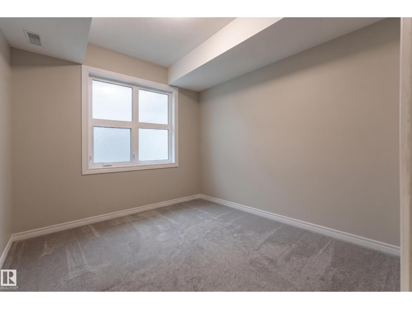
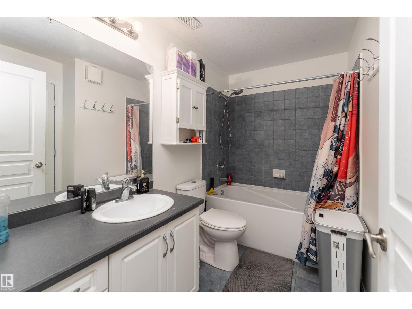
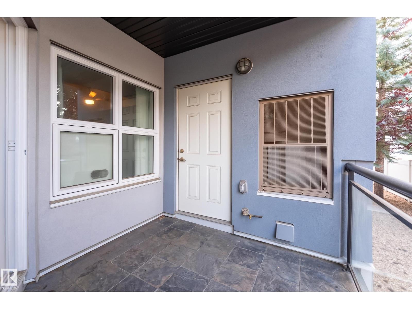
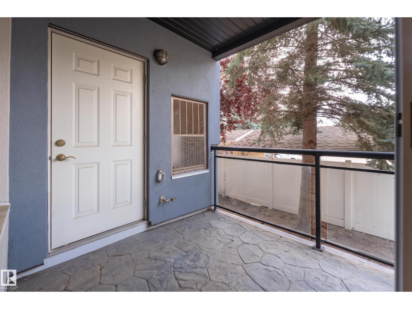
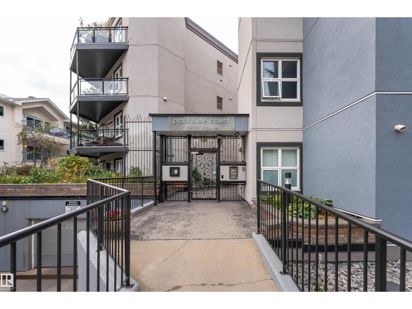
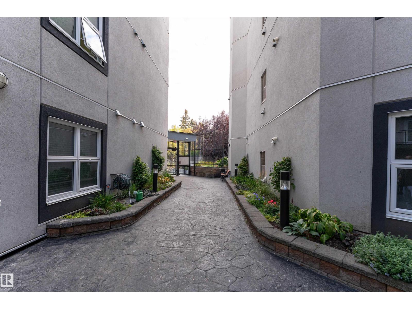
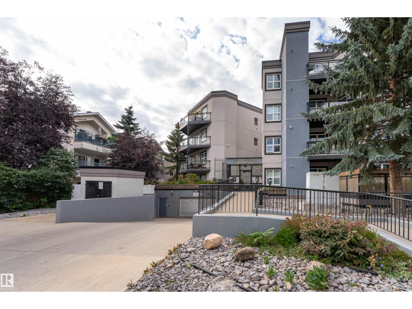
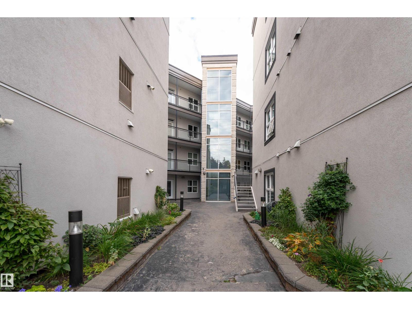
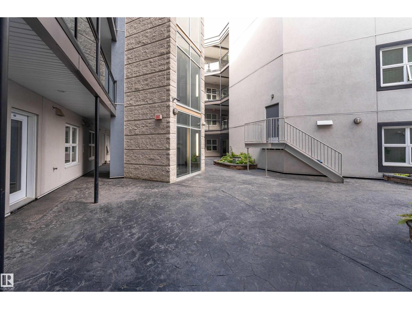
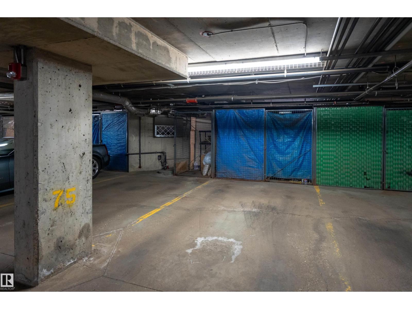
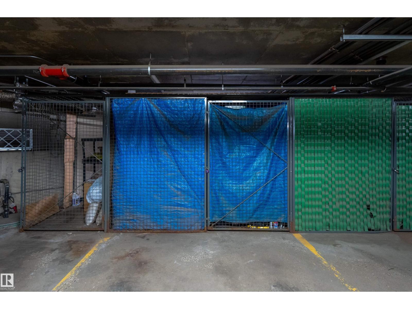
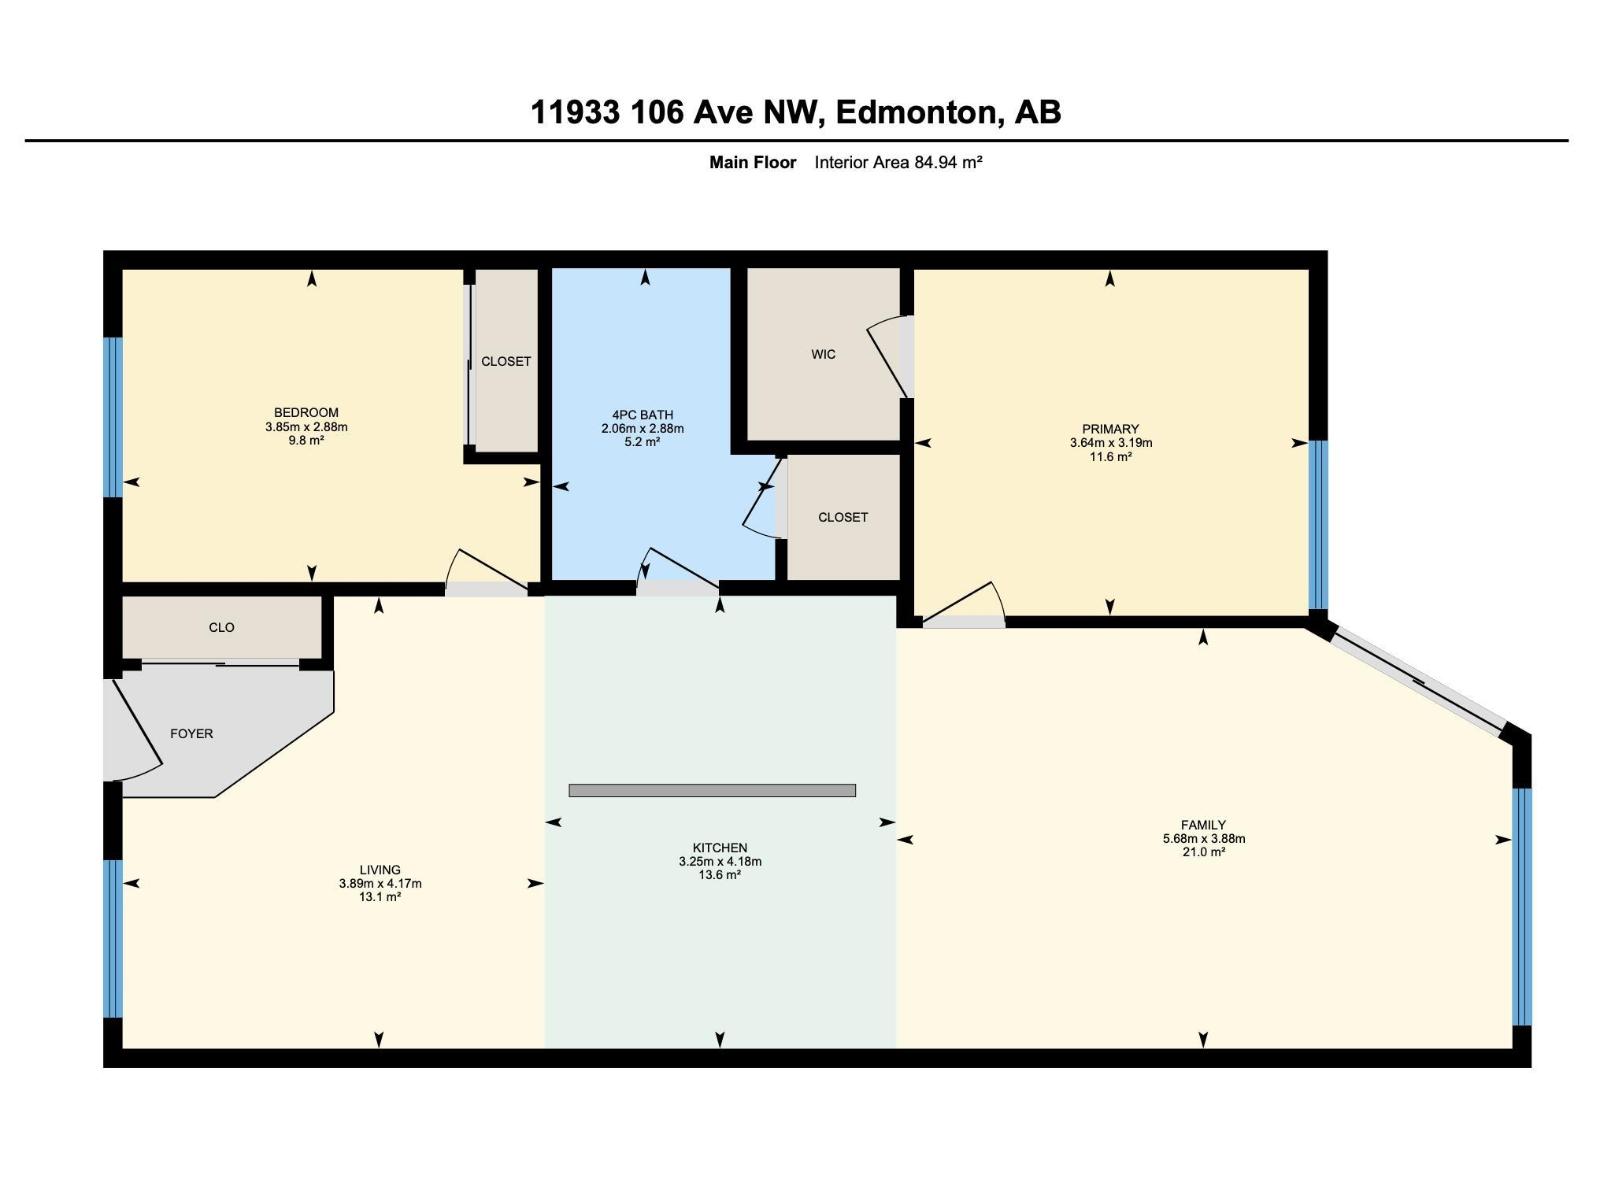
Enjoy stylish urban living in this bright and inviting 2-bedroom condo in Edmonton’s Brewery District. Set on a quiet street yet just steps from Grant MacEwan University, the Ice District, Downtown and array of shops, restaurants and amenities, this location offers exceptional convenience. Inside, the open-concept layout is enhanced by soaring 9’ ceilings and north- and south-facing windows that fill the home with natural light. The functional kitchen features white cabinetry, newer appliances and a spacious island with breakfast bar, flowing seamlessly into the generous dining area and comfortable living room. Step outside to the private south-facing patio, complete with a gas BBQ hookup—ideal for morning coffee or evening entertaining. The spacious primary bedroom offers south-facing windows and a walk-in closet, while the second bedroom provides flexibility for guests or a home office. A 4-piece bath with in-suite laundry, heated underground parking and caged storage complete this fantastic home. (id:53676)
| Bathroom Total | 1 | Bedrooms Total | 2 |
| Amenities | Ceiling - 9ft | Appliances | Dishwasher, Microwave Range Hood Combo, Refrigerator, Washer/dryer Stack-up, Stove |
| Basement Type | None | Constructed Date | 2004 |
| Heating Type | Forced Air | Size Interior | 914 Sqft |
| Type | Apartment |
| Heated Garage | |
| Underground |
| Acreage | No | Fence Type | Fence |
| Land Amenities | Public Transit, Schools, Shopping | Size Irregular | 48.32 |
| Size Total | 48.32 M2 | Size Total Text | 48.32 M2 |
| Level | Type | Dimensions |
|---|---|---|
| Main Level | Living Room | 3.89m x 4.17m |
| Main Level | Kitchen | 3.25m x 4.18m |
| Main Level | Family Room | 5.68m x 3.88m |
| Main Level | Primary Bedroom | 3.64m x 3.19m |
| Main Level | Bedroom 2 | 3.85m x 2.88m |

Start Your Mortgage Application
