
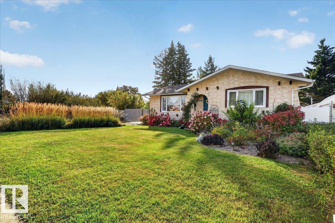
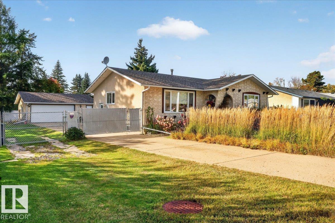
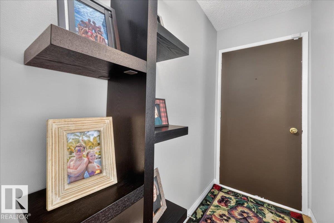
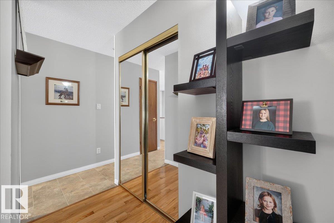
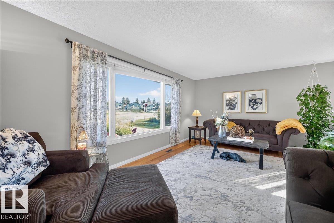
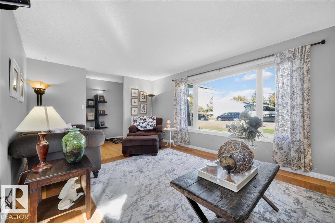
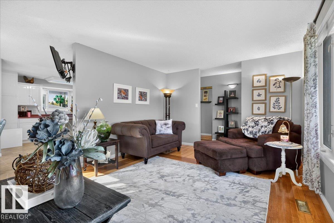
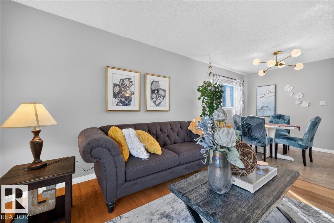
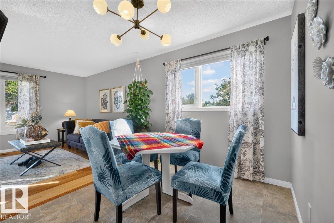
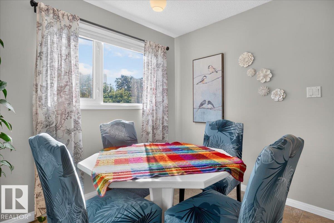
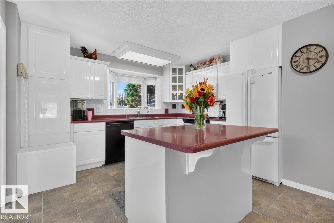
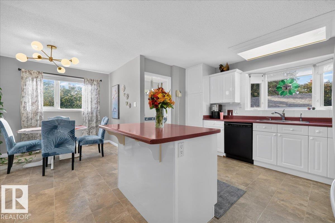
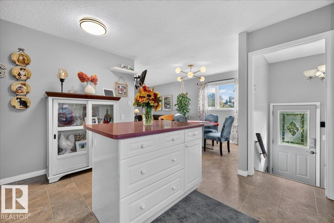
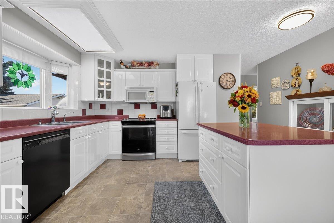
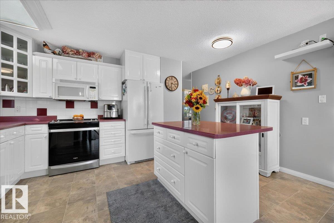
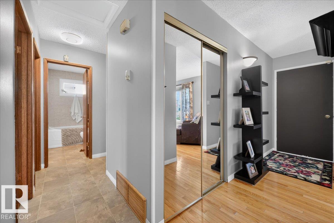
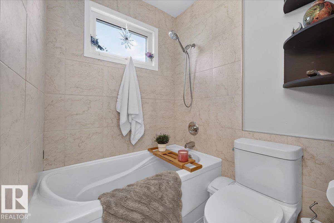
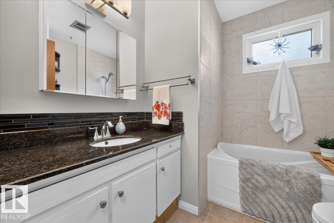
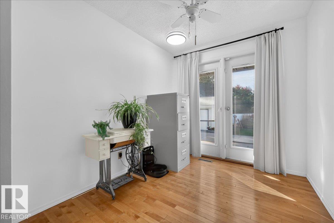
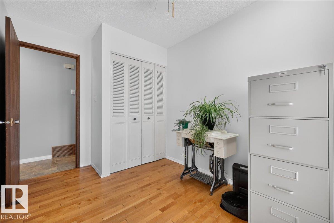
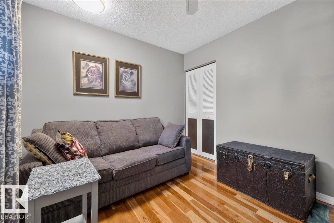
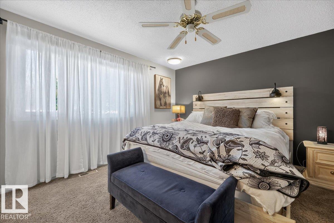
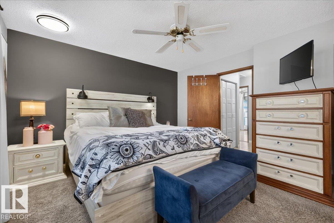
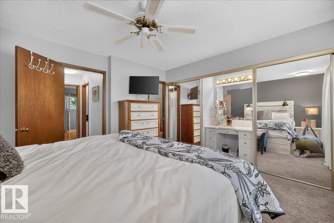
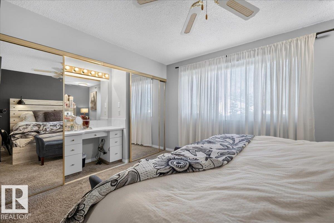
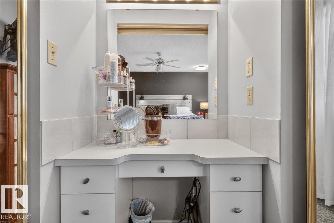
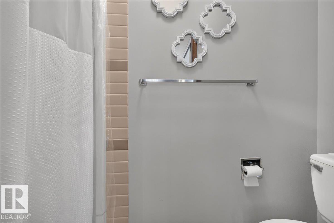
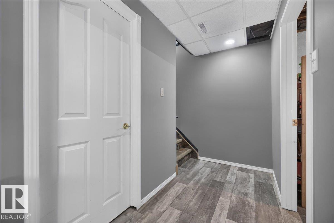
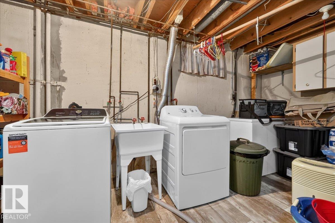
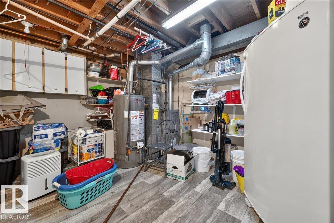
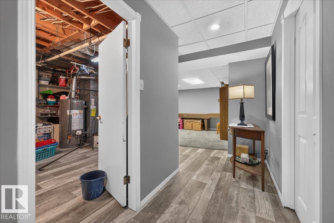
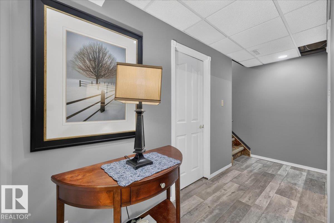
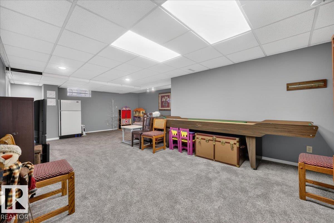
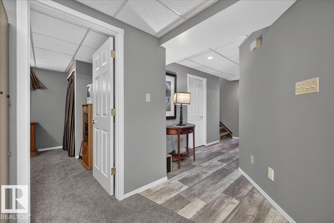
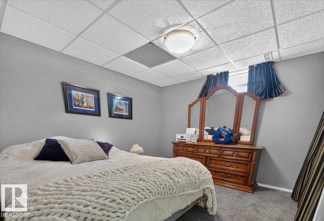
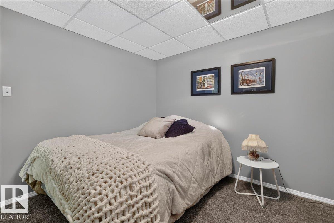
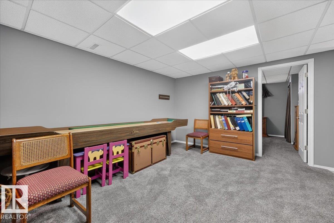
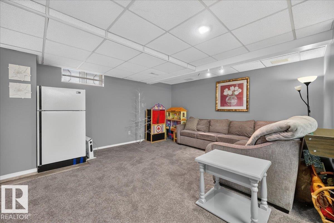
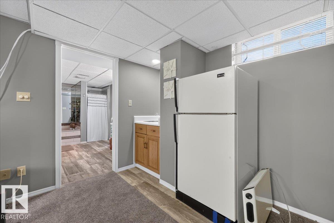
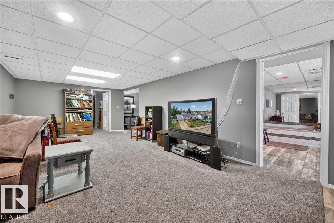
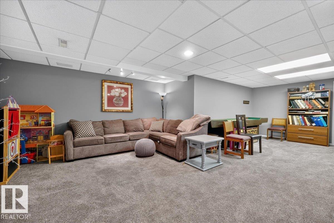
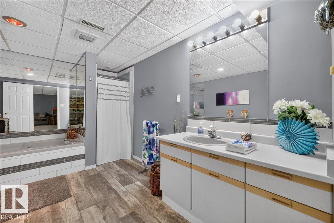
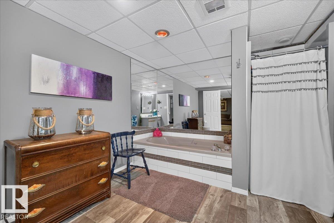
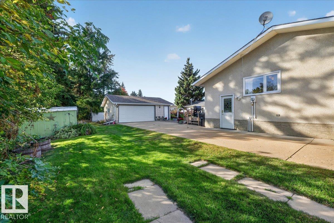
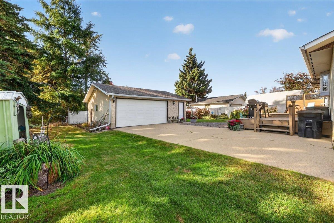
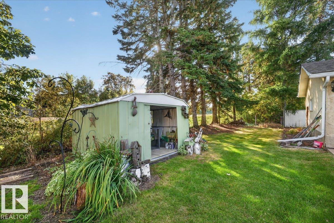
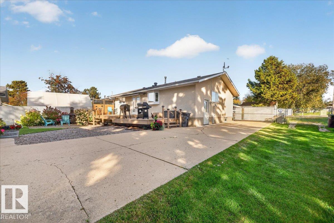
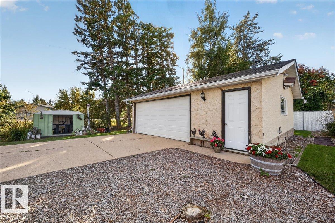
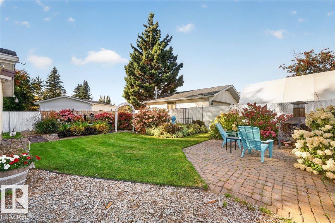
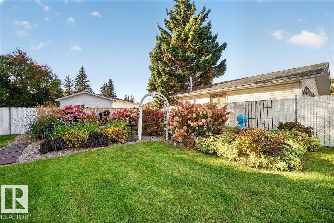
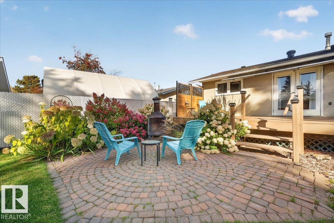
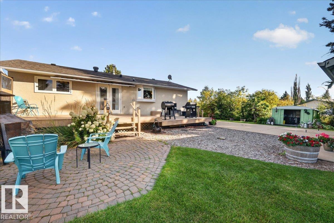
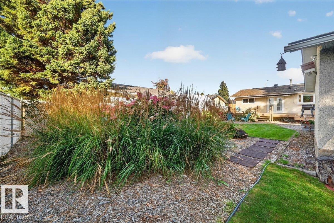
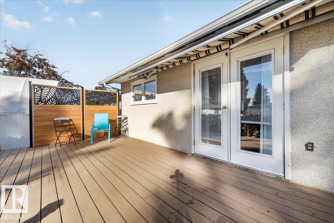
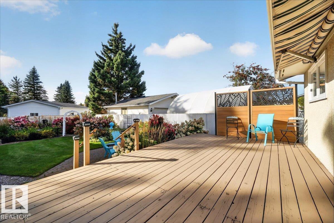
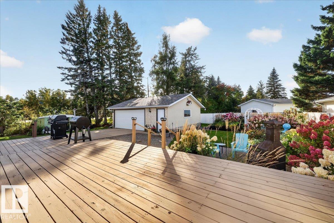
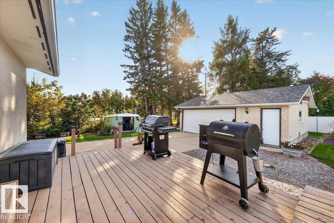
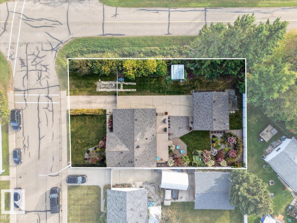
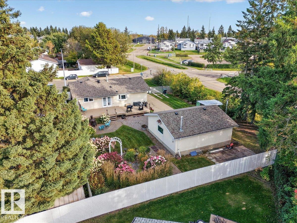
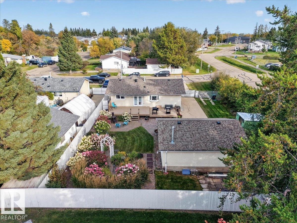
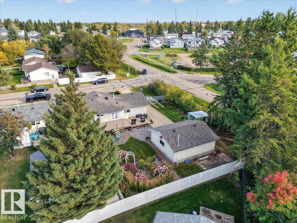
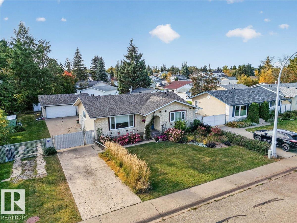
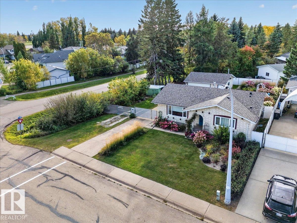
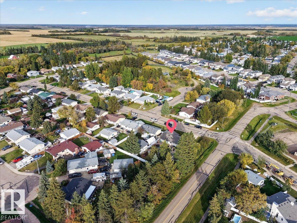
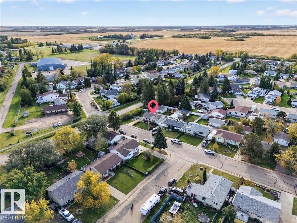
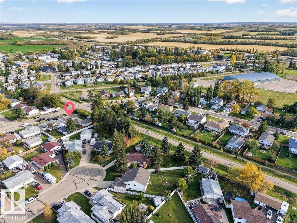
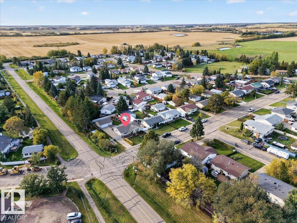
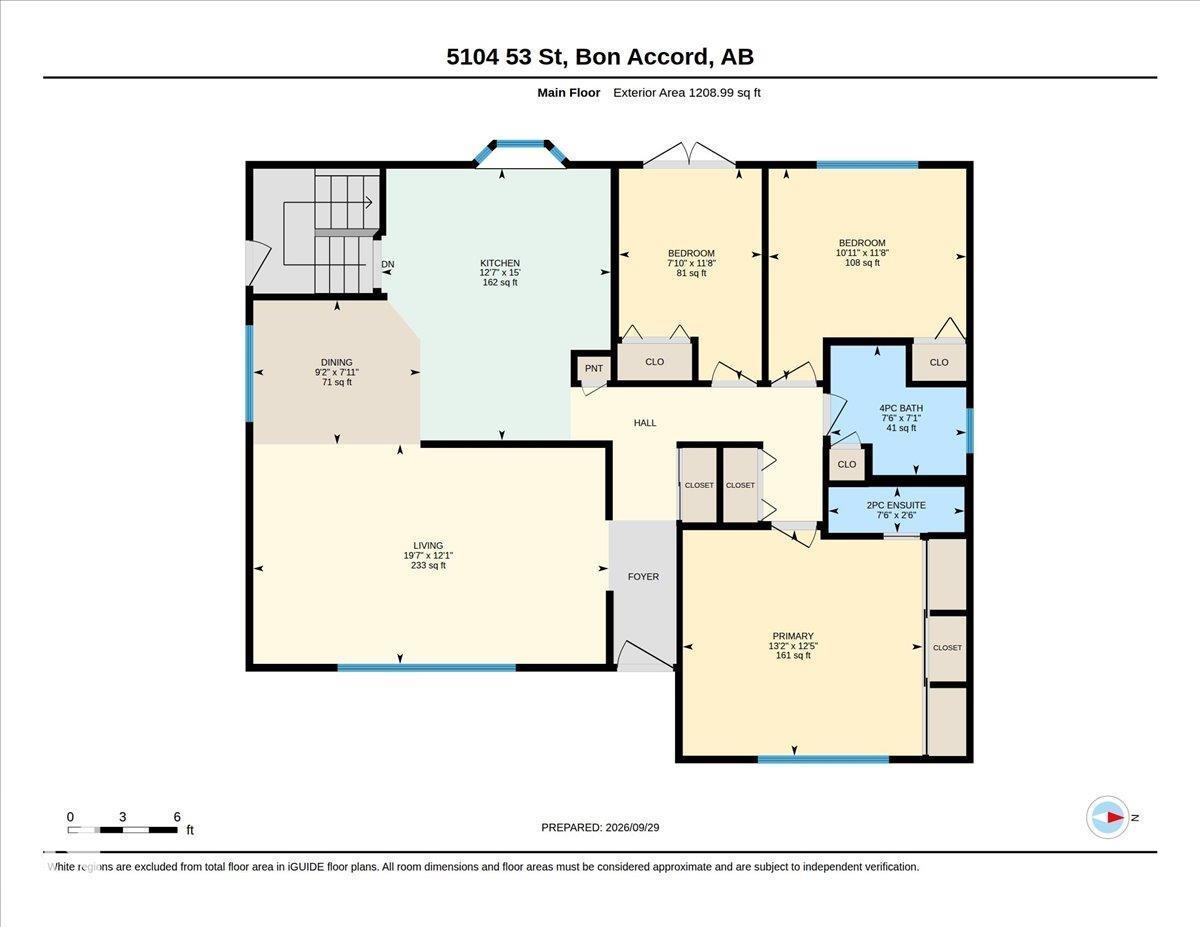
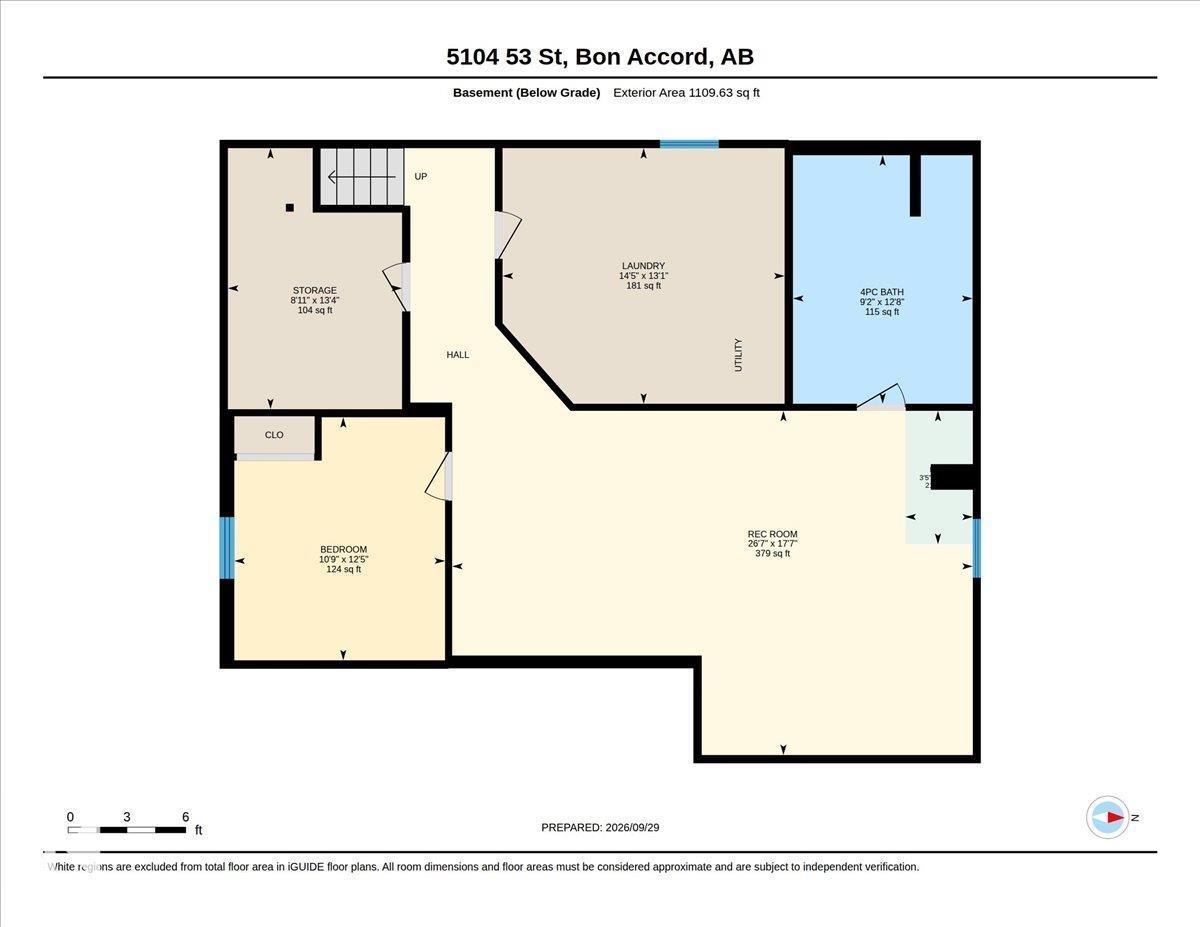
IMMACULATE ORIGINAL-OWNER HOME with incredible parking, a huge garage and room for the whole family! Located in Bon Accord, this beautifully maintained 4-bedroom, 2.5-bath home offers pride of ownership throughout. The long driveway provides plenty of room for RV and additional vehicle parking, while the beautifully landscaped, fully fenced backyard creates a wonderful space for relaxing and entertaining. Inside, you’ll find a spacious primary bedroom with a convenient 2-piece ensuite featuring a shower, three additional bedrooms and a finished basement with a large recreation room and plenty of space for family time or entertaining. The oversized double detached garage offers room for vehicles, tools, workbenches and overhead storage. Vinyl windows throughout. Shingles updated in 2019 add peace of mind. Within walking distance to parks, this move-in-ready home is exceptionally well cared for and ready for its next family! (id:53676)
| Bathroom Total | 3 | Bedrooms Total | 4 |
| Amenities | Vinyl Windows | Appliances | Dishwasher, Dryer, Fan, Garage Door Opener Remote(s), Garage Door Opener, Garburator, Microwave Range Hood Combo, Two Refrigerators |
| Architectural Style | Bungalow | Basement Development | Finished |
| Basement Type | Full (finished) | Constructed Date | 1975 |
| Construction Style Attachment | Detached | Cooling Type | Window Air Conditioner |
| Half Bath Total | 1 | Heating Type | Forced Air |
| Stories Total | 1 | Size Interior | 1209 Sqft |
| Type | House |
| Detached Garage | |
| Heated Garage |
| Acreage | No | Fence Type | Fence |
| Land Amenities | Golf Course, Playground, Schools | Size Irregular | 748.8 |
| Size Total | 748.8 M2 | Size Total Text | 748.8 M2 |
| Level | Type | Dimensions |
|---|---|---|
| Basement | Family Room | Measurements not available |
| Basement | Bedroom 4 | Measurements not available |
| Main Level | Living Room | Measurements not available |
| Main Level | Dining Room | Measurements not available |
| Main Level | Kitchen | Measurements not available |
| Main Level | Primary Bedroom | Measurements not available |
| Main Level | Bedroom 2 | Measurements not available |
| Main Level | Bedroom 3 | Measurements not available |

Start Your Mortgage Application
