
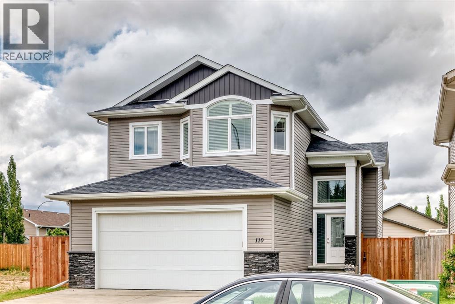
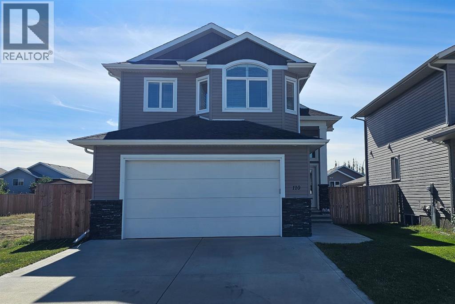
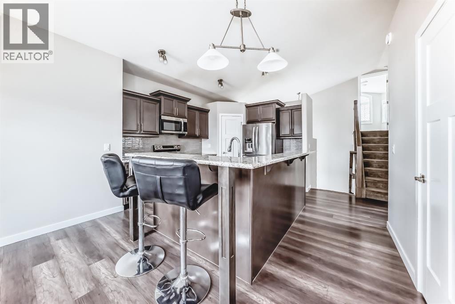
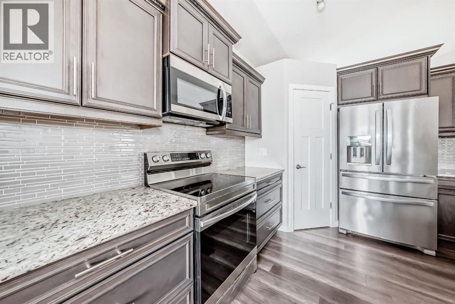
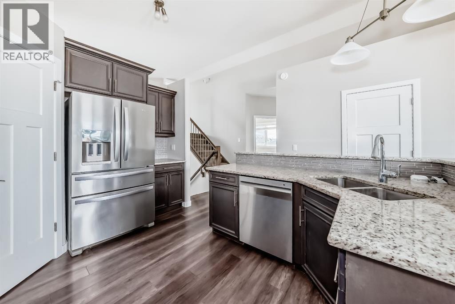
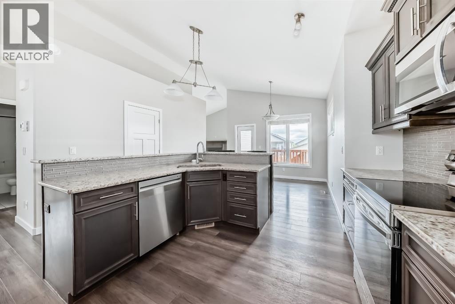
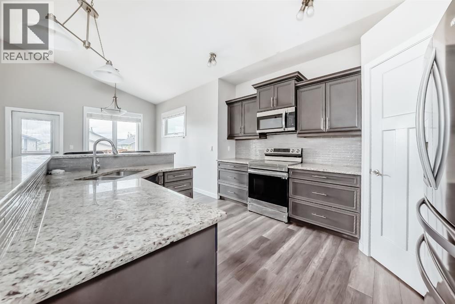
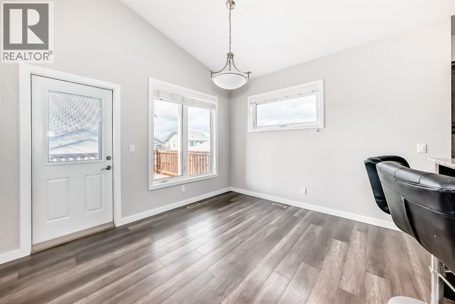
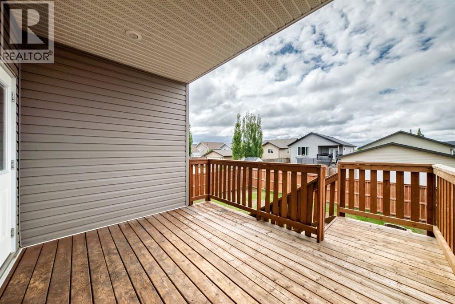
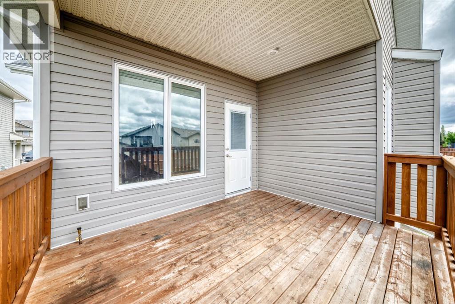
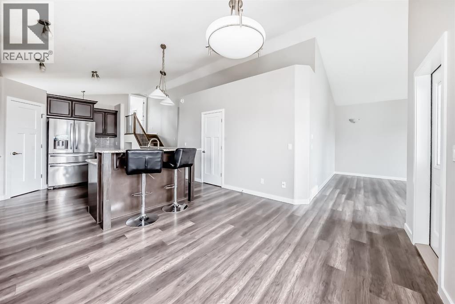
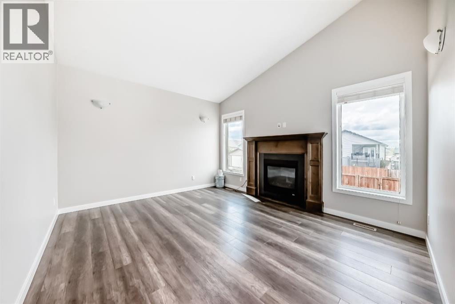
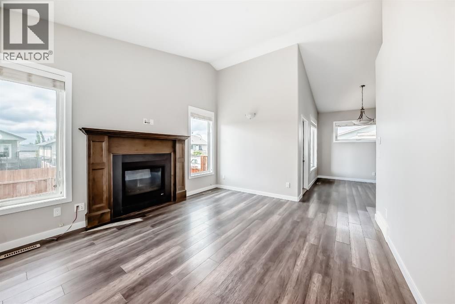
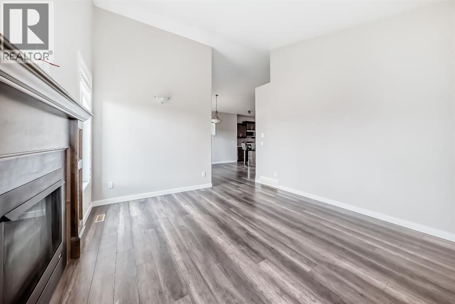
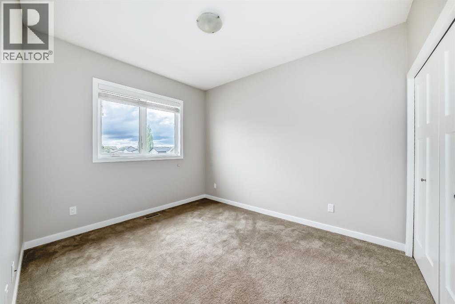
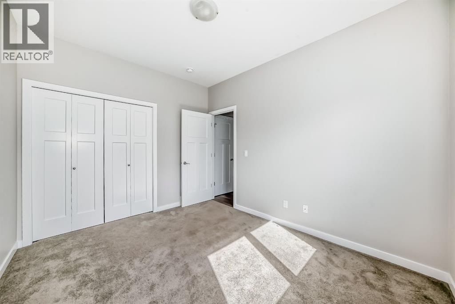
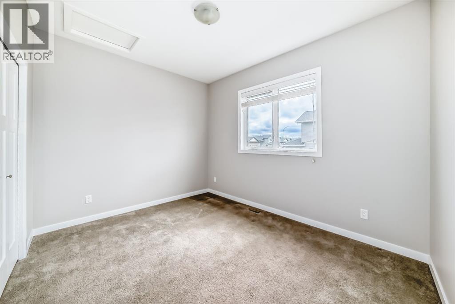
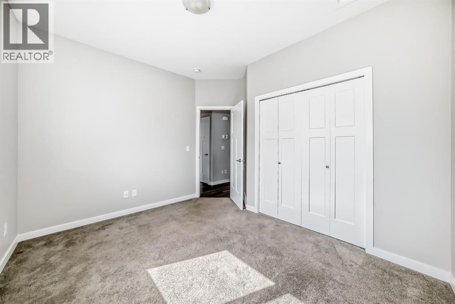
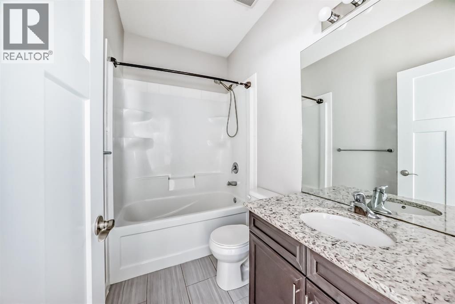
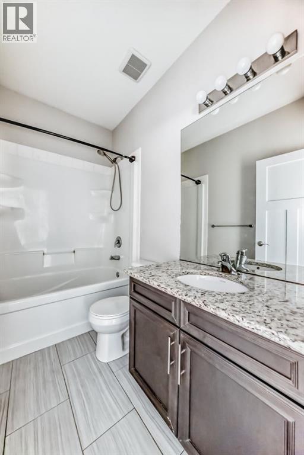
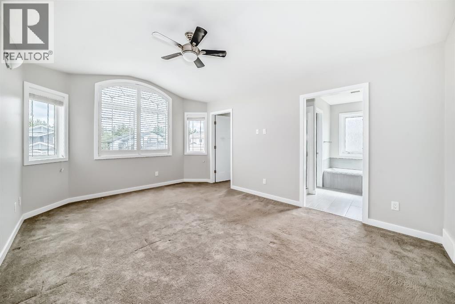
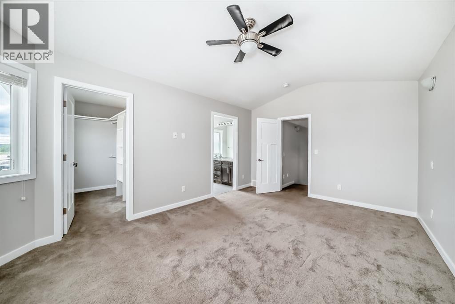
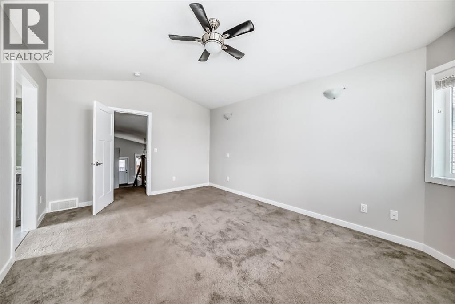
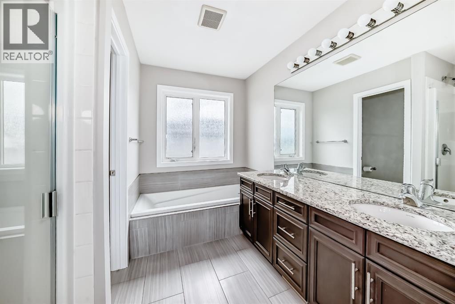
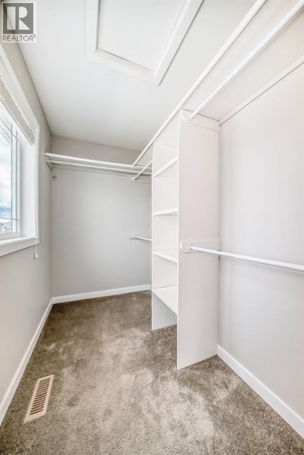
A place to grow, play, and make memories! Welcome to this warm and inviting 3-bedroom, 2-bathroom modified bi-level in a family-friendly area on the east side of Blackfalds.With a practical layout and room for everyone, this home offers the kind of space that makes everyday family life a little easier. The fenced yard is ready for backyard adventures, summer BBQs, pets, and kids burning off some energy, while the double garage provides plenty of room for vehicles, bikes, toys, and all the gear that comes with a busy family.Location is a big part of the appeal, with schools, parks, shopping, recreation, and everyday amenities all close by. Whether it’s walking the kids to school, heading out for an afternoon at the park, or enjoying a quiet evening together in the backyard, this home puts you close to the things that matter.If you’re looking for a home where your family can put down roots, grow, and create years of memories, this one could be an awesome choice. (id:53676)
| Bathroom Total | 2 | Bedrooms Above Ground | 3 |
| Bedrooms Total | 3 | Appliances | Washer, Refrigerator, Dishwasher, Stove, Microwave Range Hood Combo |
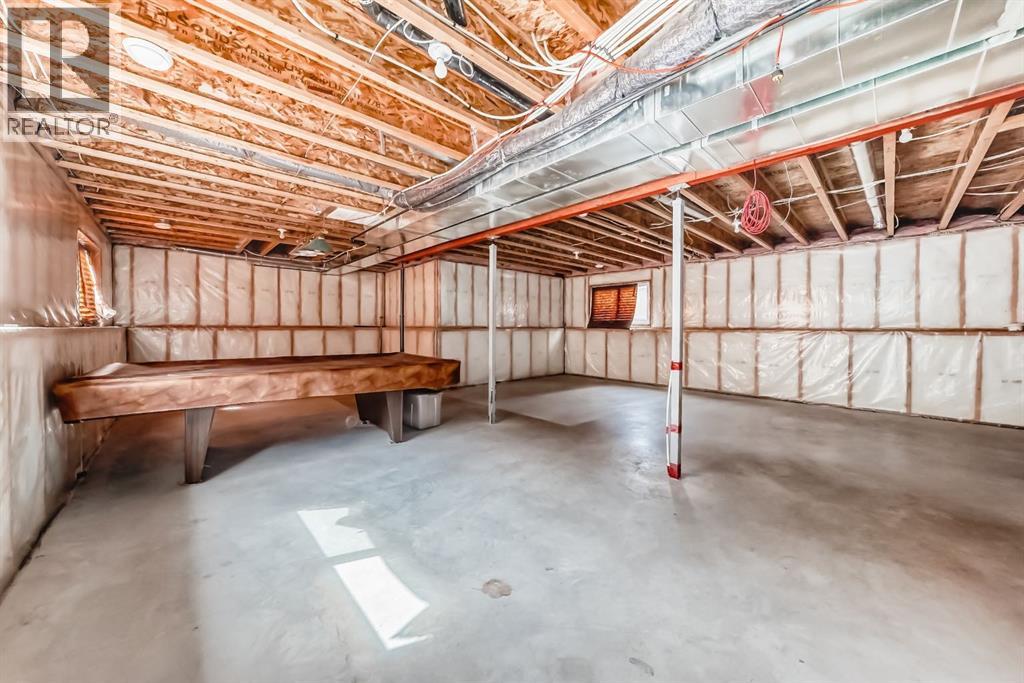
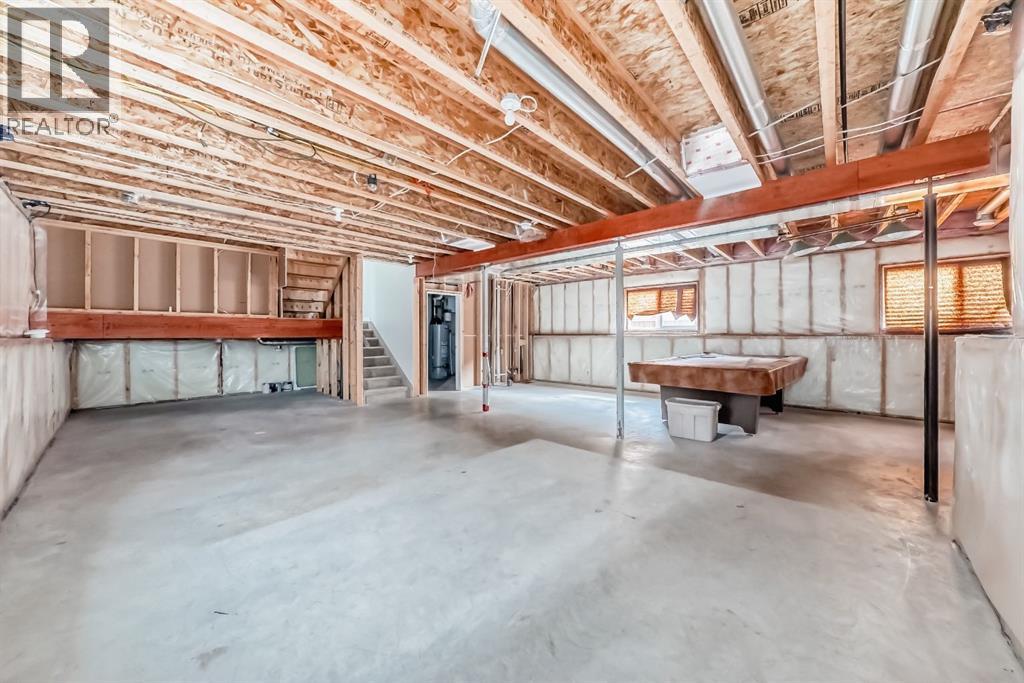
| Architectural Style | Bi-level | Basement Development | Unfinished |
| Basement Type | Full (unfinished) | Constructed Date | 2017 |
| Construction Material | Wood Frame | Construction Style Attachment | Detached |
| Cooling Type | None | Exterior Finish | Vinyl Siding |
| Fireplace Present | Yes | Fireplace Total | 1 |
| Flooring Type | Carpeted, Ceramic Tile, Vinyl Plank | Foundation Type | Poured Concrete |
| Heating Type | Forced Air | Stories Total | 2 |
| Size Interior | 1460 Sqft | Total Finished Area | 1460 Sqft |
| Type | House |
| Attached Garage | 2 |
| Acreage | No | Fence Type | Fence |
| Land Amenities | Park, Playground, Schools, Shopping | Landscape Features | Lawn |
| Size Depth | 36.57 M | Size Frontage | 12.8 M |
| Size Irregular | 5030.00 | Size Total | 5030 Sqft|4,051 - 7,250 Sqft |
| Size Total Text | 5030 Sqft|4,051 - 7,250 Sqft | Zoning Description | R1m |
| Level | Type | Dimensions |
|---|---|---|
| Second Level | Other | 8.92 Ft x 4.92 Ft |
| Second Level | Primary Bedroom | 18.42 Ft x 11.83 Ft |
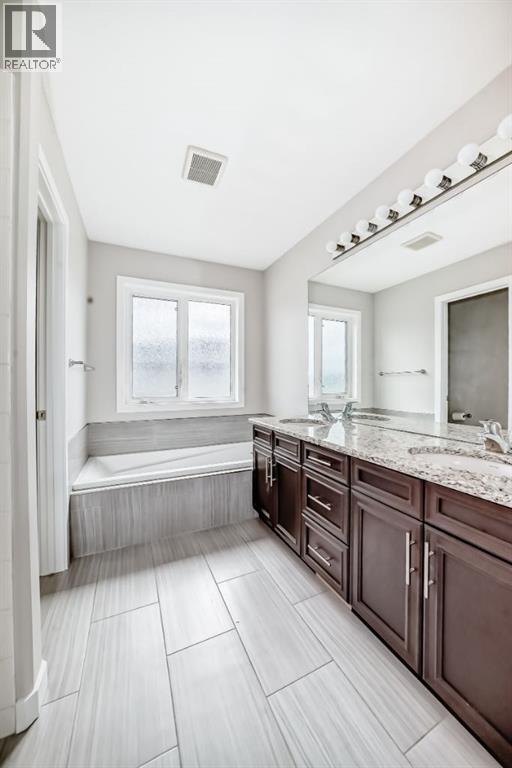
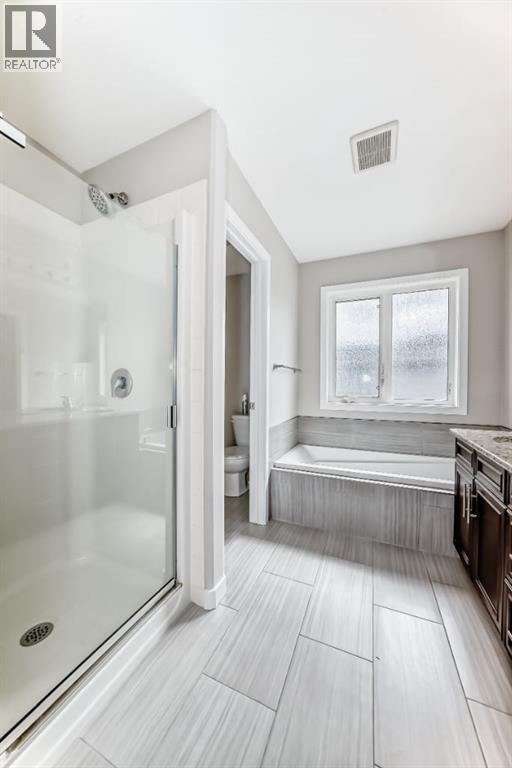
| Second Level | 5pc Bathroom | .00 Ft x .00 Ft |
| Main Level | Living Room | 14.67 Ft x 12.67 Ft |
| Main Level | Kitchen | 13.67 Ft x 11.42 Ft |
| Main Level | Dining Room | 12.50 Ft x 10.25 Ft |
| Main Level | 4pc Bathroom | .00 Ft x .00 Ft |
| Main Level | Other | 14.92 Ft x 4.92 Ft |
| Main Level | Bedroom | 11.75 Ft x 5.75 Ft |
| Main Level | Bedroom | 11.75 Ft x 9.58 Ft |

Start Your Mortgage Application
