
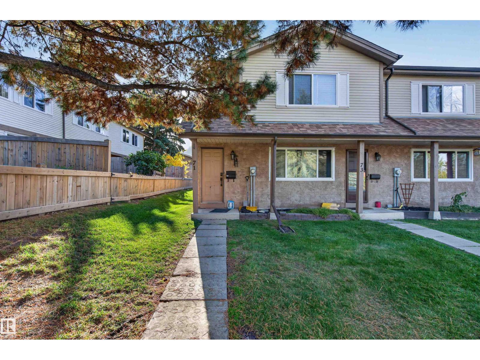
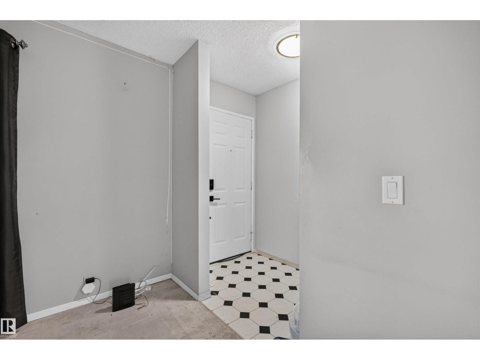
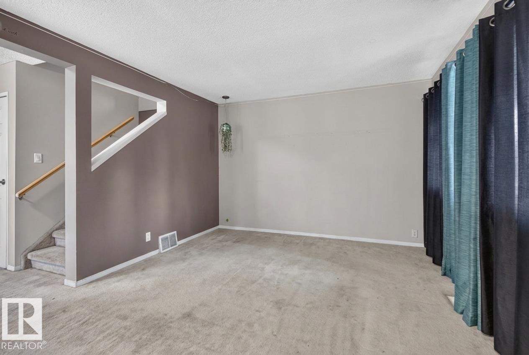
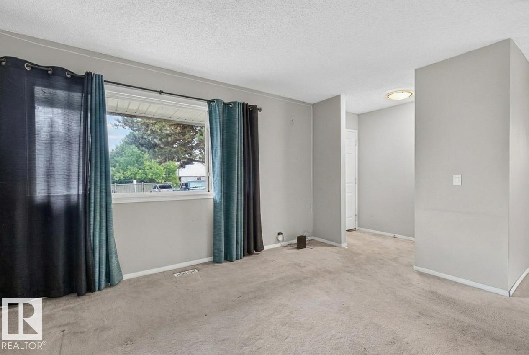
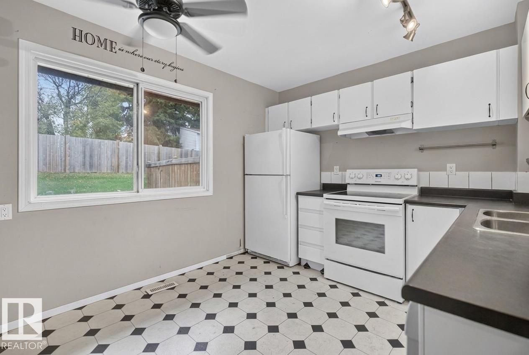
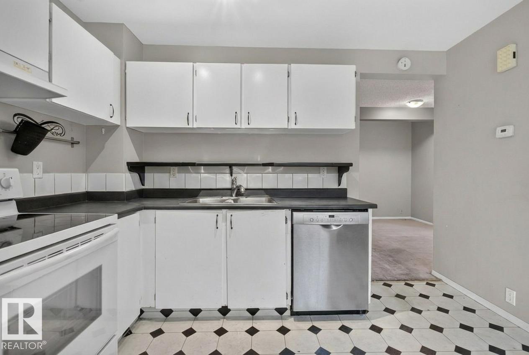
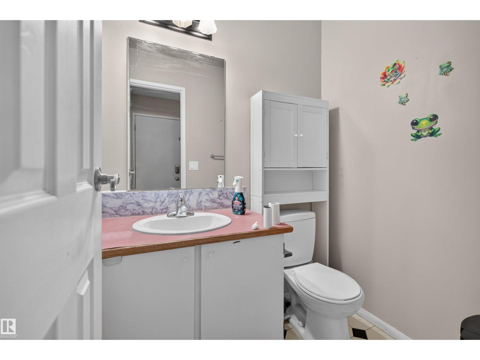
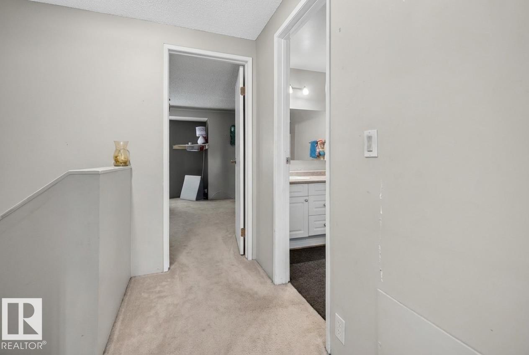
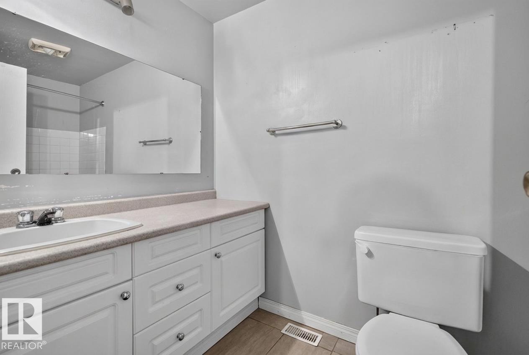
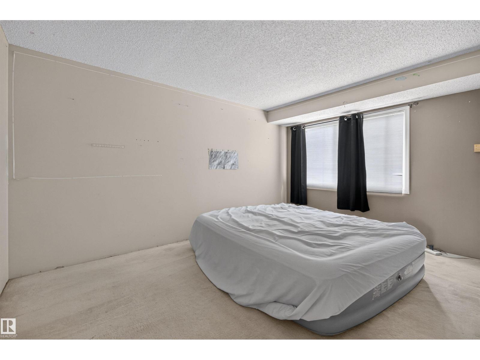
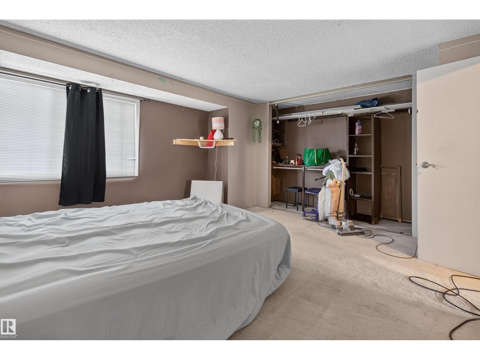
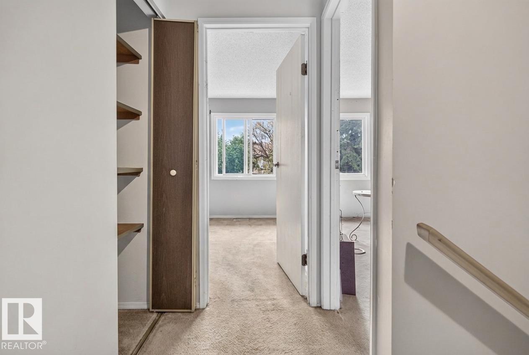
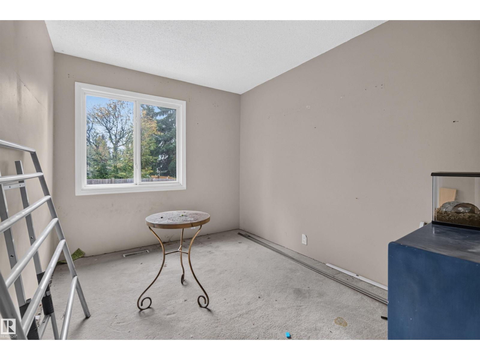
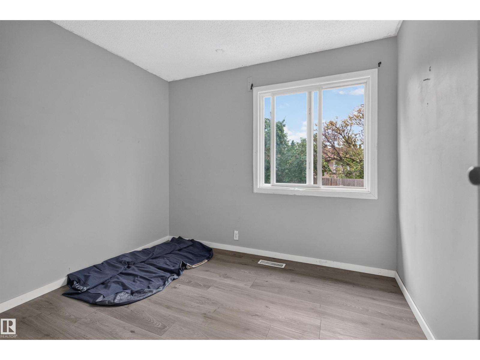
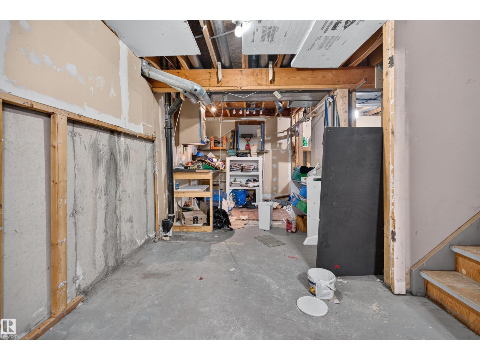
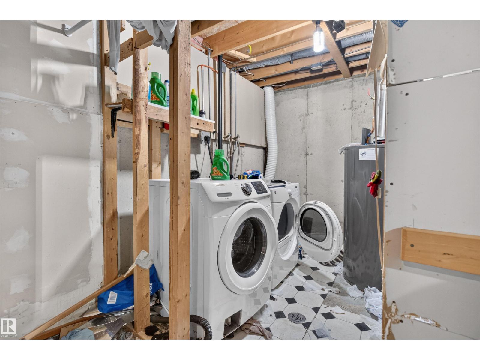
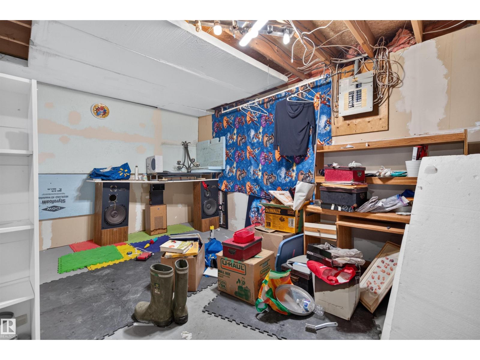
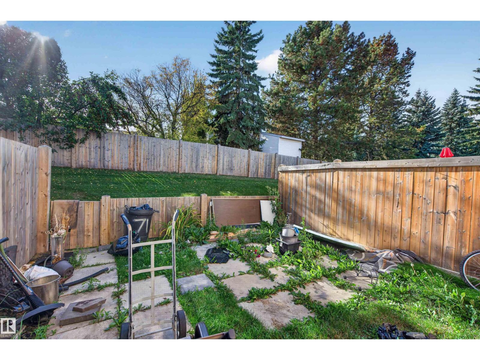
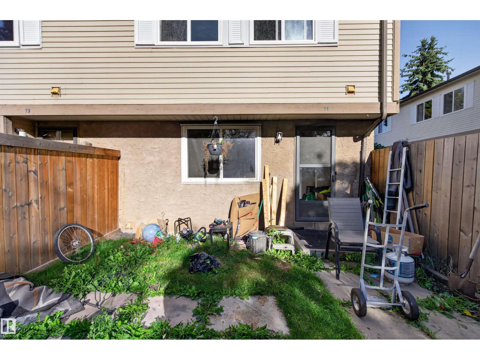
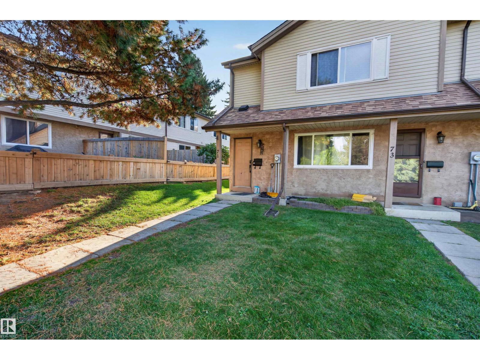
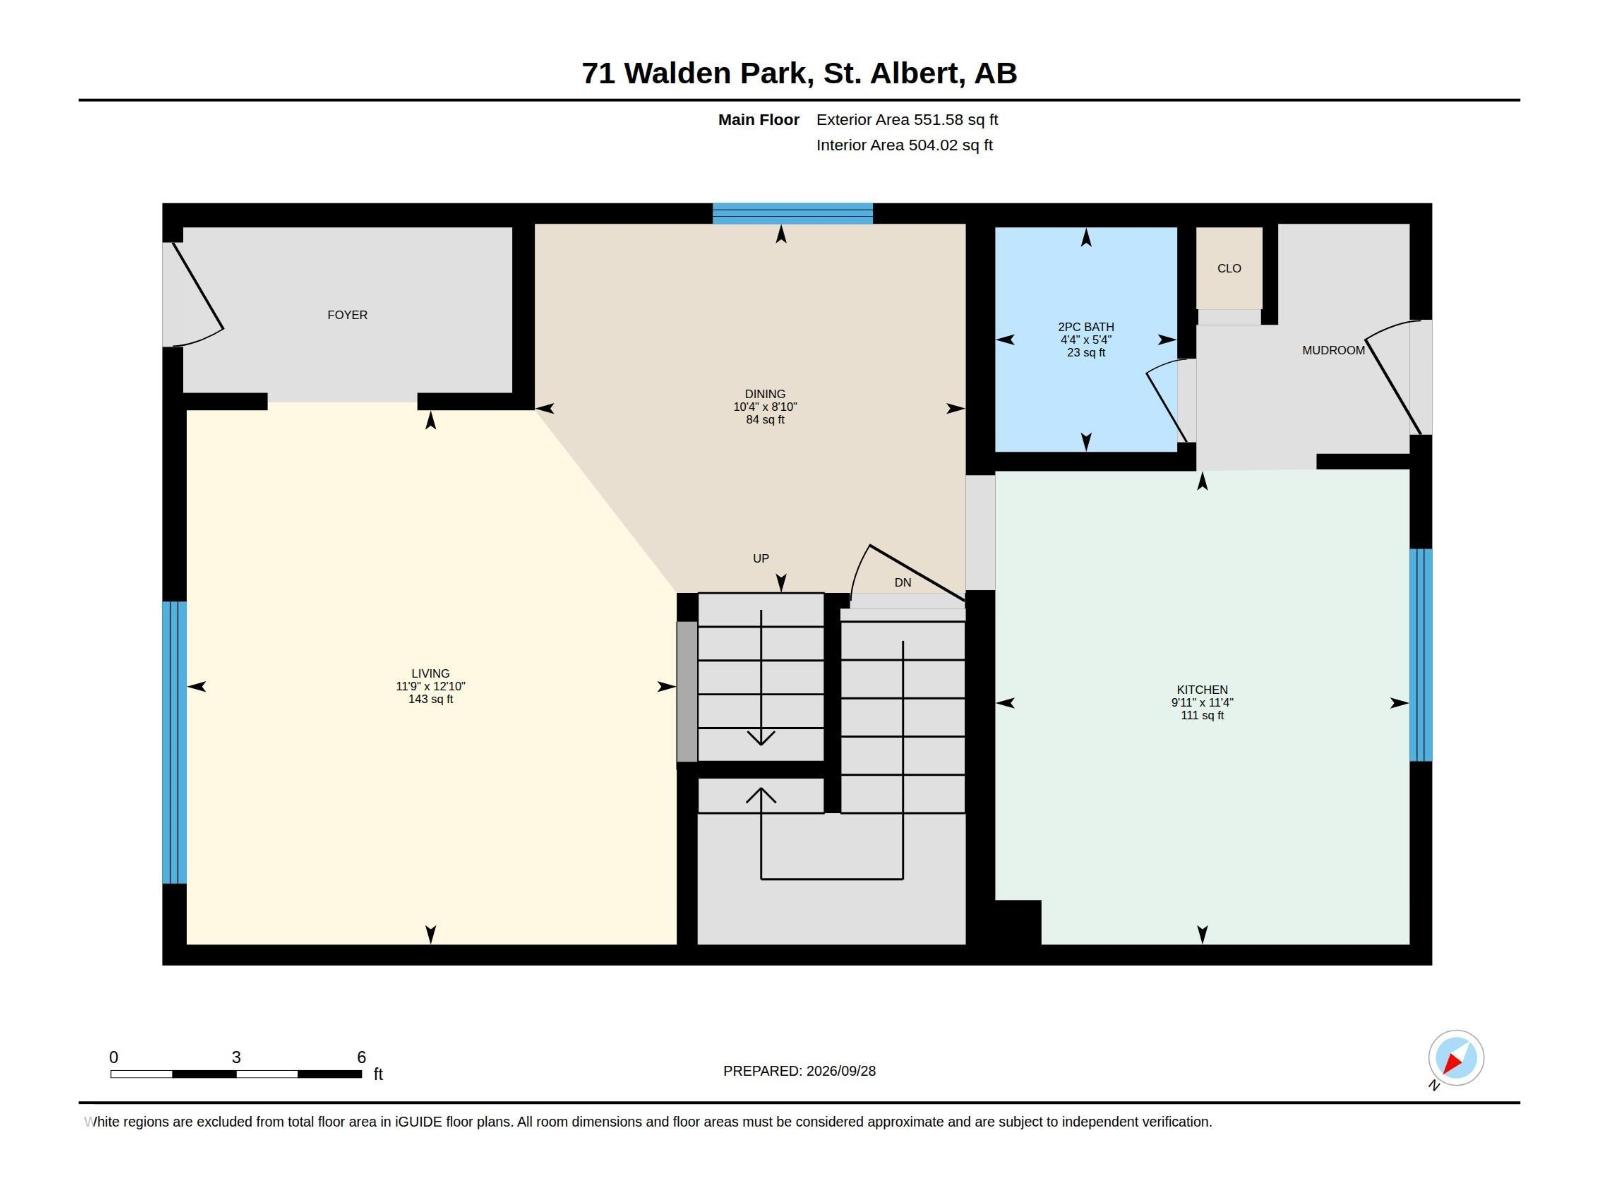
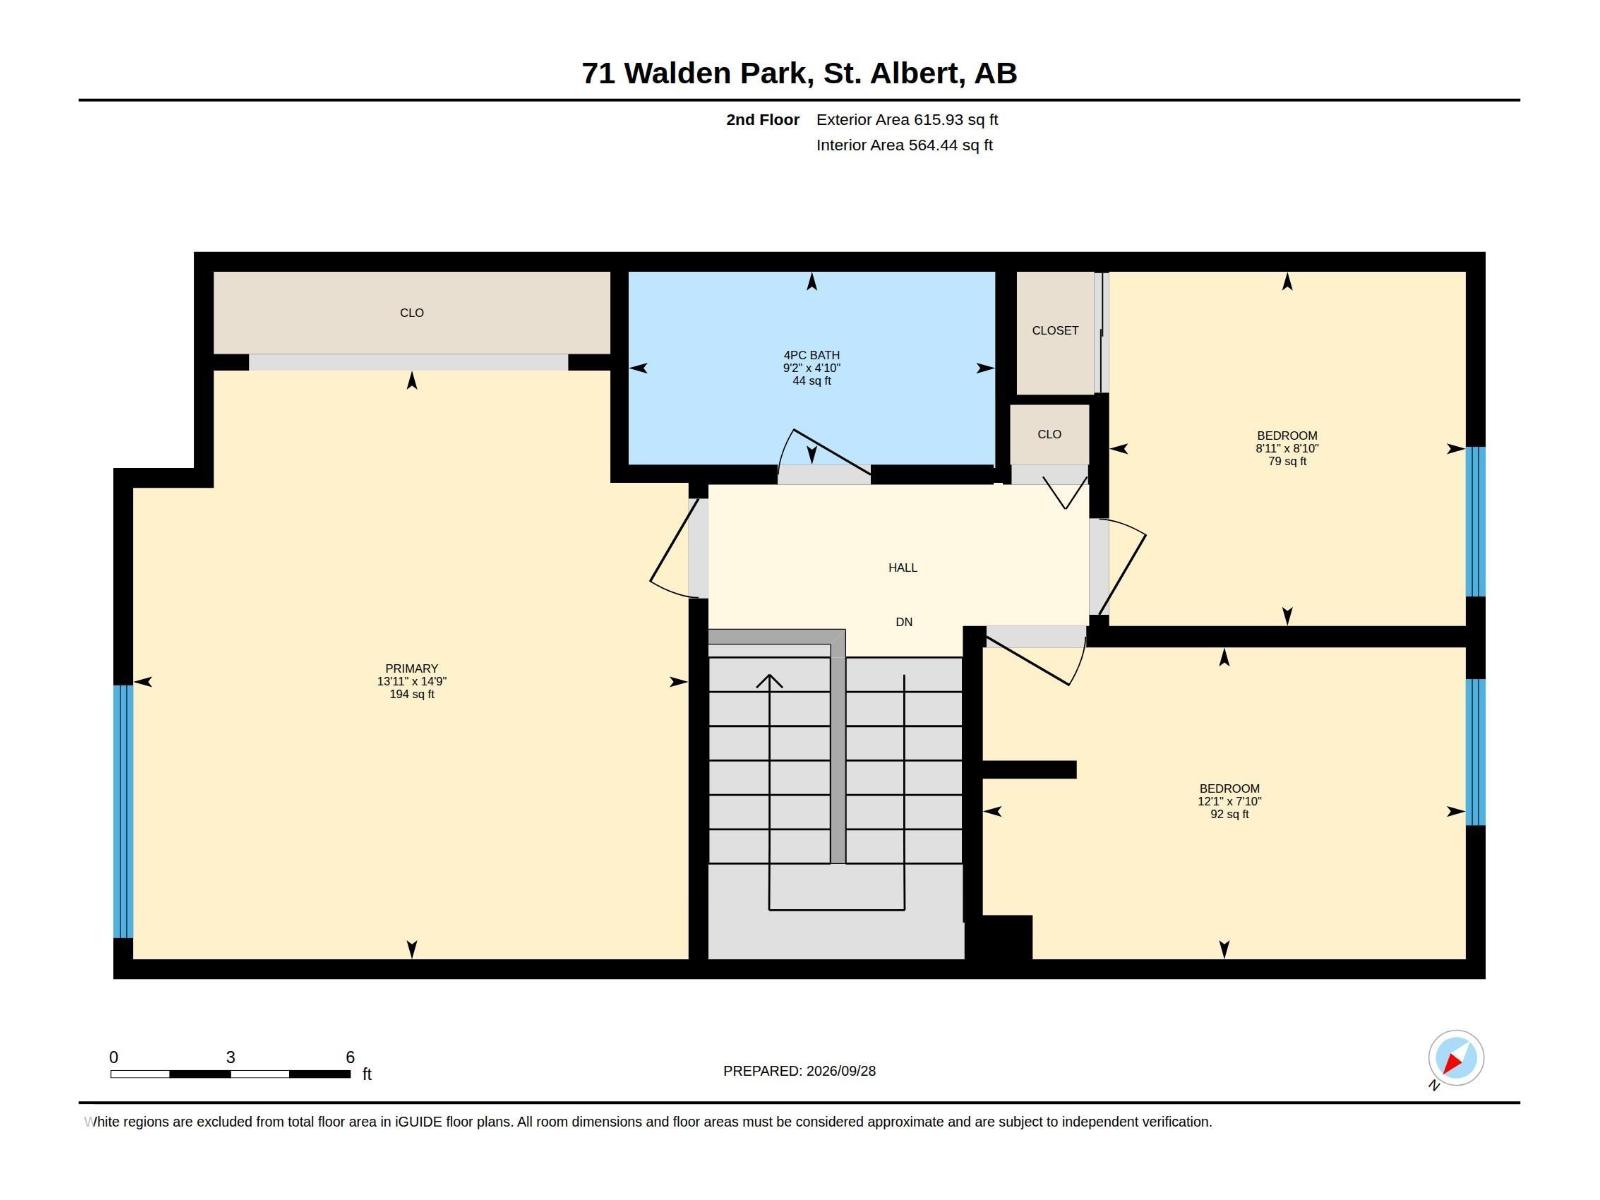
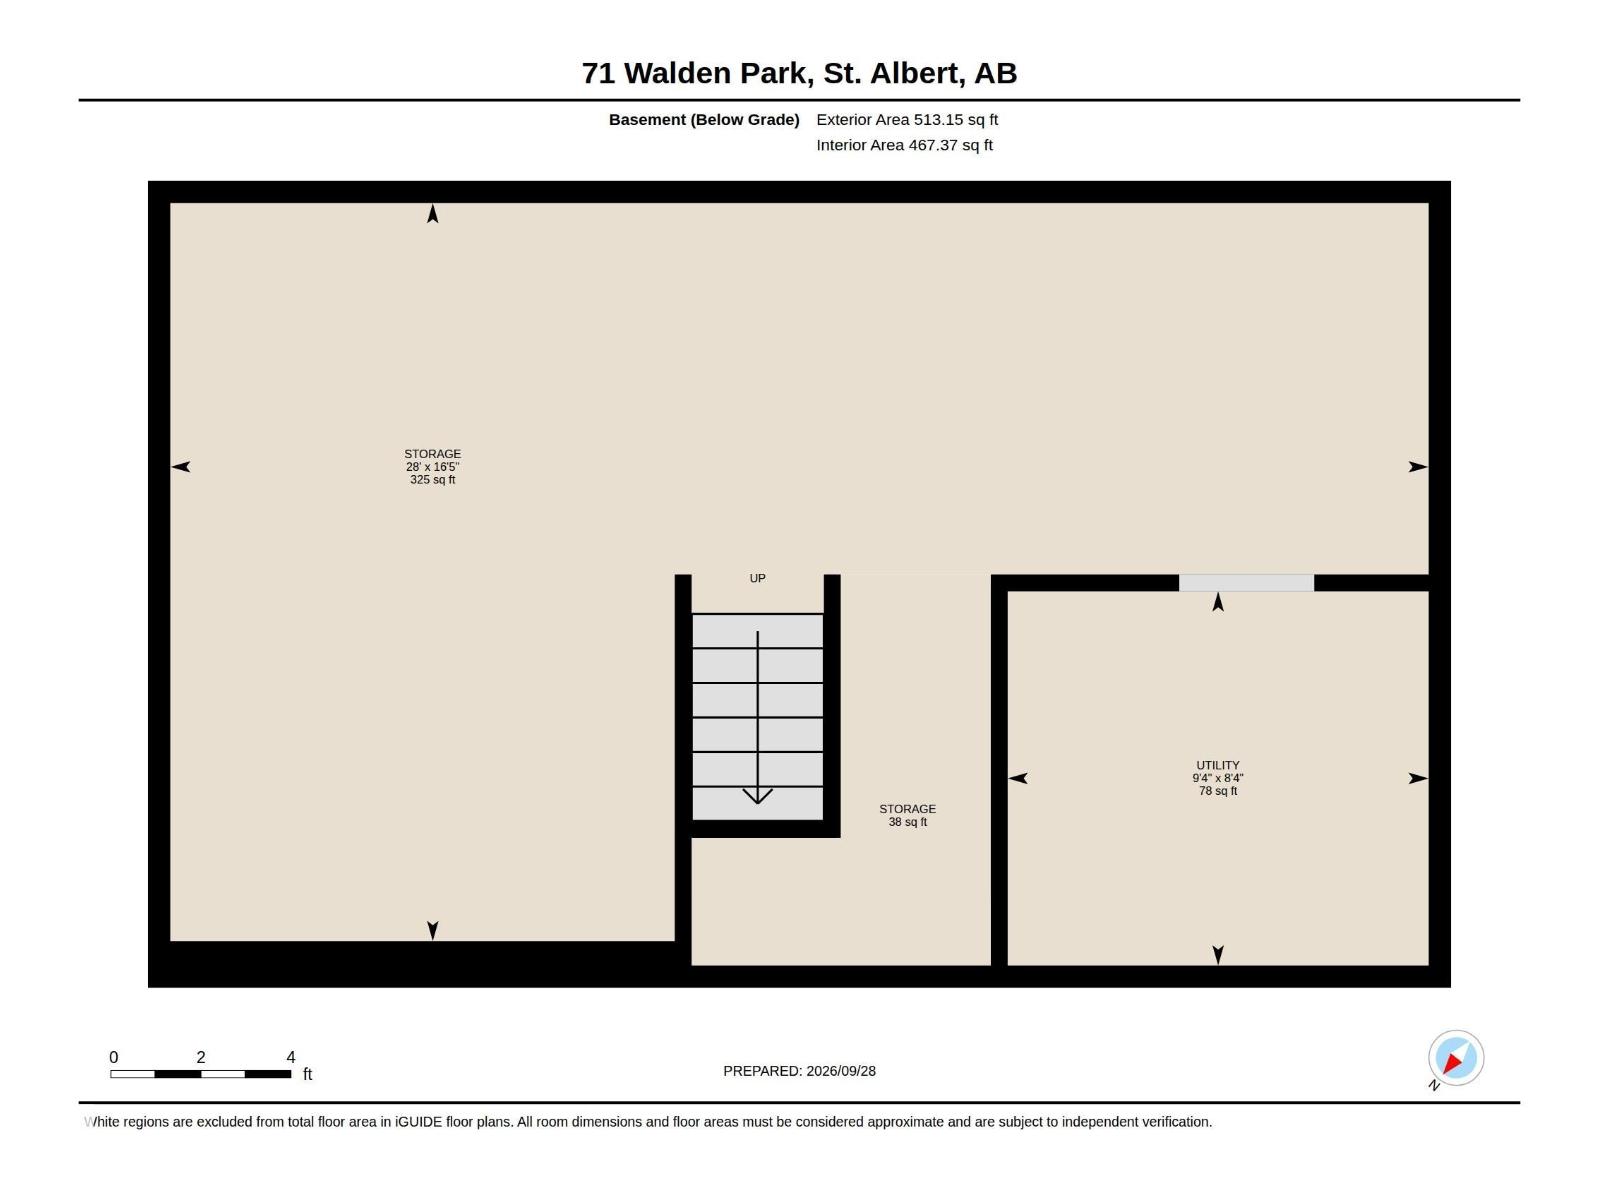
Welcome to 71 WALDEN PARK, a desirable CORNER UNIT in a sought-after St. Albert location directly ACROSS FROM THE BOTANICAL GARDEN & WALKING TRAILS! This spacious 2-storey offers approx. 1,167 SQ FT ABOVE GRADE with 3 BDRMS & 1.5 BATHS, plus the added privacy & natural light of a corner location. The main floor features a generous living room, dining area, functional kitchen, 2PC BATH & mudroom. Upstairs you'll find 3 BDRMS, including an impressively spacious primary, plus a 4PC BATH. The basement offers laundry, abundant storage & excellent potential for future development. Enjoy a QUIET, WELL-KEPT COMPLEX with timely lawn care & snow removal, while still offering a welcoming, family-friendly atmosphere. Step across the street to enjoy the Botanical Garden, green space & an extensive trail system. An excellent opportunity for buyers seeking LOW-MAINTENANCE LIVING, A PRIME CORNER LOCATION & EASY ACCESS TO NATURE! (id:53676)
| Bathroom Total | 2 | Bedrooms Total | 3 |
| Amenities | Vinyl Windows | Appliances | Dishwasher, Hood Fan, Refrigerator, Stove |
| Basement Development | Unfinished | Basement Type | Full (unfinished) |
| Constructed Date | 1981 | Construction Style Attachment | Attached |
| Fire Protection | Smoke Detectors | Half Bath Total | 1 |
| Heating Type | Forced Air | Stories Total | 2 |
| Size Interior | 1168 Sqft | Type | Row / Townhouse |
| Stall |
| Acreage | No | Fence Type | Fence |
| Land Amenities | Playground, Public Transit, Schools, Shopping |
| Level | Type | Dimensions |
|---|---|---|
| Basement | Storage | 8.52 m x 5 m |
| Basement | Utility Room | 2.85 m x 2.53 m |
| Main Level | Living Room | 3.58 m x 3.9 m |
| Main Level | Dining Room | 3.14 m x 2.69 m |
| Main Level | Kitchen | 3.02 m x 3.46 m |
| Upper Level | Primary Bedroom | 4.24 m x 4.5 m |
| Upper Level | Bedroom 2 | 3.69 m x 2.38 m |
| Upper Level | Bedroom 3 | 2.72 m x 2.71 m |

Start Your Mortgage Application
