
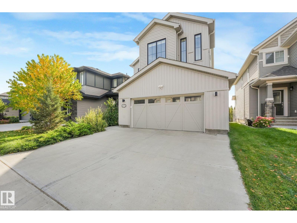
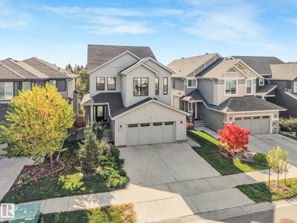
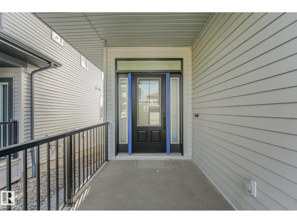
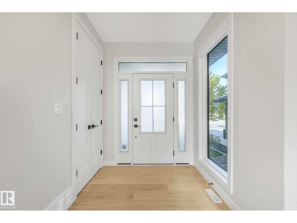
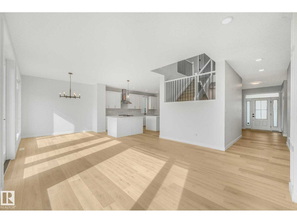
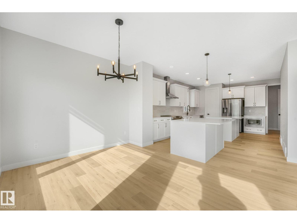
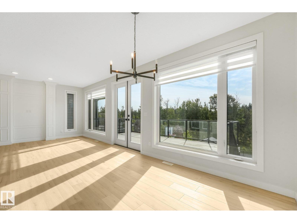
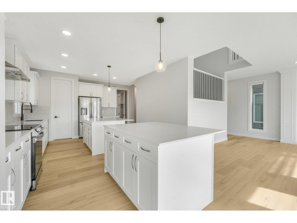
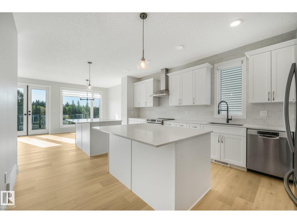
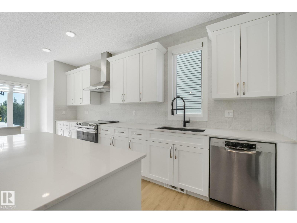
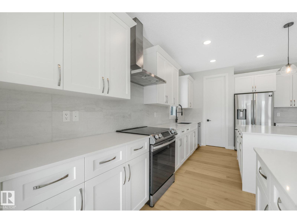
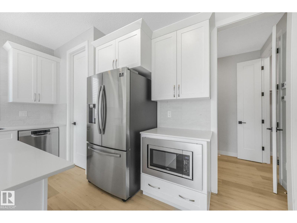
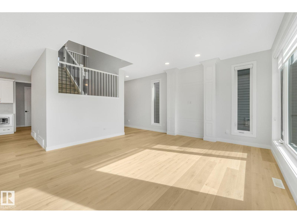
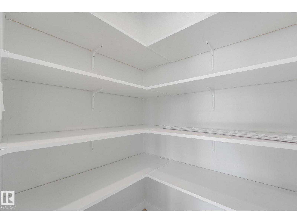
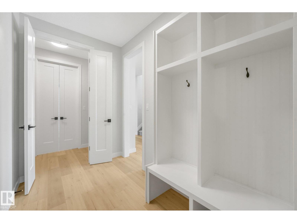
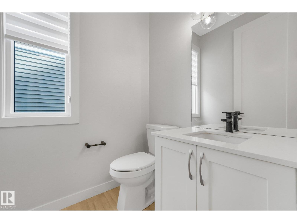
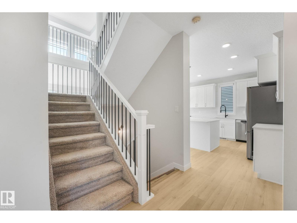
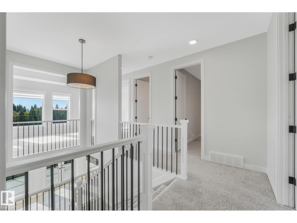
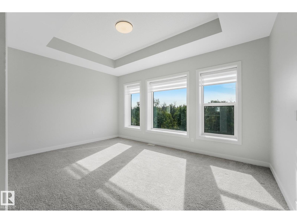
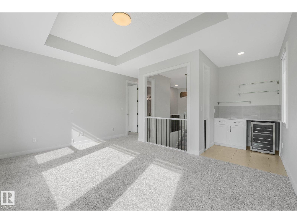
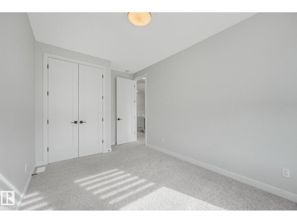
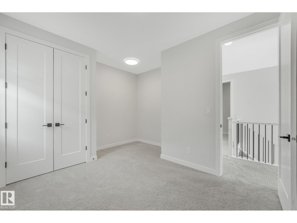
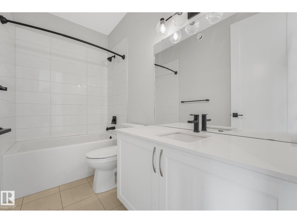
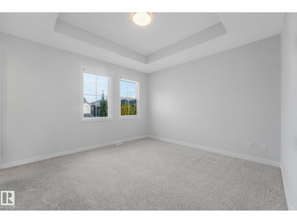
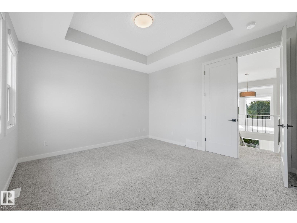
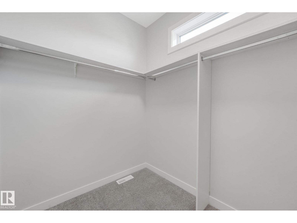
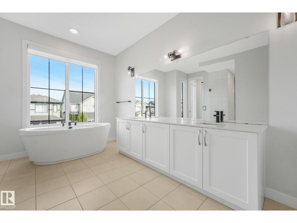
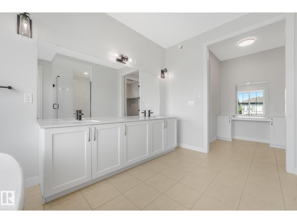
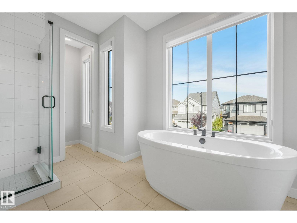
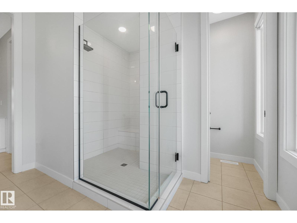
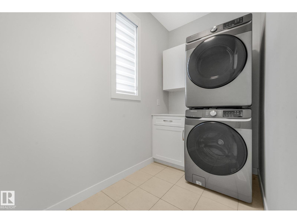
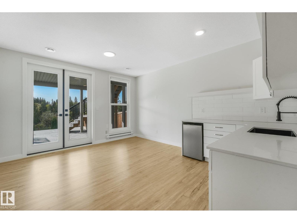
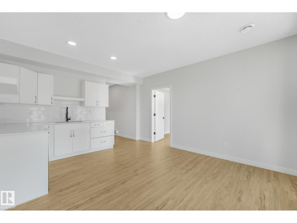
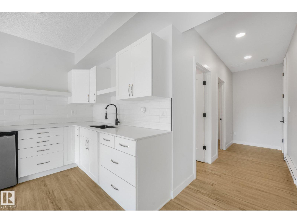
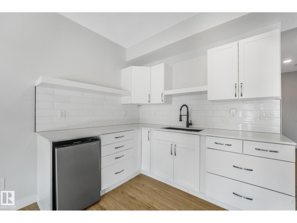
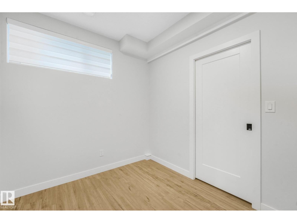
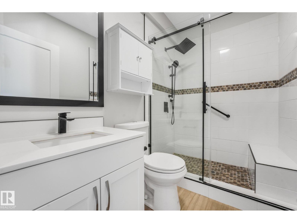
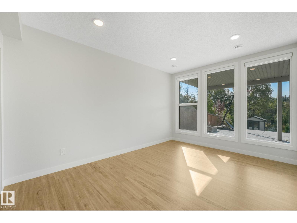
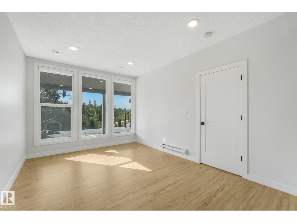
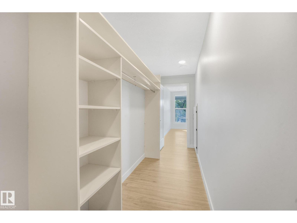
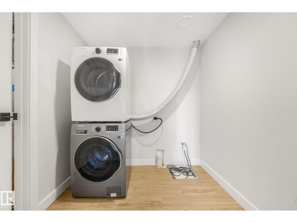
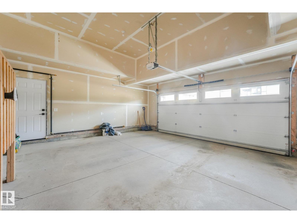
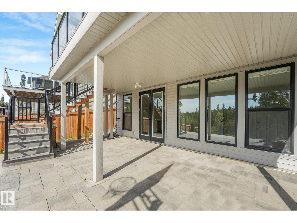
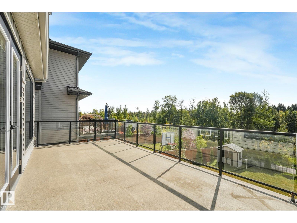
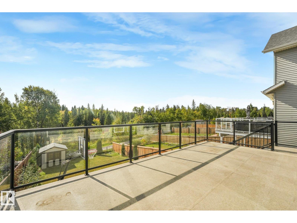
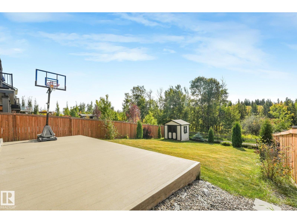
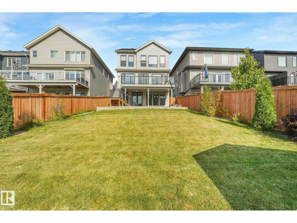
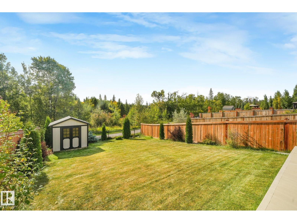
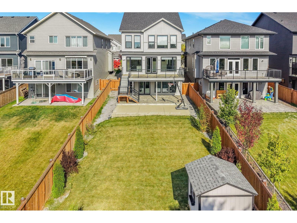
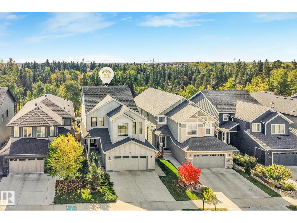
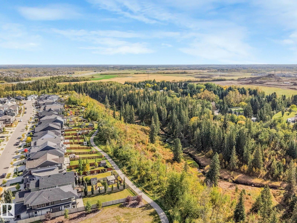
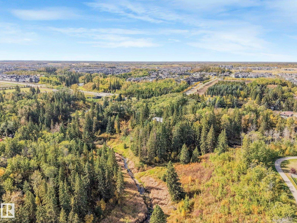
RAVINE-BACKING WALKOUT with FULLY FINISHED BASEMENT and beautifully landscaped SW-facing yard! Over 3,300 sq. ft. of developed living space with brand-new vinyl plank flooring throughout the main floor, 9' ceilings, 8' doors and an open, light-filled design. The chef-inspired kitchen features quartz countertops, upgraded SS appliances, pantry, extensive cabinetry and TWO large islands. Living and dining areas open to a spacious deck overlooking the ravine. Upstairs offers a bonus room with wet bar, laundry, two spacious bedrooms and an impressive primary retreat with large walk-in closet and luxurious 5-pc ensuite with freestanding tub, glass shower and double vanity. The FULLY FINISHED WALKOUT BASEMENT features a large recreation area, wet-bar cabinetry, bedroom and den/office/BR, full bath and direct backyard access. Enjoy extensive landscaping, large patio, fenced yard, oversized double garage and exceptional ravine privacy. A beautifully upgraded Edgemont home in an outstanding natural setting! (id:53676)
| Bathroom Total | 4 | Bedrooms Total | 4 |
| Appliances | Dishwasher, Garage Door Opener Remote(s), Garage Door Opener, Hood Fan, Refrigerator, Stove, Wine Fridge, Dryer, Two Washers | Basement Development | Finished |
| Basement Type | Full (finished) | Constructed Date | 2019 |
| Construction Style Attachment | Detached | Half Bath Total | 1 |
| Heating Type | Forced Air, Space Heater | Stories Total | 2 |
| Size Interior | 2376 Sqft | Type | House |
| Attached Garage |
| Acreage | No | Land Amenities | Golf Course |
| Size Irregular | 553.27 | Size Total | 553.27 M2 |
| Size Total Text | 553.27 M2 |
| Level | Type | Dimensions |
|---|---|---|
| Basement | Den | Measurements not available |
| Basement | Bedroom 4 | Measurements not available |
| Basement | Laundry Room | Measurements not available |
| Main Level | Living Room | Measurements not available |
| Main Level | Dining Room | Measurements not available |
| Main Level | Kitchen | Measurements not available |
| Upper Level | Primary Bedroom | Measurements not available |
| Upper Level | Bedroom 2 | Measurements not available |
| Upper Level | Bedroom 3 | Measurements not available |
| Upper Level | Bonus Room | Measurements not available |
| Upper Level | Laundry Room | Measurements not available |

Start Your Mortgage Application
