
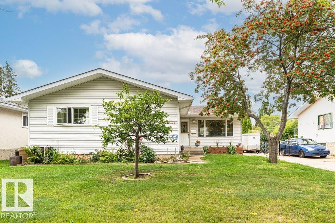
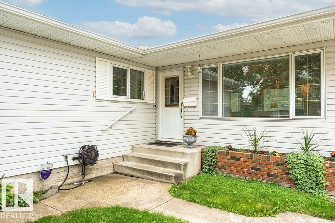
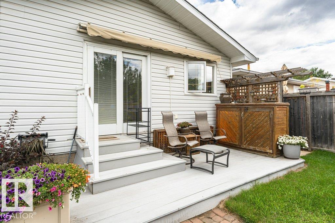
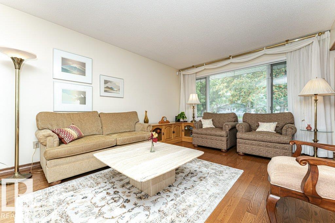
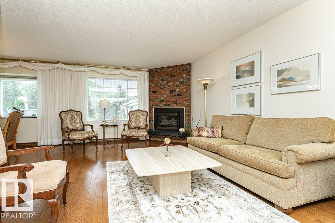
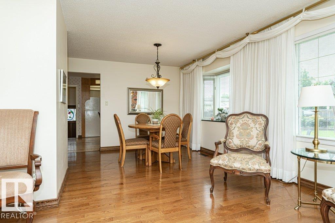
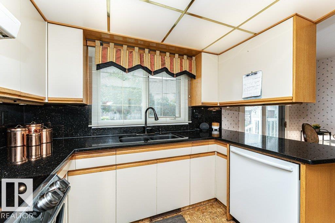
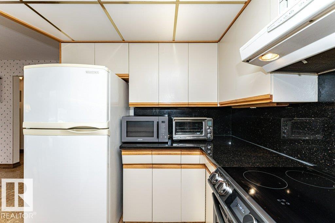
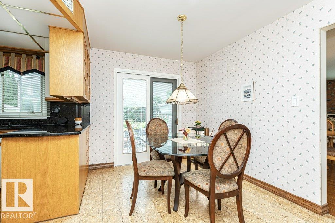
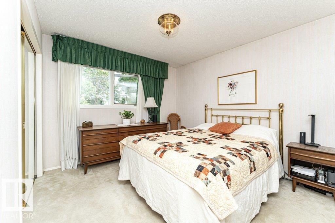
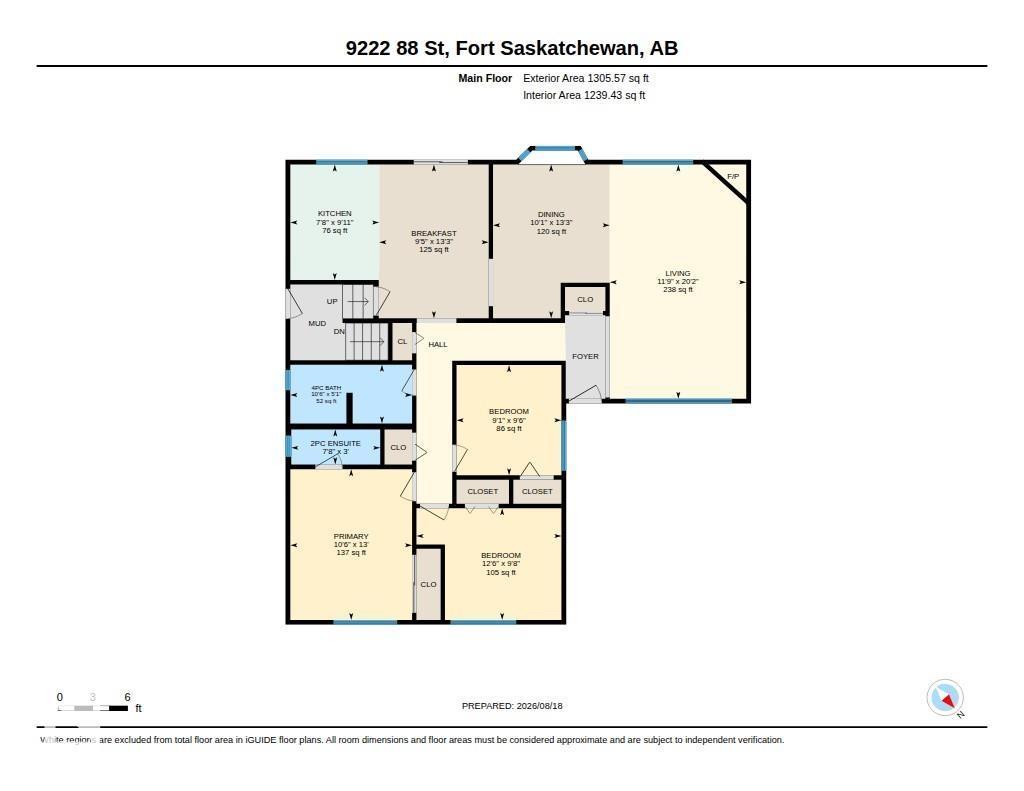
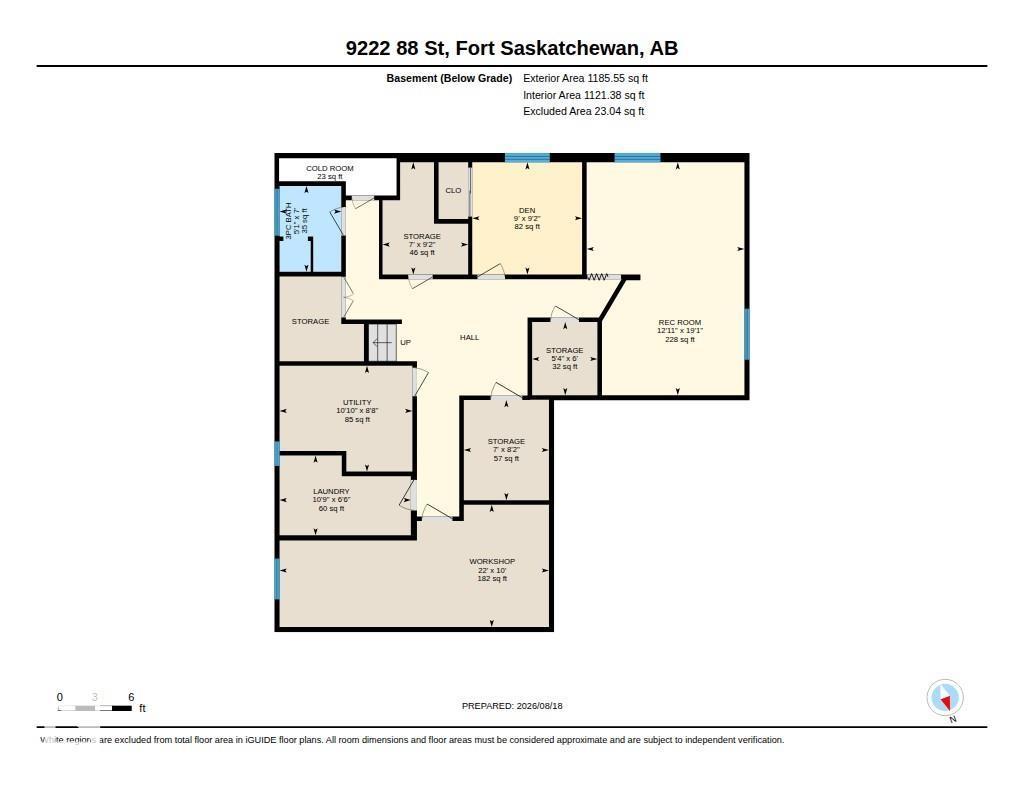
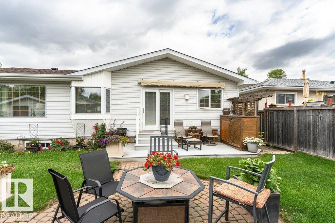
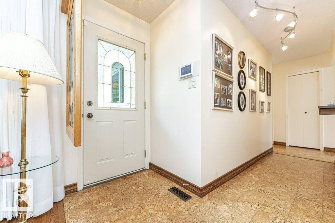
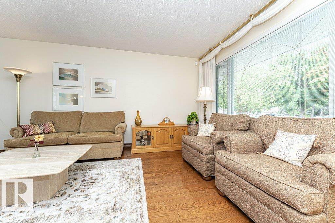
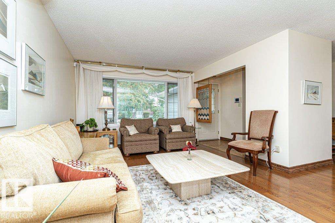
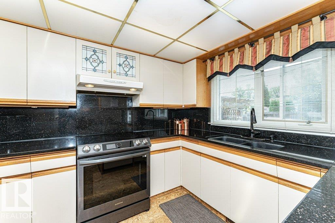
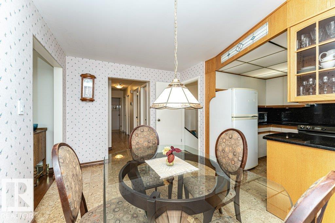
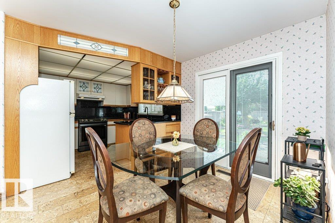
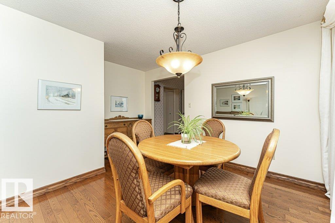
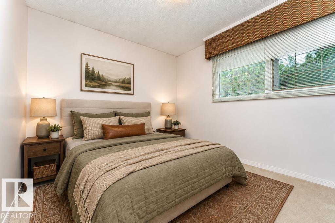
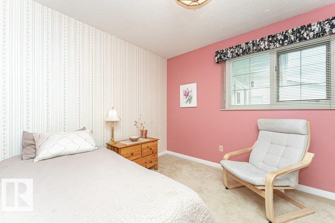
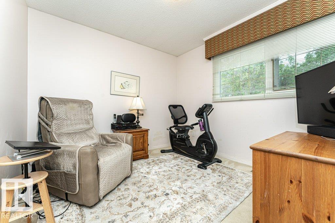
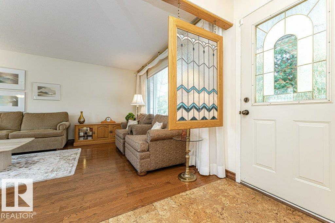
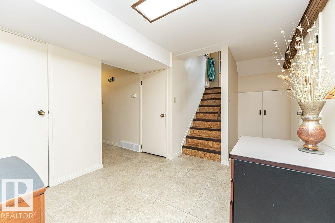
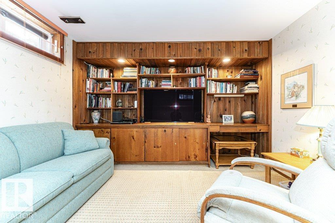
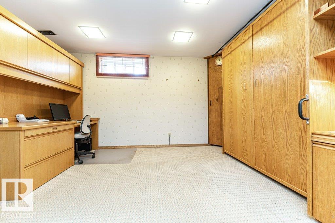
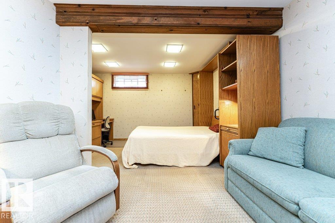
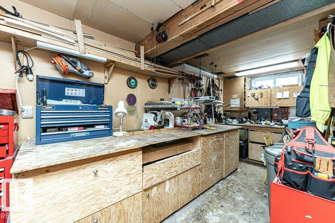
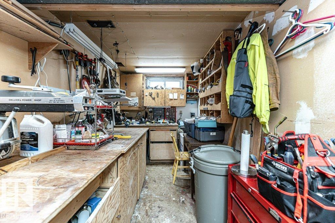
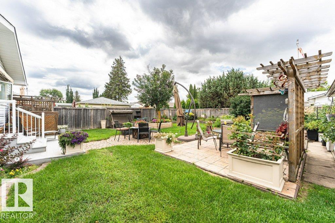
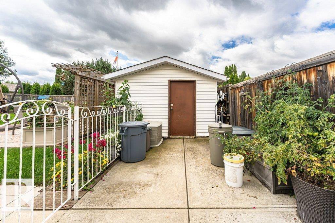
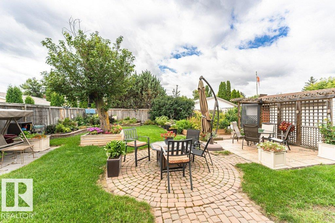
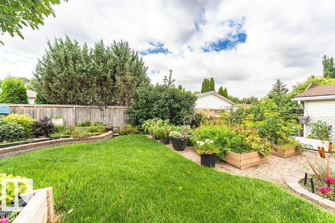
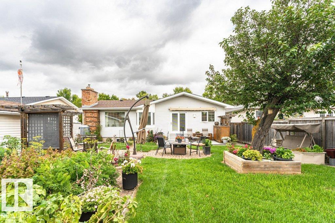
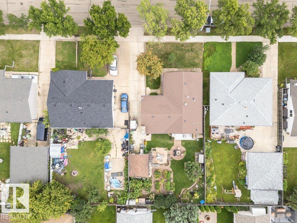
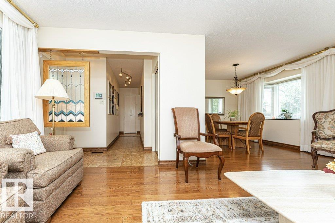
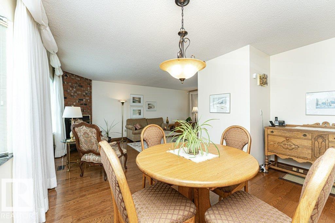
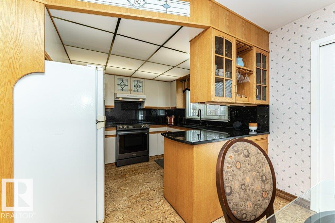
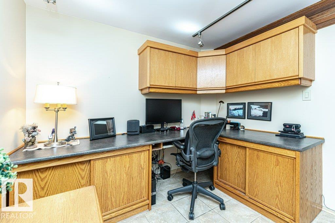
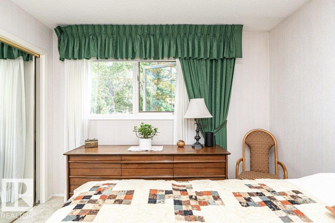
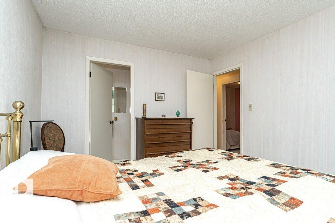
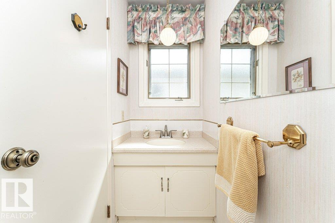
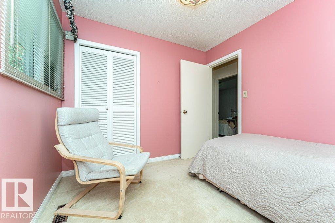
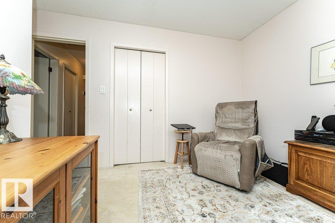
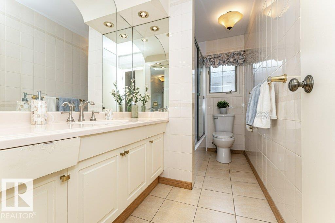
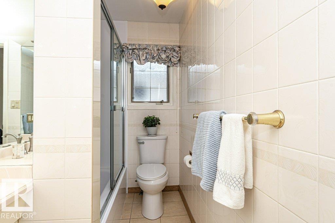
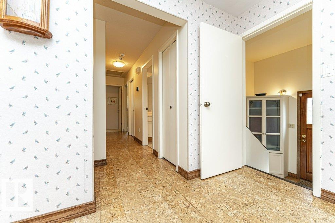
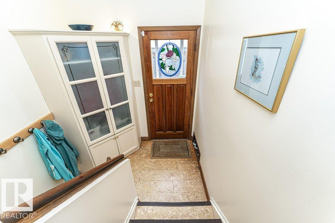
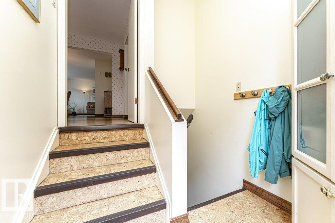
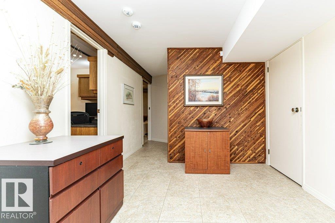
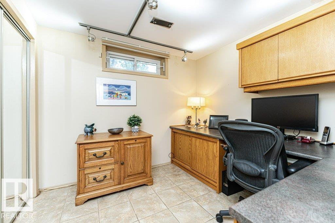
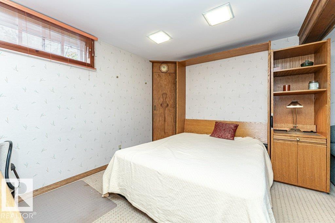
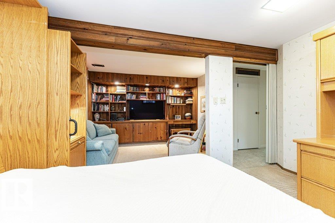
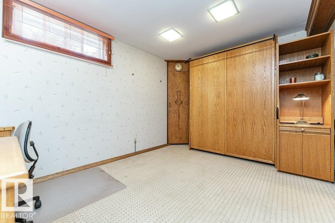
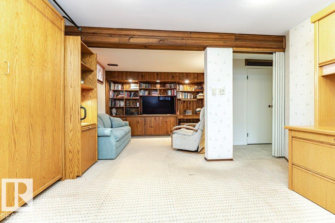
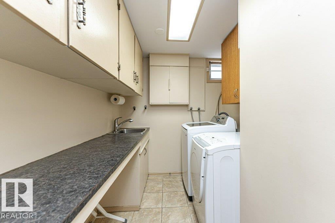
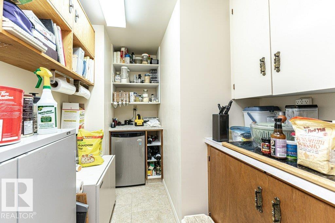
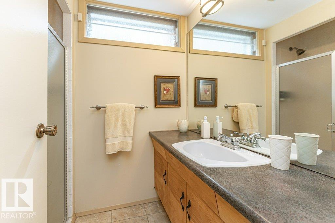
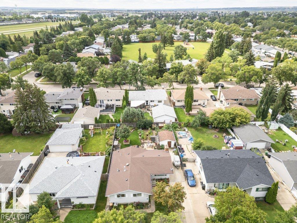
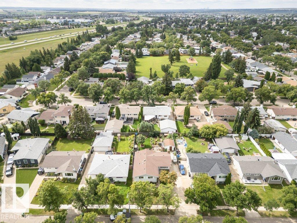
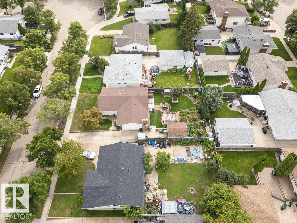
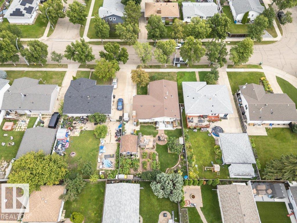
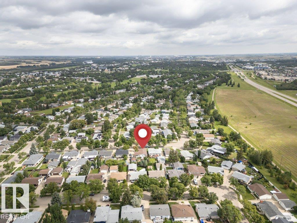
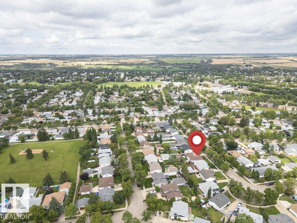
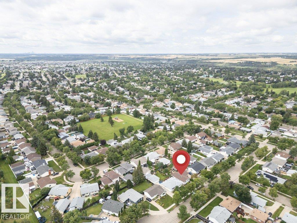
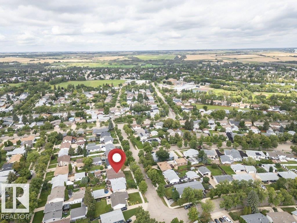
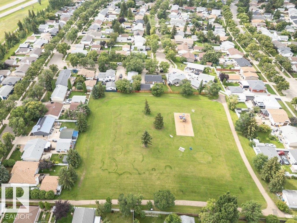
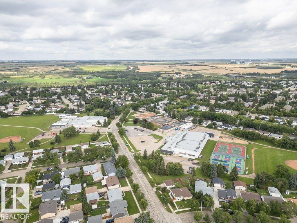
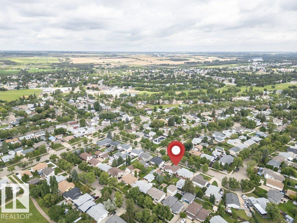
Welcome to this quality-built Schaaf home in Pineview, ideally located close to schools, parks and public transportation! Offering over 1,300 sq. ft. plus a fully developed basement, this home provides plenty of space for the growing family. The main floor features 3 bedrooms, including a primary bedroom with ensuite. The European-style kitchen boasts granite countertops and connects beautifully to the main living areas. The finished basement adds tremendous versatility with a recreation room featuring a built-in Murphy bed, workshop, & completely finished & furnished office in basement craft areas and abundant storage. Enjoy year-round comfort with central A/C, a high-efficiency furnace, triple-pane windows, upgraded insulation and durable vinyl siding. Shingles are approximately 8 years old. Outside, the backyard is a gardener’s paradise with multiple garden plots, sheds, firepit area and power awning providing welcome shade & privacy. Wonderful family-friendly neighborhood close to Schools & parks. (id:53676)
| Bathroom Total | 3 | Bedrooms Total | 3 |
| Appliances | Dishwasher, Dryer, Freezer, Refrigerator, Storage Shed, Stove, Washer, Window Coverings, Wine Fridge, See Remarks | Architectural Style | Bungalow |
| Basement Development | Finished | Basement Type | Full (finished) |
| Constructed Date | 1973 | Construction Style Attachment | Detached |
| Cooling Type | Central Air Conditioning | Fireplace Fuel | Gas |
| Fireplace Present | Yes | Fireplace Type | Unknown |
| Half Bath Total | 1 | Heating Type | Forced Air |
| Stories Total | 1 | Size Interior | 1306 Sqft |
| Type | House |
| Parking Pad |
| Acreage | No | Fence Type | Fence |
| Land Amenities | Playground, Public Transit, Schools, Shopping | Size Irregular | 635.46 |
| Size Total | 635.46 M2 | Size Total Text | 635.46 M2 |
| Level | Type | Dimensions |
|---|---|---|
| Basement | Family Room | 5.8 m x 3.93 m |
| Basement | Den | 2.8 m x 2.74 m |
| Basement | Workshop | 6.71 m x 3.05 m |
| Basement | Storage | 1.82 m x 1.63 m |
| Basement | Storage | 2.5 m x 2.12 m |
| Main Level | Living Room | 6.15 m x 3.59 m |
| Main Level | Dining Room | 4.04 m x 3.07 m |
| Main Level | Kitchen | 3.04 m x 2.34 m |
| Main Level | Primary Bedroom | 3.96 m x 3.2 m |
| Main Level | Bedroom 2 | 3.81 m x 2.94 m |
| Main Level | Bedroom 3 | 2.9 m x 2.76 m |
| Main Level | Breakfast | 4.04 m x 3.07 m |

Start Your Mortgage Application
