
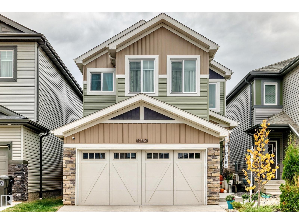
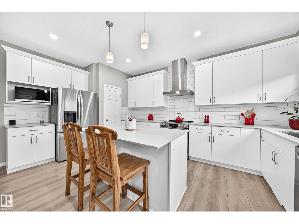
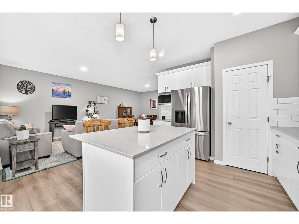
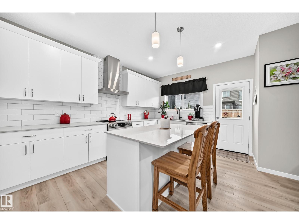
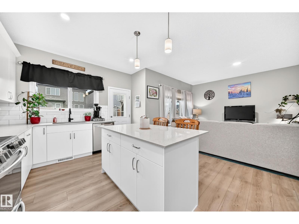
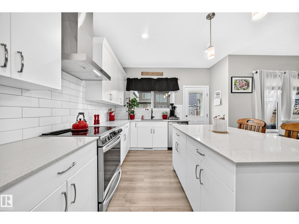
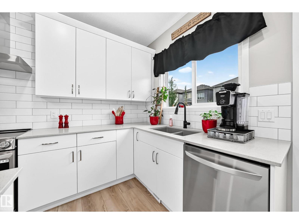
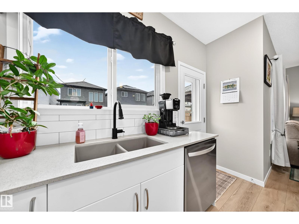
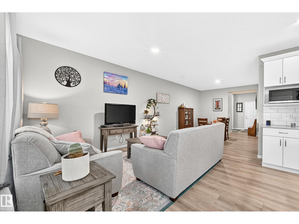
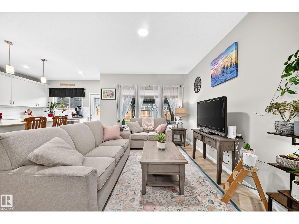
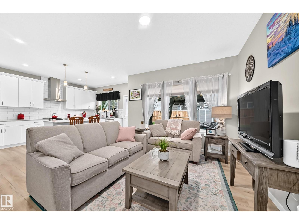
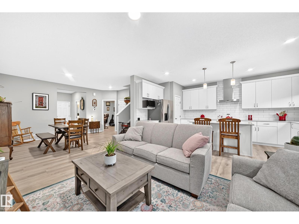
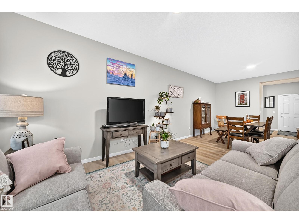
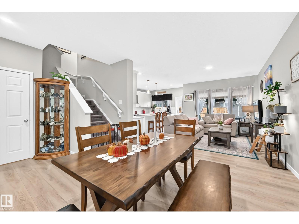
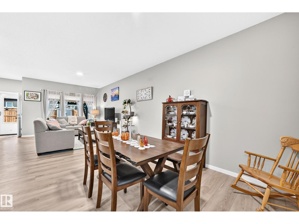
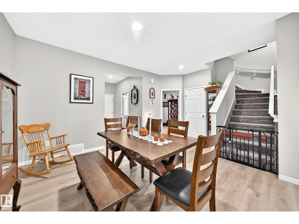
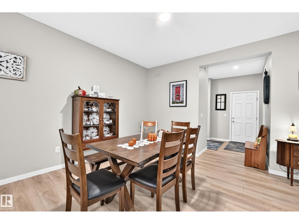
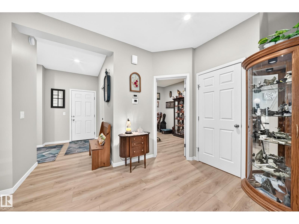
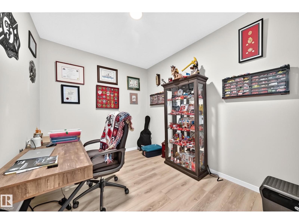
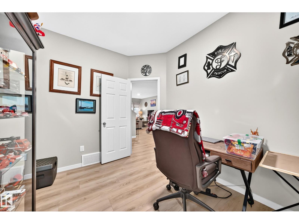
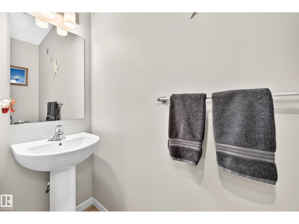
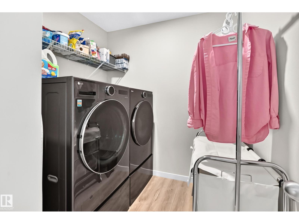
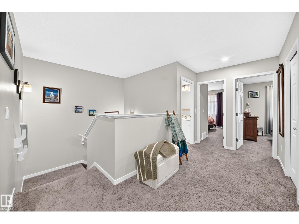
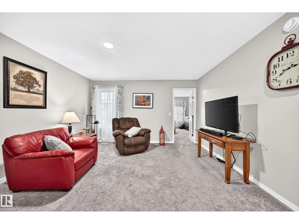
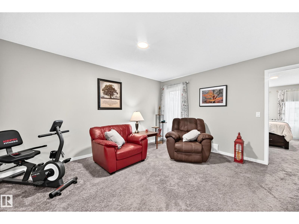
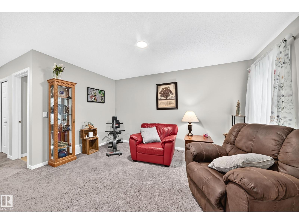
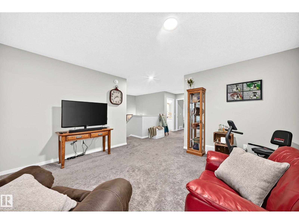
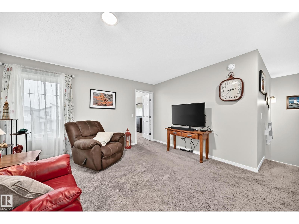
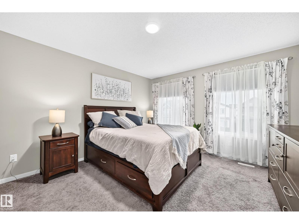
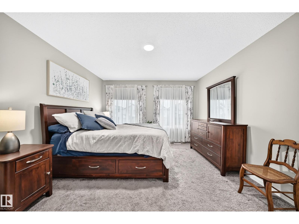
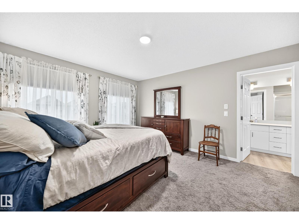
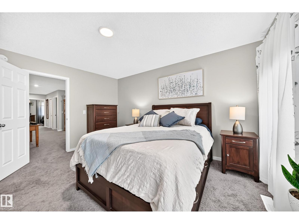
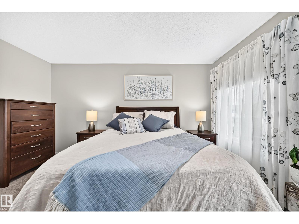
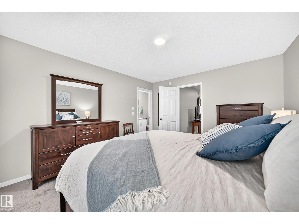
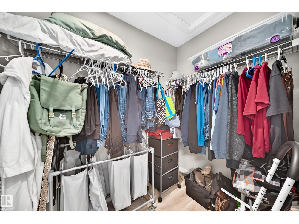
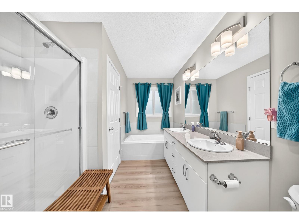
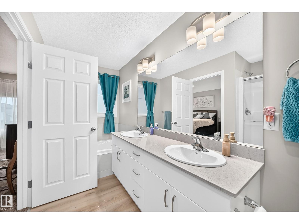
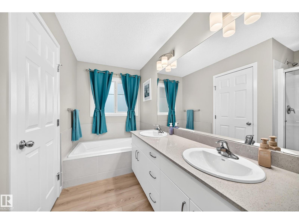
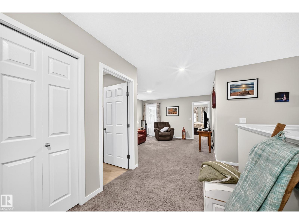
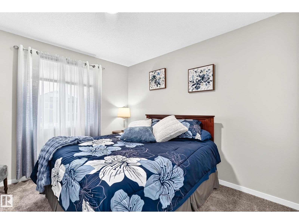
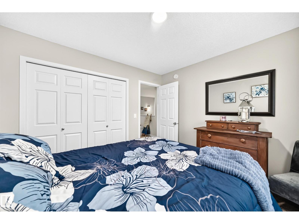
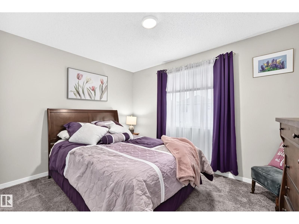
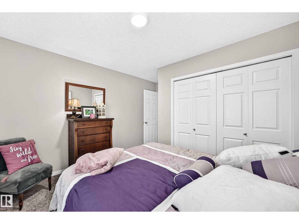
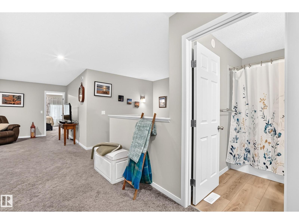
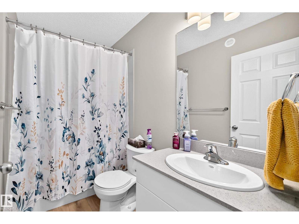
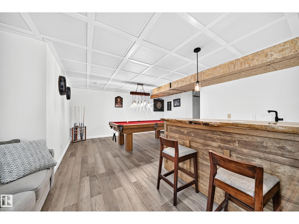
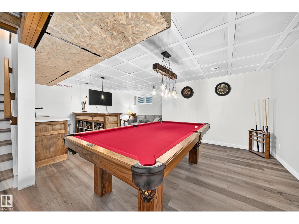
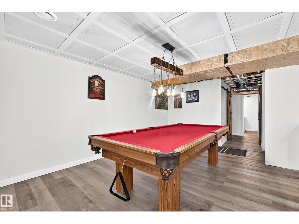
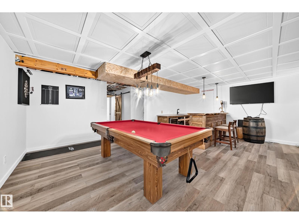
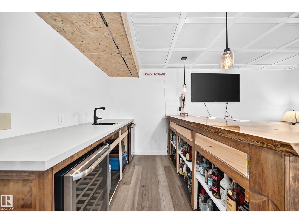
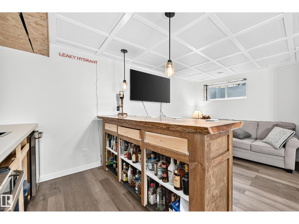
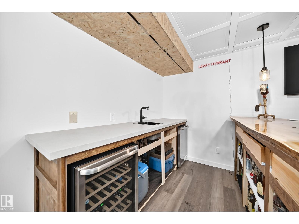
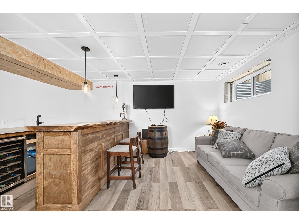
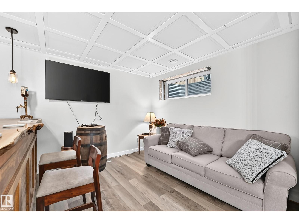
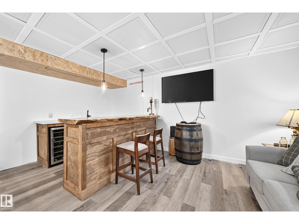
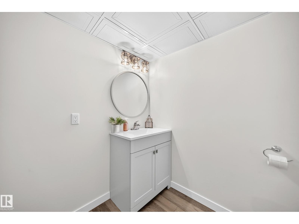
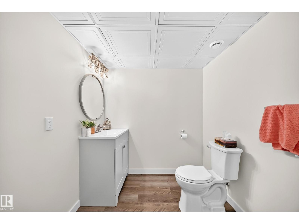
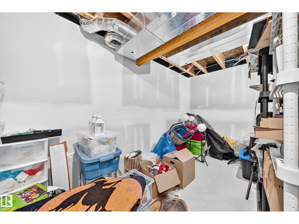
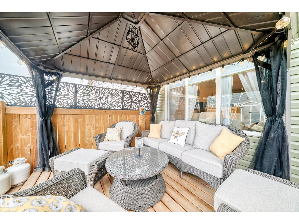
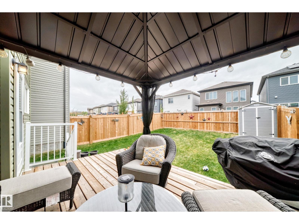
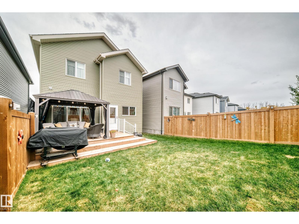
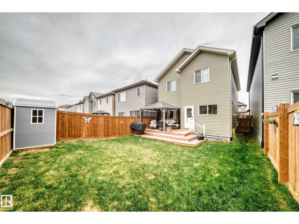
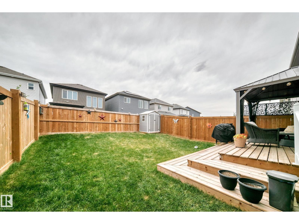
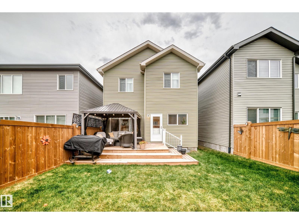
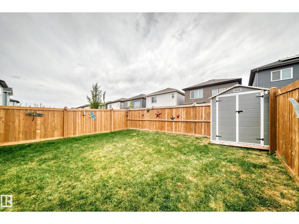
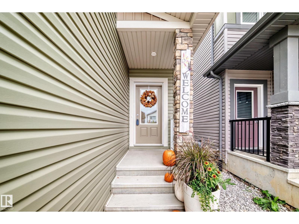
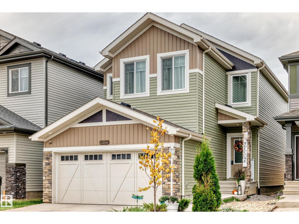
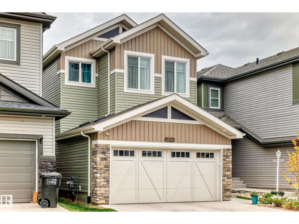
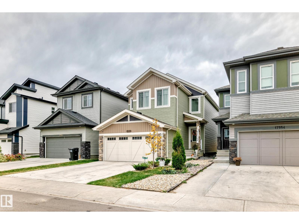
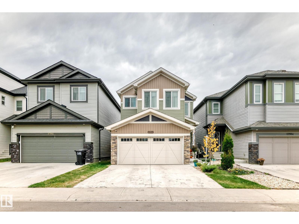
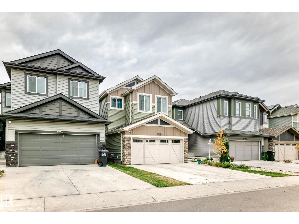
IMMACULATE 2024 built 2 storey home offering over 2,430 sq.ft. of beautifully finished living space with 3 bedrooms and 4 bathrooms. The main floor features 9 FOOT CEILINGS, a spacious office, luxury vinyl plank flooring and an impressive UPGRADED KITCHEN with QUARTZ countertops, upgraded cabinetry and high end appliances. The open concept design provides an ideal space for entertaining and everyday living. Upstairs you will find a generous BONUS ROOM, convenient laundry and a LUXURIOUS primary bedroom complete with a 5 piece ensuite and walk-in closet. The finished basement includes a WET BAR, providing additional living and entertaining space. Outside, enjoy the deck, fully landscaped yard and convenient garden shed, perfect for additional storage. The OVERSIZED double attached garage offers plenty of room for vehicles and storage. This exceptional home combines modern style, quality finishes and thoughtful design throughout, making it an excellent choice for those looking for a move in ready home! (id:53676)
| Bathroom Total | 4 | Bedrooms Total | 3 |
| Amenities | Ceiling - 9ft | Appliances | Dishwasher, Dryer, Garage Door Opener Remote(s), Garage Door Opener, Microwave Range Hood Combo, Refrigerator, Storage Shed, Stove, Washer, See Remarks |
| Basement Development | Finished | Basement Type | Full (finished) |
| Constructed Date | 2024 | Construction Style Attachment | Detached |
| Fire Protection | Smoke Detectors | Half Bath Total | 2 |
| Heating Type | Forced Air | Stories Total | 2 |
| Size Interior | 2025 Sqft | Type | House |
| Attached Garage | |
| Oversize |
| Acreage | No | Fence Type | Fence |
| Land Amenities | Playground, Public Transit, Schools, Shopping | Size Irregular | 311.62 |
| Size Total | 311.62 M2 | Size Total Text | 311.62 M2 |
| Level | Type | Dimensions |
|---|---|---|
| Basement | Family Room | 3.06 m x 2.85 m |
| Basement | Recreation Room | 5.25 m x 3.44 m |
| Main Level | Living Room | 4.3 m x 3.62 m |
| Main Level | Dining Room | 3.85 m x 3.01 m |
| Main Level | Kitchen | 4.37 m x 3.38 m |
| Main Level | Den | 3.37 m x 2.72 m |
| Upper Level | Primary Bedroom | 3.71 m x 4.28 m |
| Upper Level | Bedroom 2 | 3.33 m x 3.07 m |
| Upper Level | Bedroom 3 | 3.53 m x 2.91 m |
| Upper Level | Bonus Room | 4.3 m x 4.15 m |

Start Your Mortgage Application
