
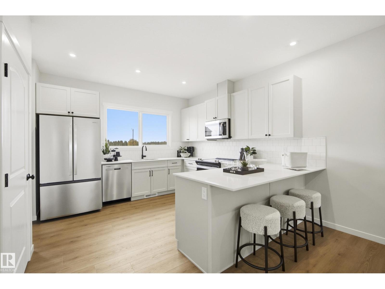
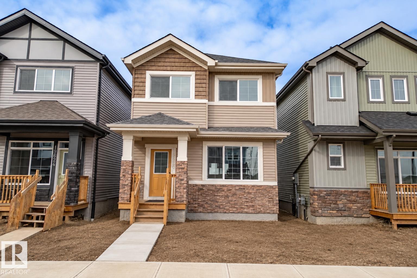
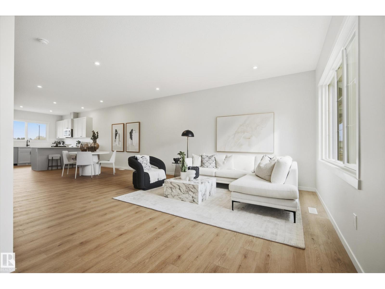
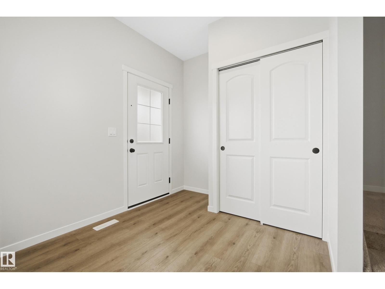
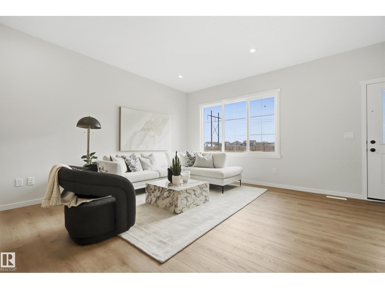
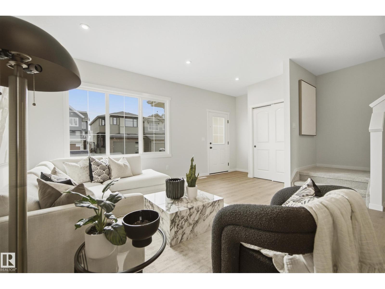
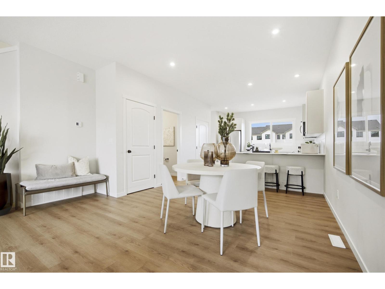
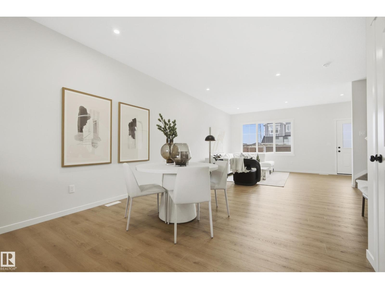
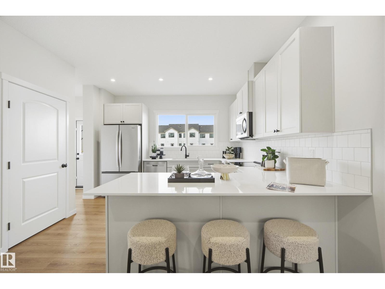
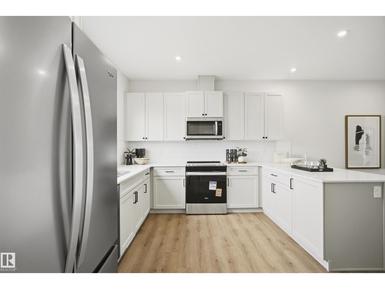
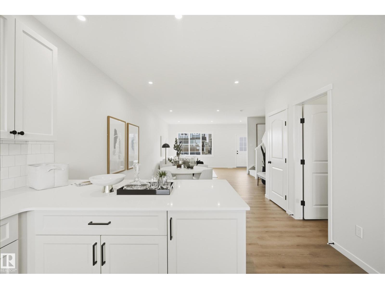
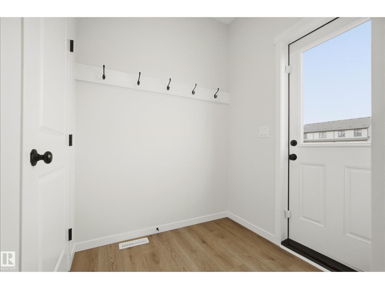
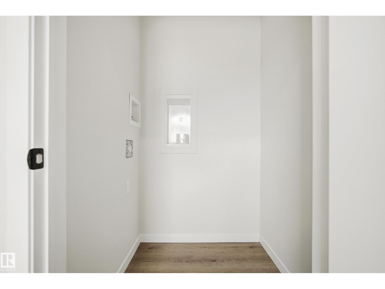
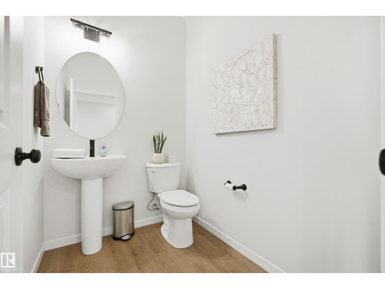
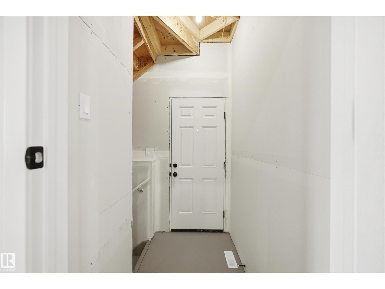
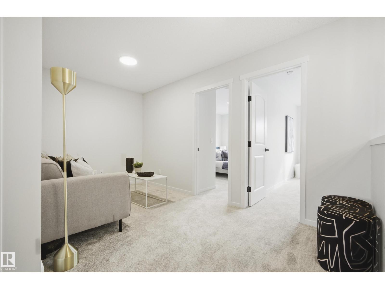
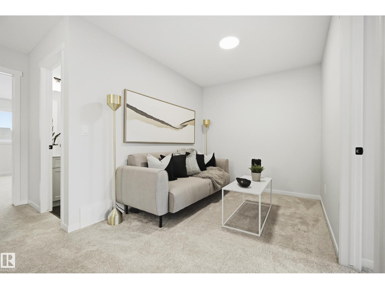
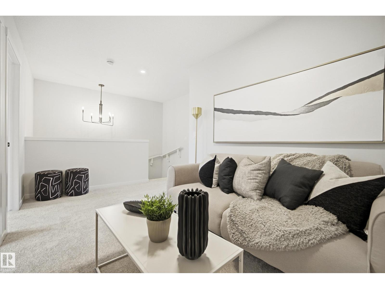
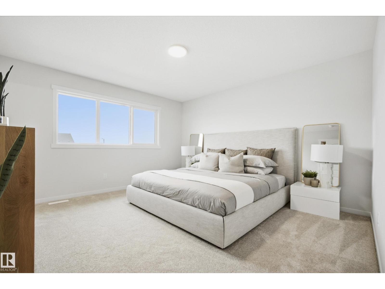
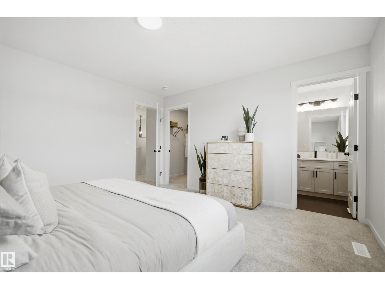
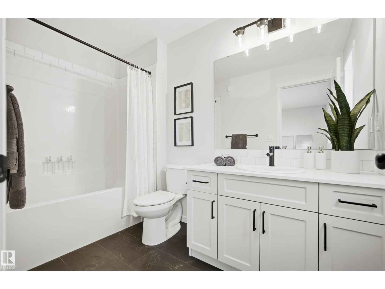
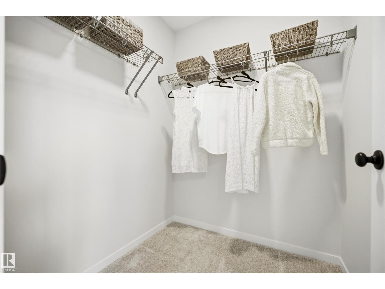
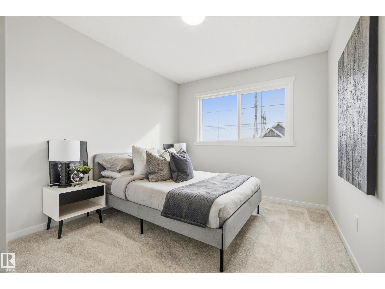
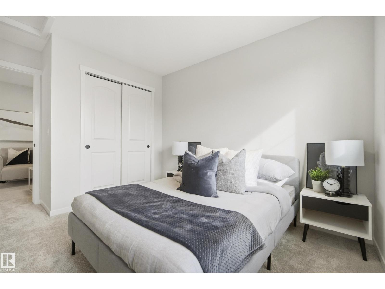
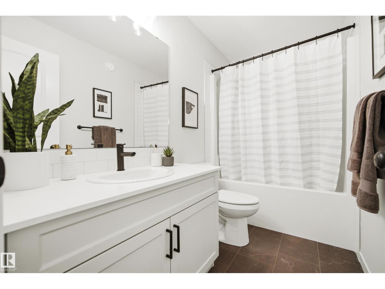
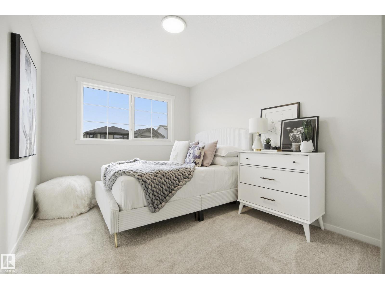
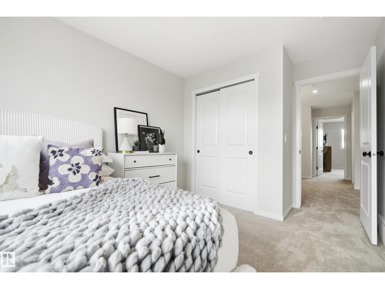
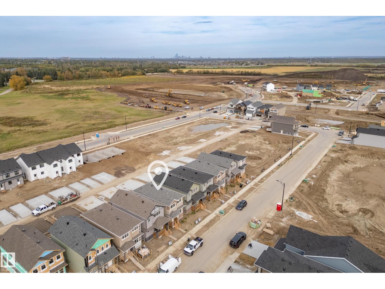
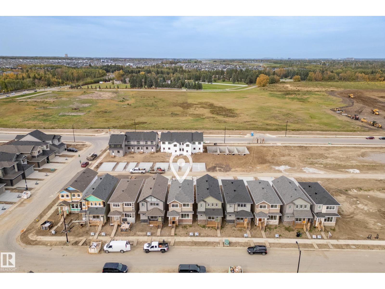
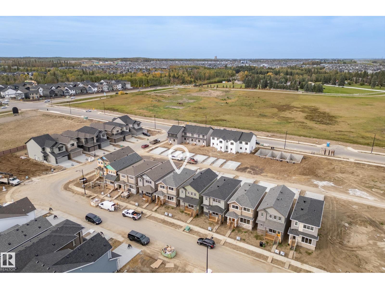
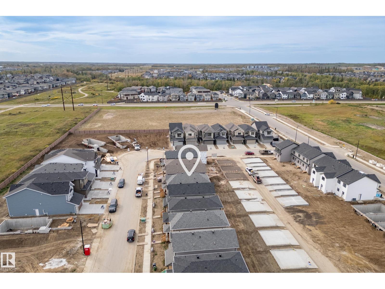
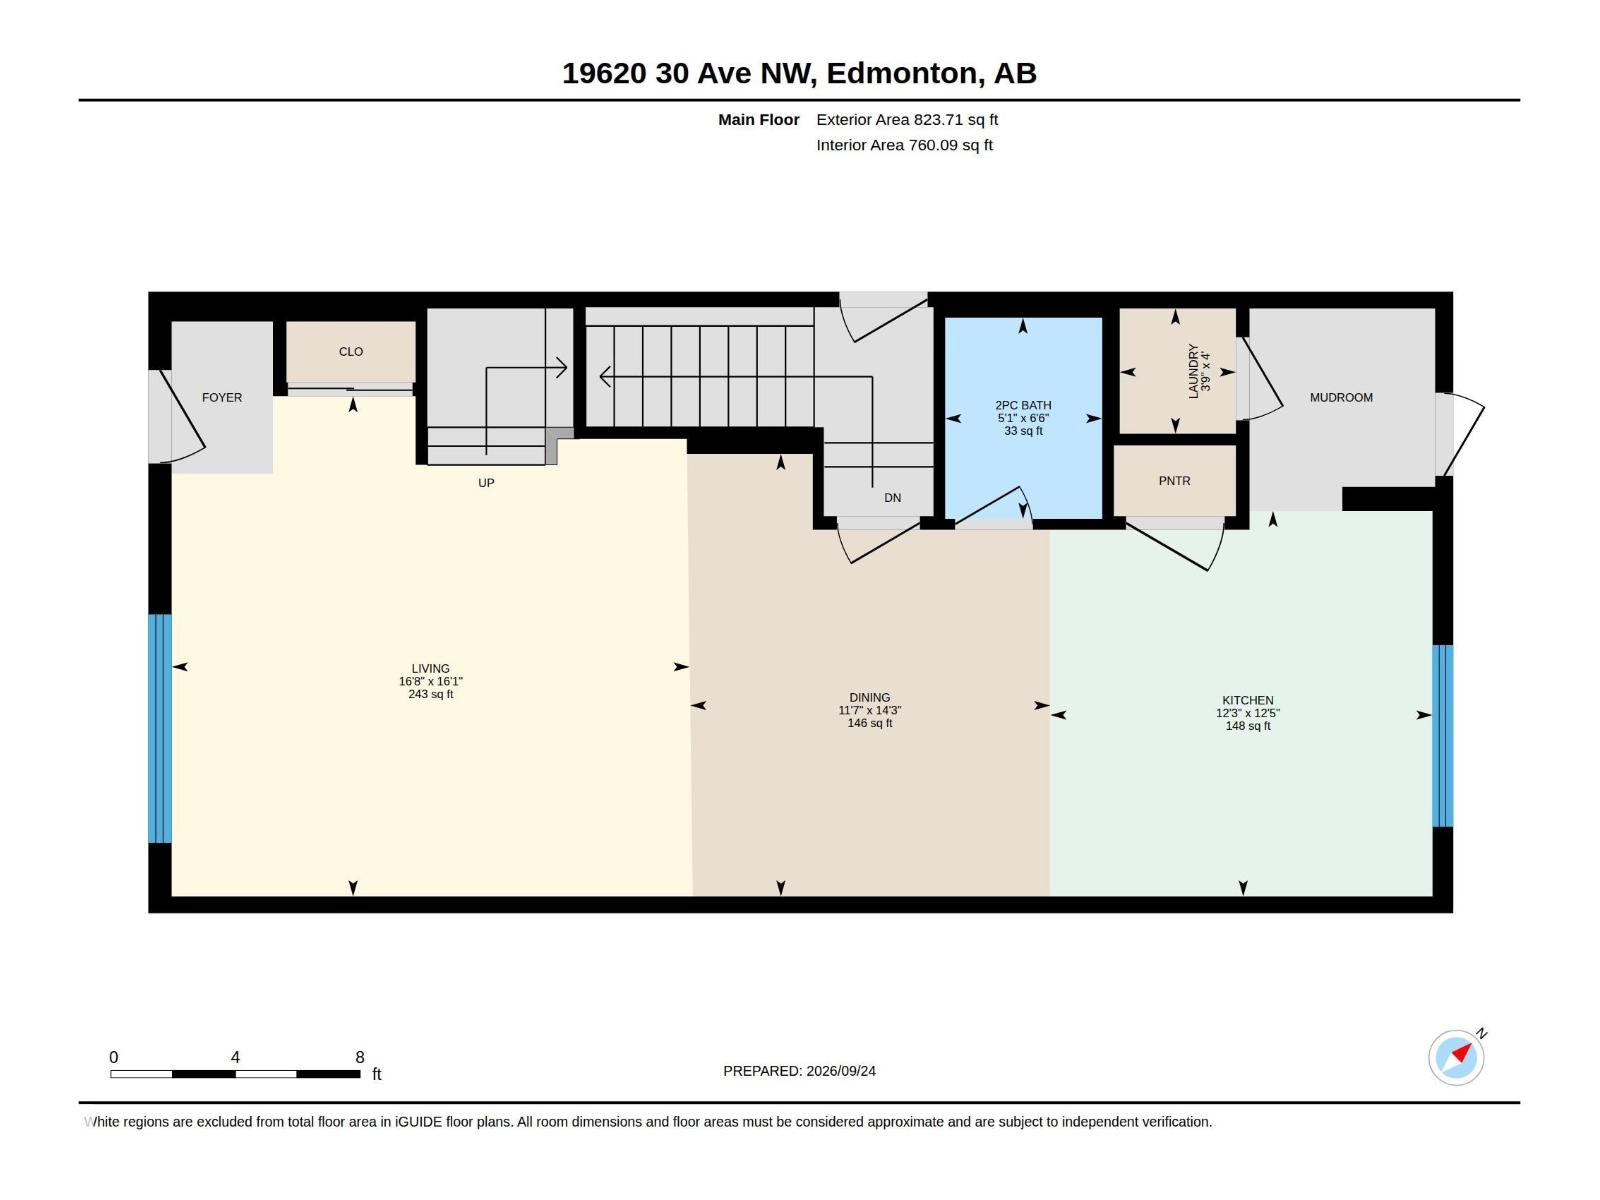
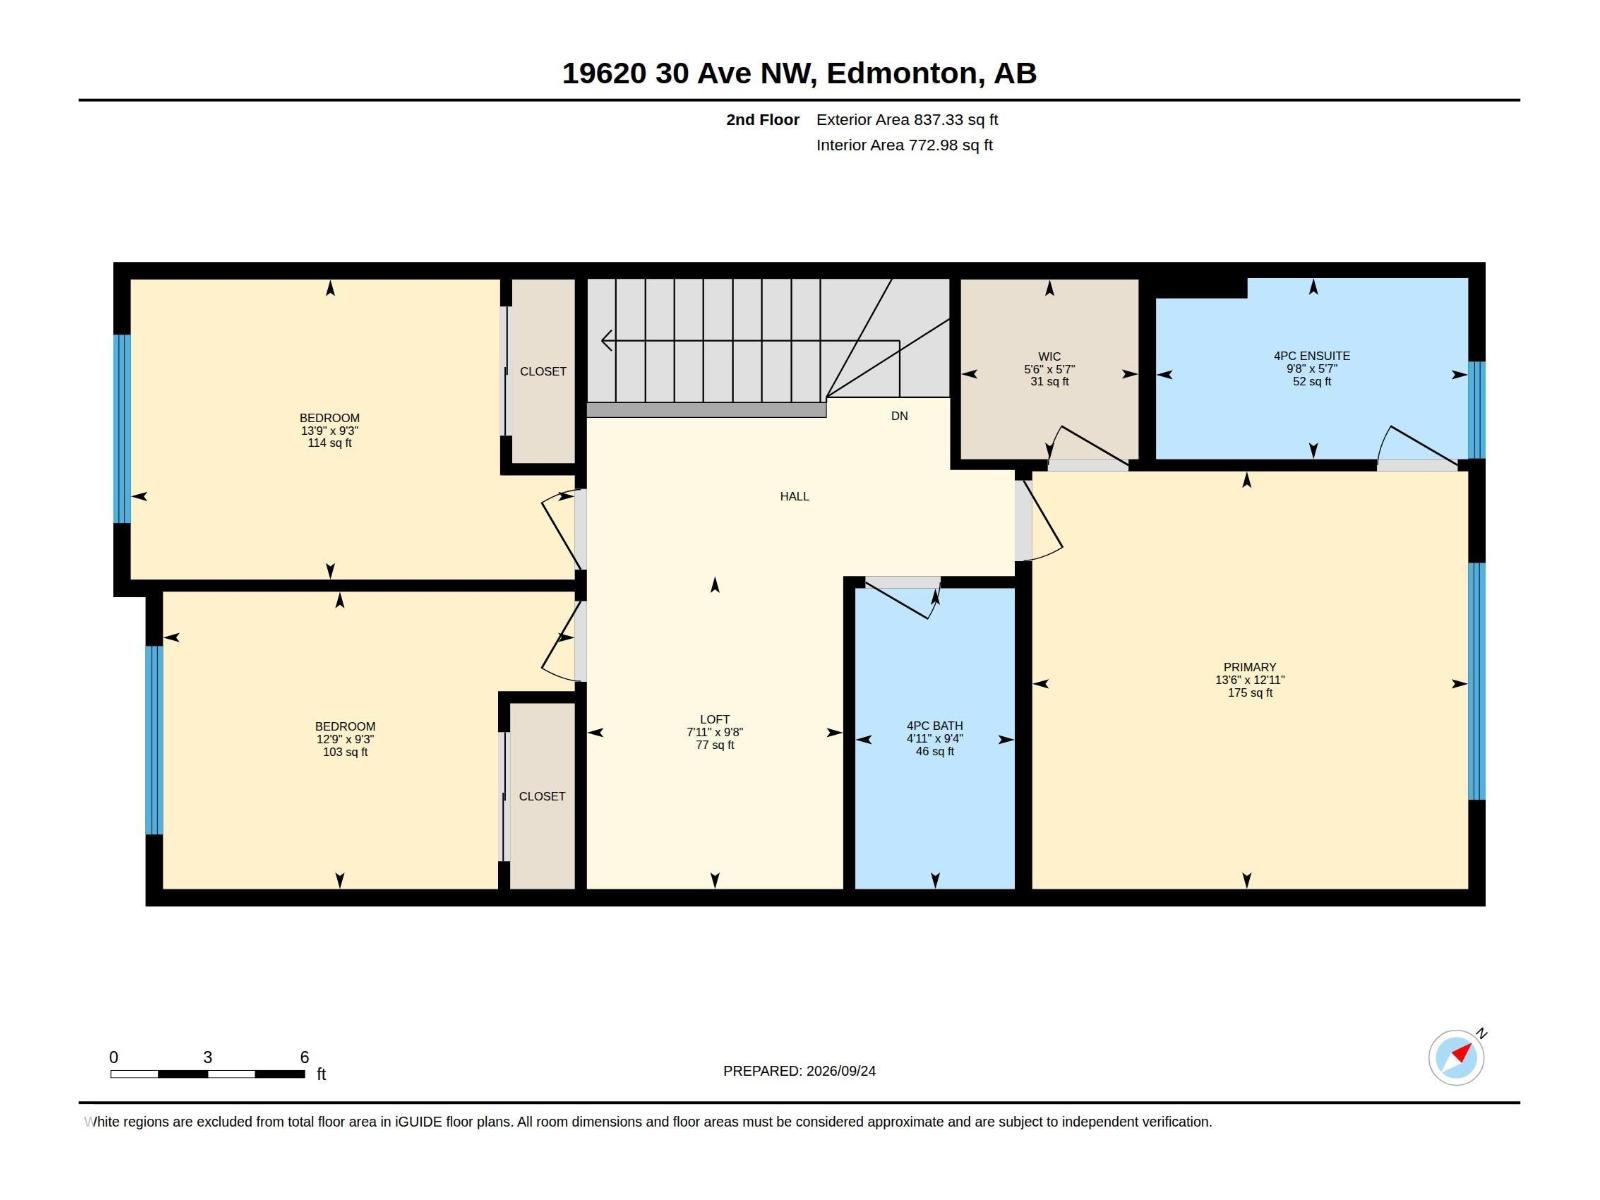
Experience The Liberty in Timber Heights within The Uplands at Riverview, meticulously crafted by Impact Homes. The inviting 9’ main floor is dedicated to an open-concept living, seamlessly connecting a spacious living area, dining room, kitchen, and a rear mudroom with a dedicated laundry area. The upper level offers a central bonus room, primary bedroom with a generous walk-in closet, two versatile additional bedrooms, and a shared 4pc bath. Enjoy massive potential in the undeveloped basement, already proactively roughed-in for a 3pc bath and a side entrance. Living in The Uplands puts you minutes from endless multi-use trails, parks, commercial hubs, recreation, schools, and quick commuter access to Anthony Henday Drive. (id:53676)
| Bathroom Total | 3 | Bedrooms Total | 3 |
| Amenities | Ceiling - 9ft | Appliances | Dishwasher, Garage Door Opener Remote(s), Garage Door Opener, Microwave Range Hood Combo, Refrigerator, Stove |
| Basement Development | Unfinished | Basement Type | Full (unfinished) |
| Constructed Date | 2026 | Construction Style Attachment | Detached |
| Half Bath Total | 1 | Heating Type | Forced Air |
| Stories Total | 2 | Size Interior | 1661 Sqft |
| Type | House |
| Parking Pad |
| Acreage | No | Land Amenities | Playground, Shopping |
| Level | Type | Dimensions |
|---|---|---|
| Main Level | Living Room | 4.9 m x 5.07 m |
| Main Level | Dining Room | 4.33 m x 3.52 m |
| Main Level | Kitchen | 3.77 m x 3.74 m |
| Upper Level | Primary Bedroom | 3.94 m x 4.12 m |
| Upper Level | Bedroom 2 | 2.83 m x 4.19 m |
| Upper Level | Bedroom 3 | 2.81 m x 3.89 m |
| Upper Level | Bonus Room | 2.95 m x 2.42 m |

Start Your Mortgage Application
