
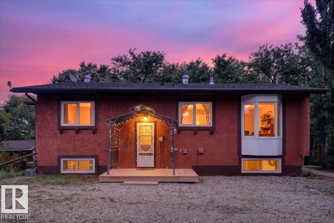
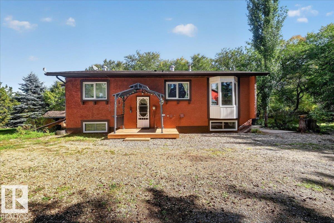
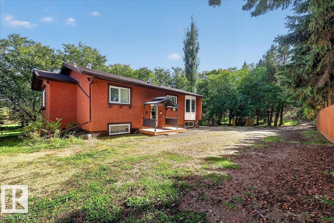
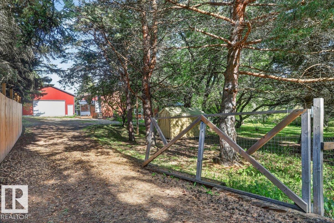
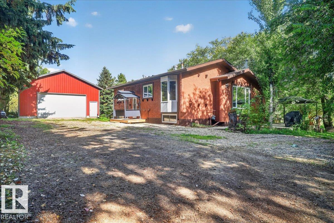
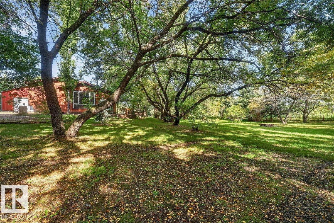
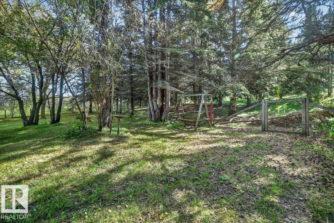
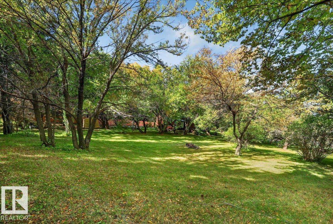
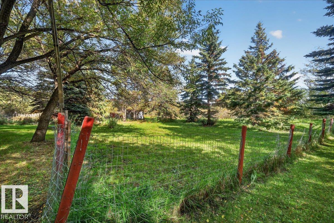
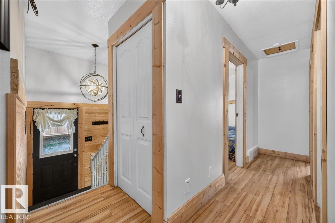
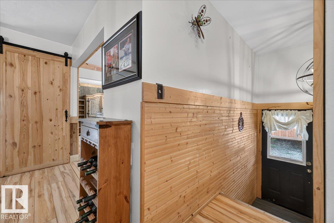
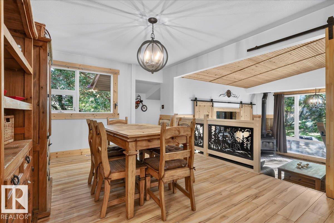
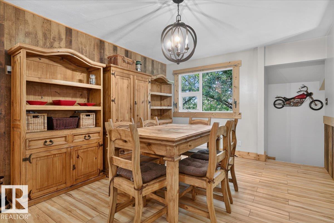
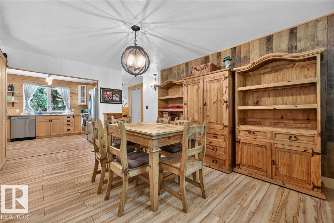
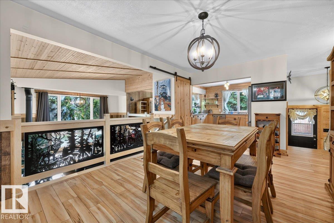
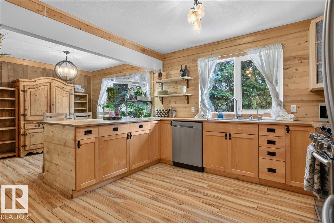
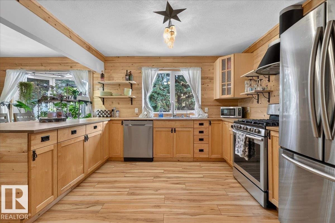
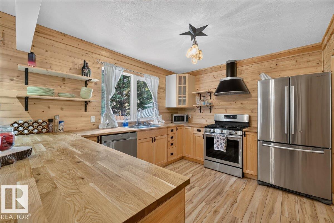
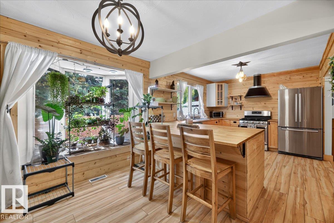
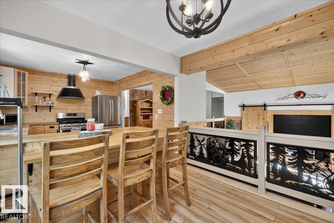
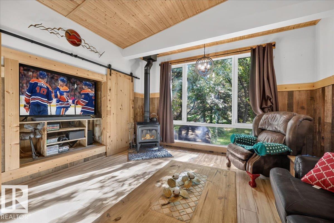
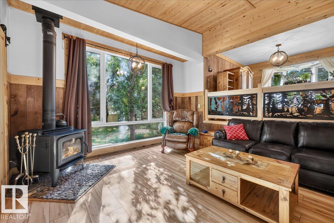
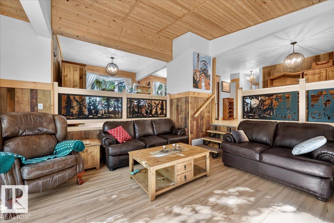
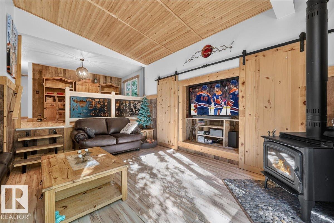
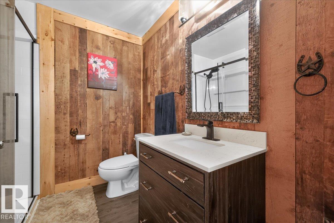
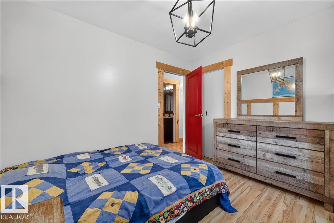
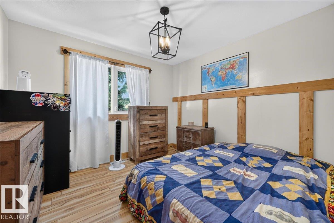
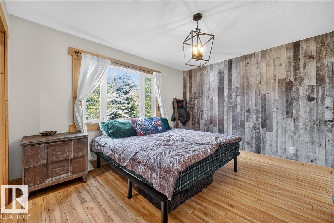
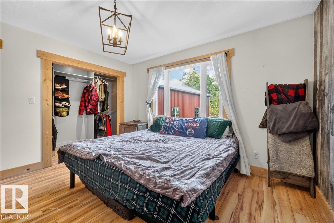
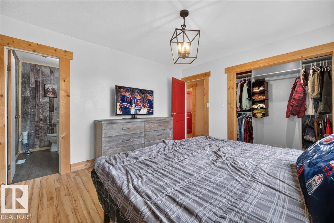
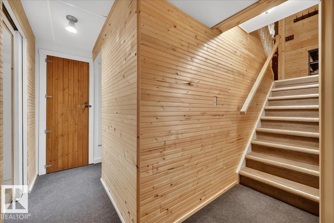
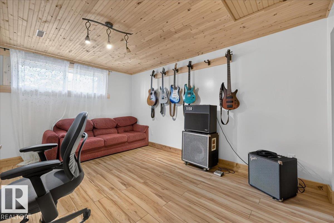
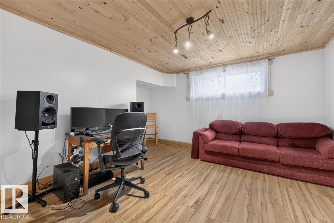
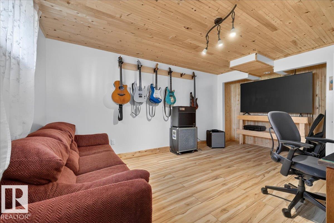
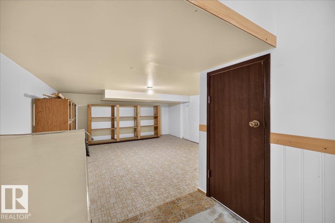
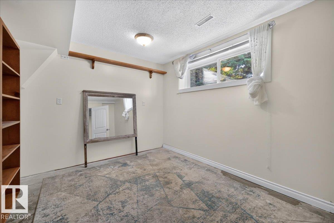
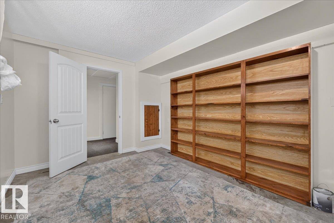
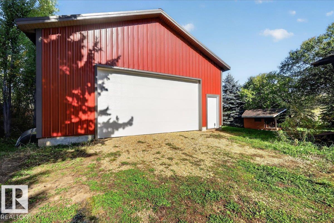
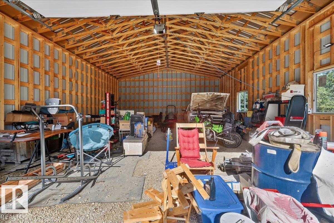
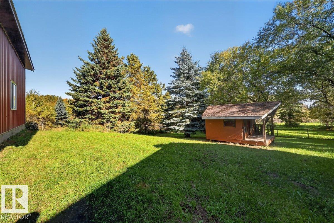
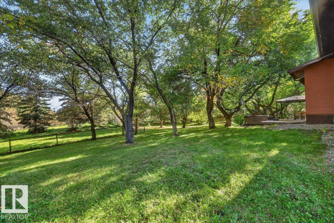
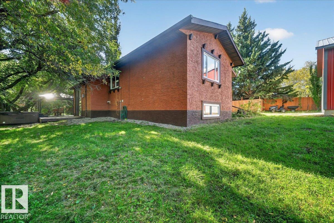
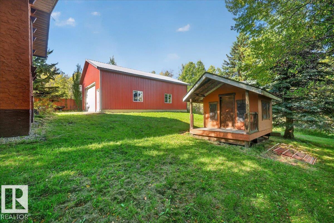
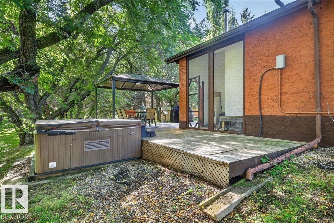
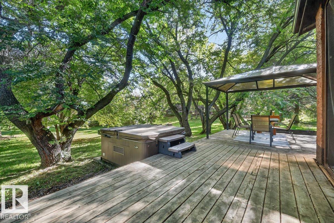
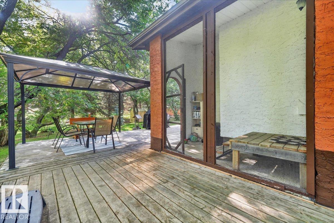
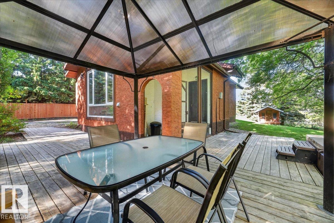
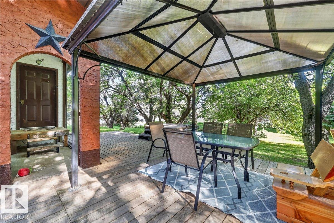
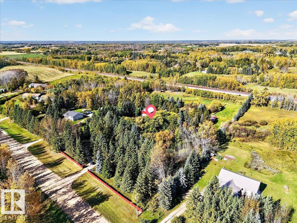
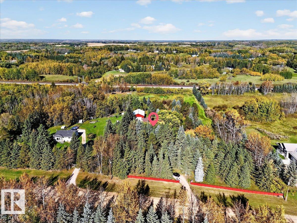
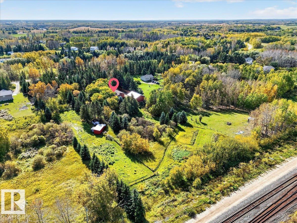
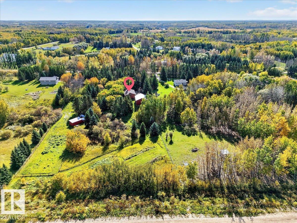
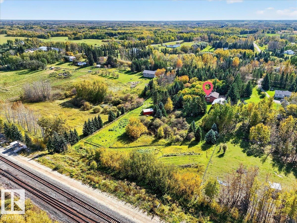
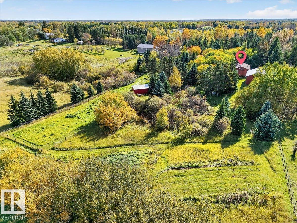
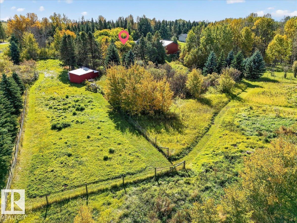
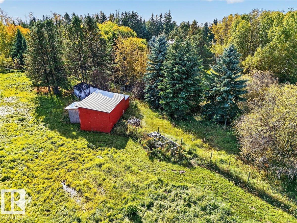
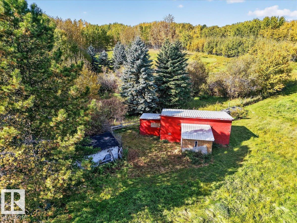
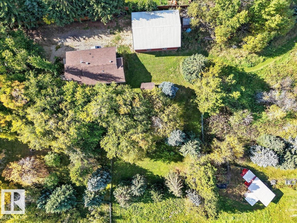
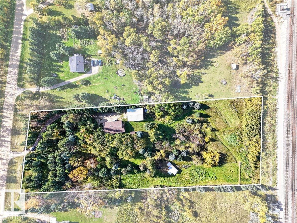
BRAND NEW 30’x40’ SHOP! Hobby Farm/Equestrian plans? Experience acreage living on 3.29 private acres, just 5 km west of Blueberry School! A gated, tree-lined drive welcomes you to this fully fenced property with an excellent horse setup featuring cross-fencing, 3 pastures, riding arena, lean-to & 2 stalls. The impressive NEW 30’x40’ SHOP with 12’ overhead door offers incredible space for vehicles, toys, equipment, storage or hobbies. This charming rustic bi-level offers over 2,200 sq ft of living space with 4 bedrooms & 1.5 baths. The renovated kitchen features newer S/S appliances, gas stove, breakfast nook & formal dining area. Enjoy the sunken living room with built-in TV cabinet, barn doors & south-facing window. Updates include newer windows, baths (2020), HWT (2020), H/E furnace & pressure tank (2022), septic tank & field (2022), plus shingles (2014). Rough In basement bath. Private, peaceful & perfectly set up for country living, horses & hobbies! (id:53676)
| Bathroom Total | 2 | Bedrooms Total | 4 |
| Amenities | Vinyl Windows | Appliances | Dishwasher, Dryer, Hood Fan, Refrigerator, Storage Shed, Gas Stove(s), Washer |
| Architectural Style | Bi-level | Basement Development | Finished |
| Basement Type | Full (finished) | Constructed Date | 1981 |
| Construction Style Attachment | Detached | Fireplace Fuel | Wood |
| Fireplace Present | Yes | Fireplace Type | Woodstove |
| Half Bath Total | 1 | Heating Type | Forced Air |
| Size Interior | 1259 Sqft | Type | House |
| Acreage | Yes | Fence Type | Fence |
| Size Frontage | 71.61 M | Size Irregular | 3.29 |
| Size Total | 3.29 Ac | Size Total Text | 3.29 Ac |
| Level | Type | Dimensions |
|---|---|---|
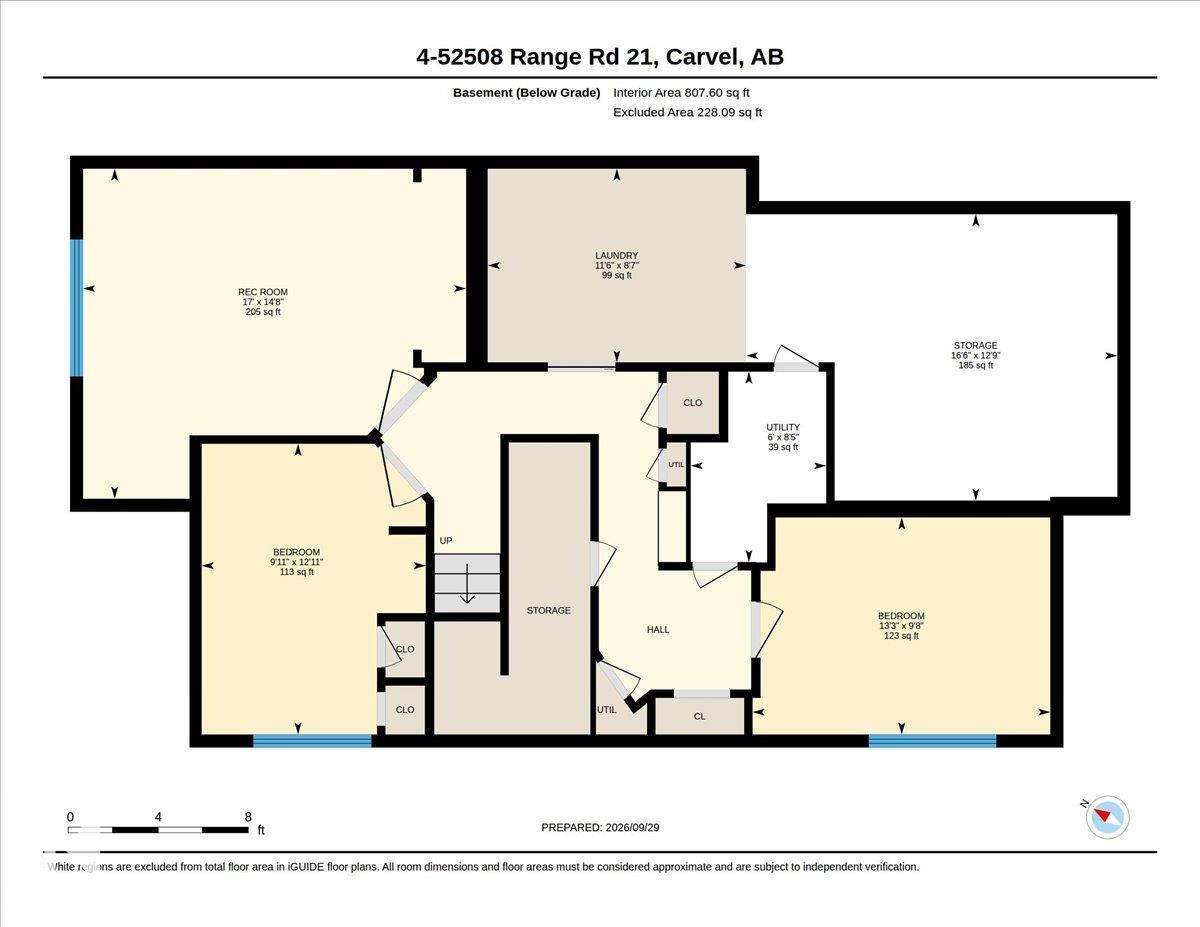
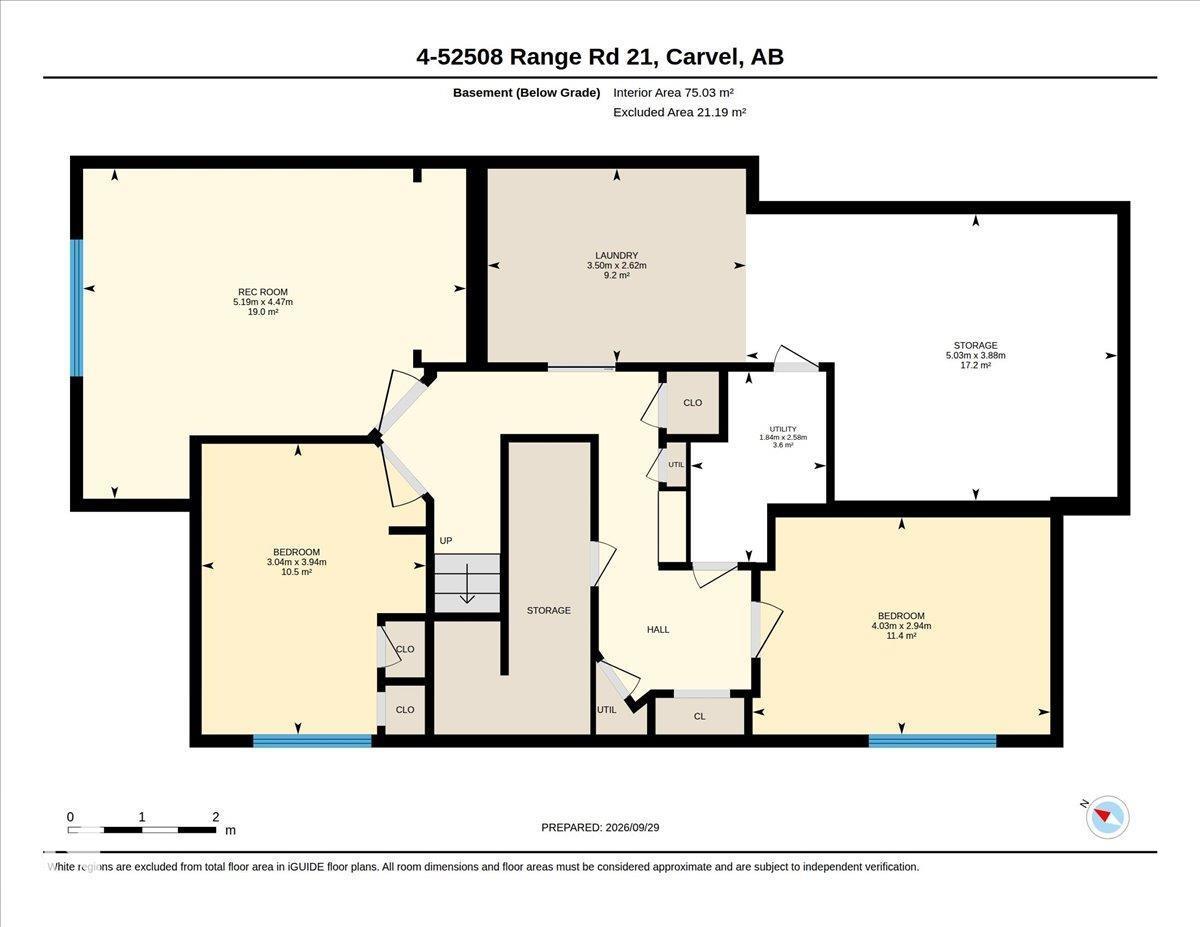
| Basement | Family Room | Measurements not available |
| Basement | Bedroom 3 | 2.94 m x 4.03 m |
| Basement | Bedroom 4 | 3.94 m x 3.04 m |
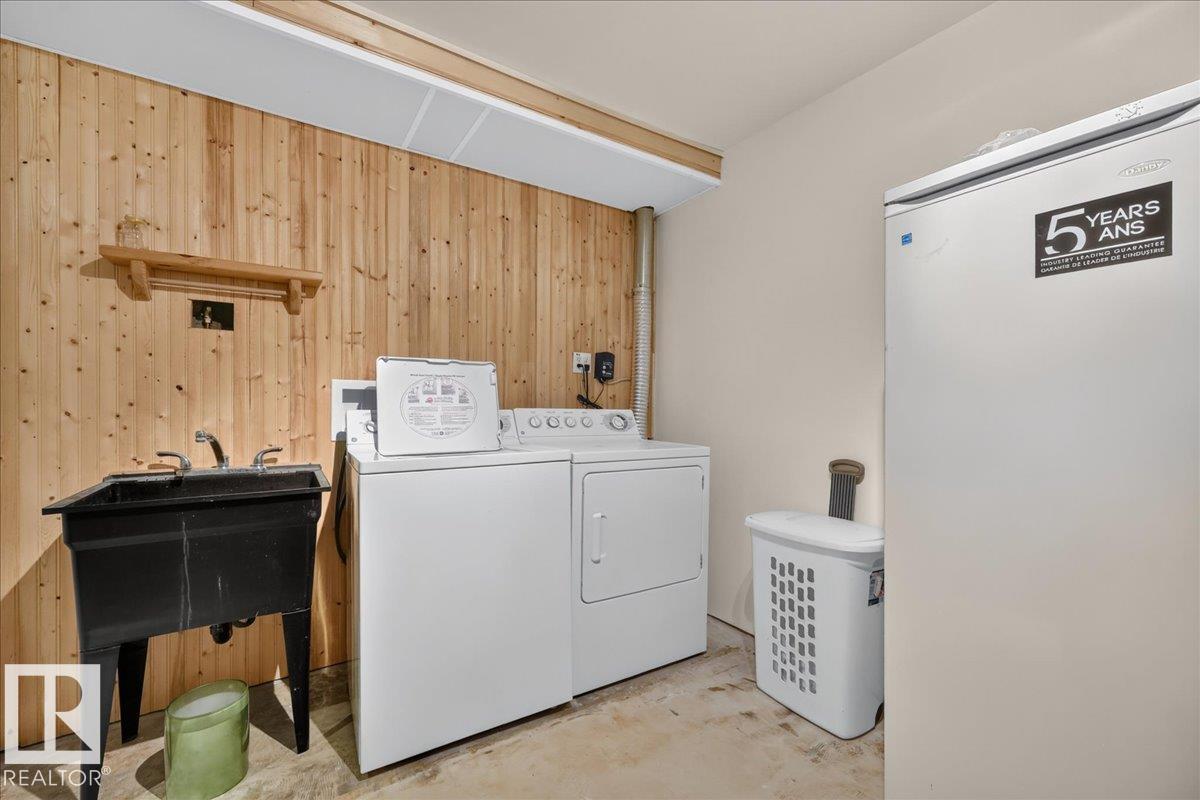
| Basement | Laundry Room | 2.62 m x 3.5 m |
| Basement | Recreation Room | 4.47 m x 5.19 m |
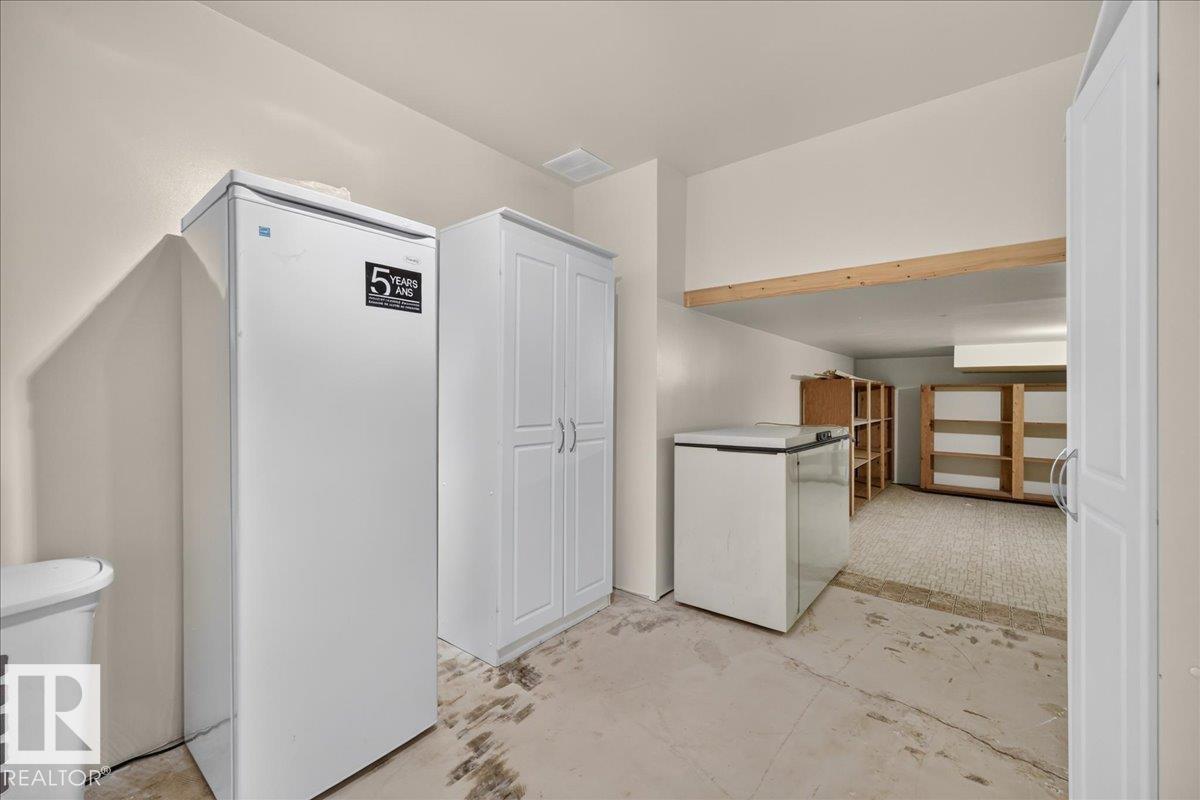
| Basement | Storage | 3.88 m x 5.03 m |
| Basement | Utility Room | 2.58 m x 1.84 m |
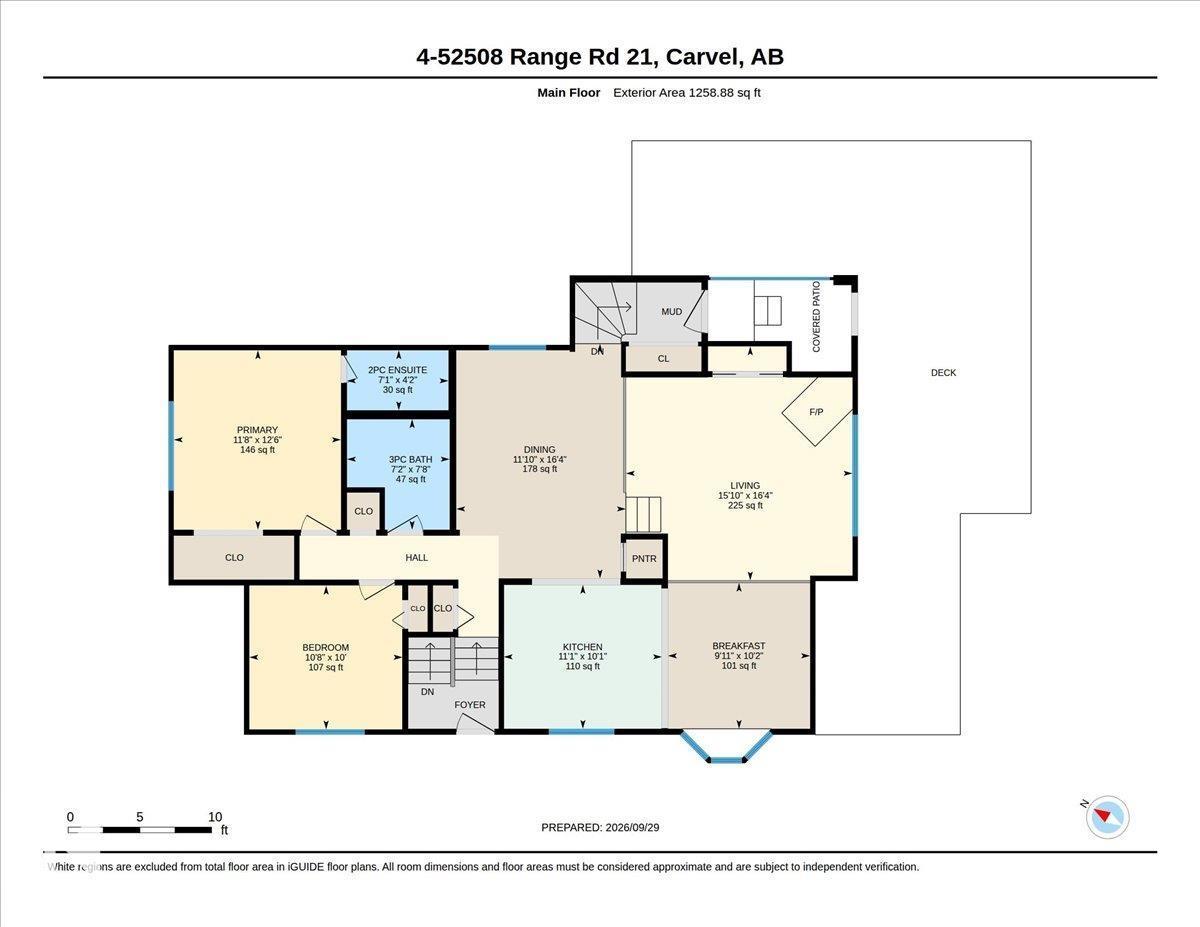
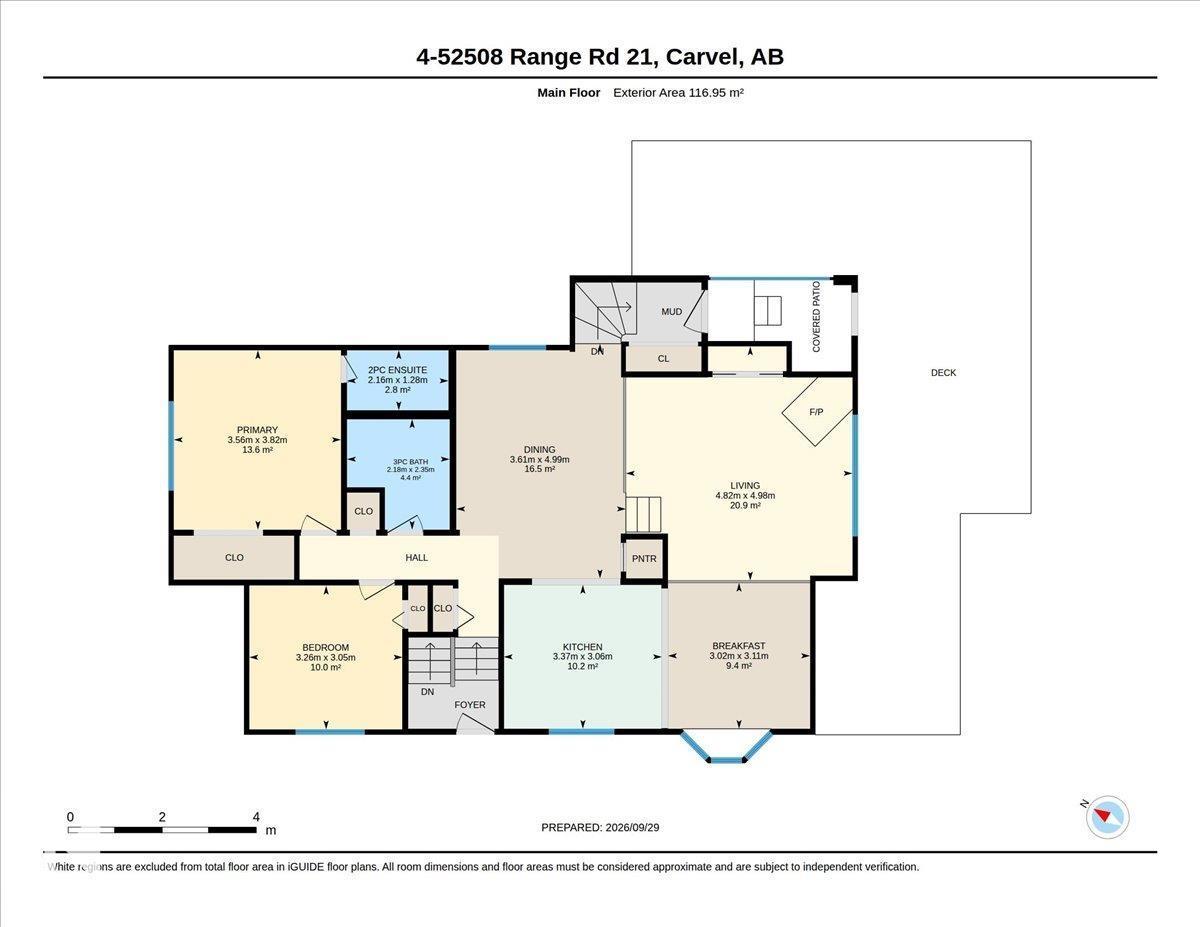
| Main Level | Living Room | 4.98 m x 4.82 m |
| Main Level | Dining Room | 4.99 m x 3.61 m |
| Main Level | Kitchen | 3.06 m x 3.37 m |
| Main Level | Primary Bedroom | 3.82 m x 3.56 m |
| Main Level | Bedroom 2 | 3.05 m x 3.26 m |
| Main Level | Breakfast | 3.11 m x 3.02 m |

Start Your Mortgage Application
