
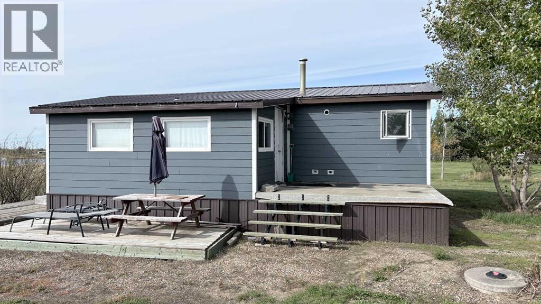
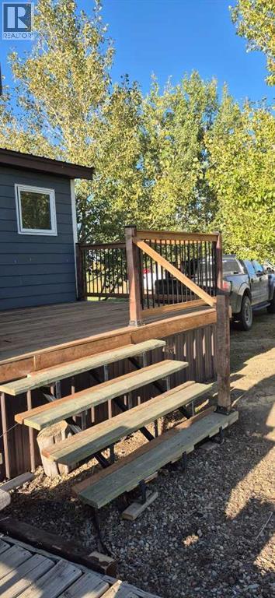
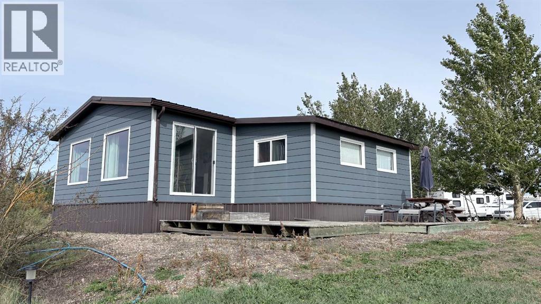
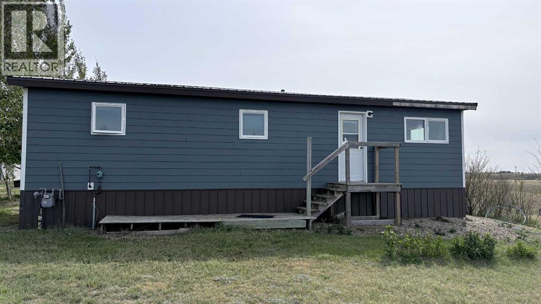
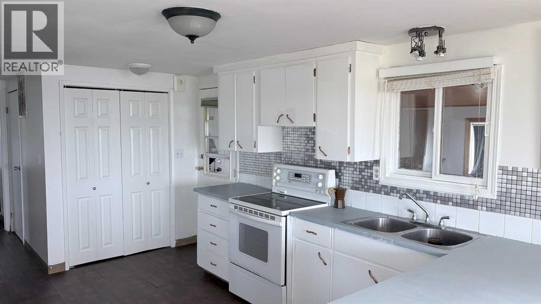
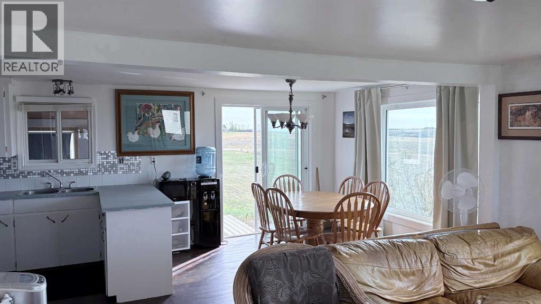
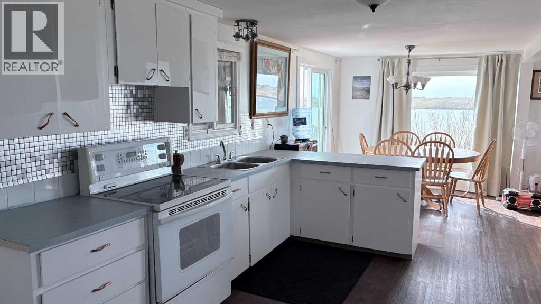
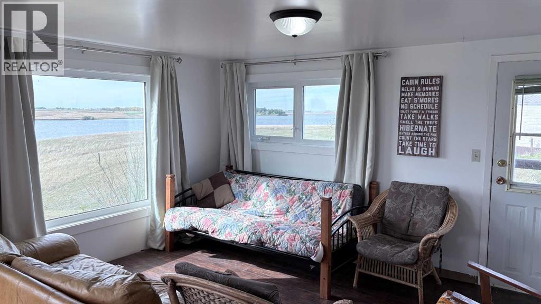
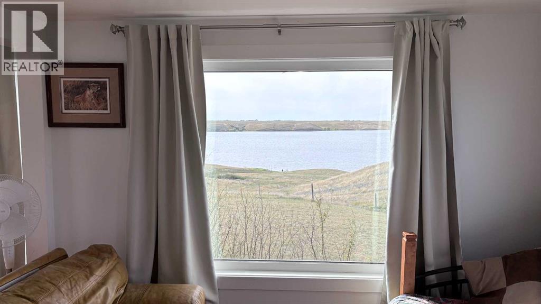
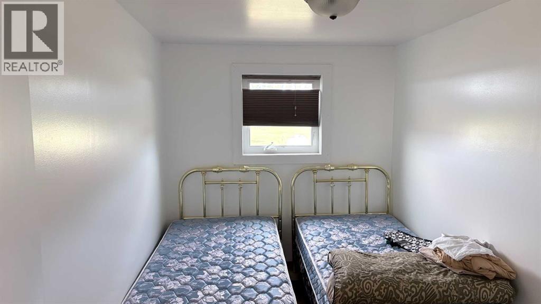
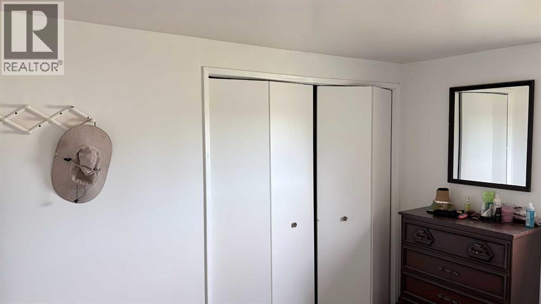
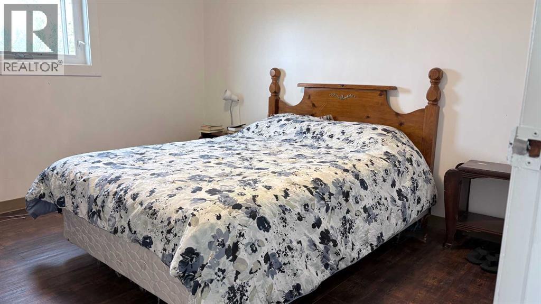
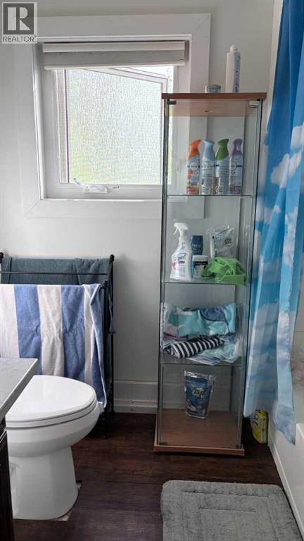
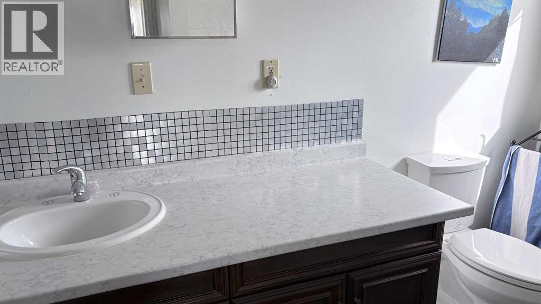
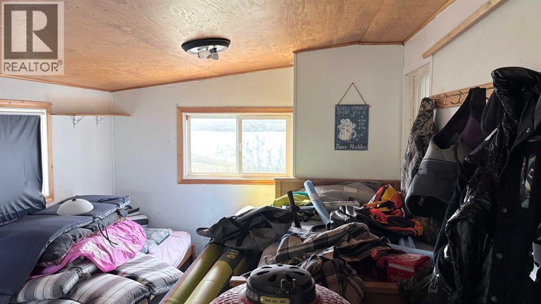
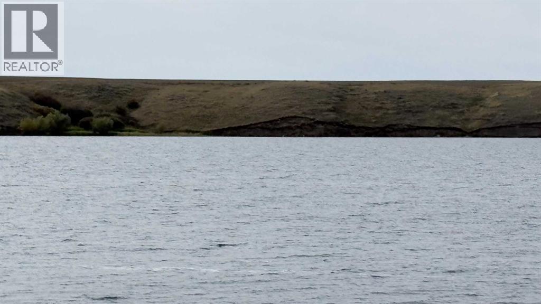
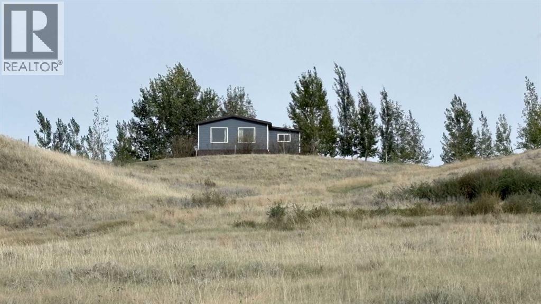
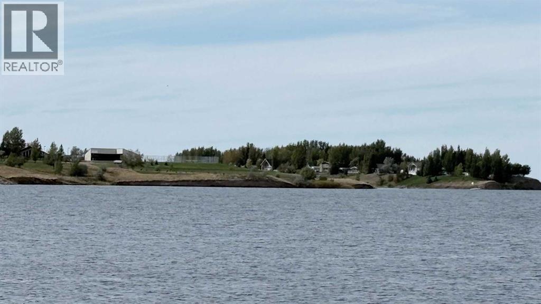
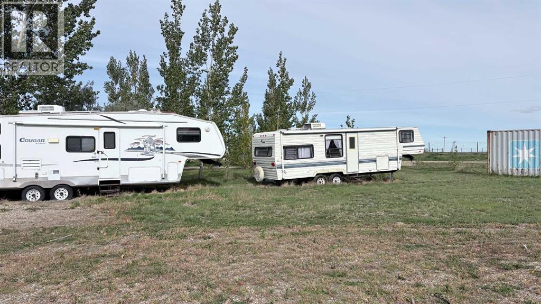
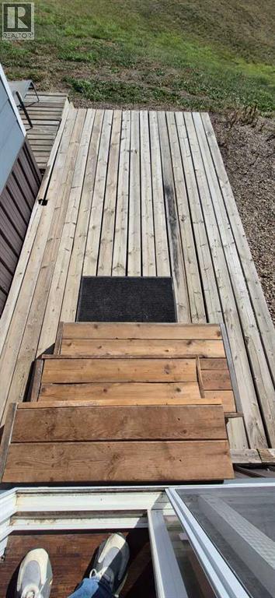
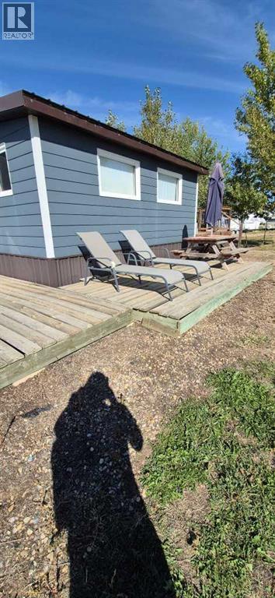
Welcome to Forty mile getaway where you can live by the lake year round if you want too! This quaint little cabin has it's own charm and is very nice retreat for those summer months especially. 2 beds 1 bath with an addition built on that's heated for extra storage or company. The properties along the lake are on a water co-op and each owner pays their own share of that. It also has natural gas plumbed in, cistern, and septic field. YOU OWN THE LAND ALSO BUYER"S!!! These properties have lakes side docks with access through SMRID land to get to the lake. This is an opportunity you don't want to pass up! Call today for a viewing. (id:53676)
| Bathroom Total | 1 | Bedrooms Above Ground | 2 |
| Bedrooms Total | 2 | Appliances | Refrigerator, Stove, Window Coverings |
| Architectural Style | Mobile Home | Basement Type | None |
| Constructed Date | 1988 | Construction Material | Poured Concrete, Wood Frame |
| Construction Style Attachment | Detached | Cooling Type | None |
| Exterior Finish | Concrete | Flooring Type | Laminate |
| Foundation Type | Pillars & Posts | Heating Fuel | Natural Gas |
| Heating Type | Central Heating, Forced Air | Stories Total | 1 |
| Size Interior | 1056 Sqft | Total Finished Area | 1056 Sqft |
| Type | Manufactured Home |
| Parking Pad |
| Acreage | Yes | Fence Type | Not Fenced |
| Land Amenities | Water Nearby | Landscape Features | Landscaped, Lawn |
| Size Irregular | 1.00 | Size Total | 1 Ac|1 - 1.99 Acres |
| Size Total Text | 1 Ac|1 - 1.99 Acres | Zoning Description | Recreational Residential |
| Level | Type | Dimensions |
|---|---|---|
| Main Level | Living Room/dining Room | 20.92 Ft x 14.25 Ft |
| Main Level | Kitchen | 14.33 Ft x 9.83 Ft |
| Main Level | 4pc Bathroom | 9.17 Ft x 7.33 Ft |
| Main Level | Bedroom | 11.17 Ft x 7.67 Ft |
| Main Level | Primary Bedroom | 11.58 Ft x 11.17 Ft |
| Main Level | Furnace | 5.42 Ft x 4.83 Ft |
| Main Level | Other | 17.33 Ft x 9.83 Ft |

Start Your Mortgage Application
