
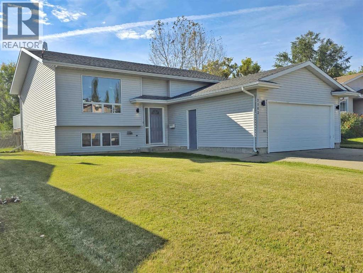
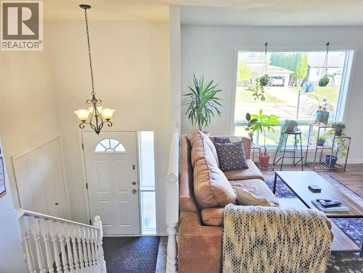
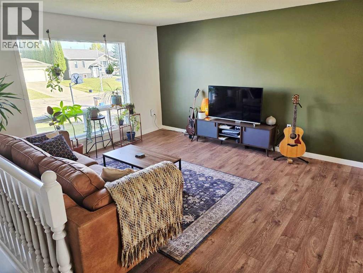
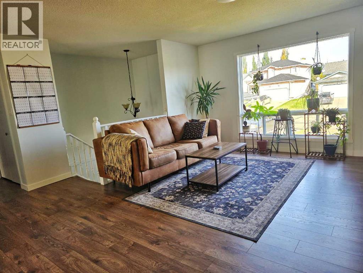
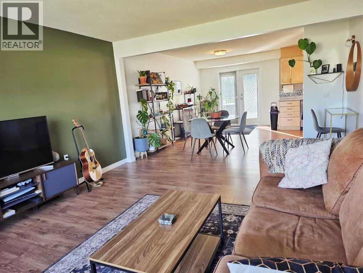
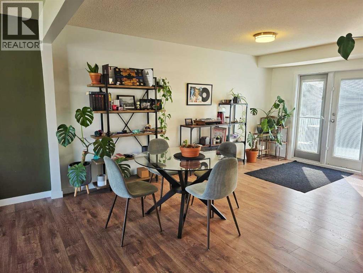
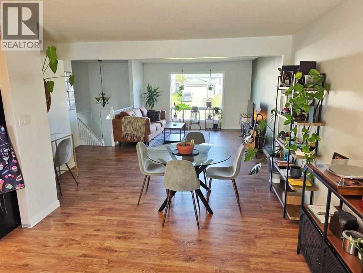
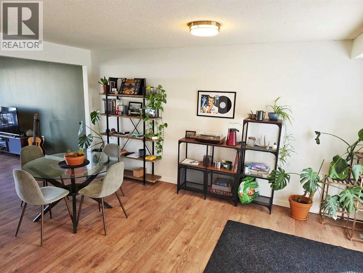
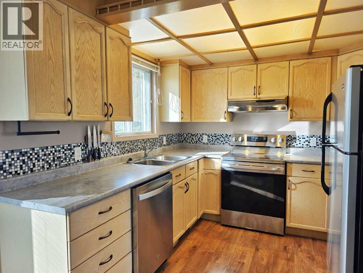
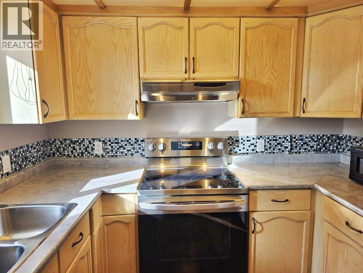
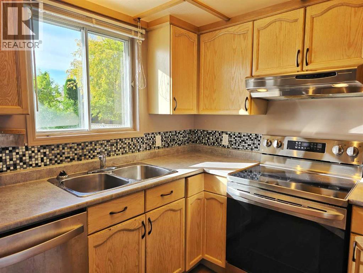
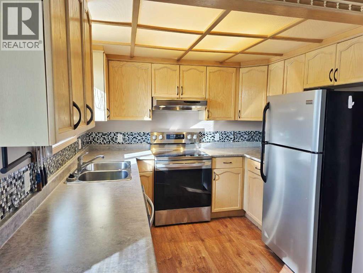
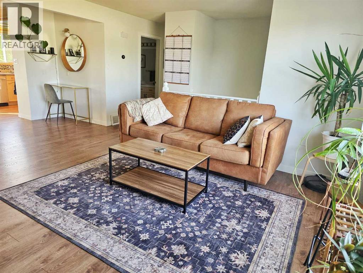
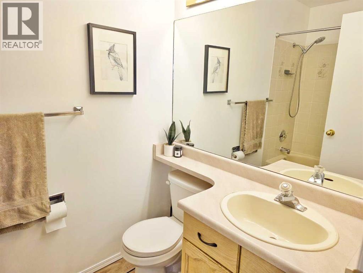
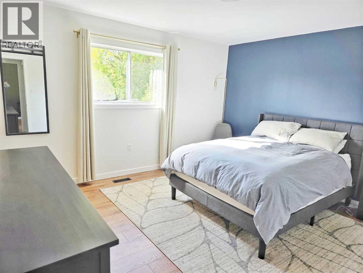
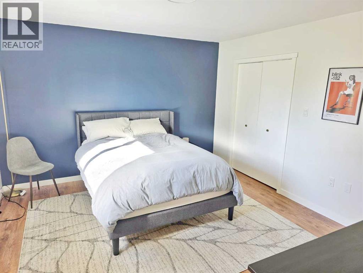
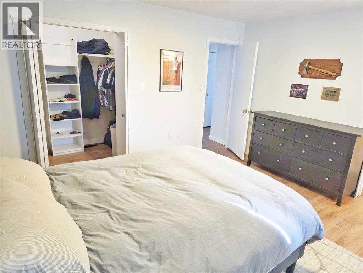
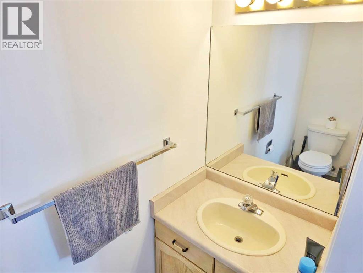
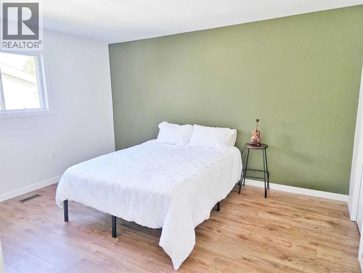
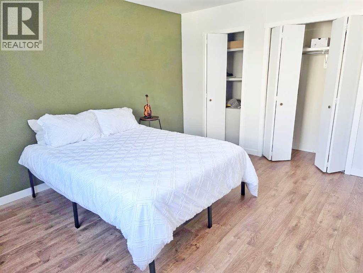
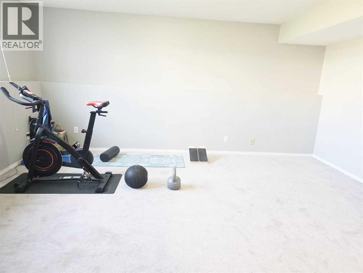
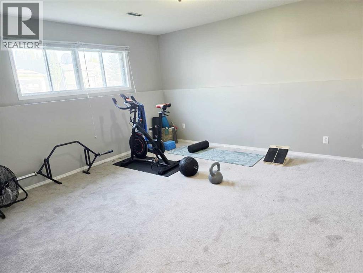
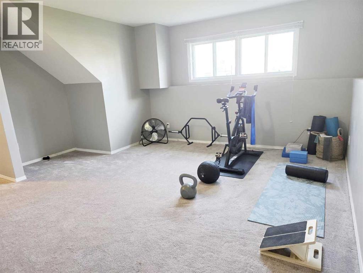
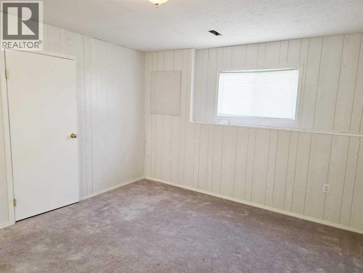
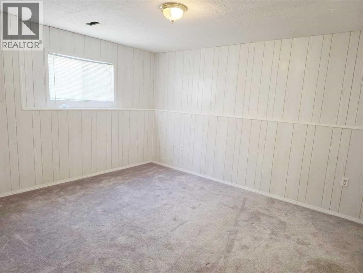
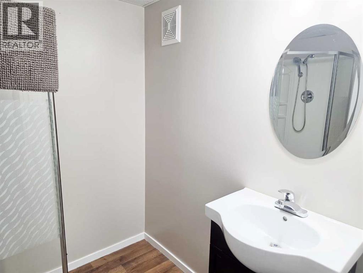
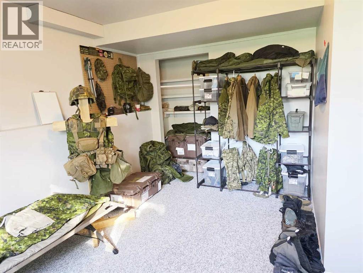
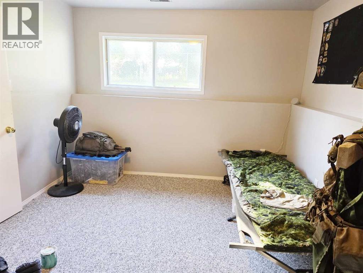
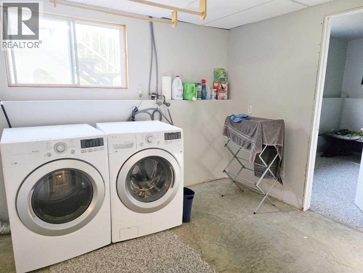
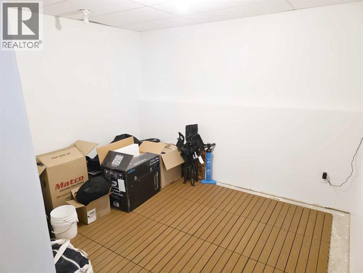
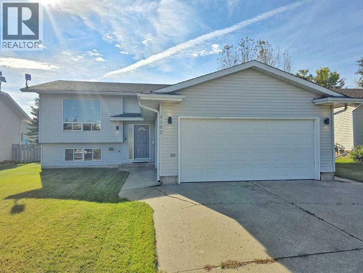
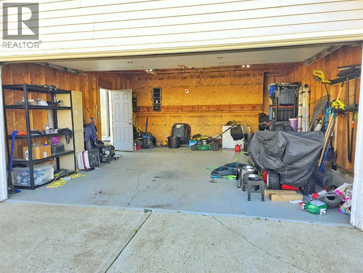
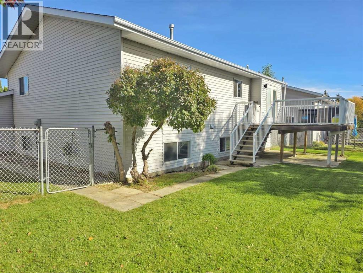
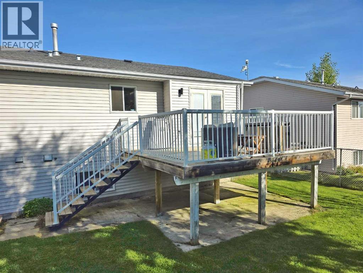
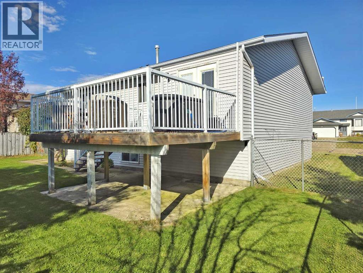
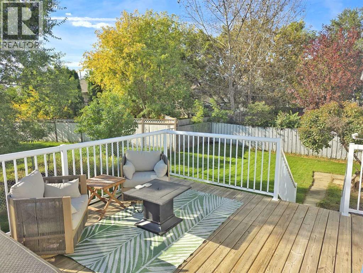
MOVE RIGHT IN to this well maintained Athabasca home in the family-friendly neighbourhood of Cornwall. Upgrades include new flooring and open-concept main living area, new dishwasher, and new range oven. Enjoy the great natural light and open space on both levels. This home has four large, bright bedrooms, two and a half bathrooms, large living and family rooms, great fenced backyard, attached garage, and a large sunny back deck - all provide plenty of space for any of your needs. With an easy walk to shopping and restaurants, and primary school, take advantage of all the nearby amenities. (id:53676)
| Bathroom Total | 3 | Bedrooms Above Ground | 2 |
| Bedrooms Below Ground | 2 | Bedrooms Total | 4 |
| Appliances | Refrigerator, Range - Electric, Dishwasher, Washer & Dryer | Architectural Style | Bi-level |
| Basement Development | Finished | Basement Type | Full (finished) |
| Constructed Date | 1989 | Construction Material | Wood Frame |
| Construction Style Attachment | Detached | Cooling Type | None |
| Exterior Finish | Vinyl Siding | Flooring Type | Carpeted, Laminate |
| Foundation Type | Poured Concrete | Half Bath Total | 1 |
| Heating Type | Forced Air | Size Interior | 1160 Sqft |
| Total Finished Area | 1160 Sqft | Type | House |
| Attached Garage | 2 |
| Acreage | No | Fence Type | Fence |
| Size Frontage | 16.76 M | Size Irregular | 5737.00 |
| Size Total | 5737 Sqft|4,051 - 7,250 Sqft | Size Total Text | 5737 Sqft|4,051 - 7,250 Sqft |
| Zoning Description | R1 |
| Level | Type | Dimensions |
|---|---|---|
| Lower Level | Family Room | 17.00 Ft x 13.00 Ft |
| Lower Level | Bedroom | 15.00 Ft x 11.50 Ft |
| Lower Level | Bedroom | 11.00 Ft x 14.00 Ft |
| Lower Level | 3pc Bathroom | 6.00 Ft x 7.42 Ft |
| Lower Level | Furnace | 6.75 Ft x 5.67 Ft |
| Lower Level | Storage | 11.00 Ft x 12.00 Ft |
| Lower Level | Laundry Room | 8.00 Ft x 12.00 Ft |
| Main Level | Other | 3.75 Ft x 6.42 Ft |
| Upper Level | Living Room/dining Room | 20.50 Ft x 13.58 Ft |
| Upper Level | Kitchen | 18.50 Ft x 9.00 Ft |
| Upper Level | Primary Bedroom | 12.42 Ft x 13.58 Ft |
| Upper Level | Other | 5.00 Ft x 8.00 Ft |
| Upper Level | 2pc Bathroom | 3.00 Ft x 7.00 Ft |
| Upper Level | Bedroom | 11.75 Ft x 13.67 Ft |
| Upper Level | 4pc Bathroom | 5.00 Ft x 8.00 Ft |

Start Your Mortgage Application
