
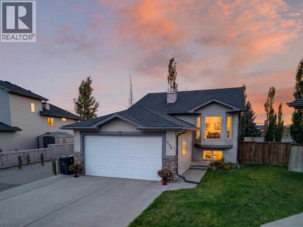
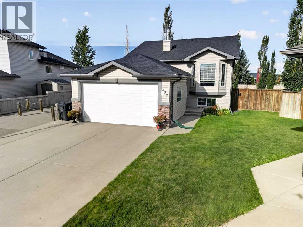
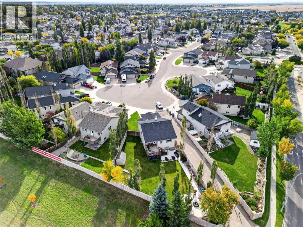
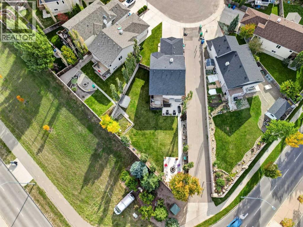
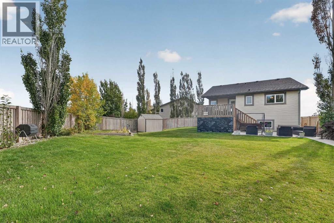
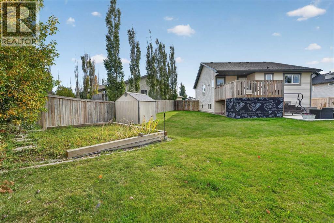
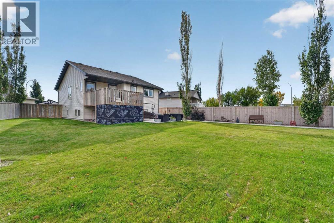
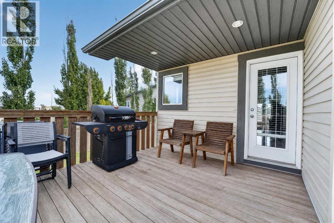
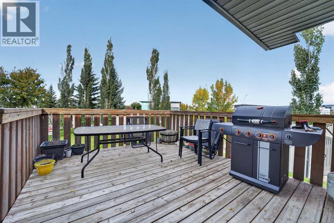
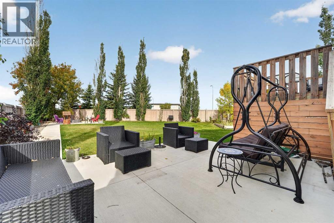
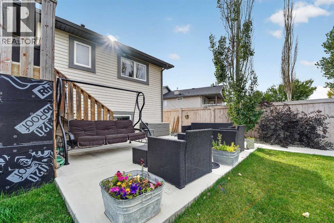
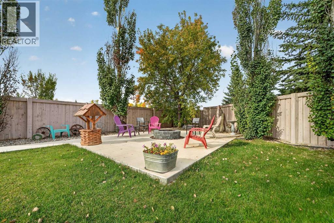
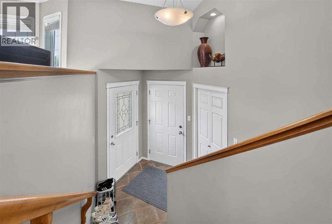
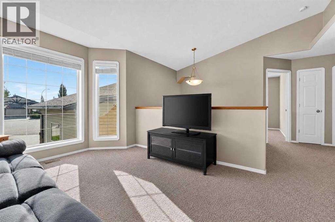
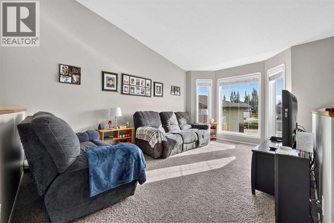
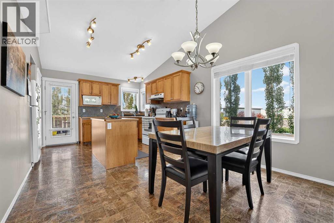
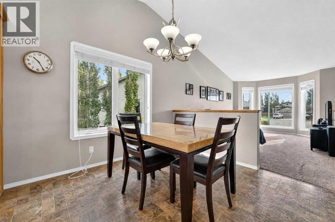
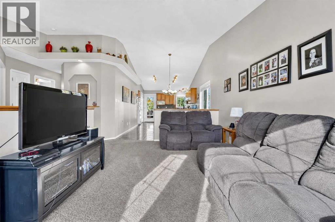
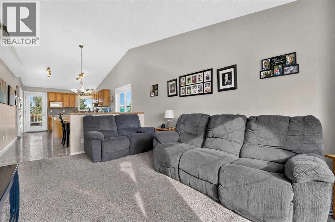
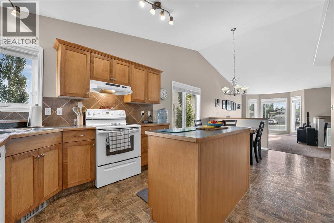
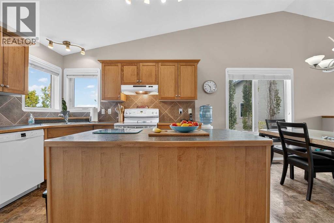
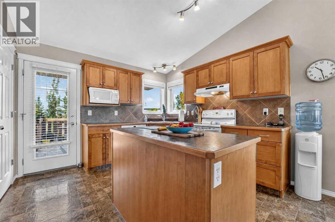
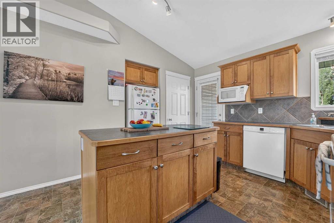
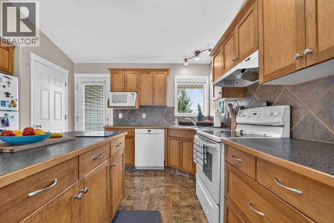
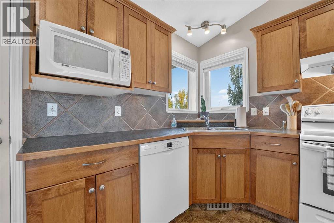
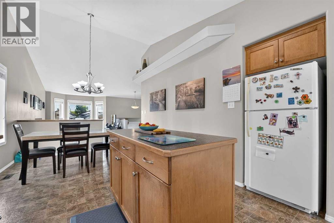
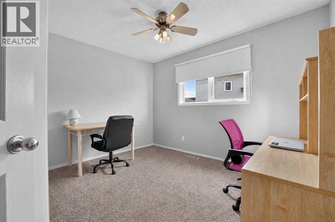
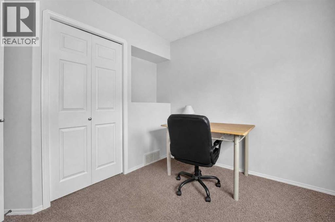
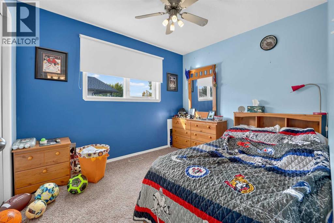
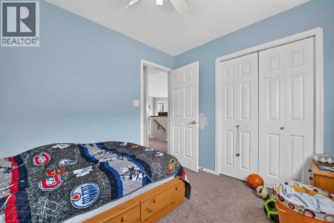
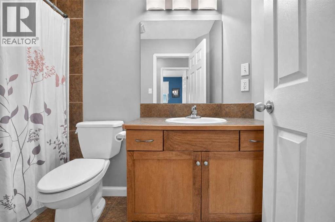
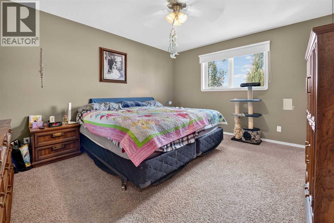
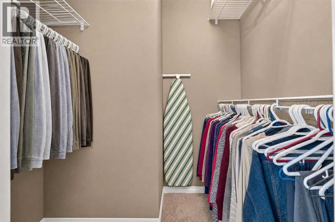
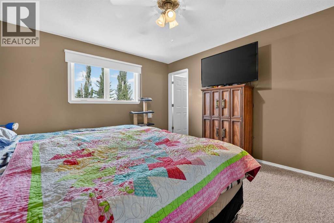
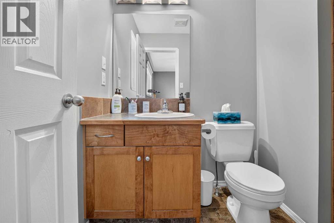
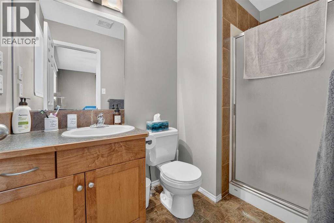
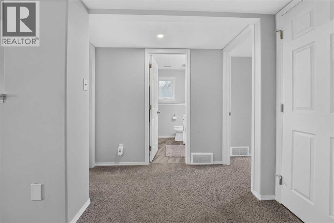
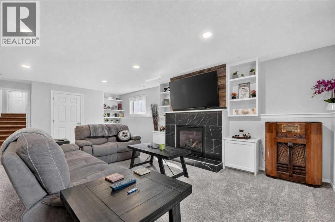
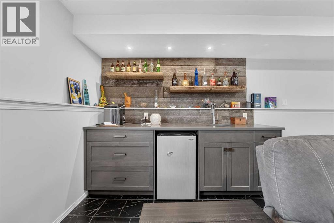
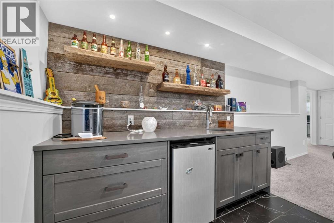
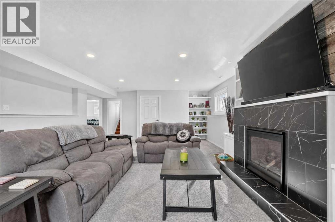
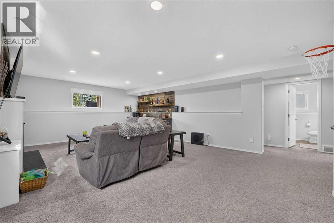
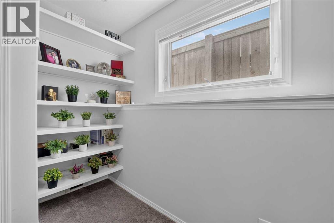
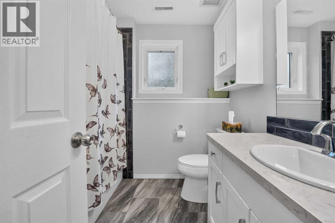
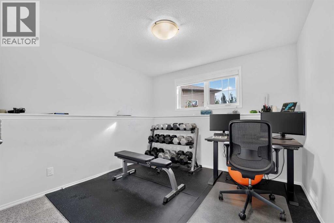
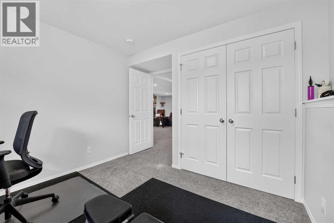
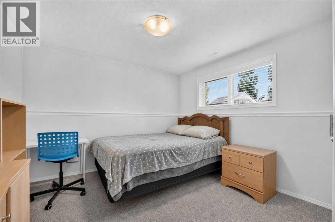
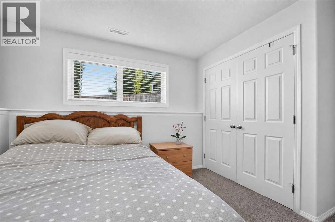
Welcome to 338 Silkstone Cove West, a 5-bedroom, 3-bathroom bi-level tucked into a quiet Copperwood cul-de-sac with a backyard that makes staying home feel like the best plan. With over 1,100 sq. ft. above grade, this home offers a bright main level with vaulted ceilings, a spacious living area and a kitchen with plenty of natural light. Downstairs, the newly renovated basement adds even more living space with a wet bar, fireplace and room to gather, relax or entertain. Outside is where this property really stands out. The pie-shaped lot creates a large, fully fenced backyard with plenty of lawn, underground sprinklers, garden space, a fire pit area, patio and deck — whether it's summer BBQs, kids playing outside or evenings around the fire, there's room for it here. With 5 bedrooms, 3 full bathrooms, central air conditioning, an attached garage and schools and shopping nearby, this is the kind of Copperwood home that gives a growing family room for what comes next — or a family relocating to Lethbridge a place to truly feel at home. (id:53676)
2:00 pm
Ends at:5:00 pm
| Bathroom Total | 3 | Bedrooms Above Ground | 3 |
| Bedrooms Below Ground | 2 | Bedrooms Total | 5 |
| Appliances | Refrigerator, Dishwasher, Stove, Hood Fan, Window Coverings, Garage Door Opener, Washer & Dryer | Architectural Style | Bi-level |
| Basement Development | Finished | Basement Type | Full (finished) |
| Constructed Date | 2007 | Construction Style Attachment | Detached |
| Cooling Type | Central Air Conditioning | Exterior Finish | Brick, Vinyl Siding |
| Fireplace Present | Yes | Fireplace Total | 1 |
| Flooring Type | Carpeted, Linoleum, Tile | Foundation Type | Poured Concrete |
| Heating Type | Forced Air | Size Interior | 1170 Sqft |
| Total Finished Area | 1169.7 Sqft | Type | House |
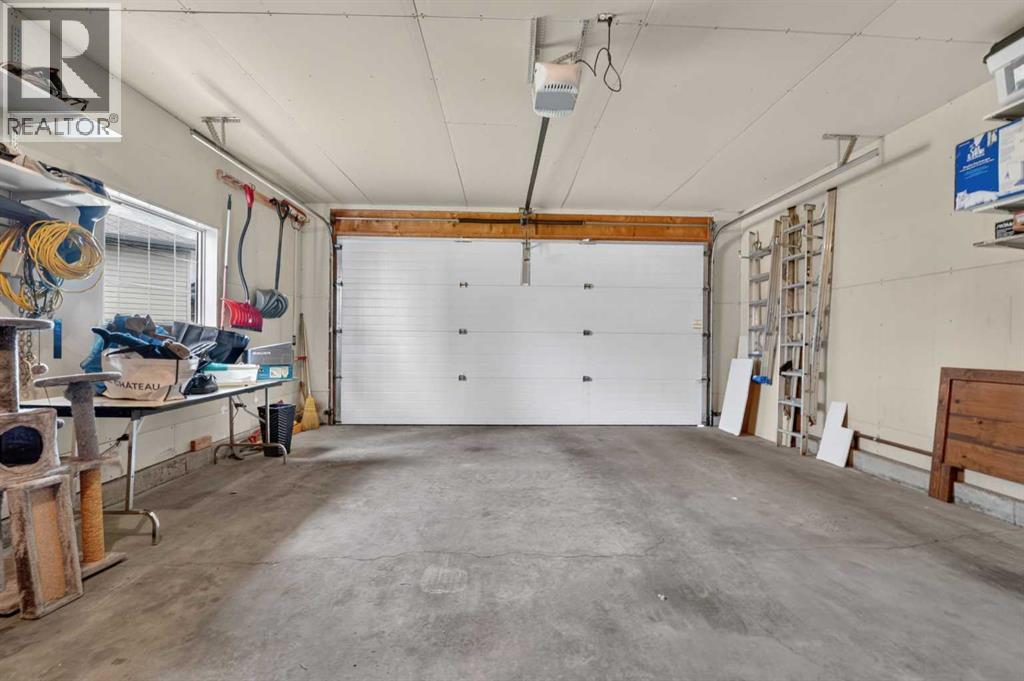
| Attached Garage | 2 |
| Other | |
| Oversize |
| Acreage | No | Fence Type | Fence |
| Land Amenities | Park, Playground, Schools, Shopping | Landscape Features | Garden Area, Landscaped, Lawn |
| Size Depth | 52.77 M | Size Frontage | 15 M |
| Size Irregular | 8494.00 | Size Total | 8494 Sqft|7,251 - 10,889 Sqft |
| Size Total Text | 8494 Sqft|7,251 - 10,889 Sqft | Zoning Description | R-cl |
| Level | Type | Dimensions |
|---|---|---|
| Basement | 4pc Bathroom | 7.00 Ft x 6.67 Ft |
| Basement | Bedroom | 10.33 Ft x 12.42 Ft |
| Basement | Bedroom | 11.17 Ft x 12.58 Ft |
| Basement | Recreational, Games Room | 16.92 Ft x 23.83 Ft |
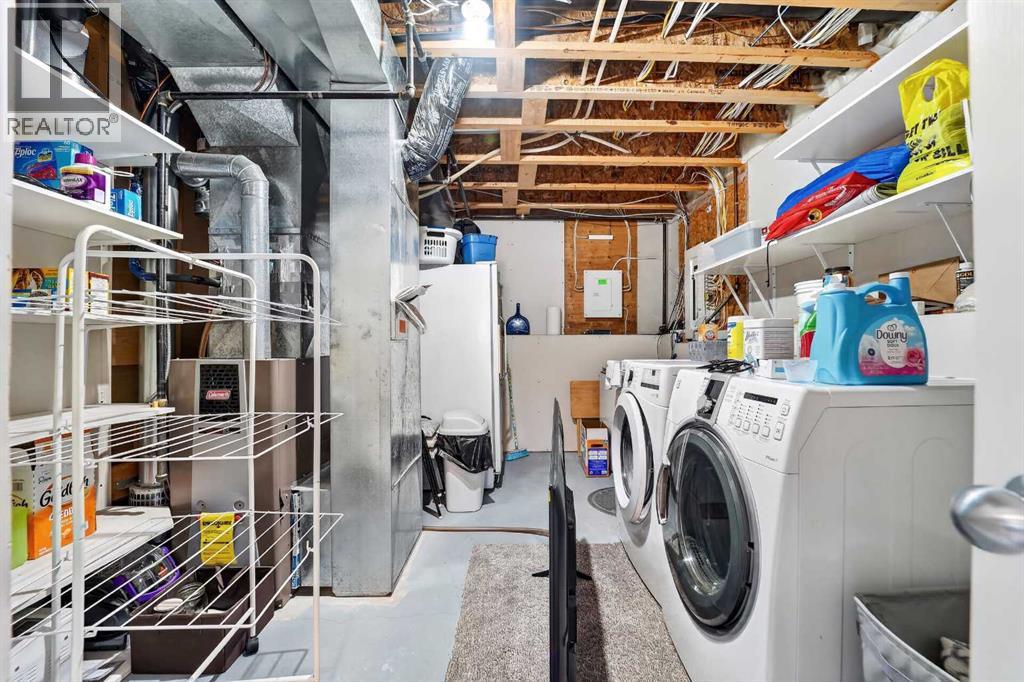
| Basement | Furnace | 8.83 Ft x 14.50 Ft |
| Main Level | 3pc Bathroom | 5.08 Ft x 8.83 Ft |
| Main Level | 4pc Bathroom | 4.92 Ft x 8.92 Ft |
| Main Level | Bedroom | 10.92 Ft x 11.67 Ft |
| Main Level | Bedroom | 8.67 Ft x 10.33 Ft |
| Main Level | Dining Room | 11.00 Ft x 8.83 Ft |
| Main Level | Kitchen | 13.00 Ft x 11.08 Ft |
| Main Level | Living Room | 10.67 Ft x 15.83 Ft |
| Main Level | Primary Bedroom | 12.08 Ft x 15.92 Ft |

Start Your Mortgage Application


