
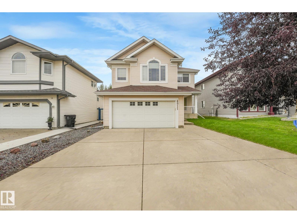
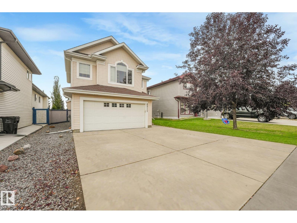
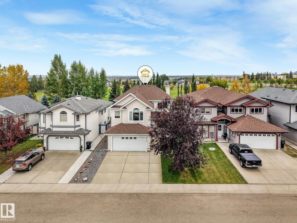
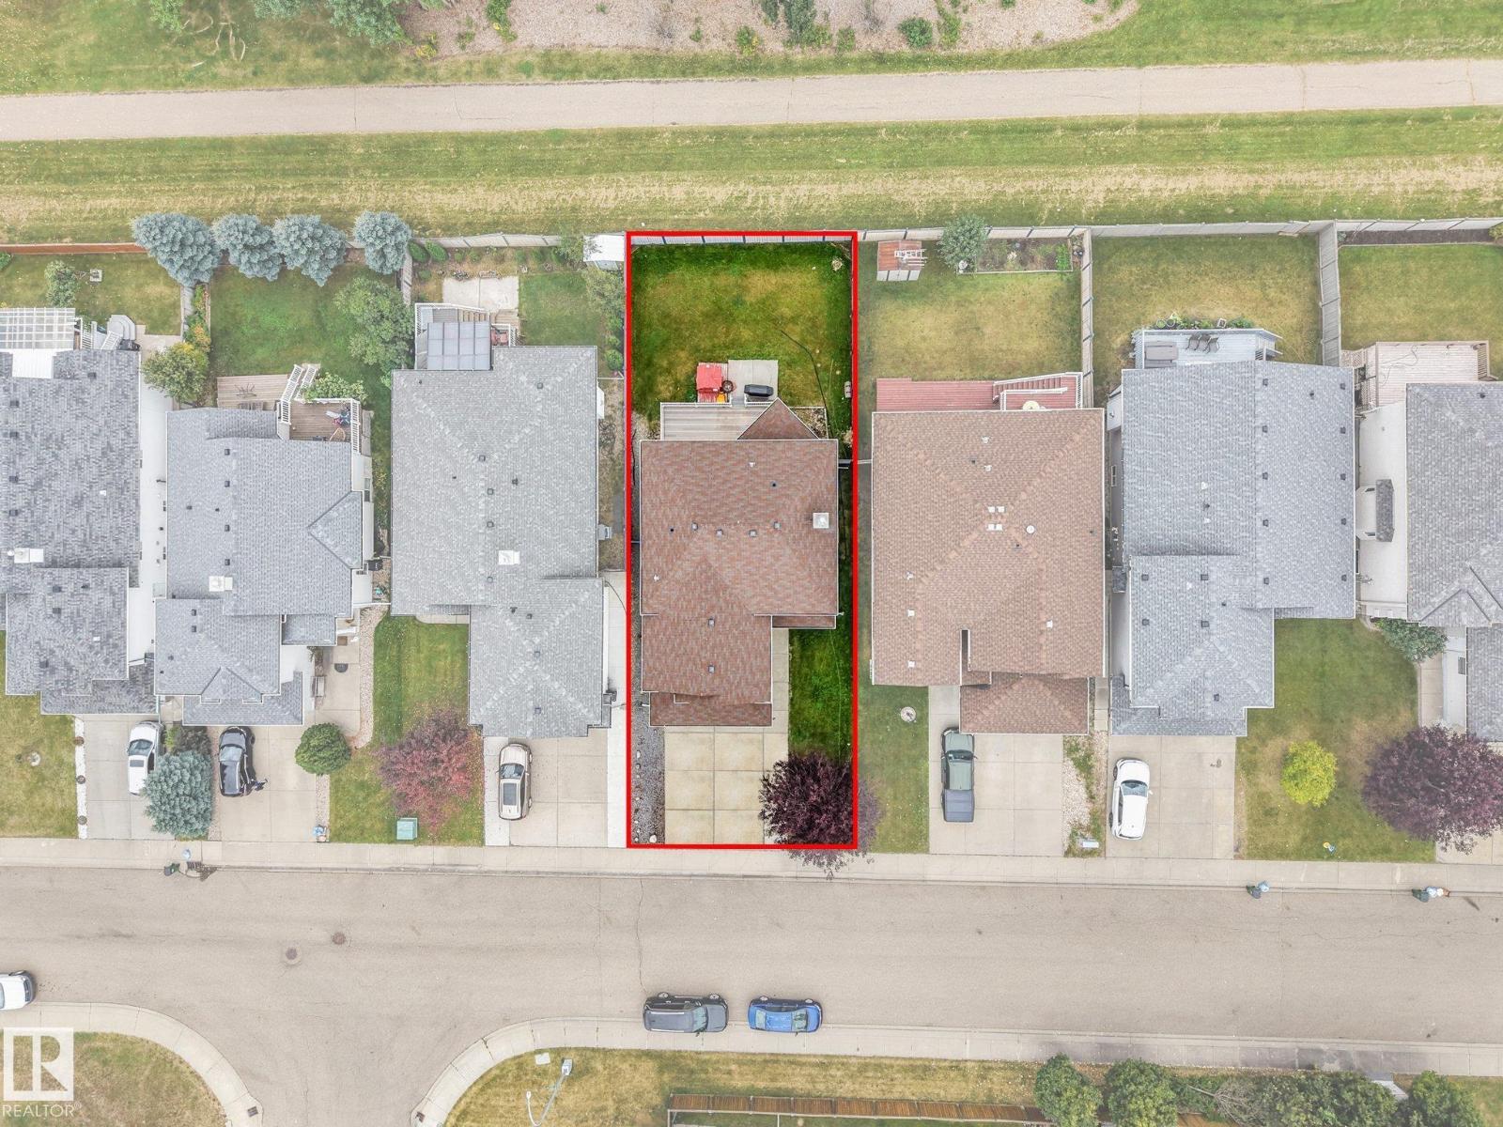
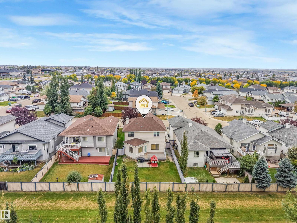
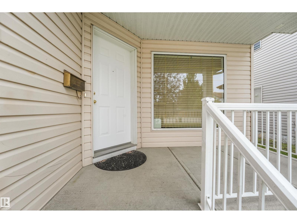
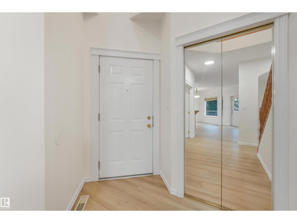
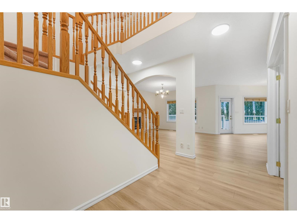
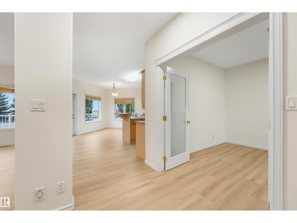
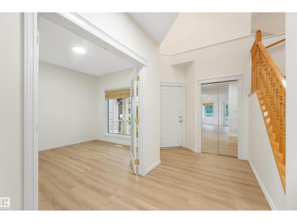
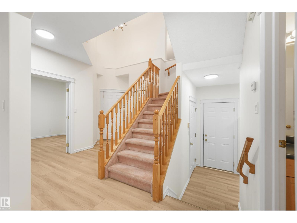
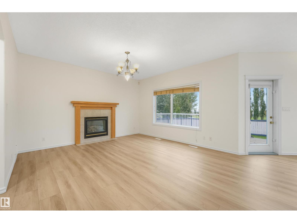
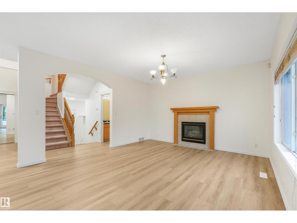
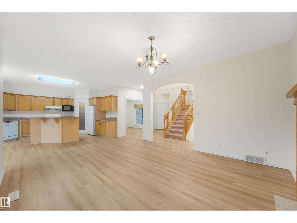
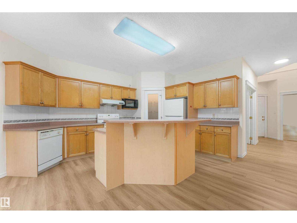
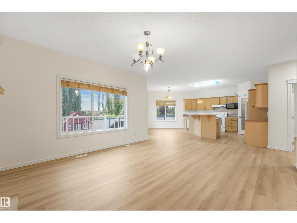
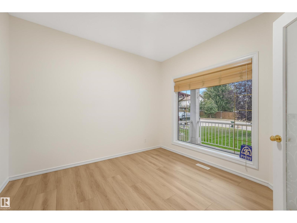
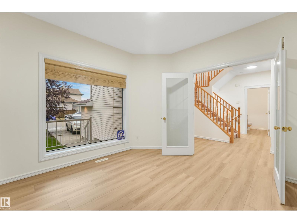
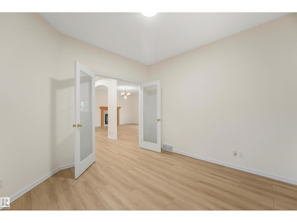
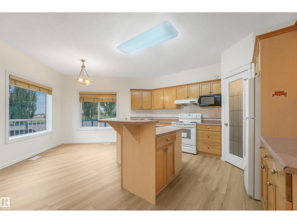
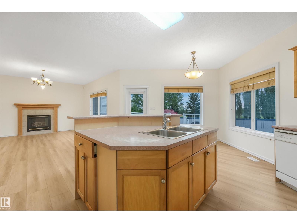
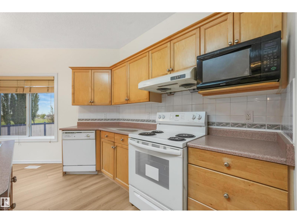
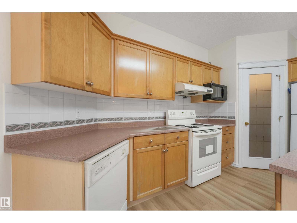
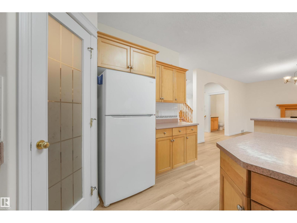
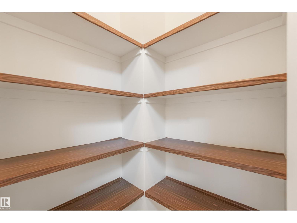
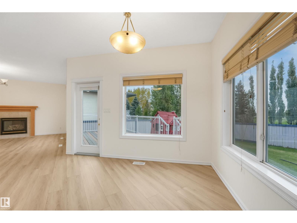
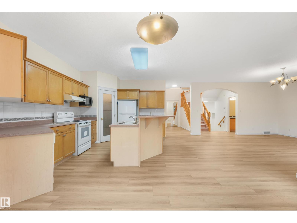
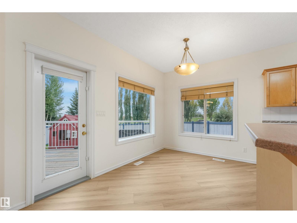
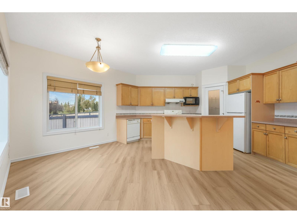
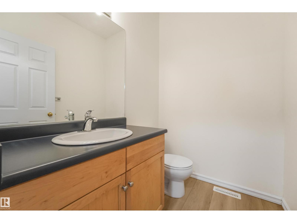
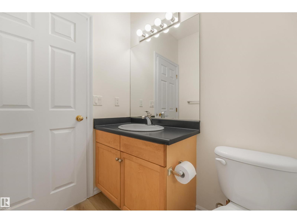
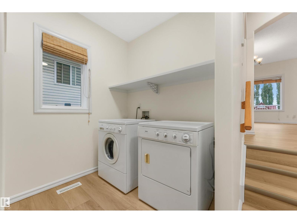
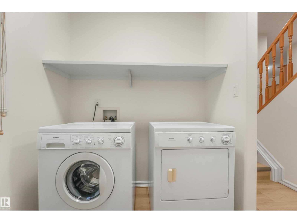
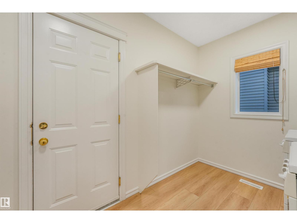
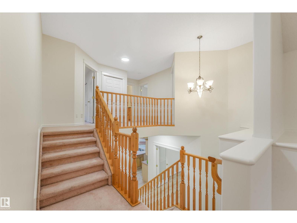
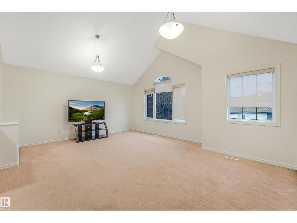
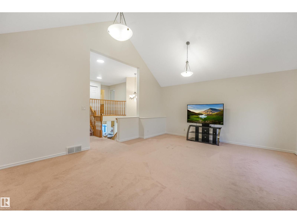
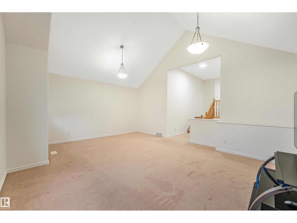
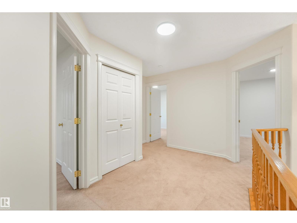
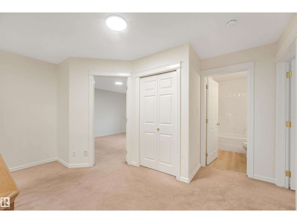
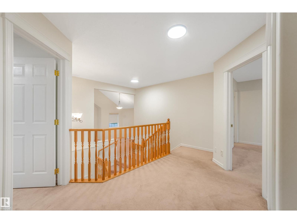
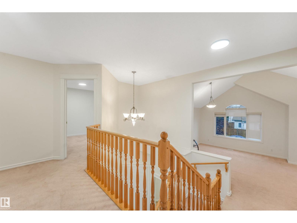
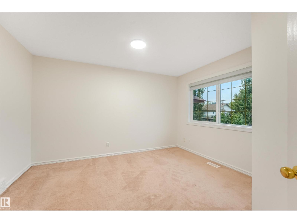
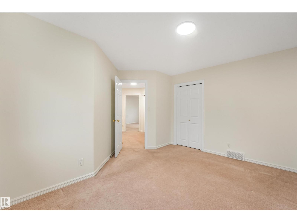
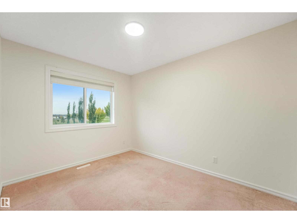
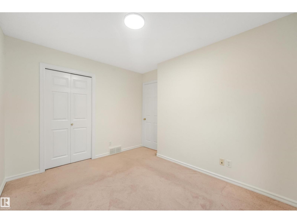
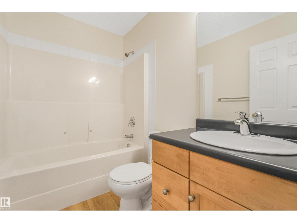
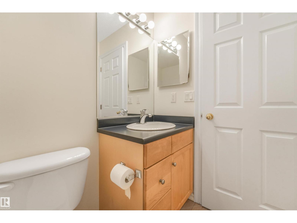
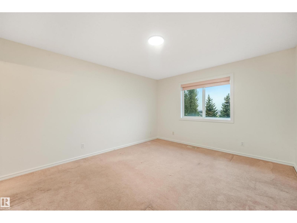
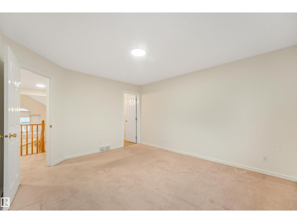
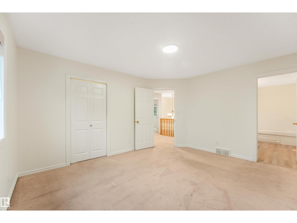
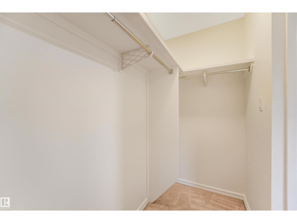
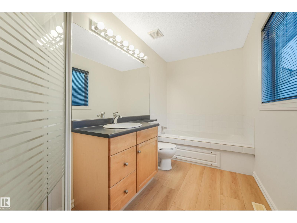
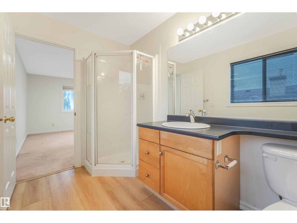
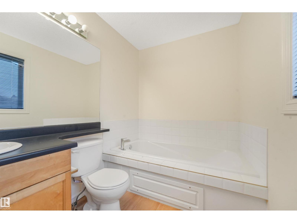
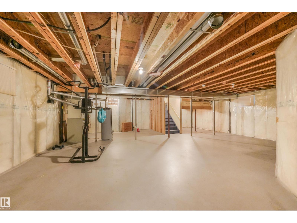
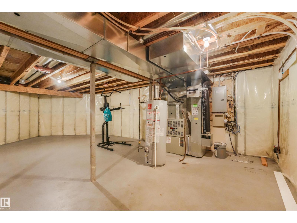
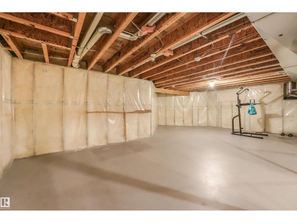
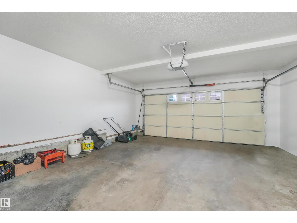
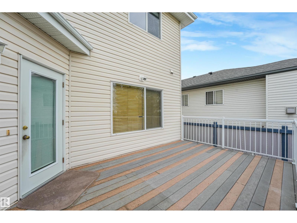
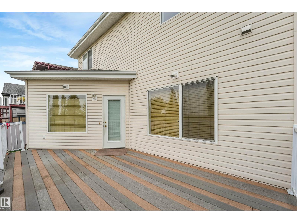
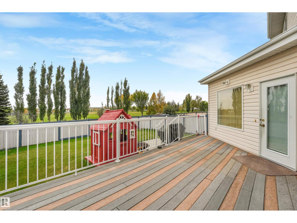
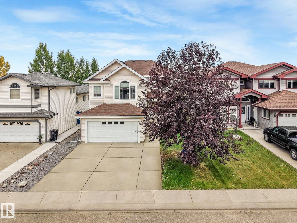
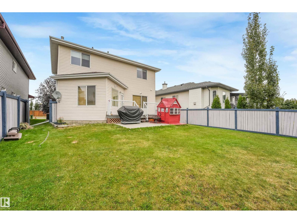
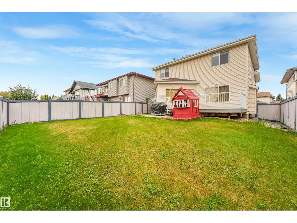
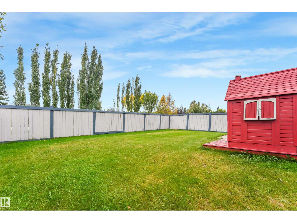
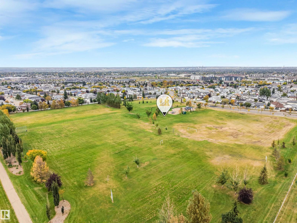
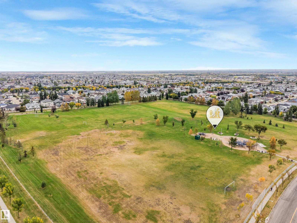
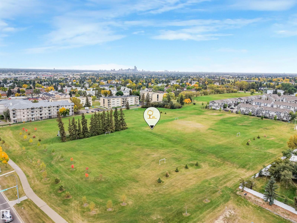
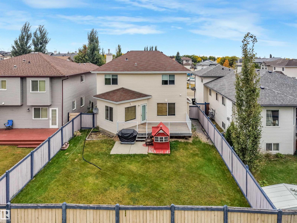
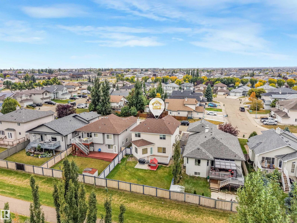
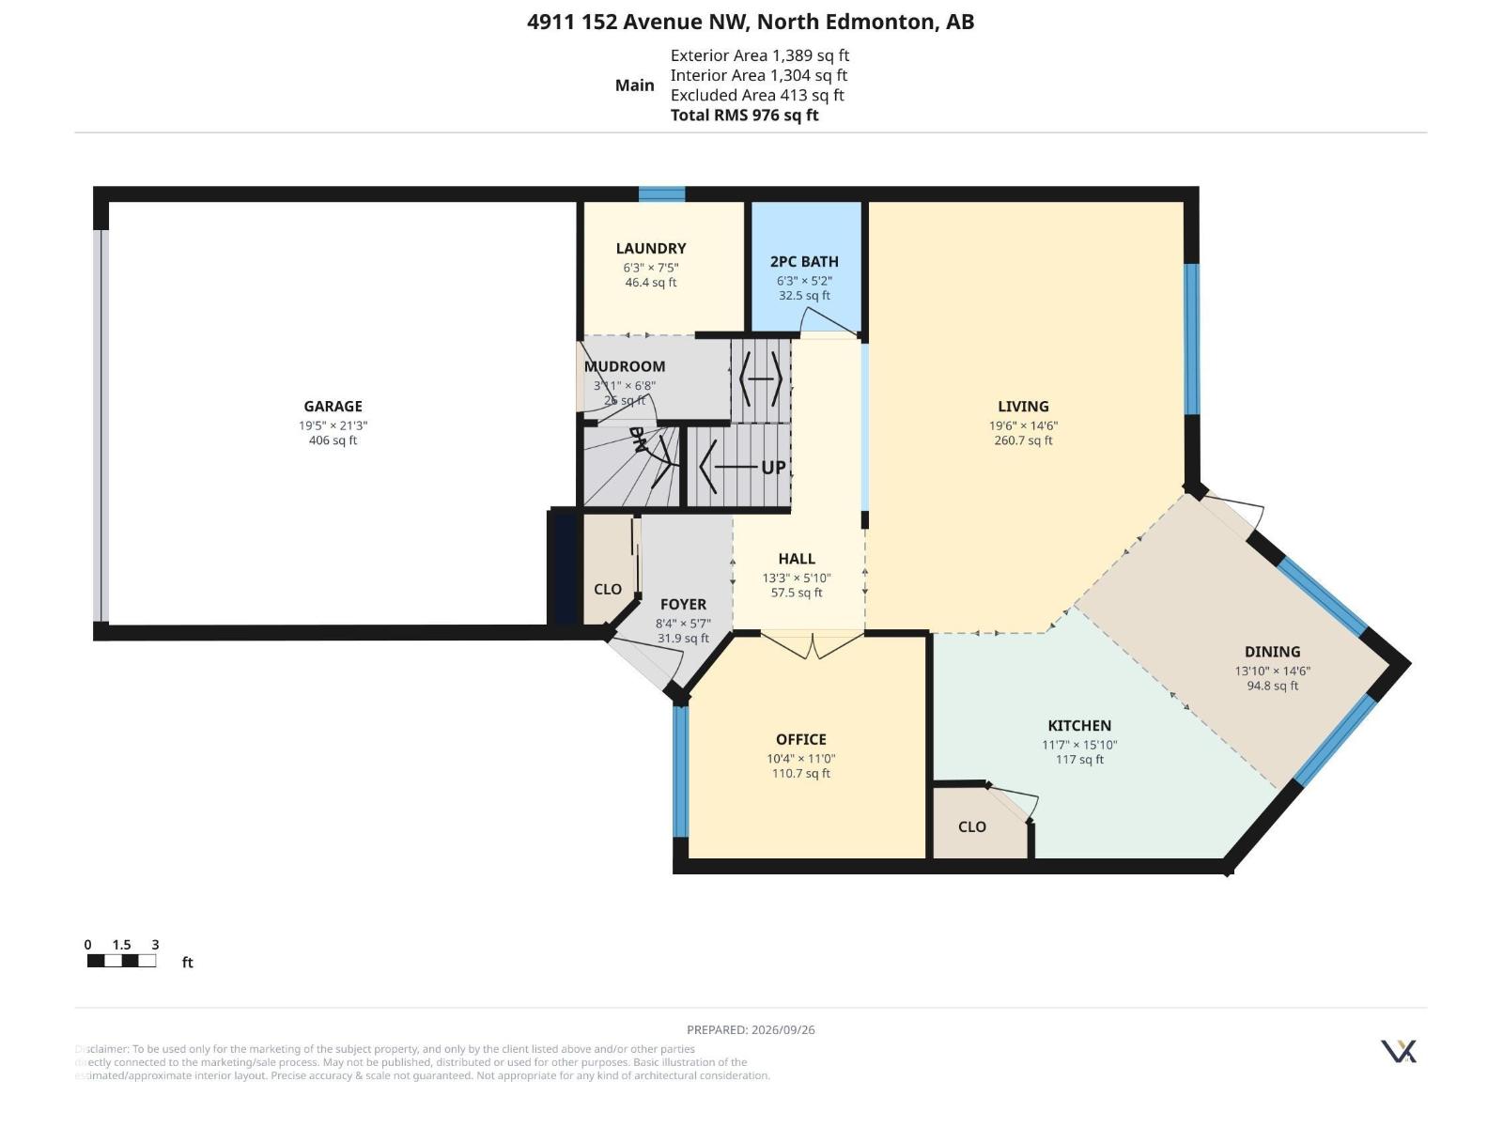
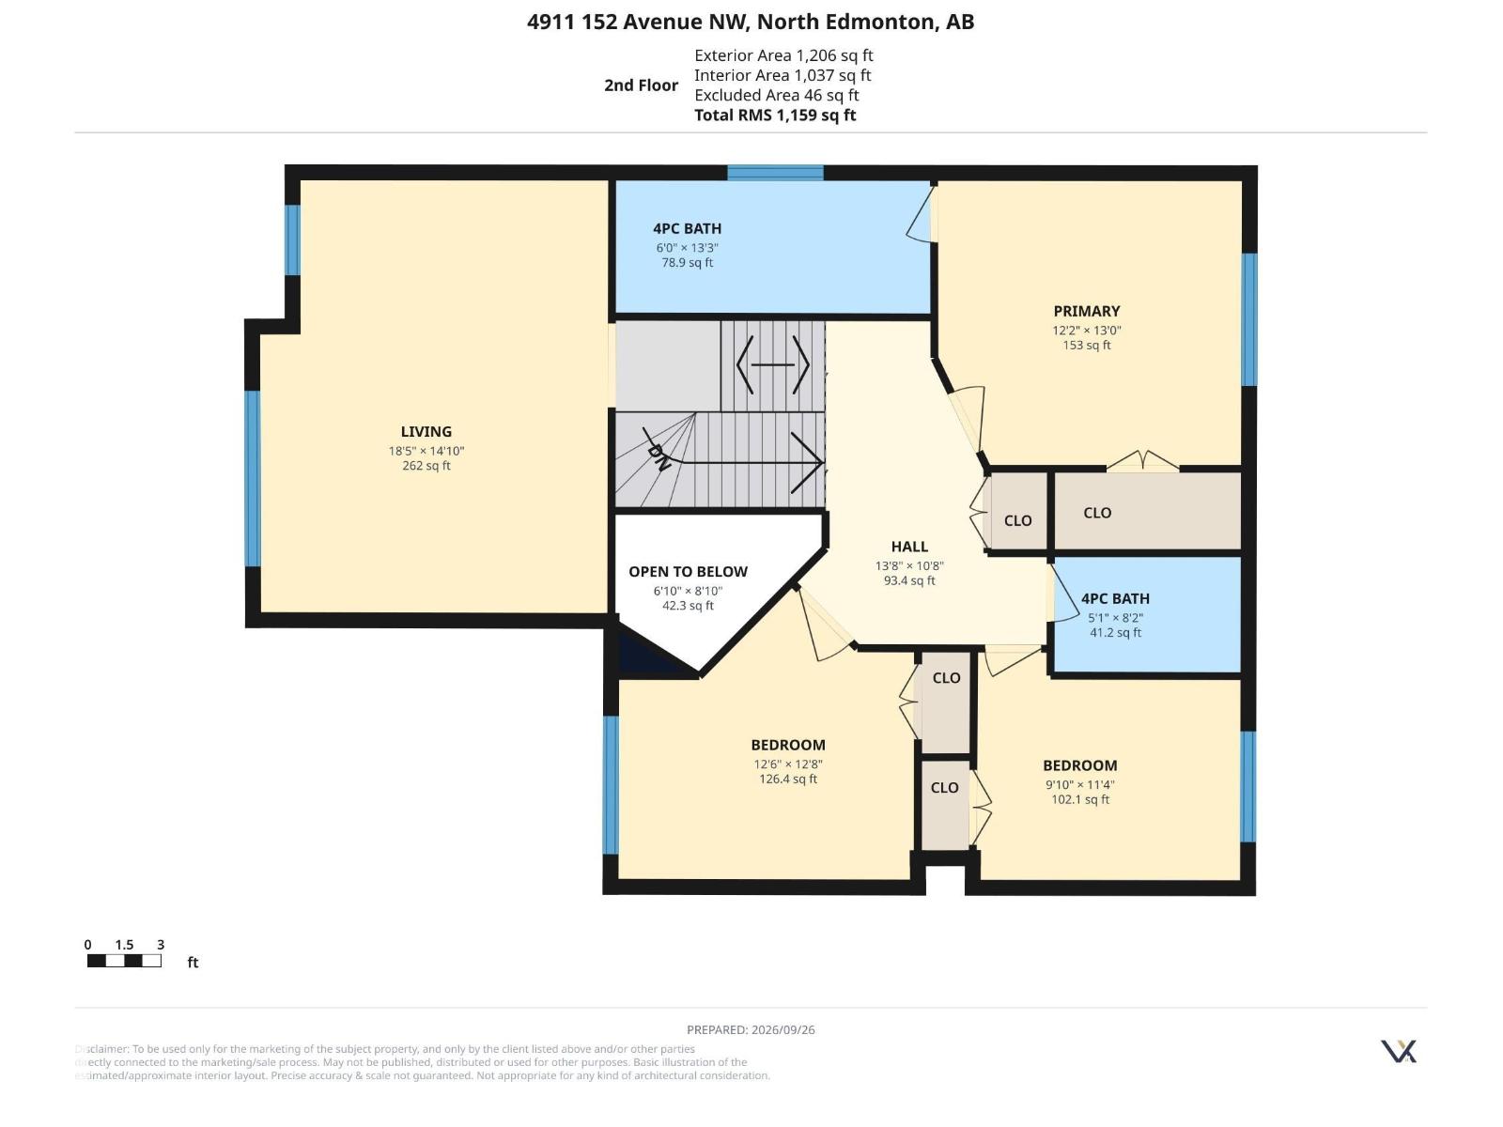
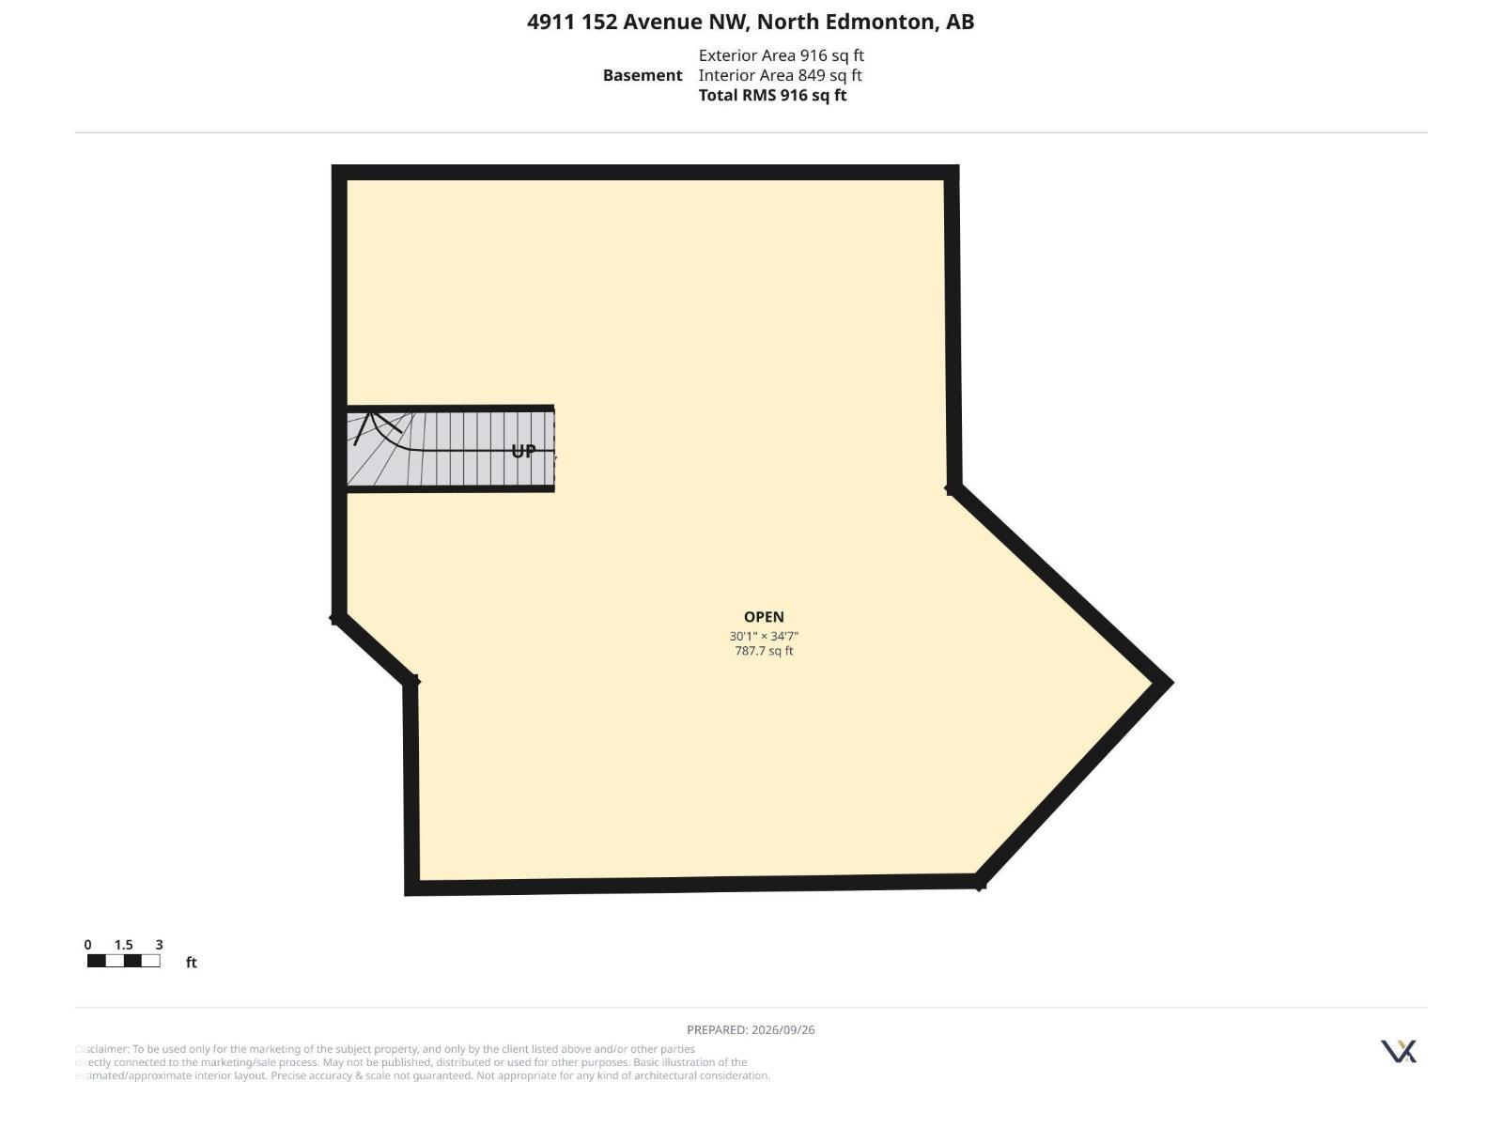
BACKING ONTO GREEN SPACE|No Rear Neighbours! This exceptionally well-kept centrally A/C, 2-storey home, ideally situated on a quiet street in Miller. The thoughtfully designed main floor features 9-ft ceilings, a spacious DEN/OFFICE with double French doors, and a bright living area with cozy gas fireplace, plus a convenient half bath. The Kitchen offers beautiful maple cabinetry, a central island with raised eating bar, and plenty of workplace for everyday living and entertaining. Upstairs, the primary bedroom features a 4-piece ensuite, while two additional spacious bedrooms shares 4-piece common bathroom. The large bonus room provides excellent additional living space. Notable Upgrades includes Roof, Fresh Paint, LVP on the main floor. Enjoy the privacy of backing onto green space with peaceful views, plus an oversized insulated double attached garage. A fantastic opportunity for budget-conscious buyers looking for space in desirable setting with abundance comfort inside and out-this won't last long!! (id:53676)
| Bathroom Total | 3 | Bedrooms Total | 3 |
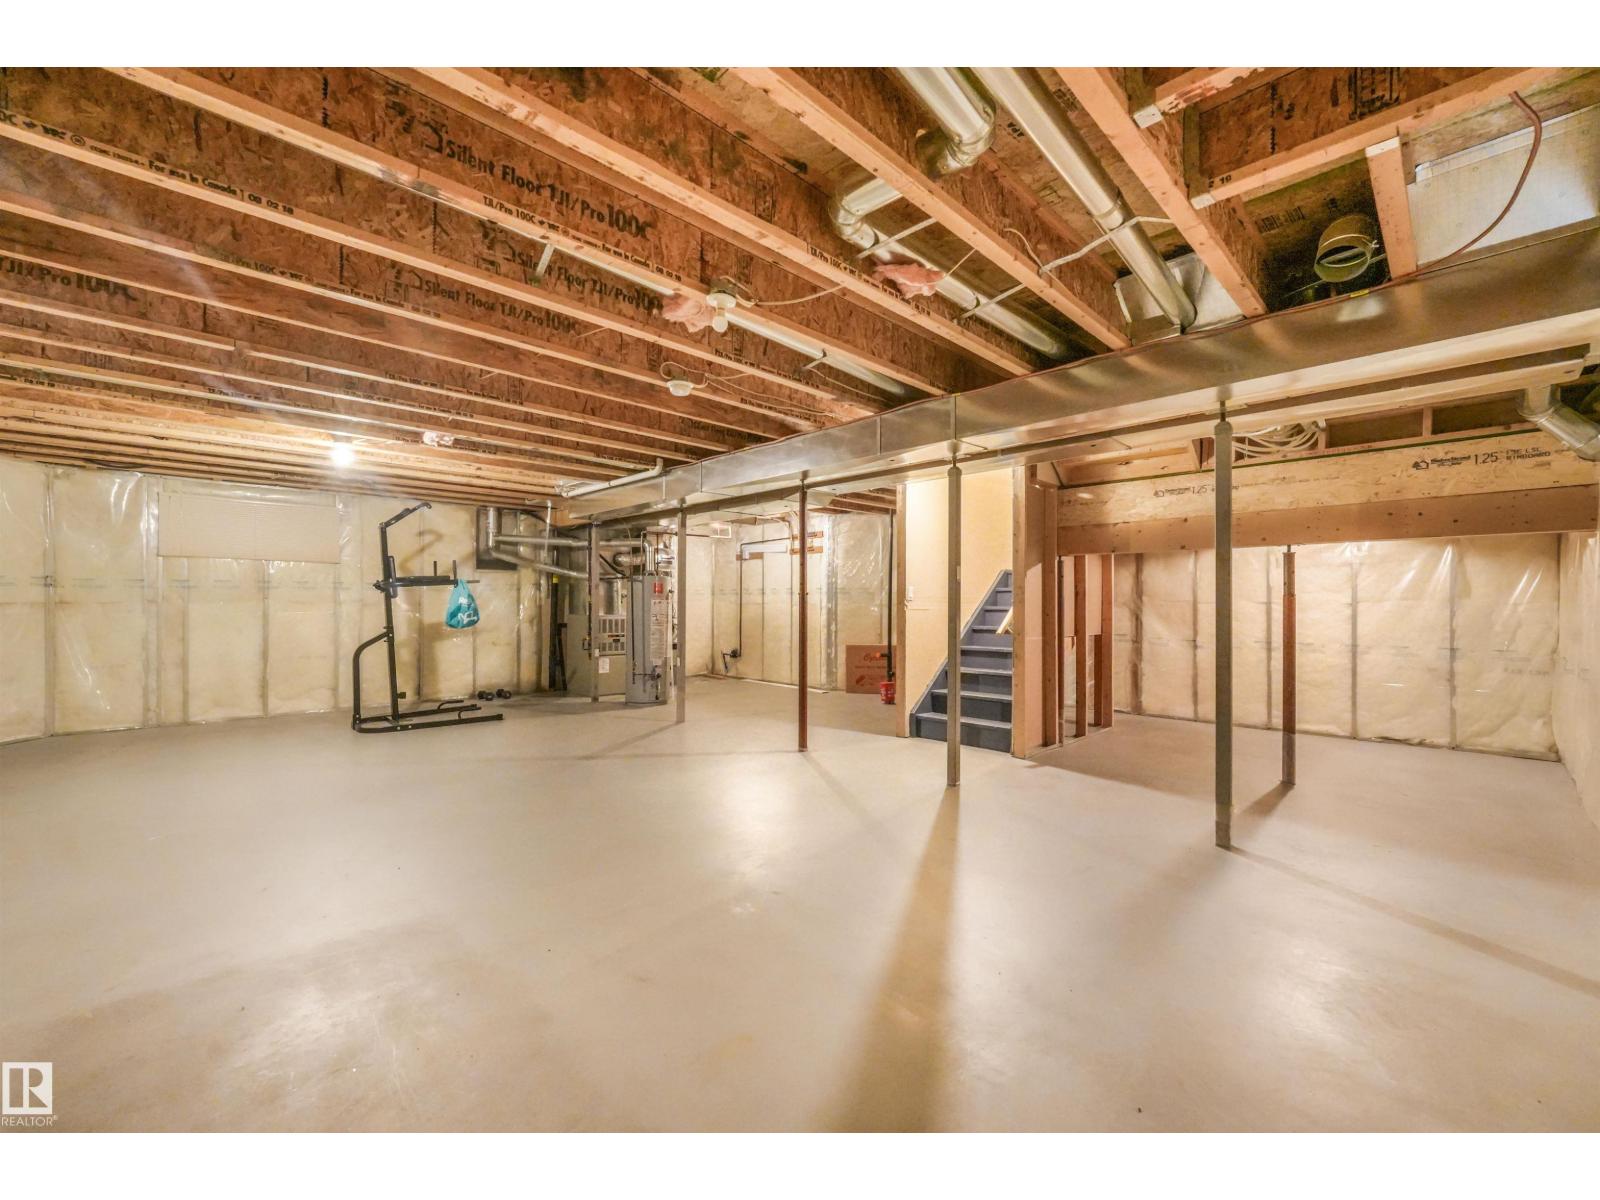
| Appliances | Dishwasher, Dryer, Hood Fan, Refrigerator, Stove, Central Vacuum, Washer, Window Coverings, See Remarks | Basement Development | Unfinished |
| Basement Type | Full (unfinished) | Constructed Date | 2003 |
| Construction Style Attachment | Detached | Cooling Type | Central Air Conditioning |
| Fire Protection | Smoke Detectors | Half Bath Total | 1 |
| Heating Type | Forced Air | Stories Total | 2 |
| Size Interior | 2136 Sqft | Type | House |
| Attached Garage |
| Acreage | No | Land Amenities | Park, Playground |
| Size Irregular | 481.48 | Size Total | 481.48 M2 |
| Size Total Text | 481.48 M2 |
| Level | Type | Dimensions |
|---|---|---|
| Main Level | Living Room | 19'6" x 14'6" |
| Main Level | Dining Room | 13'10" x 14'6 |
| Main Level | Kitchen | 11'7" x 15'10 |
| Main Level | Den | 10'4" x 11'0" |
| Upper Level | Primary Bedroom | 12'2" x 13'0" |
| Upper Level | Bedroom 2 | 9'10" x 11'4" |
| Upper Level | Bedroom 3 | 12'6" x 12'8" |
| Upper Level | Bonus Room | 18'5" x 14'10 |

Start Your Mortgage Application
